1 Bedroom
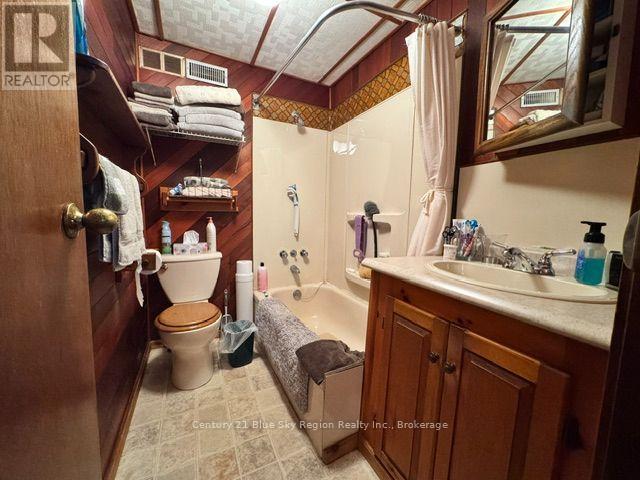
1 Bathroom
1,100 - 1,500 ft2
Fireplace
None
Forced Air
Waterfront On Lake
Landscaped
$589,900
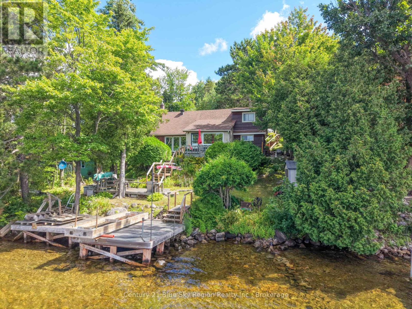
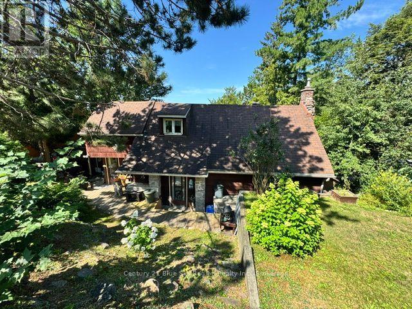
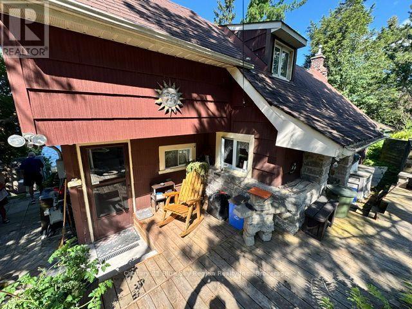
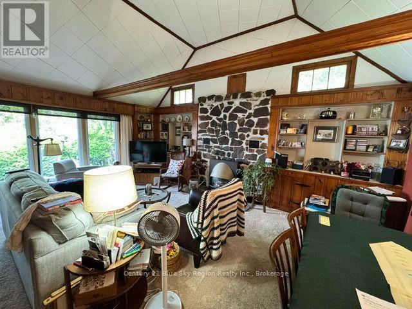
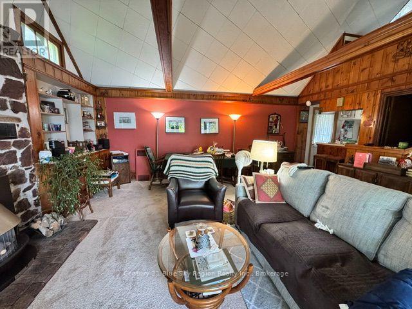
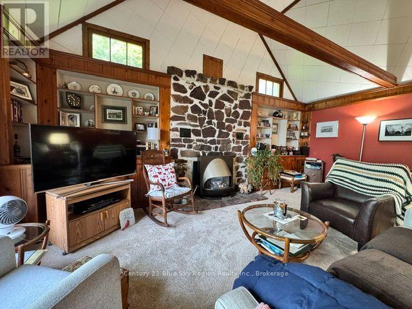
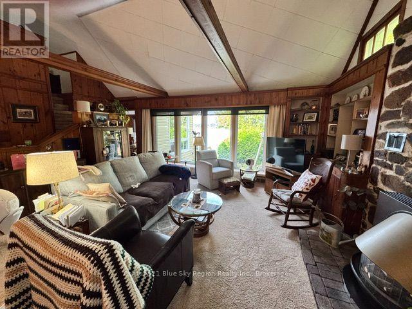
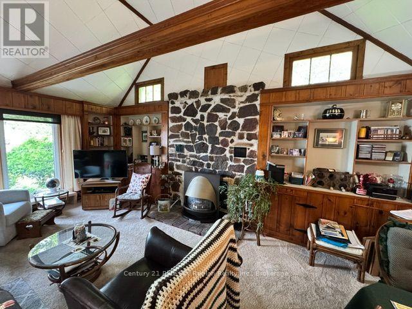
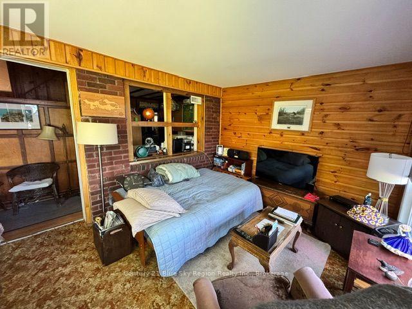
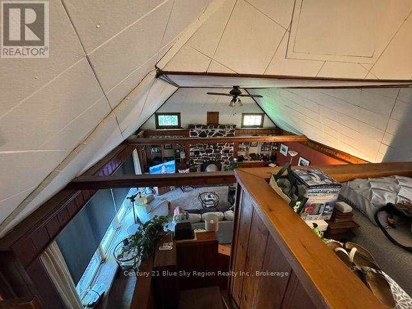
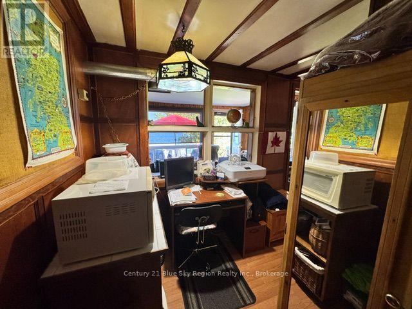
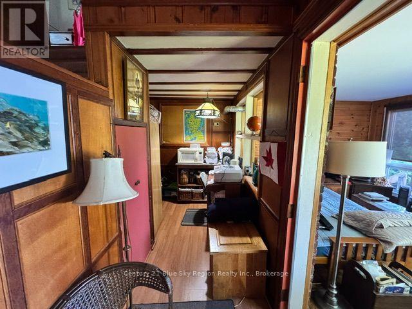
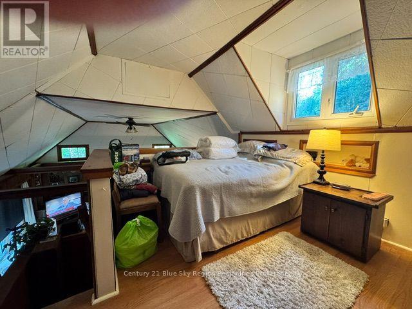
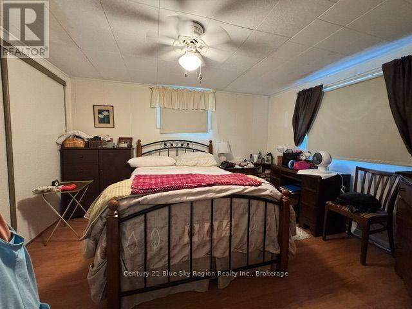
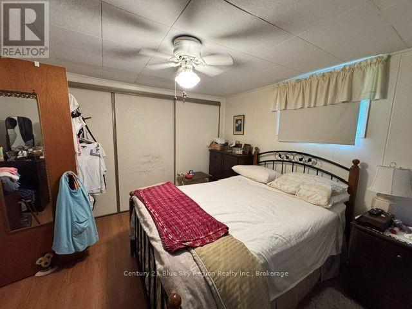
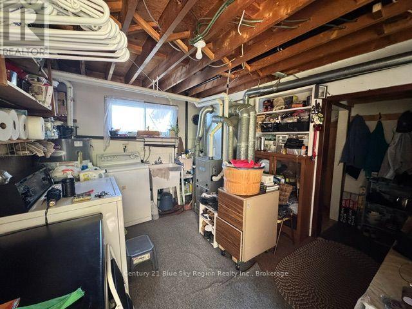
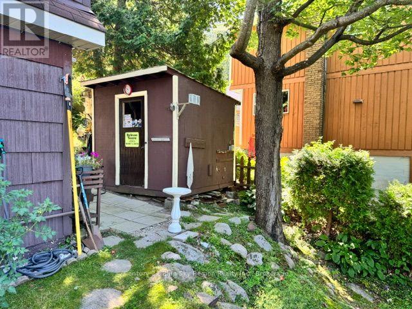
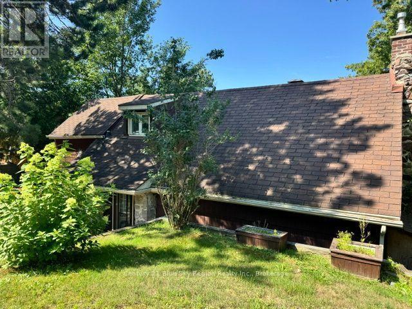
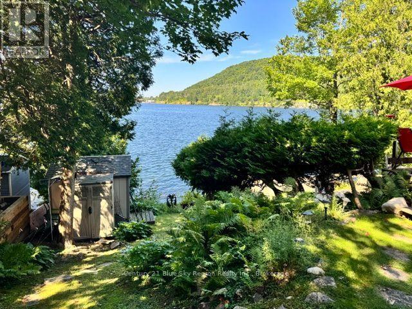
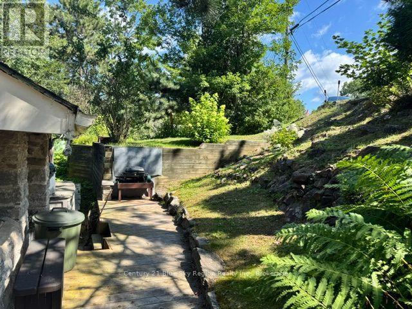
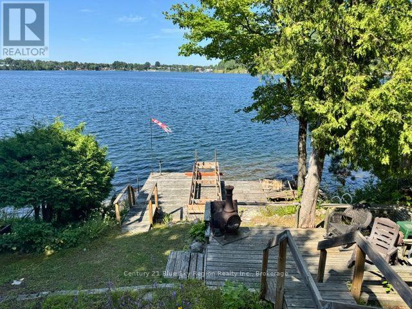
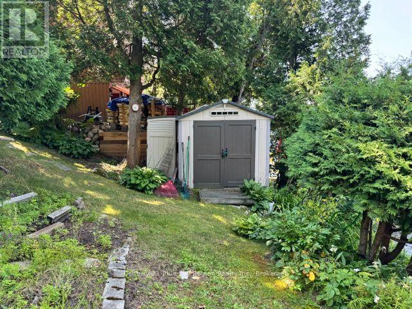
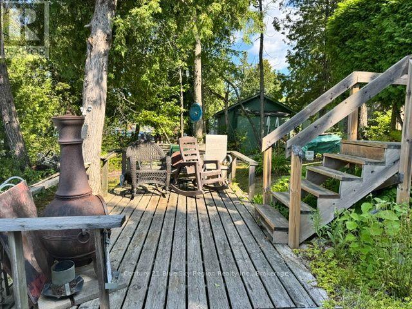
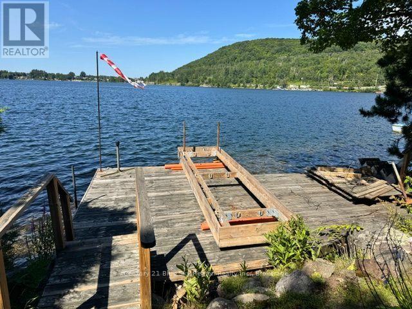
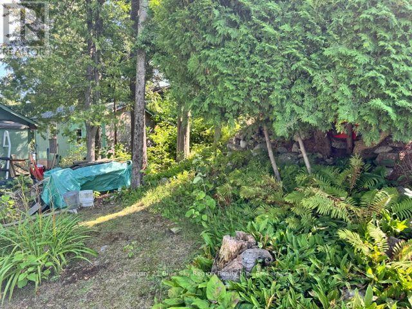
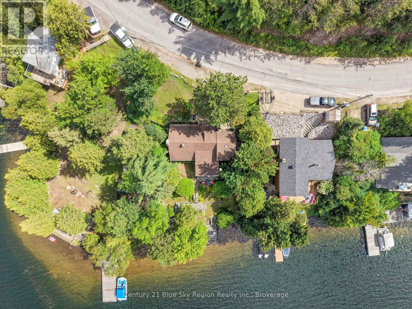
Welcome to lakeside living on sought-after Anita Avenue, a well-established waterfront street on beautiful Trout Lake in North Bay. Ideally suited as either a year-round residence or four-season cottage, this property offers the opportunity to enjoy waterfront living in every season. The spacious living room features a gas fireplace and beautiful views of Trout Lake, creating a warm and inviting space to relax and take in the scenery. A bright four-season sunroom overlooks the lake and provides direct access to the multi-level deck system, extending from the home down toward the water-perfect for entertaining, relaxing or enjoying those unforgettable sunsets. The waterfront offers excellent usability, with water levels suitable for parking your boat or other watercraft, making it easy to enjoy all that Trout Lake has to offer. Upstairs, the primary suite provides a comfortable private retreat and includes an adjoining sitting room that could easily be converted to a second bedroom, depending on your needs. The home is heated by forced-air natural gas, making it well suited for comfortable year-round living. A crawl space is conveniently accessed through the closet. The property also features several outbuildings, providing additional storage and flexibility for recreational equipment, tools and waterfront toys. Whether you're looking for a permanent home, a four-season getaway, or a place where you can enjoy boating, relaxing and entertaining right on the lake, this Anita Avenue property offers a wonderful opportunity to make Trout Lake living your everyday lifestyle. (id:61194)
Property Details
|
MLS® Number
|
X13663002 |
|
Property Type
|
Single Family |
|
Community Name
|
Birchaven |
|
Easement
|
Unknown |
|
Equipment Type
|
Water Heater |
|
Features
|
Sloping |
|
Parking Space Total
|
2 |
|
Rental Equipment Type
|
Water Heater |
|
Structure
|
Deck, Dock |
|
View Type
|
Lake View, Direct Water View |
|
Water Front Type
|
Waterfront On Lake |
Building
|
Bathroom Total
|
1 |
|
Bedrooms Above Ground
|
1 |
|
Bedrooms Total
|
1 |
|
Age
|
51 To 99 Years |
|
Amenities
|
Fireplace(s) |
|
Appliances
|
Water Heater, Dryer, Stove, Washer, Refrigerator |
|
Basement Type
|
Crawl Space |
|
Construction Style Attachment
|
Detached |
|
Cooling Type
|
None |
|
Exterior Finish
|
Wood |
|
Fire Protection
|
Smoke Detectors |
|
Fireplace Present
|
Yes |
|
Fireplace Total
|
1 |
|
Foundation Type
|
Block |
|
Heating Fuel
|
Natural Gas |
|
Heating Type
|
Forced Air |
|
Stories Total
|
2 |
|
Size Interior
|
1,100 - 1,500 Ft2 |
|
Type
|
House |
|
Utility Water
|
Lake/river Water Intake |
Parking
Land
|
Access Type
|
Public Road, Year-round Access, Private Docking |
|
Acreage
|
No |
|
Landscape Features
|
Landscaped |
|
Sewer
|
Septic System |
|
Size Depth
|
196 Ft |
|
Size Frontage
|
60 Ft |
|
Size Irregular
|
60 X 196 Ft |
|
Size Total Text
|
60 X 196 Ft|under 1/2 Acre |
|
Surface Water
|
Lake/pond |
|
Zoning Description
|
Residential ( Rrl) |
Rooms
| Level |
Type |
Length |
Width |
Dimensions |
|
Second Level |
Primary Bedroom |
3.3 m |
3.7 m |
3.3 m x 3.7 m |
|
Second Level |
Sitting Room |
3.3 m |
3.7 m |
3.3 m x 3.7 m |
|
Main Level |
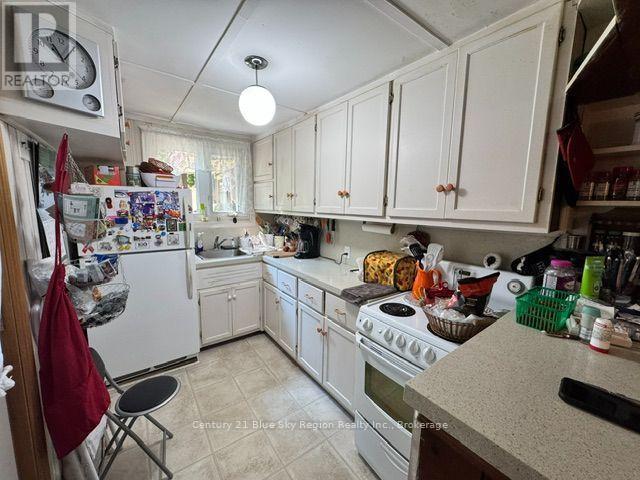
Kitchen |
3.32 m |
1.96 m |
3.32 m x 1.96 m |
|
Main Level |
Living Room |
5.09 m |
6.06 m |
5.09 m x 6.06 m |
|
Main Level |
Sunroom |
2.95 m |
4.04 m |
2.95 m x 4.04 m |
|
Main Level |
Laundry Room |
3 m |
3.4 m |
3 m x 3.4 m |
Utilities
|
Cable
|
Installed |
|
Electricity
|
Installed |