2 Bedroom
2 Bathroom
Bungalow, Ranch
Central Air Conditioning
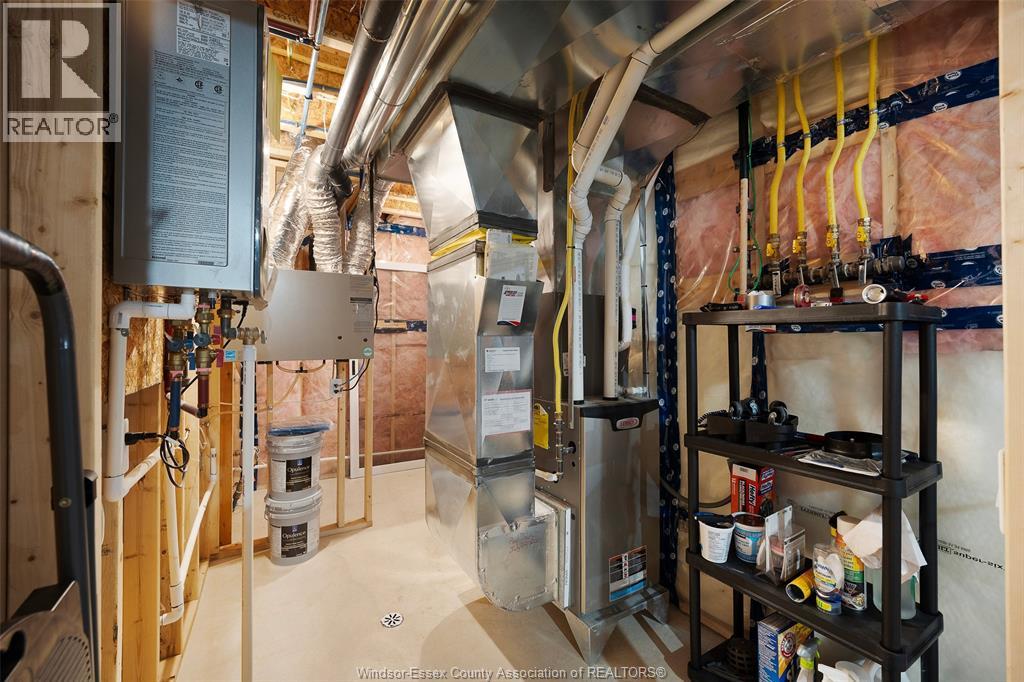
Forced Air, Furnace, Heat Recovery Ventilation (Hrv)
Landscaped
$549,900
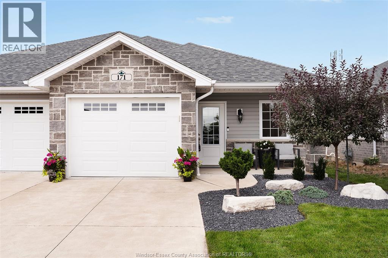
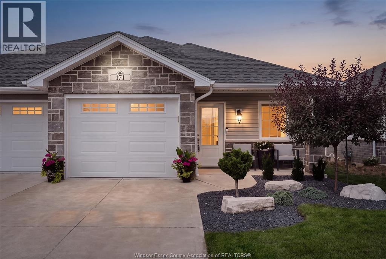
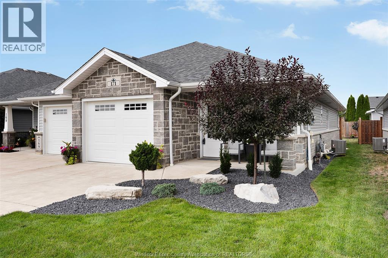
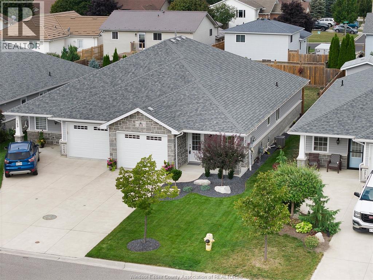
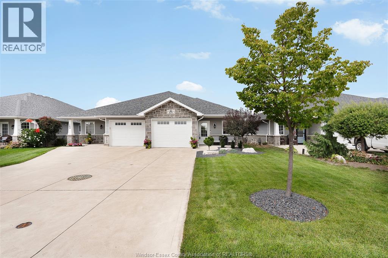
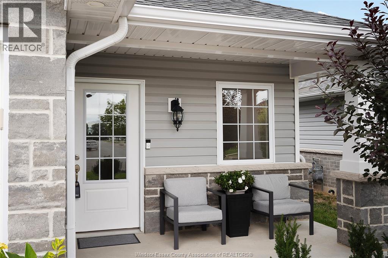
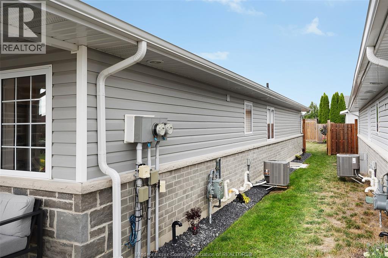
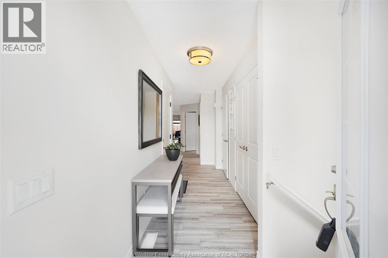

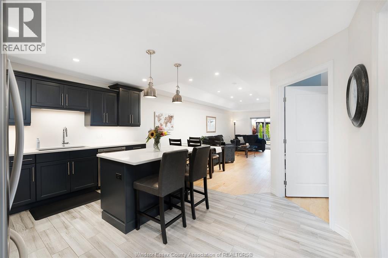
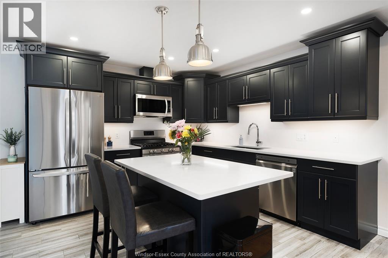
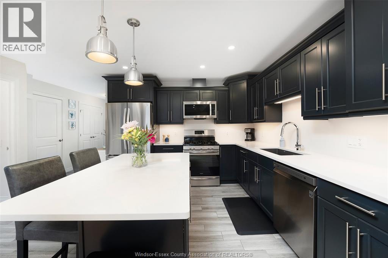
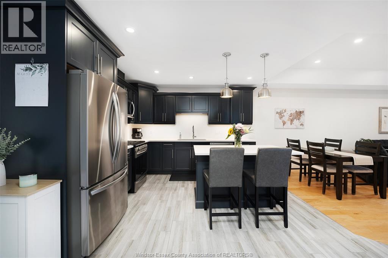
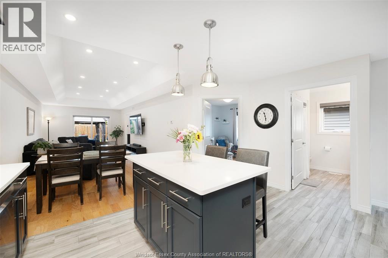
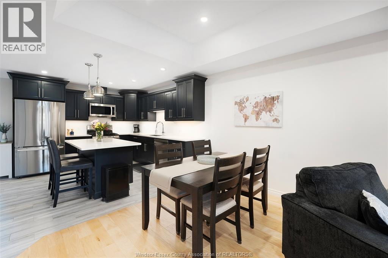
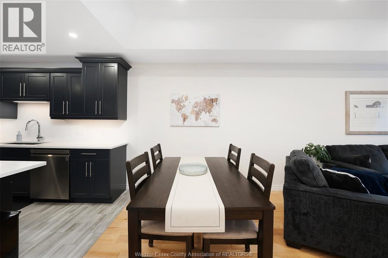
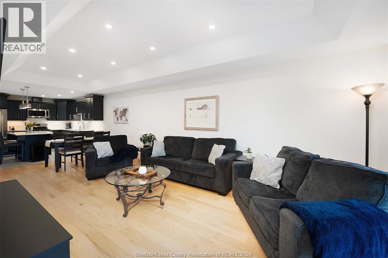
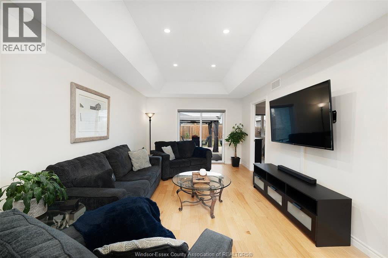
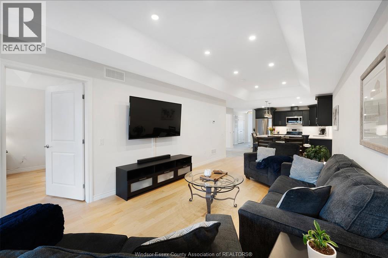
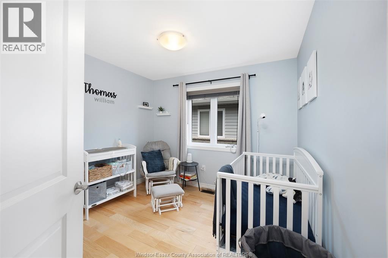
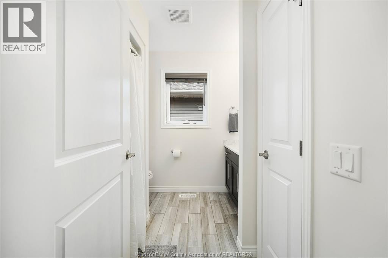
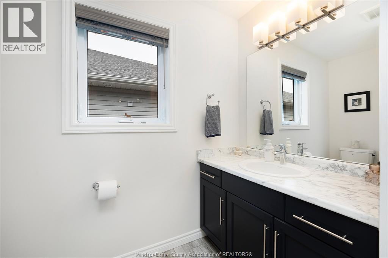
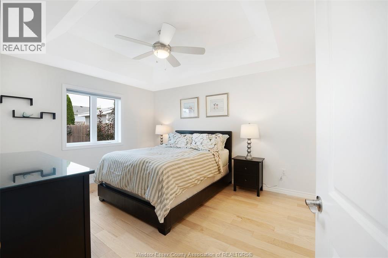
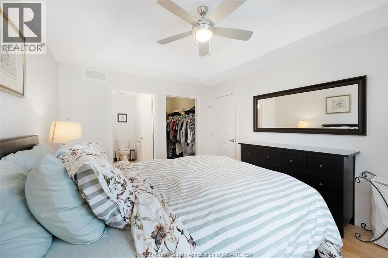
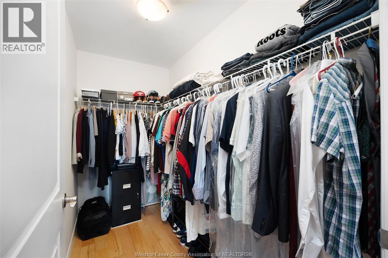
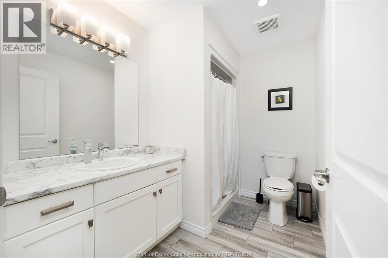
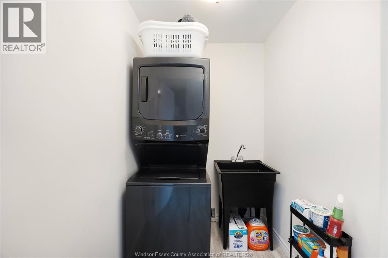
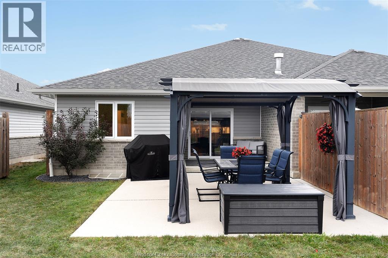
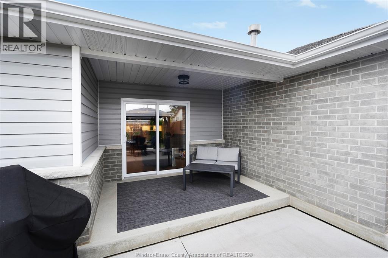
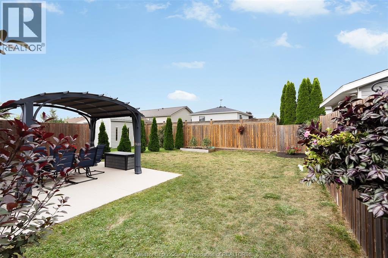
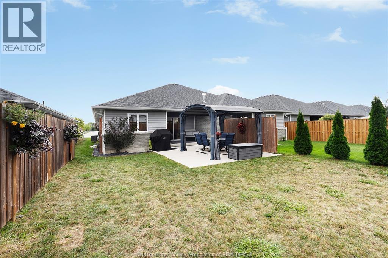

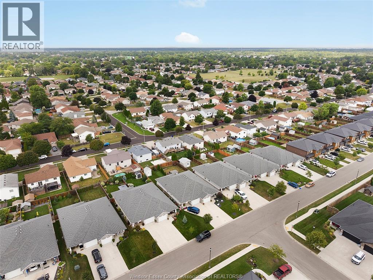
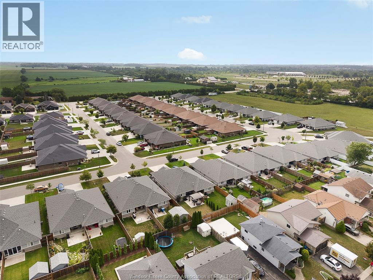
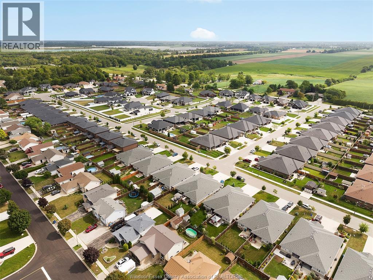
Welcome to Meadowview Estates, one of Amherstburg’s most desirable communities! This beautifully maintained semi-detached ranch offers comfortable, easy one-floor living with 2 bedrooms, 2 full baths, and main floor laundry. The spacious primary suite features a walk-in closet and private ensuite, while the bright, well-kept interior makes this home truly move-in ready. Step outside to enjoy the covered rear porch overlooking a beautifully landscaped yard complete with gazebo—perfect for relaxing or entertaining. Located in a quiet, sought-after neighbourhood close to Amherstburg’s many amenities, this is a fantastic opportunity for anyone looking for low-maintenance living in a great community. (id:61194)
Open House
This property has open houses!
Starts at:
1:00 pm
Ends at:
3:00 pm
Property Details
|
MLS® Number
|
26020164 |
|
Property Type
|
Single Family |
|
Features
|
Concrete Driveway, Front Driveway |
Building
|
Bathroom Total
|
2 |
|
Bedrooms Above Ground
|
2 |
|
Bedrooms Total
|
2 |
|
Appliances
|
Dishwasher, Dryer, Microwave Range Hood Combo, Refrigerator, Stove, Washer |
|
Architectural Style
|
Bungalow, Ranch |
|
Constructed Date
|
2019 |
|
Construction Style Attachment
|
Semi-detached |
|
Cooling Type
|
Central Air Conditioning |
|
Exterior Finish
|
Brick, Stone |
|
Flooring Type
|
Carpeted, Ceramic/porcelain, Hardwood |
|
Foundation Type
|
Concrete |
|
Heating Fuel
|
Natural Gas |
|
Heating Type
|
Forced Air, Furnace, Heat Recovery Ventilation (hrv) |
|
Stories Total
|
1 |
|
Type
|
House |
Parking
|
Attached Garage
|
|
|
Garage
|
|
|
Inside Entry
|
|
Land
|
Acreage
|
No |
|
Landscape Features
|
Landscaped |
|
Size Irregular
|
29.67 X 132.07 / 0.09 Ac |
|
Size Total Text
|
29.67 X 132.07 / 0.09 Ac|0-0.25 Acre |
|
Zoning Description
|
Res |
Rooms
| Level |
Type |
Length |
Width |
Dimensions |
|
Lower Level |
Utility Room |
|
|
Measurements not available |
|
Lower Level |
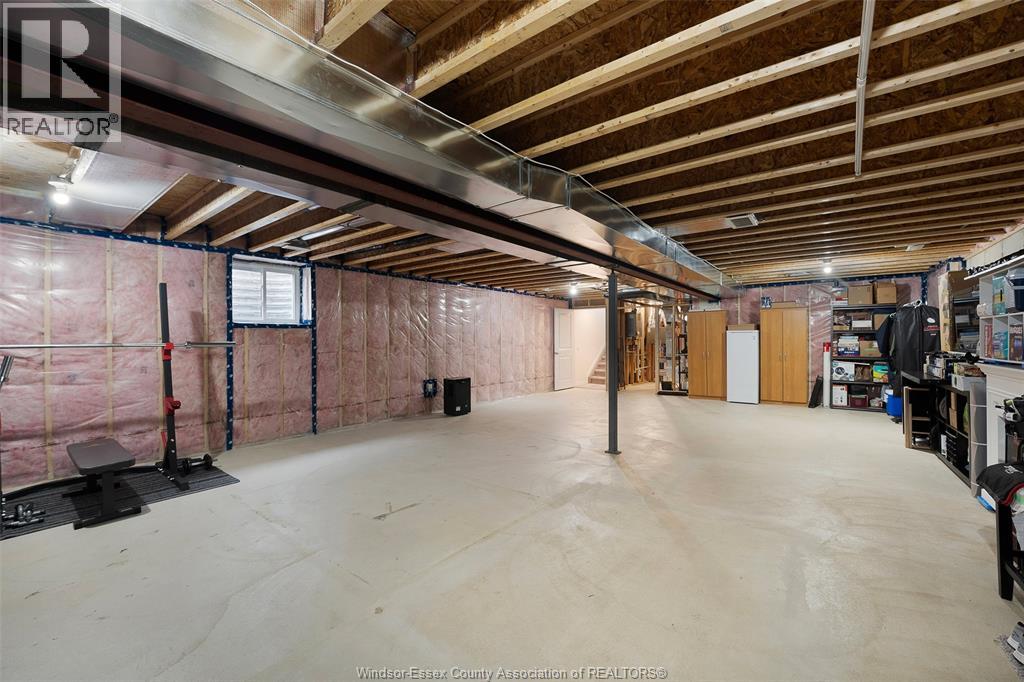
Storage |
|
|
Measurements not available |
|
Main Level |
4pc Ensuite Bath |
|
|
Measurements not available |
|
Main Level |
4pc Bathroom |
|
|
Measurements not available |
|
Main Level |
Laundry Room |
|
|
Measurements not available |
|
Main Level |
Primary Bedroom |
|
|
Measurements not available |
|
Main Level |
Bedroom |
|
|
Measurements not available |
|
Main Level |
Living Room |
|
|
Measurements not available |
|
Main Level |
Eating Area |
|
|
Measurements not available |
|
Main Level |
Kitchen |
|
|
Measurements not available |
|
Main Level |
Foyer |
|
|
Measurements not available |