3 Bedroom
2 Bathroom
Bungalow
Fireplace
Air Exchanger, Central Air Conditioning
Forced Air
Waterfront
$999,999
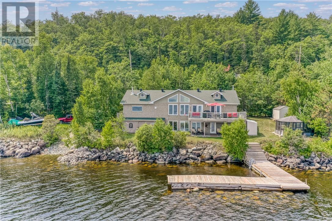
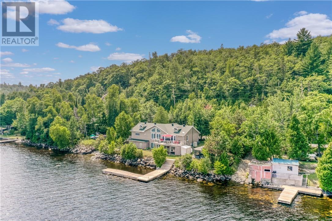
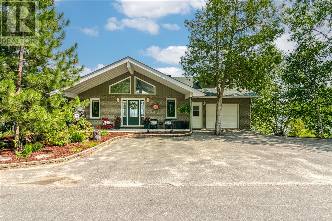
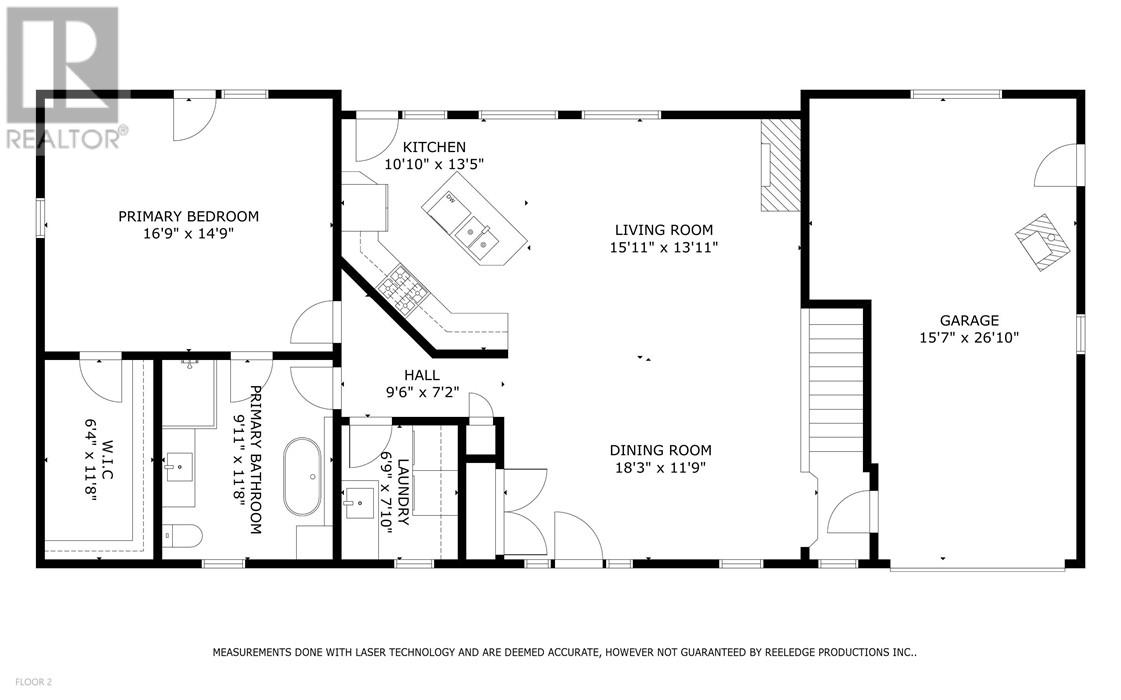
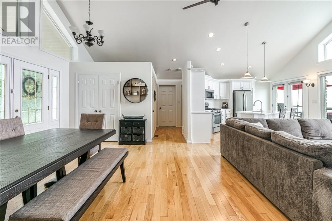
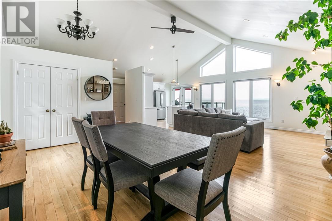
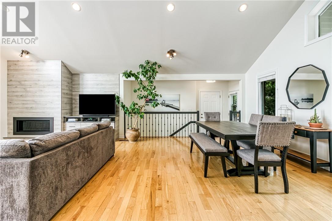
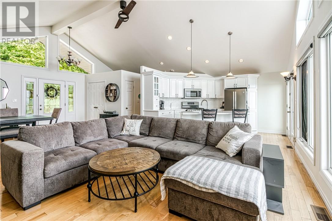
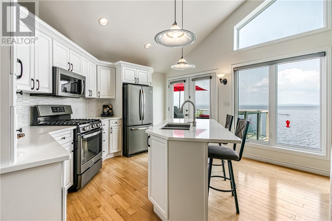
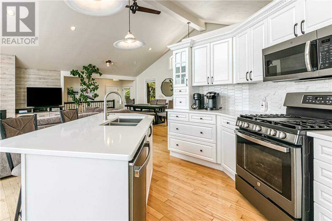
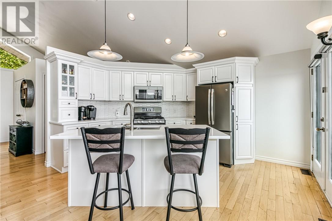
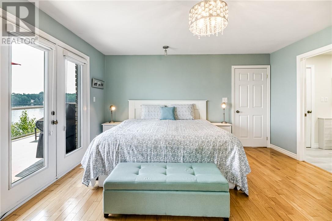
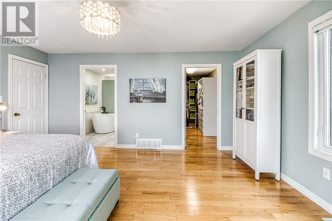
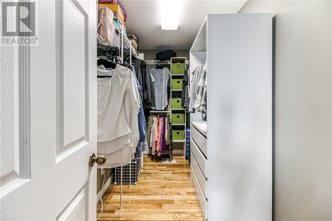
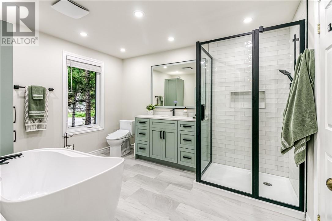
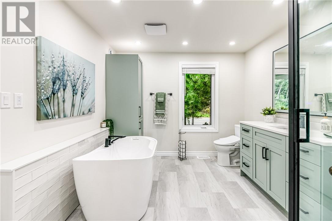
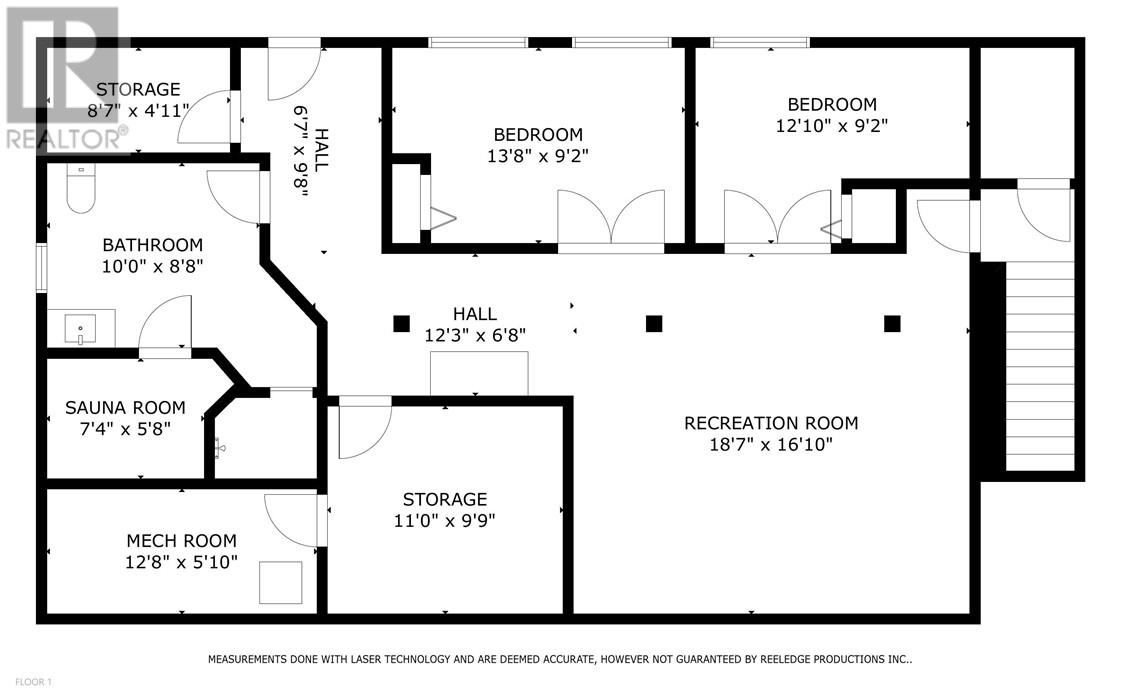
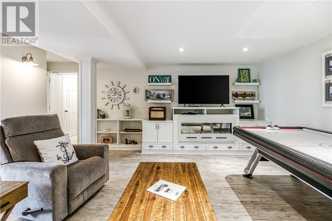
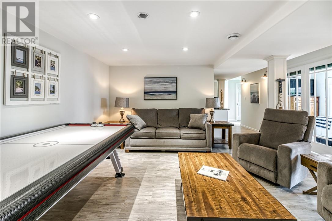
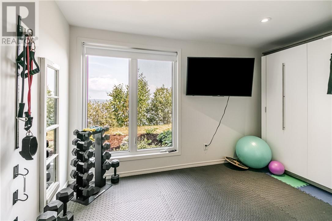
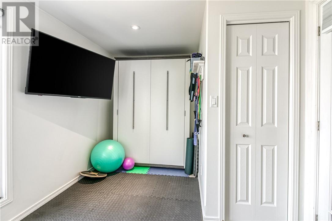
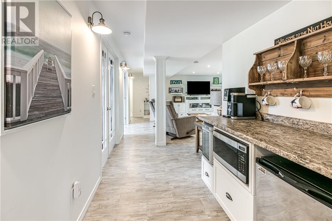
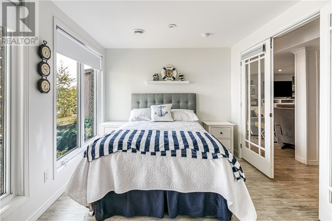
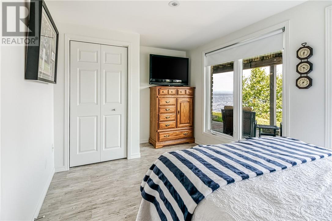
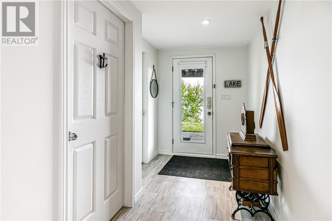
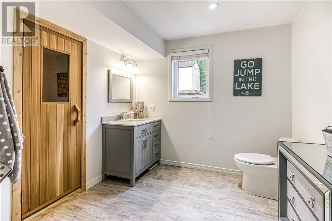
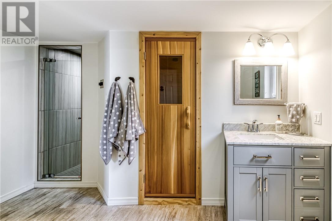
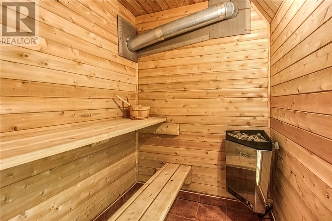
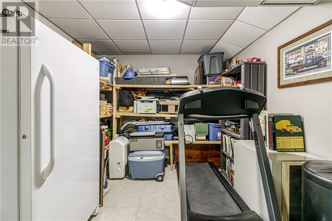
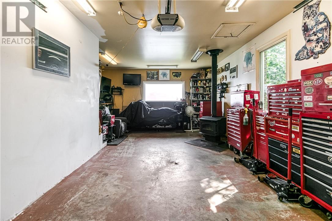
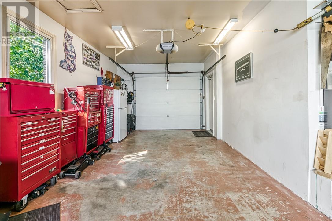
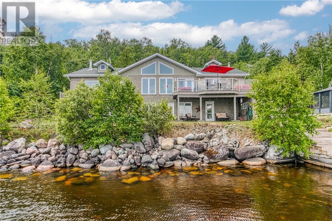
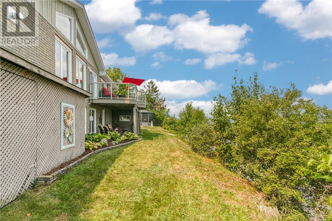
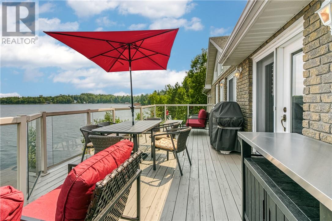
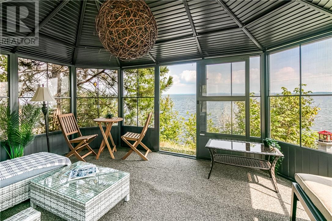
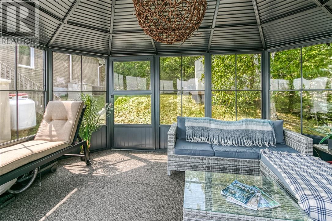
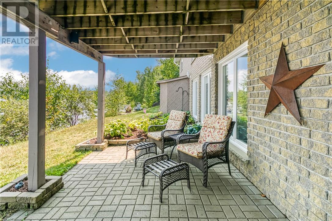
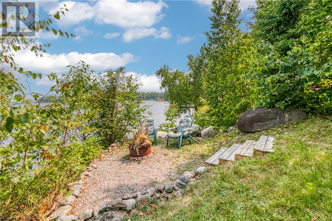
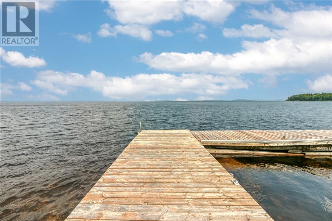
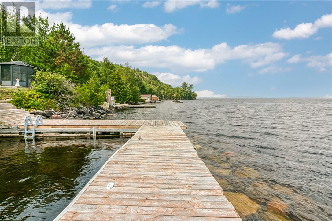
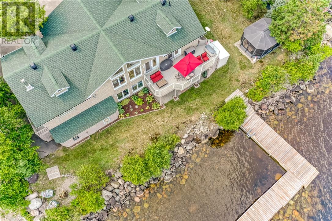
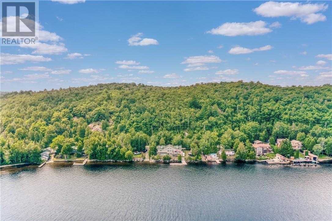
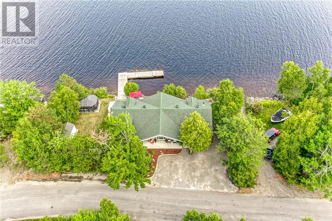
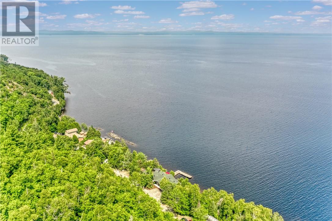
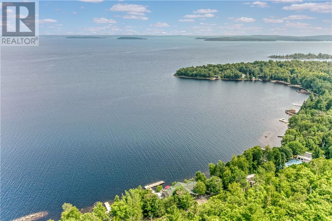
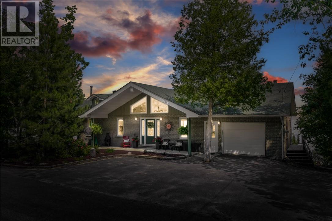
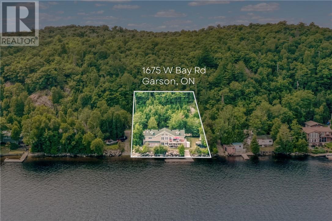
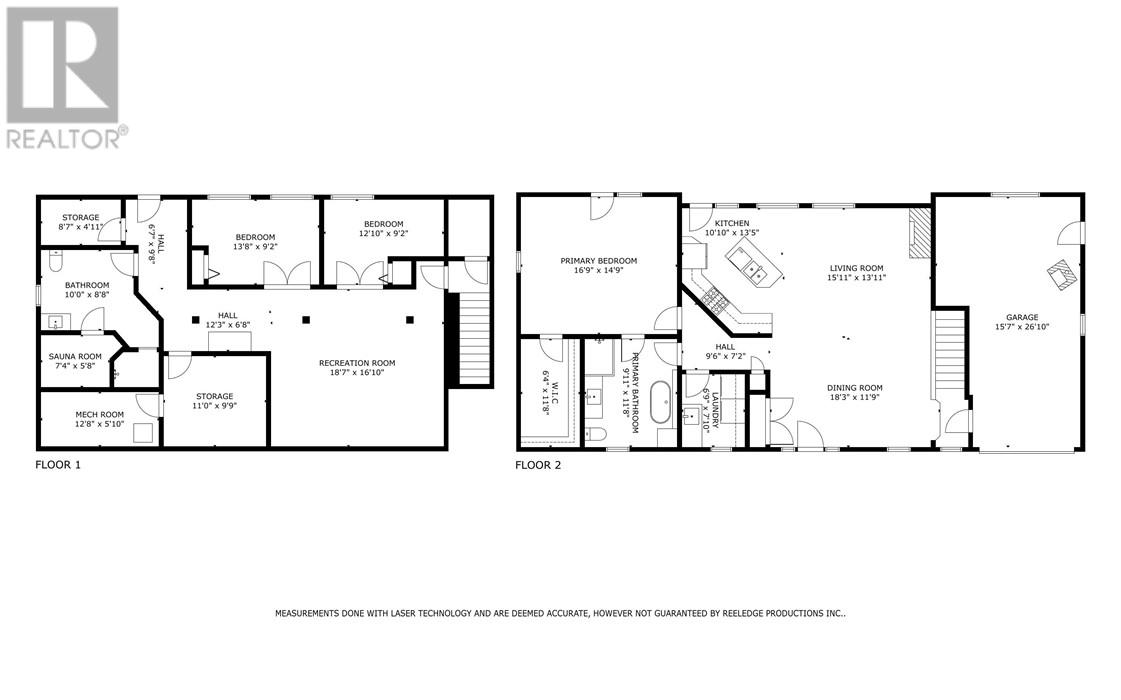
Welcome to this custom-built 1400 square foot bungalow on beautiful Lake Wanapitei. This waterfront gem boasts a true open-concept layout with soaring cathedral ceilings and breathtaking lake views from the moment you walk in. The main level great room is a space you will never want to leave. The primary bedroom has a generous walk in closet and also a walkout to the deck. Pefect for the morning coffee as you enjoy the Sunrise. The main level bathroom has been meticulously updated and feels like a spa get away. The fully finished walkout lake level offers an additional 1,350 square feet of living space,which features 2 lake view bedrooms, in-floor heating, a sauna, and two storage spaces suitable for an additional bedroom or office. With 2 new bathrooms, a new dock, an upgraded water system, new (2025) in lake water pump, updated 25-year shingles in 2022 and 120 feet of pristine lake frontage, this turnkey home is ready for your family to enjoy. Additional highlights include a double-deep garage with woodstove and view of lake, paved driveway that could fit 6 cars, school buses to the door and close proximity to the airport—making it as convenient as it is stunning. There is addtional property on the other side of the road that requires some blasting if you wanted additional space, but this lot is the perfect size with very little maintenance and as close to the lake as you can get. Go to this link for a 3D tour: https://my.matterport.com/show/?m=YfQeexb8oXP (id:61194)
Property Details
|
MLS® Number
|
2129830 |
|
Property Type
|
Single Family |
|
Amenities Near By
|
Airport, Golf Course, Playground, Schools |
|
Community Features
|
Fishing, Quiet Area, Rural Setting, School Bus |
|
Equipment Type
|
Air Conditioner |
|
Rental Equipment Type
|
Air Conditioner |
|
Road Type
|
Paved Road |
|
Storage Type
|
Storage Shed |
|
Structure
|
Dock, Shed, Patio(s), Workshop |
|
Water Front Type
|
Waterfront |
Building
|
Bathroom Total
|
2 |
|
Bedrooms Total
|
3 |
|
Architectural Style
|
Bungalow |
|
Basement Type
|
Full |
|
Cooling Type
|
Air Exchanger, Central Air Conditioning |
|
Exterior Finish
|
Brick |
|
Fireplace Fuel
|
Wood,electric,propane |
|
Fireplace Present
|
Yes |
|
Fireplace Total
|
3 |
|
Fireplace Type
|
Free Standing Metal,insert,insert |
|
Flooring Type
|
Hardwood, Vinyl |
|
Foundation Type
|
Block |
|
Heating Type
|
Forced Air |
|
Roof Material
|
Asphalt Shingle |
|
Roof Style
|
Unknown |
|
Stories Total
|
1 |
|
Type
|
House |
Parking
Land
|
Access Type
|
Year-round Access |
|
Acreage
|
No |
|
Fence Type
|
Not Fenced |
|
Land Amenities
|
Airport, Golf Course, Playground, Schools |
|
Sewer
|
Septic System |
|
Size Frontage
|
120 Ft |
|
Size Irregular
|
Irr |
|
Size Total Text
|
Irr|1/2 - 1 Acre |
|
Zoning Description
|
Ru, R1-1(12) |
Rooms
| Level |
Type |
Length |
Width |
Dimensions |
|
Lower Level |
Storage |
|
|
8.7 x 4.11 |
|
Lower Level |
Sauna |
|
|
7.4 x 5.8 |
|
Lower Level |
Storage |
|
|
11.10 x 9.9 |
|
Lower Level |
Bedroom |
|
|
12.10 x 9.2 |
|
Lower Level |
3pc Bathroom |
|
|
10 x 8.8 |
|
Lower Level |
Other |
|
|
12.8 x 5.10 |
|
Lower Level |
Bedroom |
|
|
13.8 x 9.2 |
|
Lower Level |
Family Room |
|
|
18.7 x 16.10 |
|
Main Level |
4pc Bathroom |
|
|
9.11 x 11.8 |
|
Main Level |
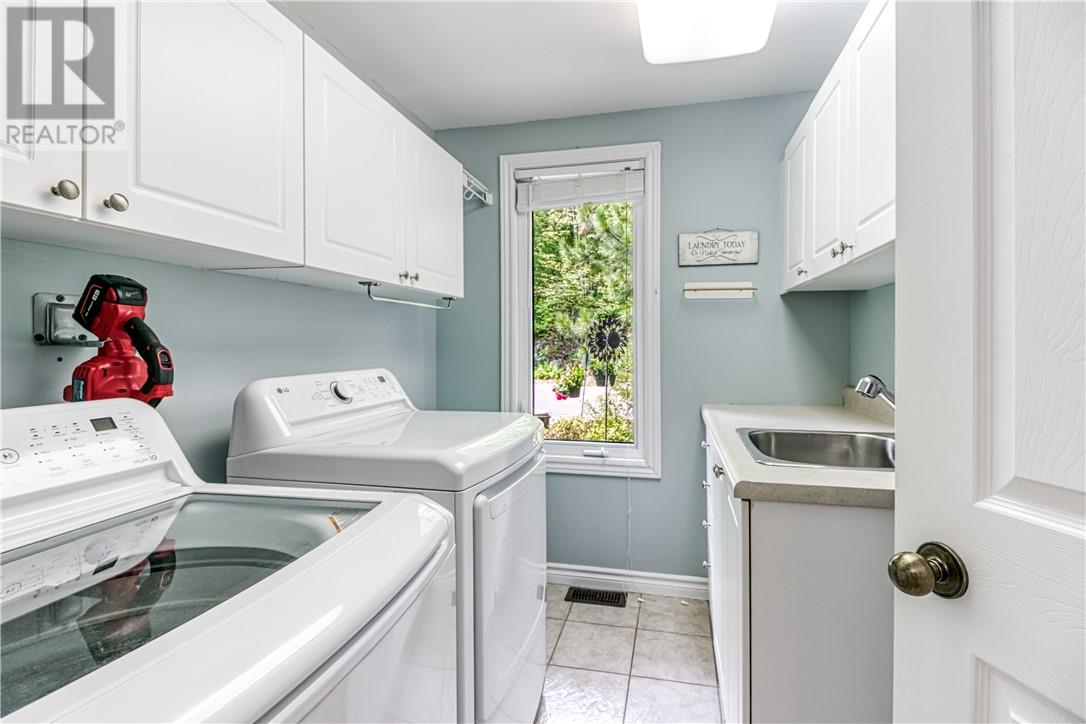
Laundry Room |
|
|
6.9 x 7.10 |
|
Main Level |
Dining Room |
|
|
18.3 x 11.9 |
|
Main Level |
Primary Bedroom |
|
|
16.9 x 14.9 |
|
Main Level |
Kitchen |
|
|
10.10 x 13.5 |
|
Main Level |
Living Room |
|
|
15.11 x 13.11 |