3 Bedroom
2 Bathroom
Air Exchanger
Radiant Heat, Other
Waterfront
Acreage
$949,000
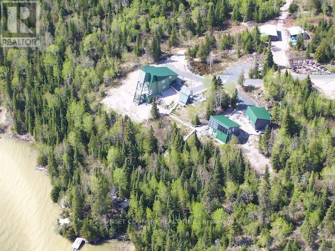
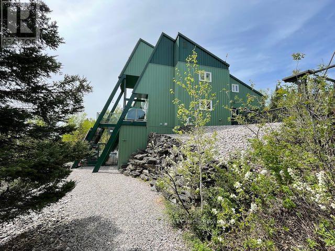
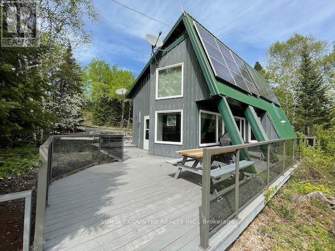
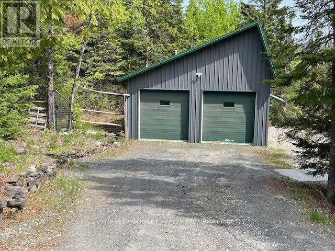
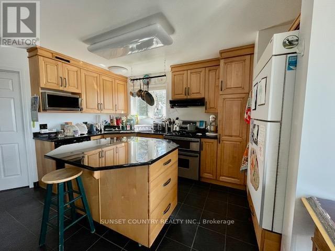
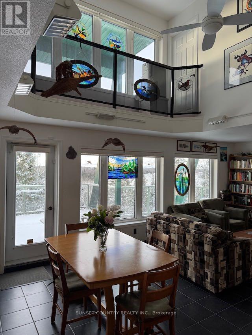
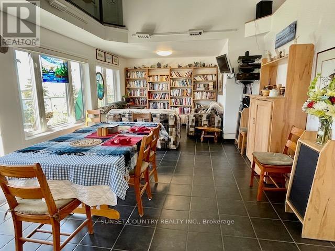
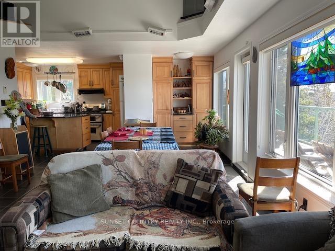
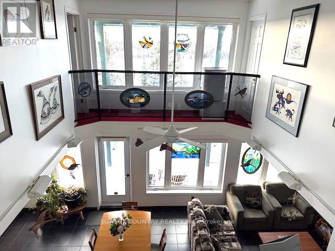
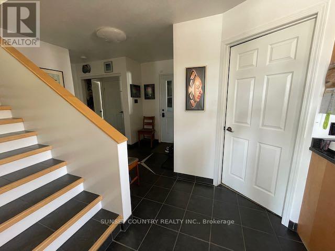
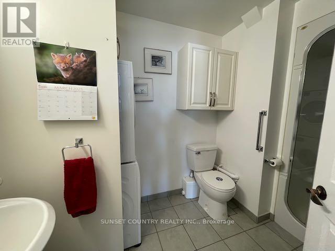
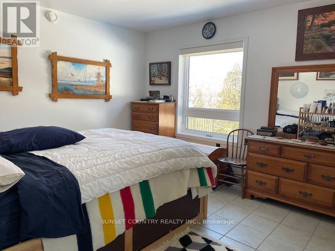
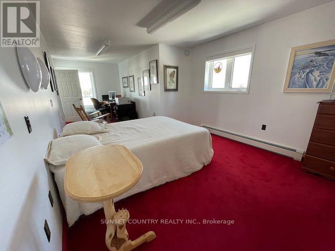
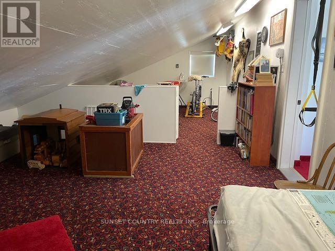
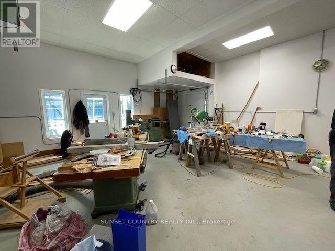
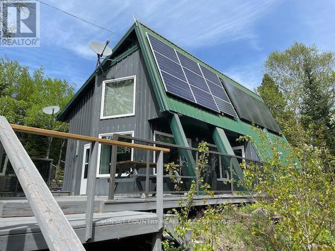
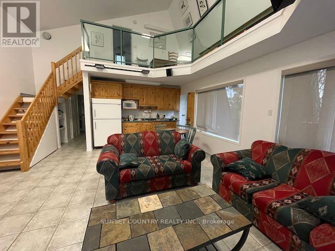
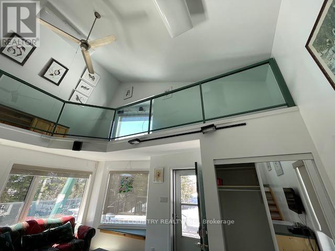
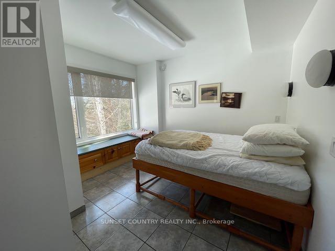
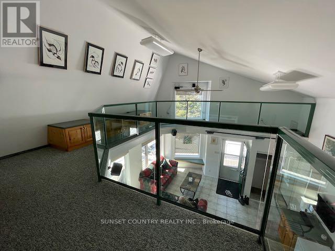
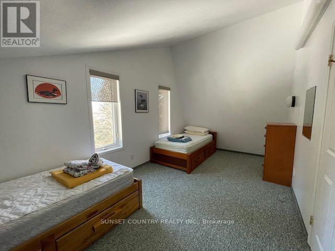
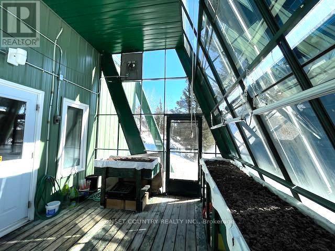
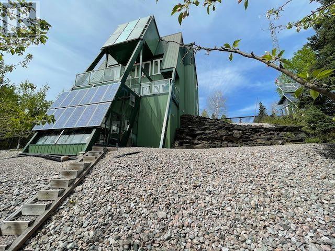
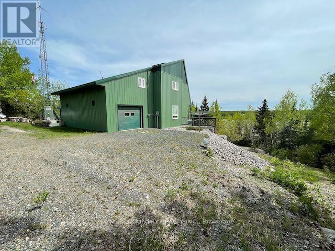
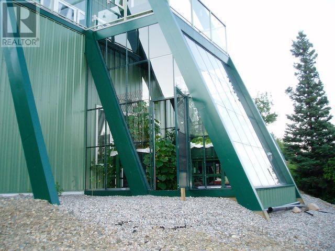
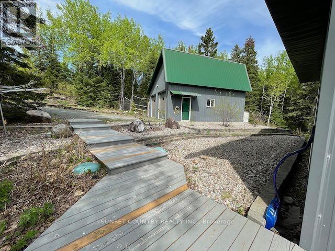
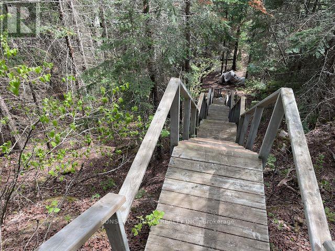
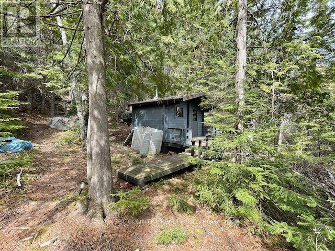
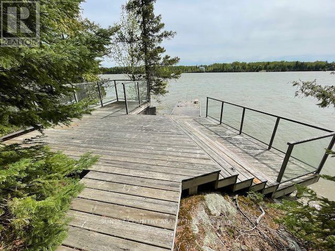
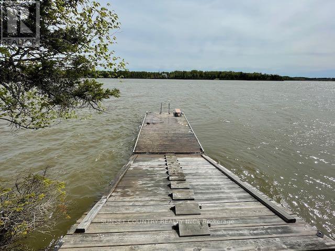
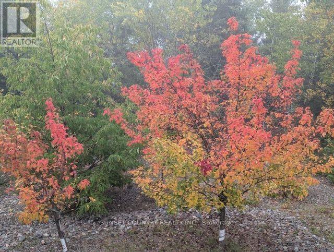
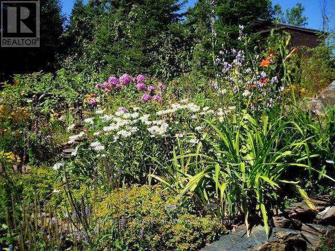
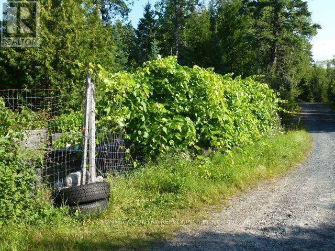
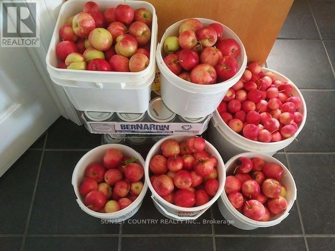
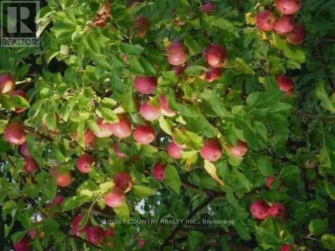
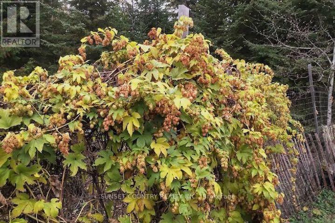
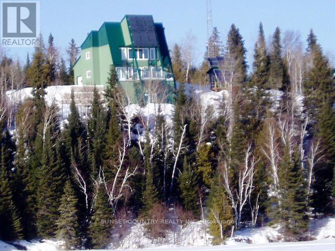
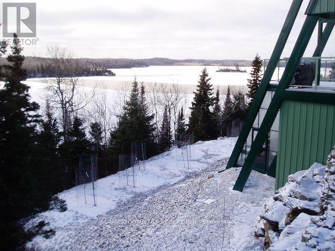
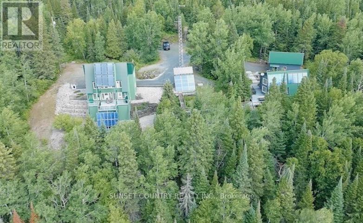
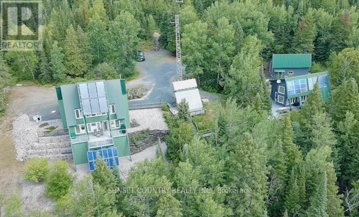
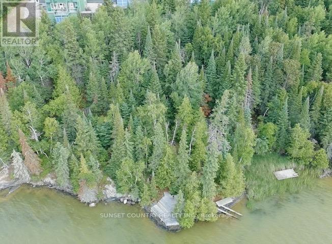
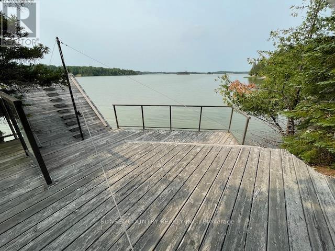
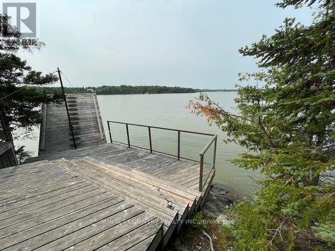
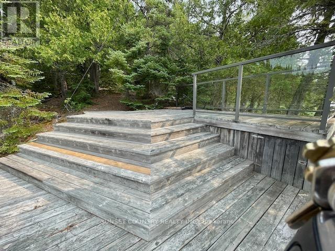
Imagine 6.7 acres 4km from downtown Dryden in unorganized territory, on Wabigoon Lake! 2 separate homes, 2 garages, gardens, orchard, and a very private water front area on the lower level of the lot with sauna, boat ramp & large deck & dock! The property & buildings were designed as maintenance free as possible – including the landscaping – no need for a lawnmower – just enjoy nature at it’s finest! The larger home is a 1&1/2 storey 1600+/- sqft. 1+2 bedroom, 1.5 bath with an unfinished basement & attached greenhouse, built in 2006. The guest home comes fully furnished - a 1 &1/2 storey 895+/- sq.ft. 1+1 bedroom, 1 bath, built in 2001 (leased from Sept 1, 2026 to March 31, 2027 @ $1950/month - a great income for a new owner! Custom designed for energy efficiency, as evidenced by the total utility costs. Includes all appliances and some furnishings in the larger home. **Hydro and propane costs listed are the total for both homes. (id:61194)
Property Details
|
MLS® Number
|
X13253954 |
|
Property Type
|
Single Family |
|
Community Name
|
Oxdrift |
|
Communication Type
|
High Speed Internet |
|
Easement
|
Other |
|
Equipment Type
|
Propane Tank |
|
Features
|
Wheelchair Access |
|
Rental Equipment Type
|
Propane Tank |
|
Structure
|
Deck, Dock |
|
Water Front Type
|
Waterfront |
Building
|
Bathroom Total
|
2 |
|
Bedrooms Above Ground
|
3 |
|
Bedrooms Total
|
3 |
|
Age
|
16 To 30 Years |
|
Appliances
|
All |
|
Basement Development
|
Partially Finished |
|
Basement Type
|
Full (partially Finished) |
|
Construction Style Attachment
|
Detached |
|
Cooling Type
|
Air Exchanger |
|
Exterior Finish
|
Steel |
|
Foundation Type
|
Poured Concrete |
|
Half Bath Total
|
1 |
|
Heating Fuel
|
Solar, Electric, Propane |
|
Heating Type
|
Radiant Heat, Other |
|
Stories Total
|
2 |
|
Type
|
House |
Parking
Land
|
Access Type
|
Public Road |
|
Acreage
|
Yes |
|
Sewer
|
Septic System |
|
Size Depth
|
541 Ft |
|
Size Frontage
|
512 Ft |
|
Size Irregular
|
512 X 541 Ft |
|
Size Total Text
|
512 X 541 Ft|5 - 9.99 Acres |
Rooms
| Level |
Type |
Length |
Width |
Dimensions |
|
Second Level |
Other |
|
|
Measurements not available |
|
Second Level |
Bedroom 2 |
7.39 m |
2.41 m |
7.39 m x 2.41 m |
|
Second Level |
Bedroom 3 |
7.39 m |
2.41 m |
7.39 m x 2.41 m |
|
Basement |
Other |
6.45 m |
8.12 m |
6.45 m x 8.12 m |
|
Main Level |
Kitchen |
3.45 m |
3.42 m |
3.45 m x 3.42 m |
|
Main Level |
Living Room |
3.4 m |
7.51 m |
3.4 m x 7.51 m |
|
Main Level |
Primary Bedroom |
3.91 m |
3.81 m |
3.91 m x 3.81 m |
|
Main Level |
Bathroom |
|
|
Measurements not available |
Utilities
|
Electricity Connected
|
Connected |