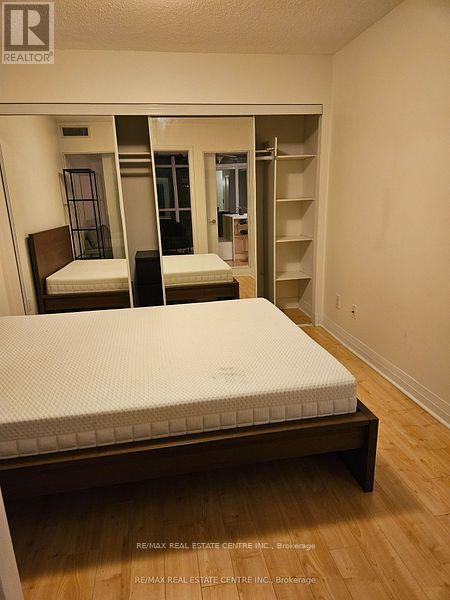
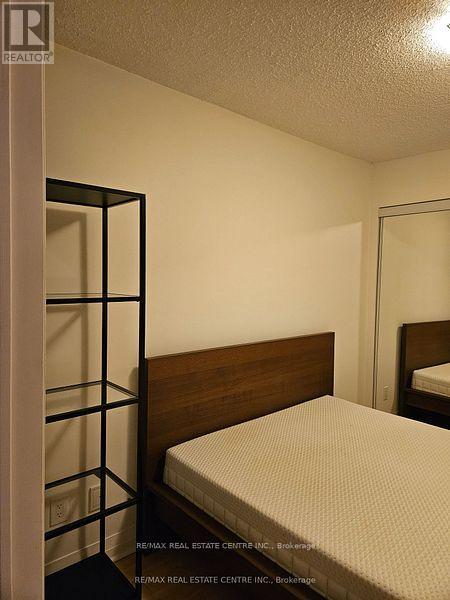
1 Bedroom
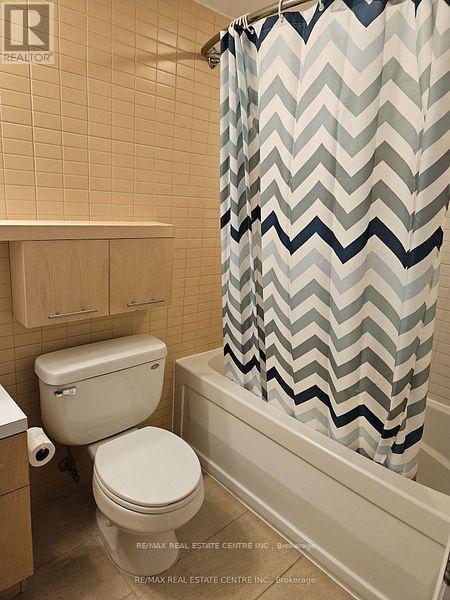
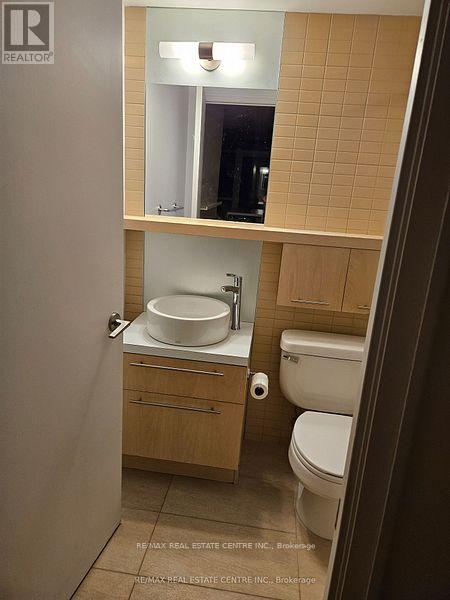
1 Bathroom
500 - 599 ft2
Central Air Conditioning
Forced Air
$2,250 Monthly
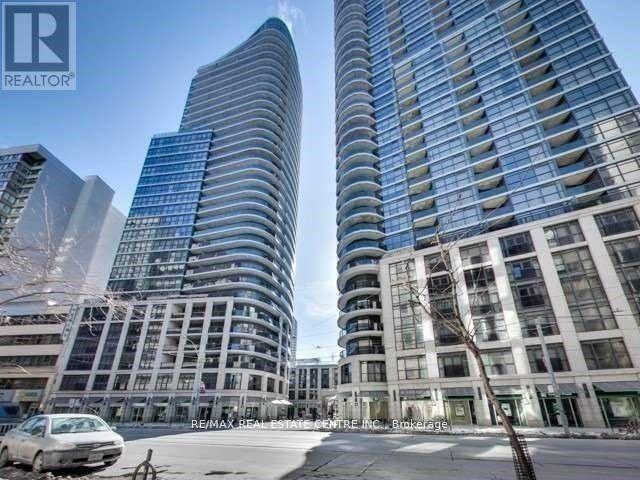
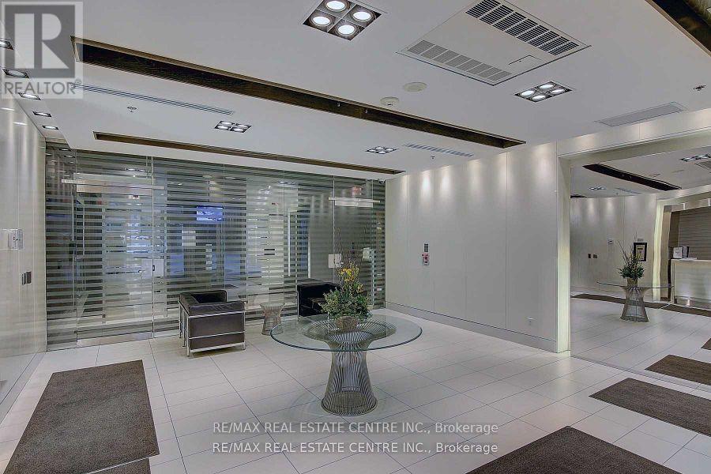
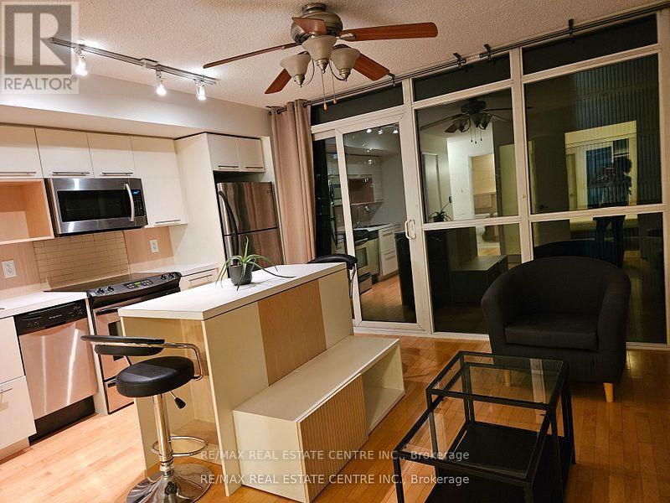
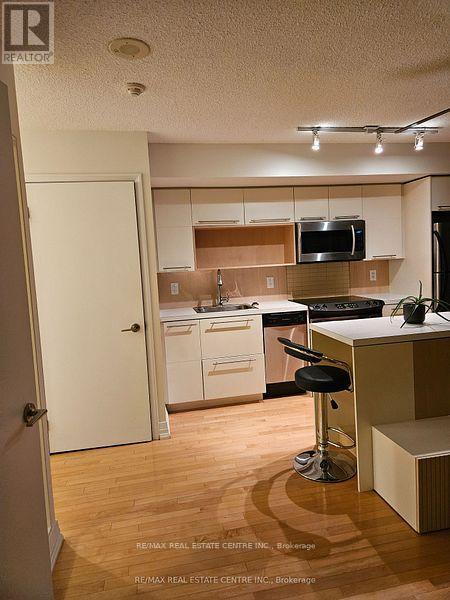
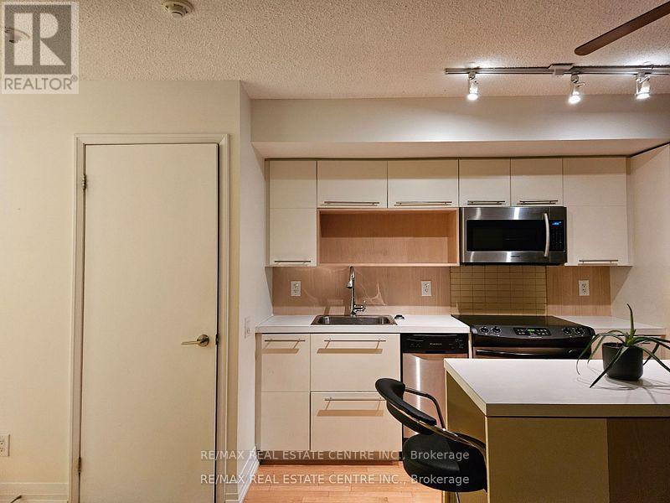
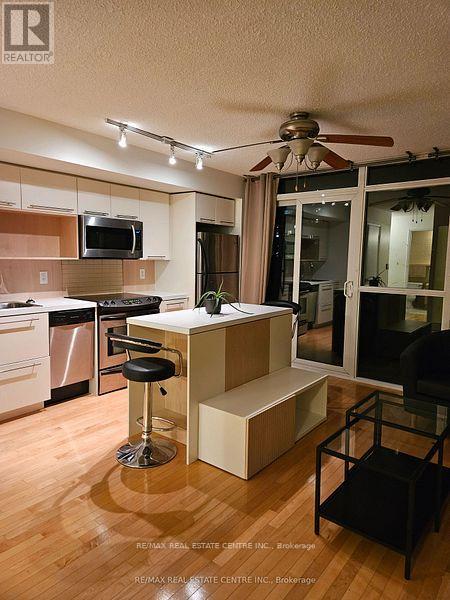
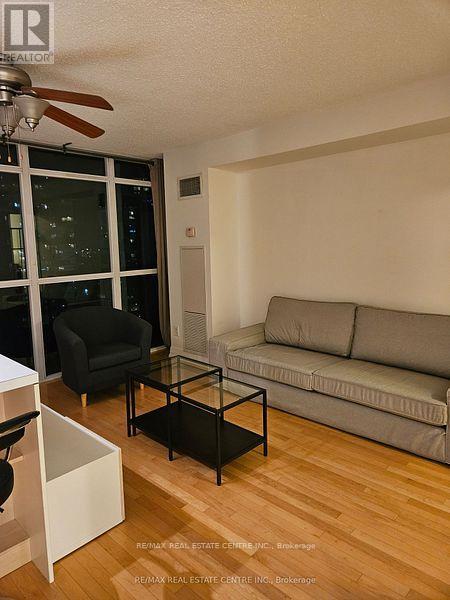
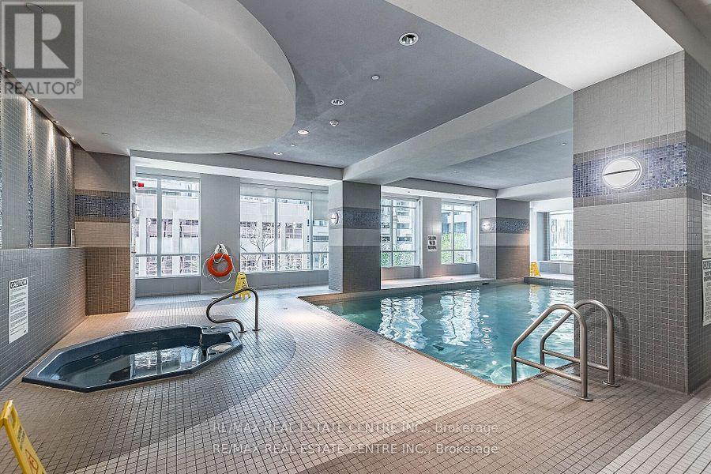
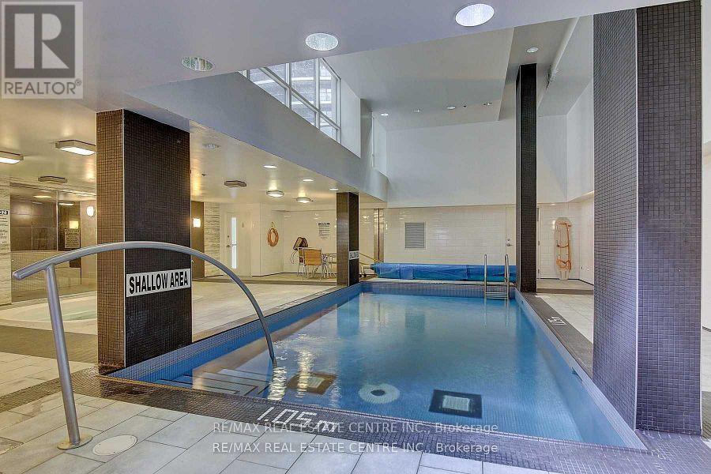
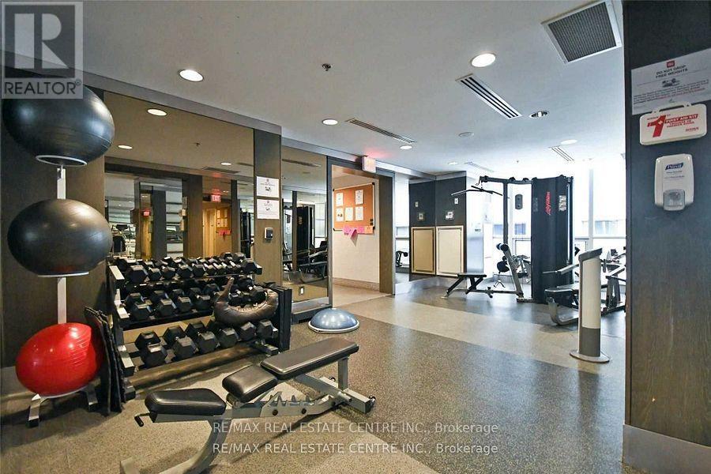
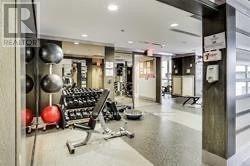
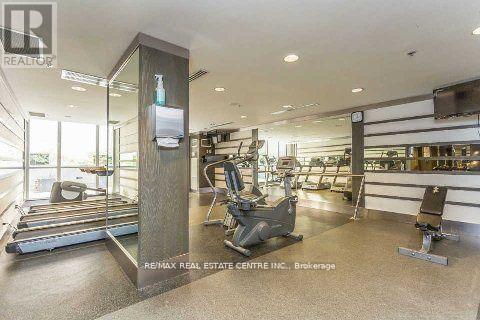
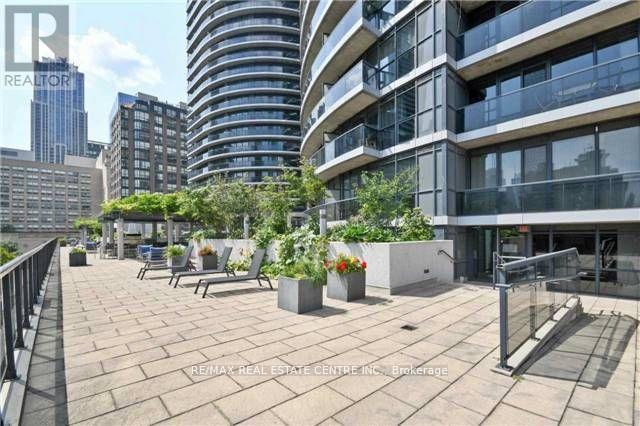
>> Downtown Core Location! Very Well Maintained Large One Bedroom Unit, Functional Layout, Modern Open Concept with Great Living Space<<< Large Balcony with Panoramic city Views. ** Great Central Location, Walk To University of Toronto, TMU, Eaton Centre, Financial District, College Subway Station/Street Car At The Door Steps. Great Amenities with 24 Hr Concierge, Pool Sauna, Theatre & Media Room, Party Room, Billard, Guest Suites and Roof Top BBQ. ** Fantastic Enjoyable Living in the Heart of Downtown. Don't Miss Out! (id:61194)
Property Details
|
MLS® Number
|
C13686872 |
|
Property Type
|
Single Family |
|
Community Name
|
Church-Yonge Corridor |
|
Amenities Near By
|
Hospital, Public Transit, Schools |
|
Community Features
|
Pets Not Allowed |
|
Features
|
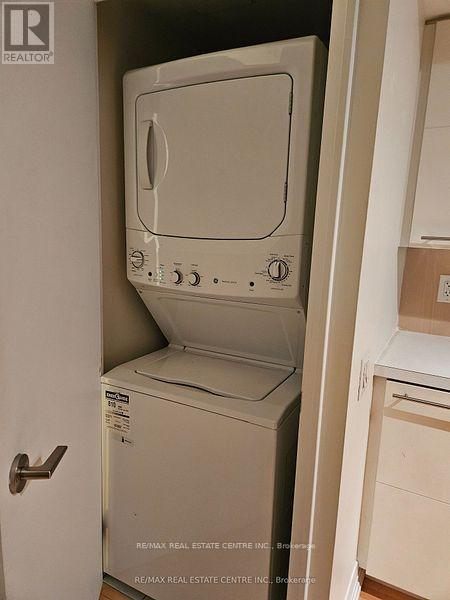
Ravine, Balcony, In Suite Laundry |
Building
|
Bathroom Total
|
1 |
|
Bedrooms Above Ground
|
1 |
|
Bedrooms Total
|
1 |
|
Amenities
|
Security/concierge, Visitor Parking, Exercise Centre, Party Room |
|
Appliances
|
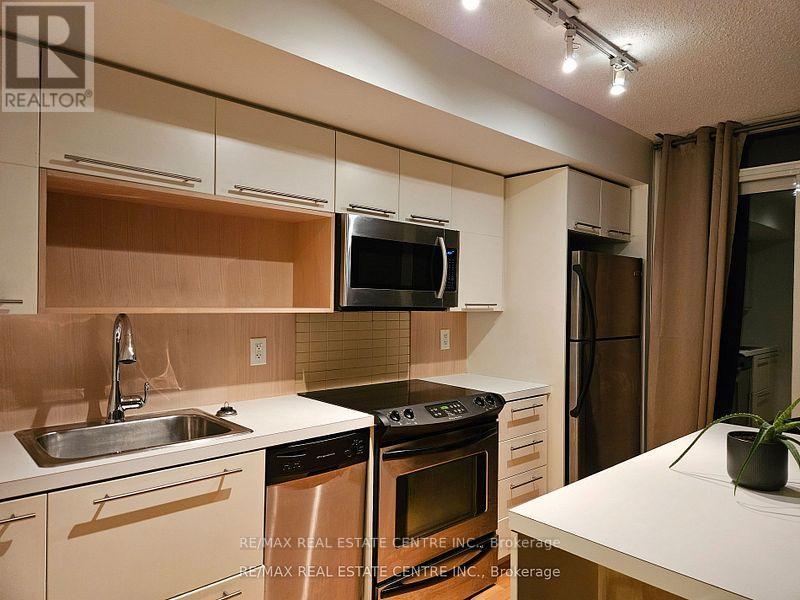
Water Heater, Dishwasher, Dryer, Microwave, Stove, Washer, Window Coverings, Refrigerator |
|
Basement Features
|
Apartment In Basement |
|
Basement Type
|
N/a |
|
Cooling Type
|
Central Air Conditioning |
|
Exterior Finish
|
Concrete |
|
Flooring Type
|
Hardwood, Laminate |
|
Heating Fuel
|
Natural Gas |
|
Heating Type
|
Forced Air |
|
Size Interior
|
500 - 599 Ft2 |
|
Type
|
Apartment |
Parking
Land
|
Acreage
|
No |
|
Land Amenities
|
Hospital, Public Transit, Schools |
Rooms
| Level |
Type |
Length |
Width |
Dimensions |
|
Flat |
Living Room |
4.22 m |
2.84 m |
4.22 m x 2.84 m |
|
Flat |
Dining Room |
4.22 m |
2.84 m |
4.22 m x 2.84 m |
|
Flat |
Kitchen |
3.63 m |
2.26 m |
3.63 m x 2.26 m |
|
Flat |
Primary Bedroom |
3.3 m |
2.87 m |
3.3 m x 2.87 m |