2 Bedroom
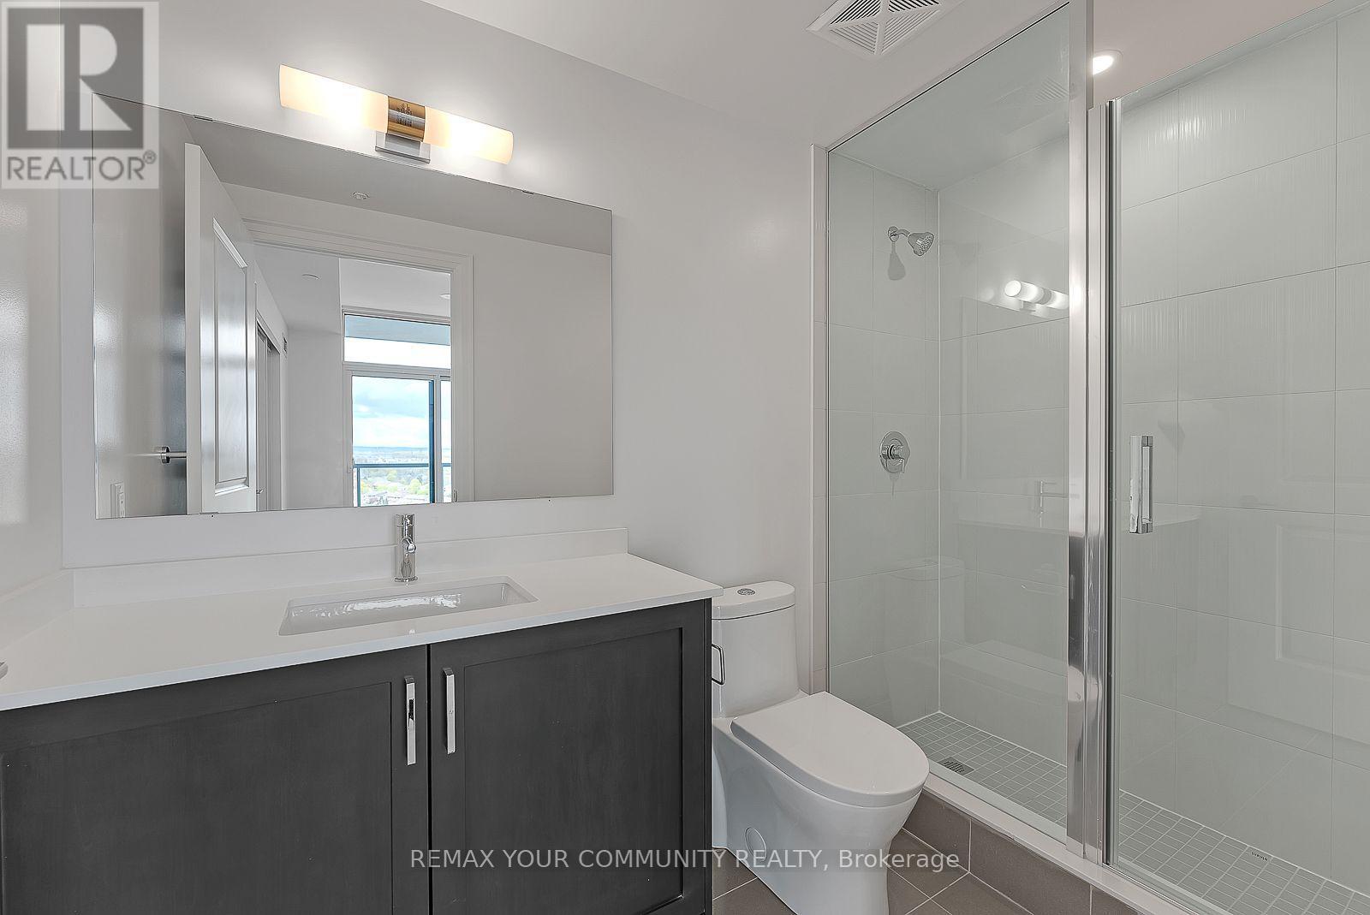
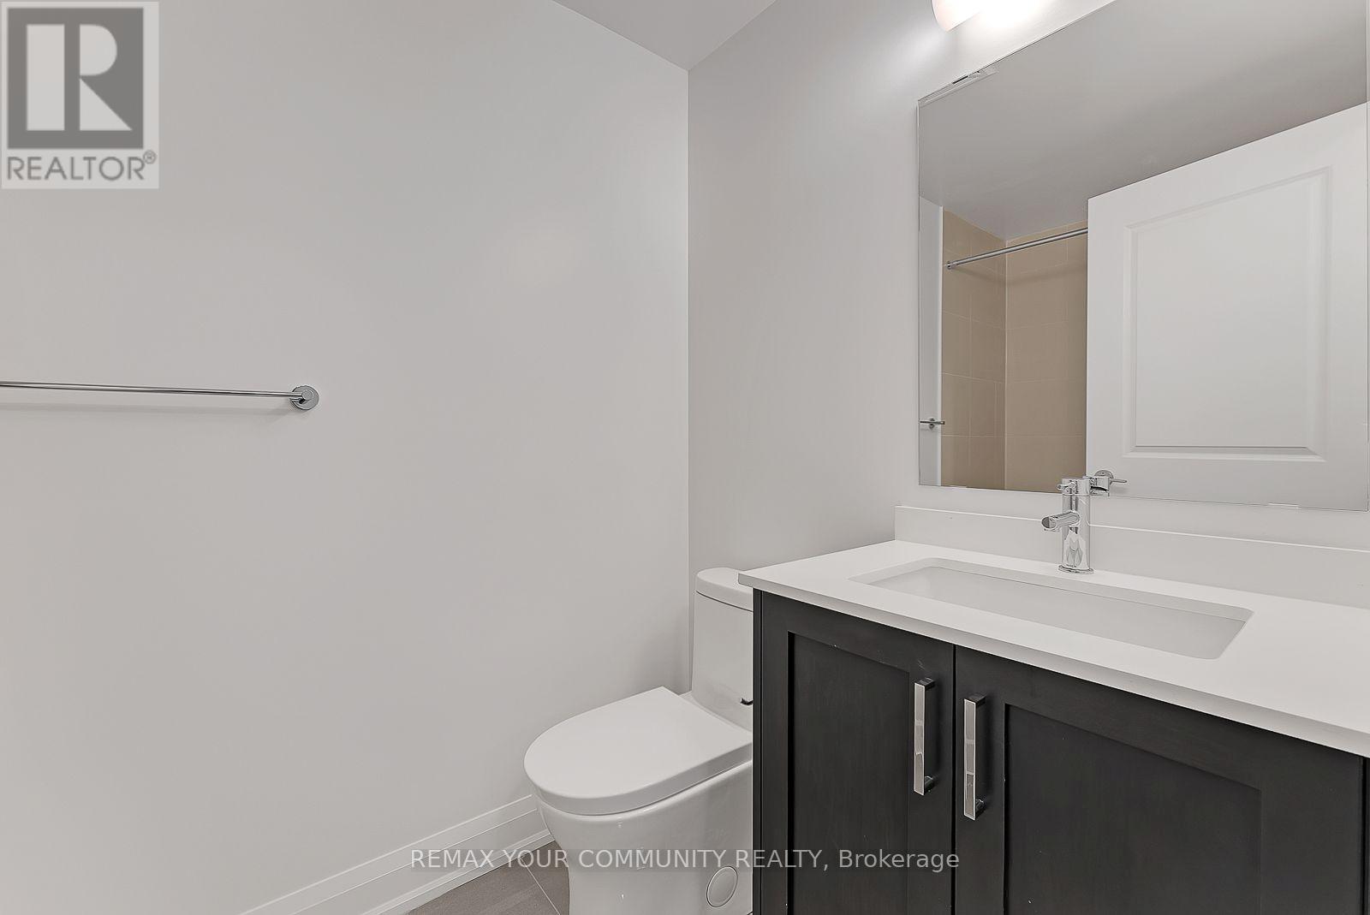
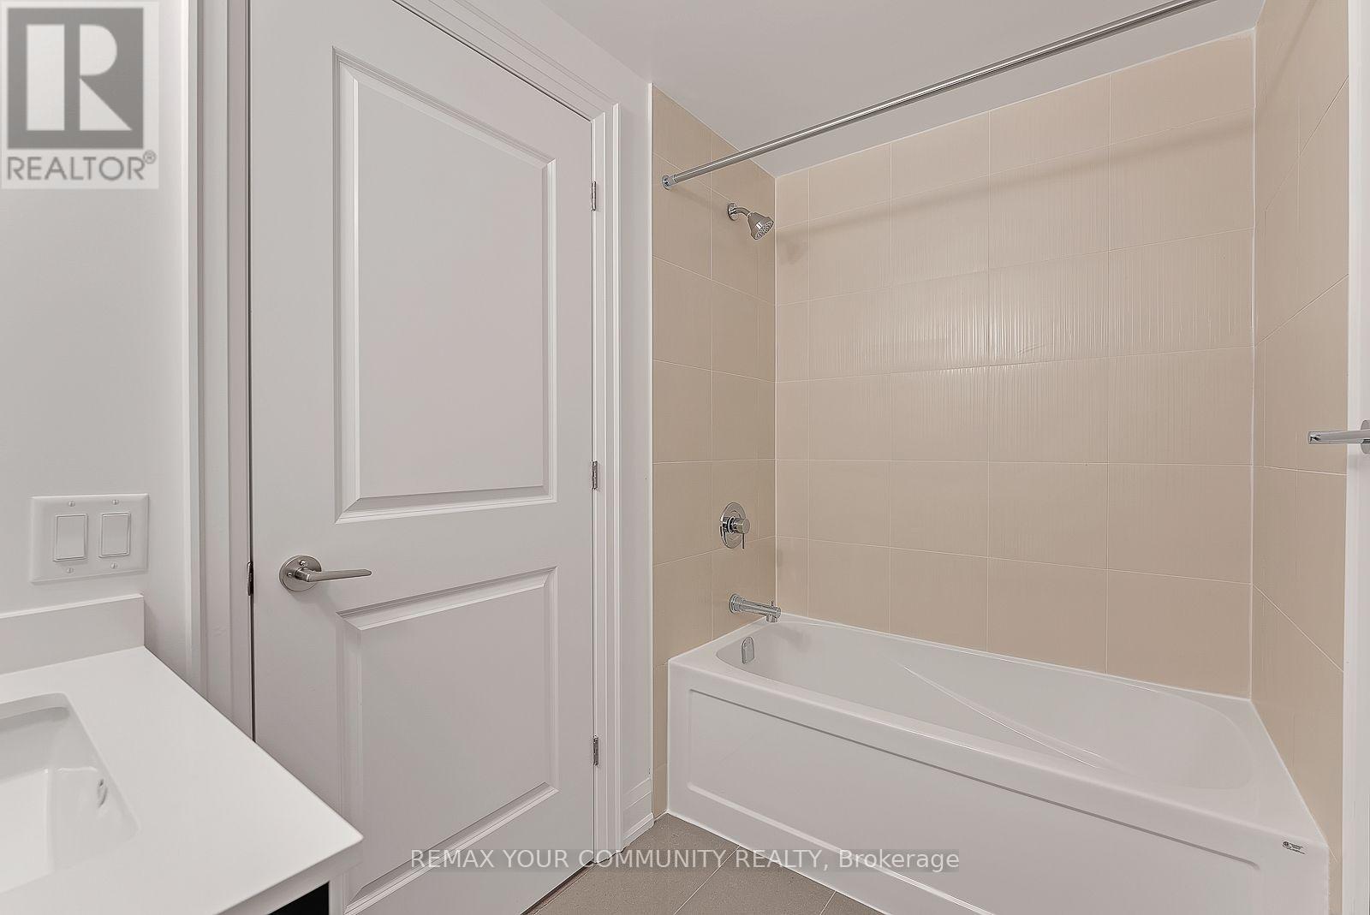
2 Bathroom
700 - 799 ft2
Indoor Pool
Central Air Conditioning
Forced Air
$2,500 Monthly
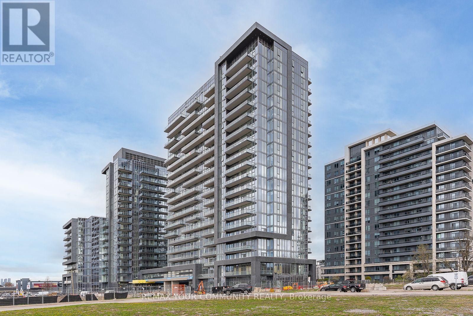
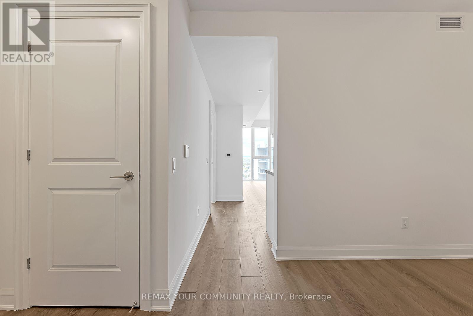
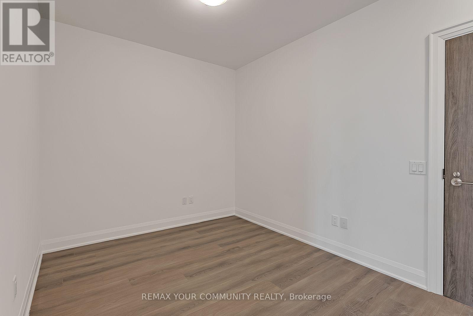
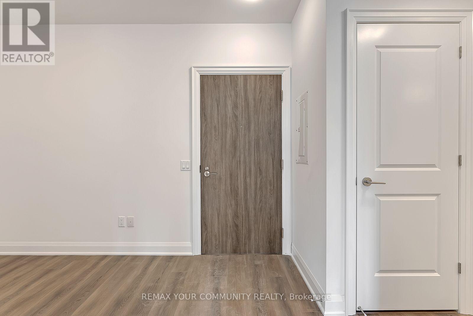
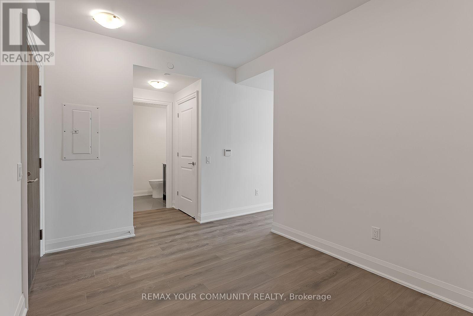
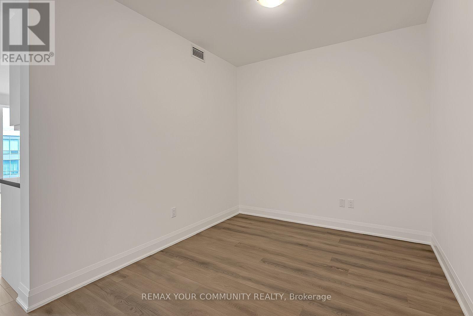
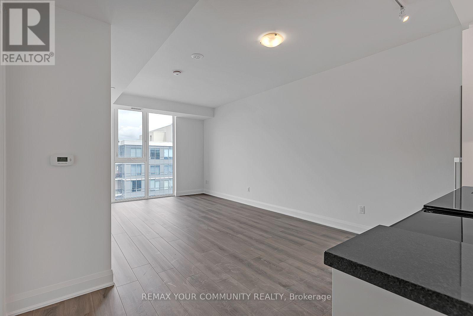
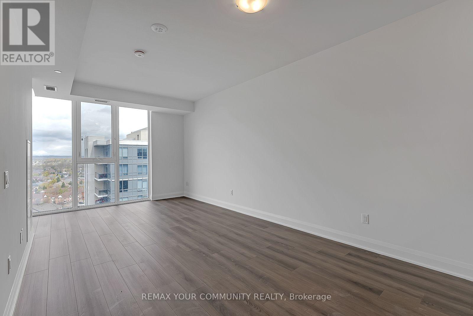
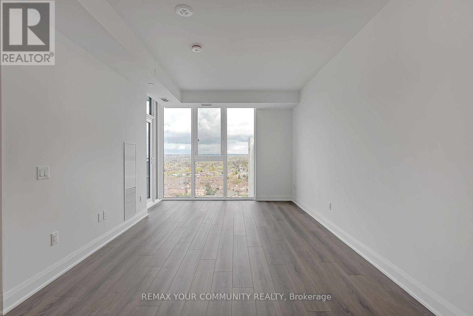
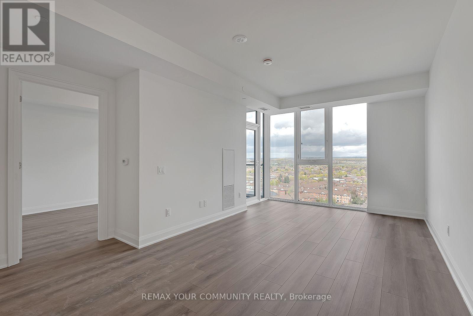
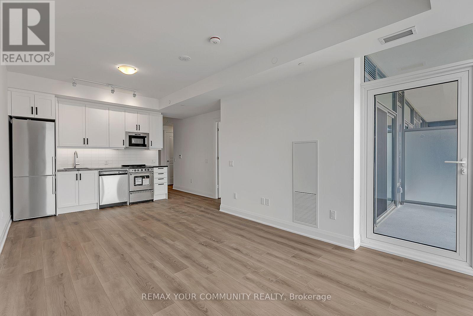
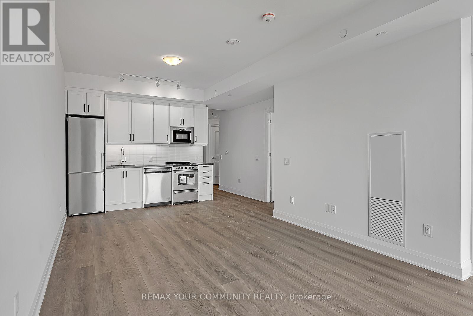
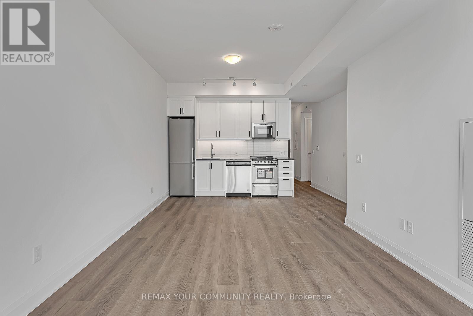
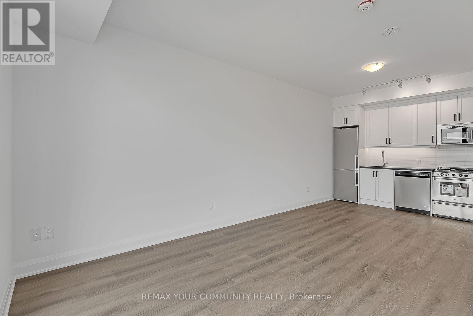
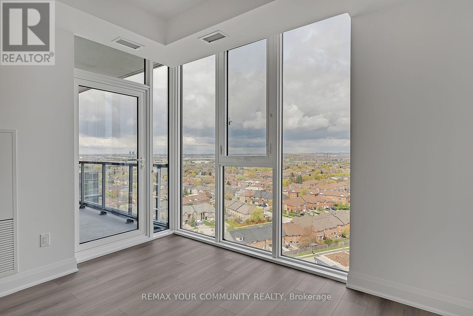
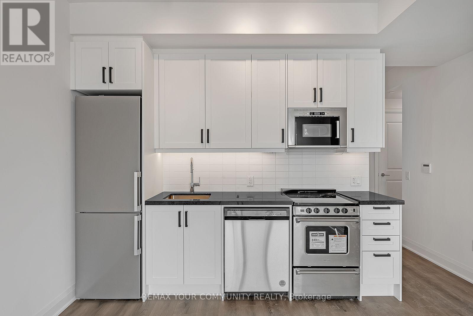
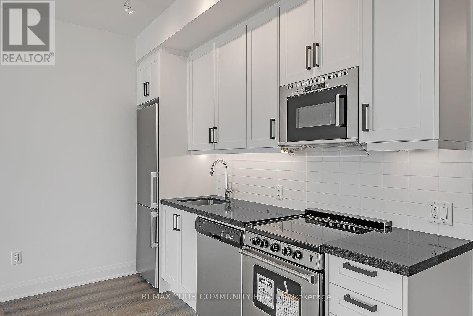
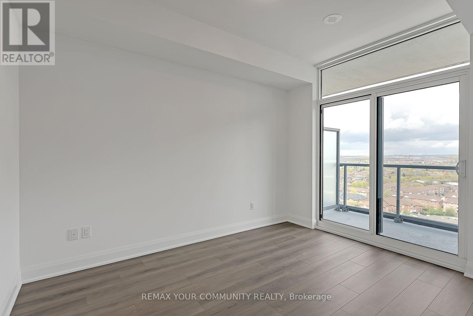
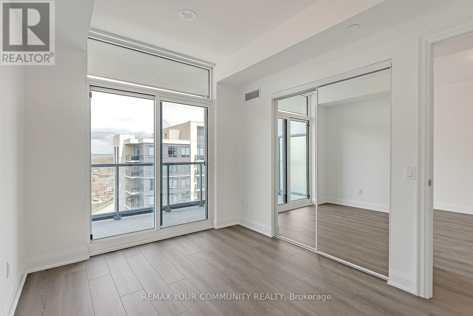
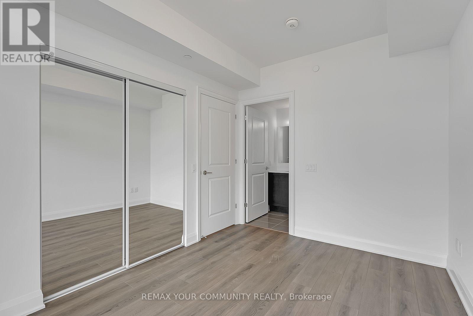
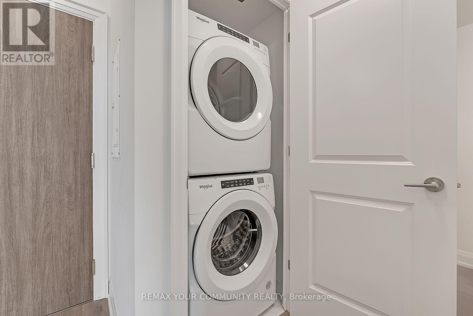
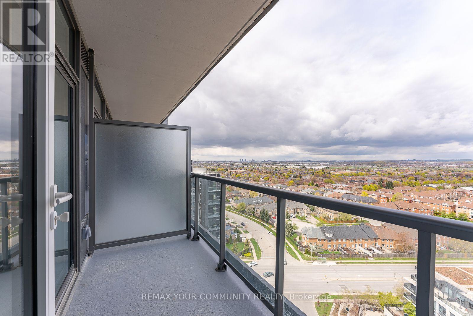
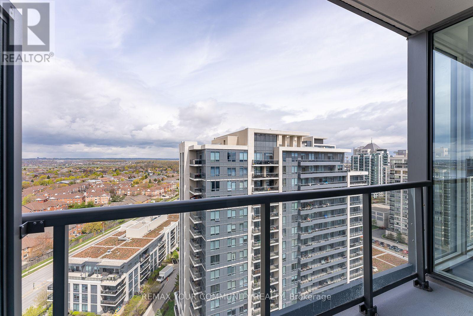
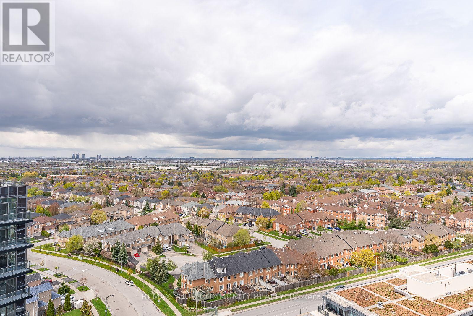
Welcome to D'or Condos in the heart of Thornhill! This bright and spacious 728 sq. ft.one-bedroom plus den suite offers a highly functional layout with two bathrooms, modern finishes and an open-concept living and dining area. The contemporary kitchen flows seamlessly into the main living space, while the generously sized primary bedroom features a private ensuite. The versatile den is ideal for a home office or additional living space. Enjoy a private balcony, in-suite laundry, one underground parking space and one locker. Residents enjoy exceptional amenities including 24-hour concierge, fitness facilities, indoor pool, party room, sauna and visitor parking. Conveniently located near Promenade Mall, public transit, shopping, restaurants, parks and major highways including Hwy 7 and 407. (id:61194)
Property Details
|
MLS® Number
|
N13702424 |
|
Property Type
|
Single Family |
|
Community Name
|
Beverley Glen |
|
Amenities Near By
|
Park, Place Of Worship, Public Transit, Schools |
|
Community Features
|
Pets Allowed With Restrictions |
|
Features
|
Balcony, Carpet Free, In Suite Laundry |
|
Parking Space Total
|
1 |
|
Pool Type
|
Indoor Pool |
Building
|
Bathroom Total
|
2 |
|
Bedrooms Above Ground
|
1 |
|
Bedrooms Below Ground
|
1 |
|
Bedrooms Total
|
2 |
|
Amenities
|
Security/concierge, Exercise Centre, Party Room, Sauna, Visitor Parking |
|
Appliances
|
Blinds, Dryer, Washer, Window Coverings |
|
Basement Type
|
None |
|
Cooling Type
|
Central Air Conditioning |
|
Exterior Finish
|
Concrete |
|
Heating Fuel
|
Natural Gas |
|
Heating Type
|
Forced Air |
|
Size Interior
|
700 - 799 Ft2 |
|
Type
|
Apartment |
Parking
Land
|
Acreage
|
No |
|
Land Amenities
|
Park, Place Of Worship, Public Transit, Schools |
Rooms
| Level |
Type |
Length |
Width |
Dimensions |
|
Other |
Living Room |
6.78 m |
3.33 m |
6.78 m x 3.33 m |
|
Other |
Dining Room |
6.78 m |
3.33 m |
6.78 m x 3.33 m |
|
Other |
Kitchen |
3.05 m |
2.44 m |
3.05 m x 2.44 m |
|
Other |
Primary Bedroom |
3.66 m |
2.74 m |
3.66 m x 2.74 m |
|
Other |
Den |
3.33 m |
3.02 m |
3.33 m x 3.02 m |