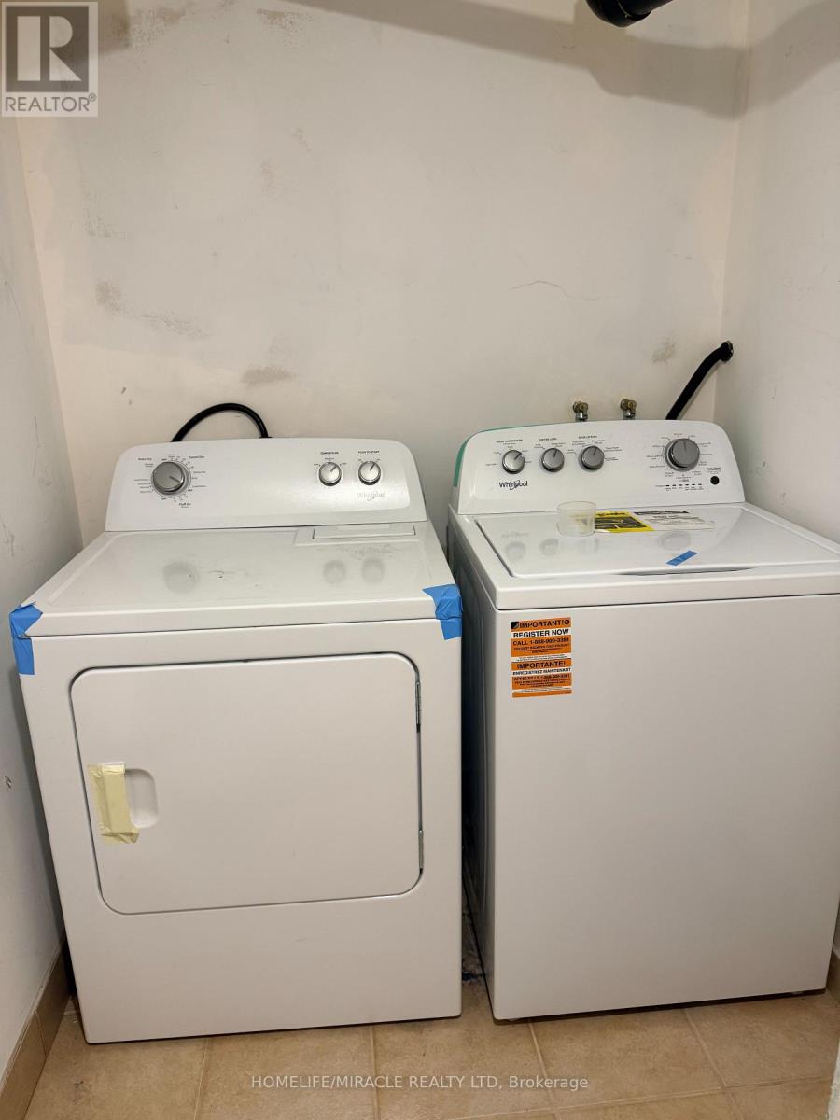
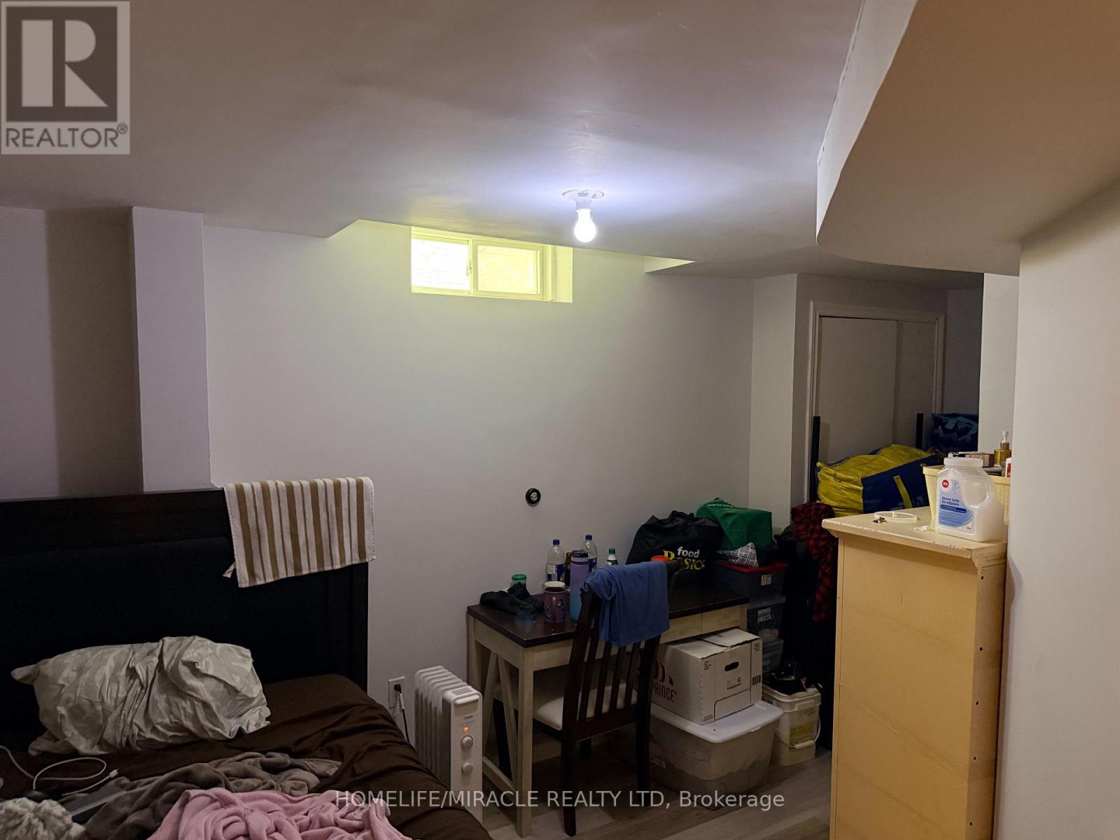
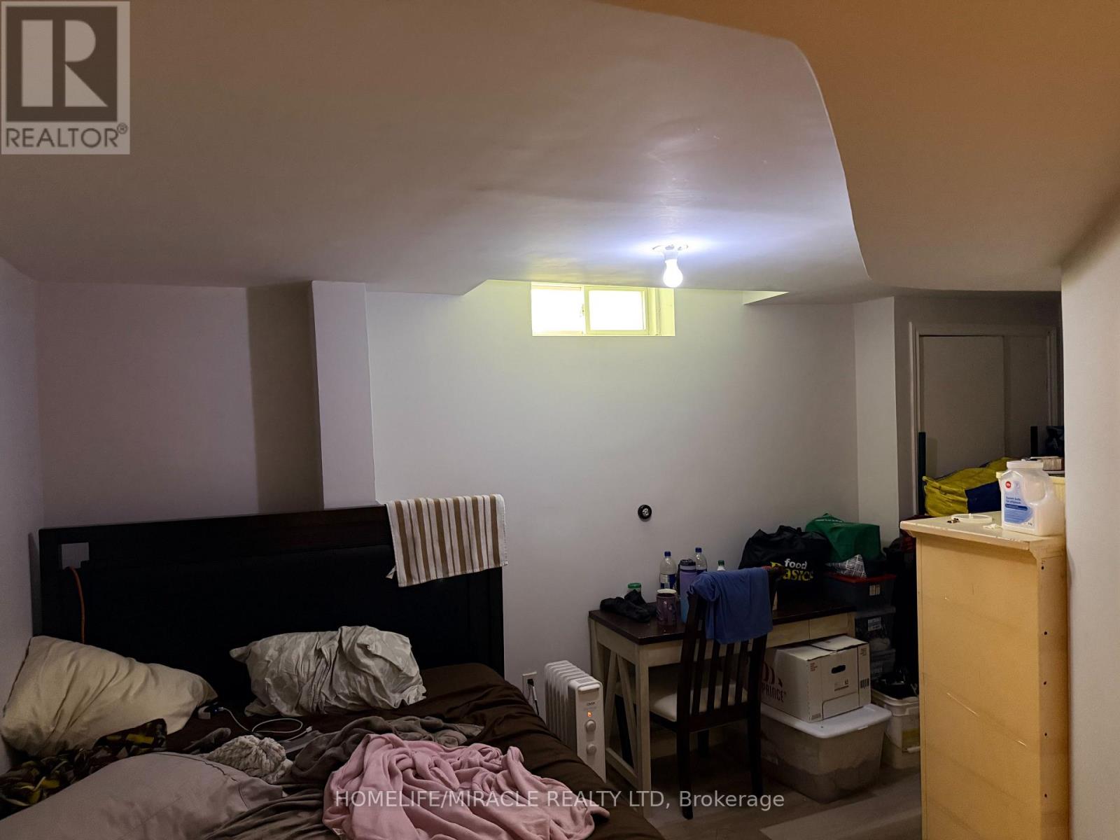
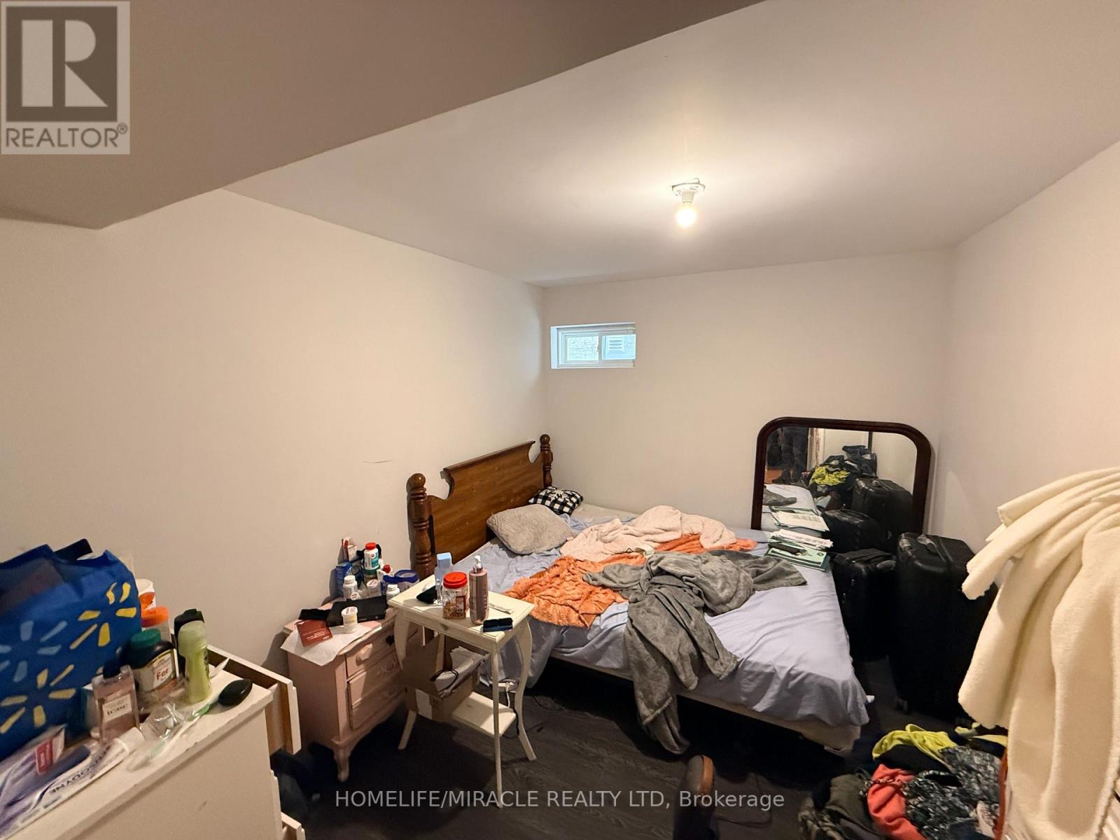
7 Bedroom
5 Bathroom
2,000 - 2,500 ft2
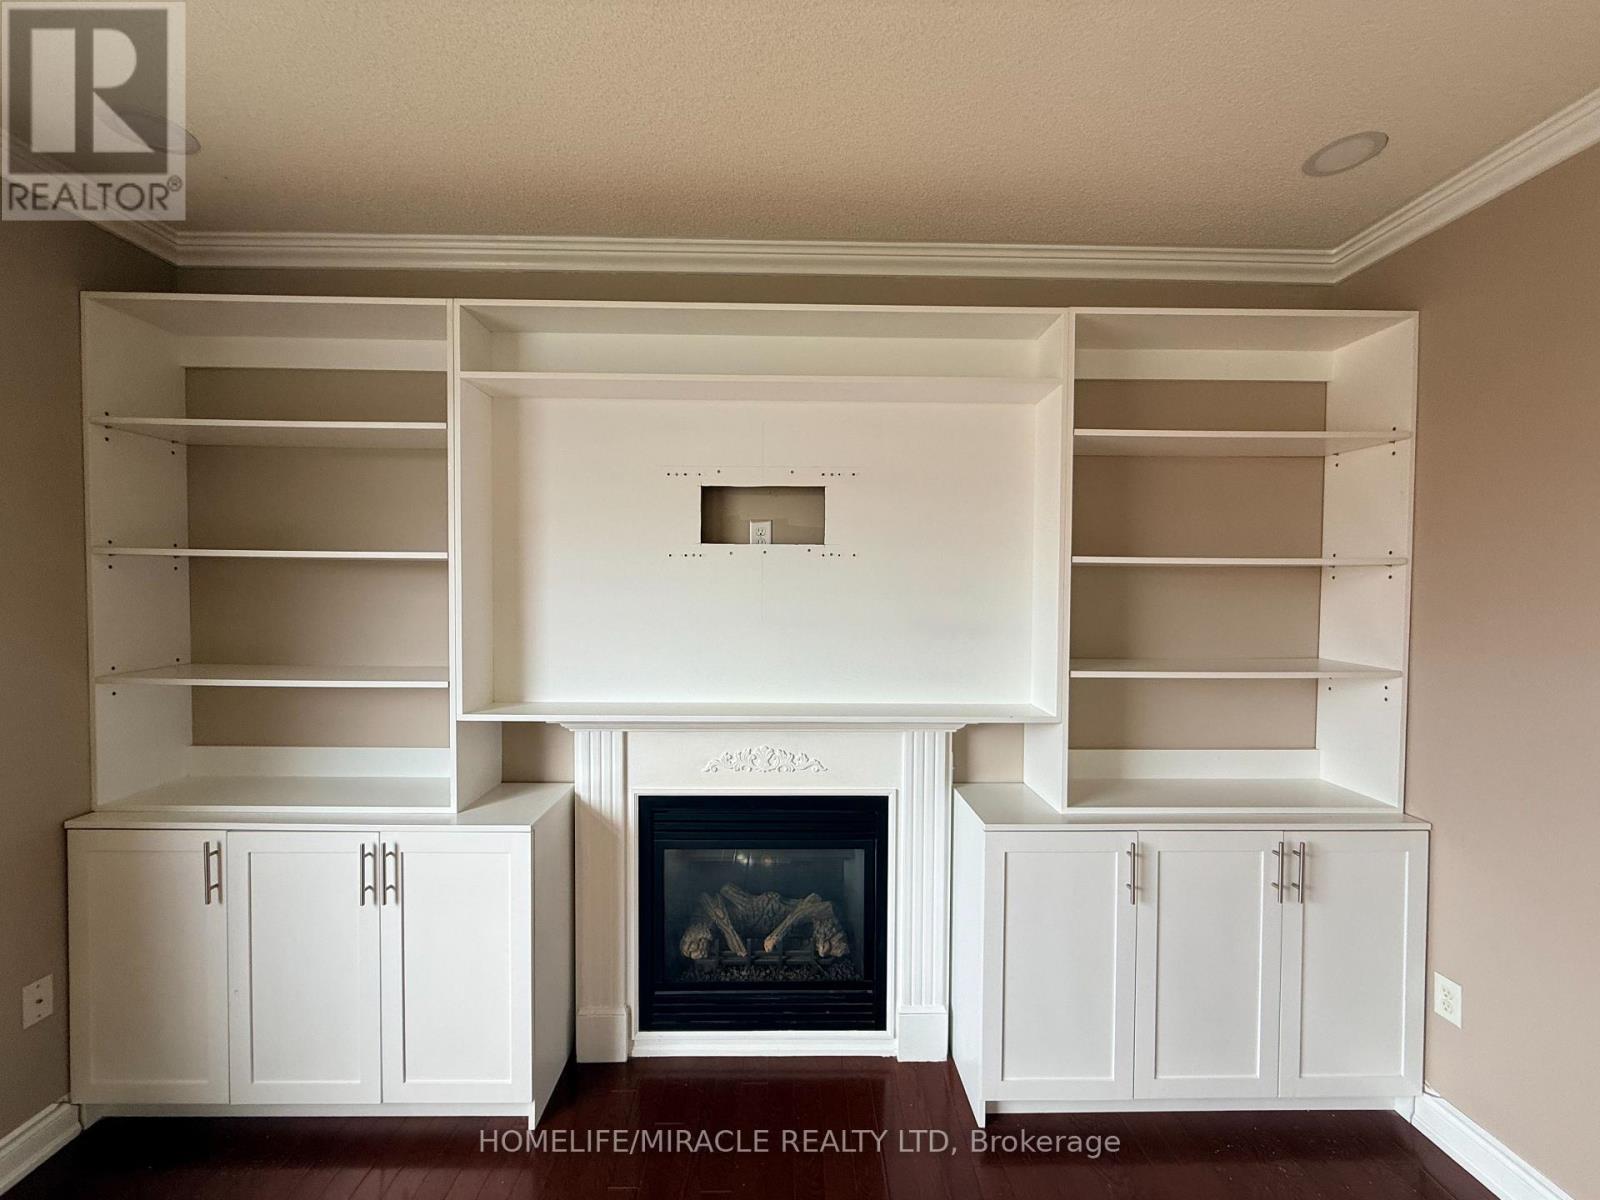
Fireplace
Central Air Conditioning, Air Exchanger
Forced Air
$979,000
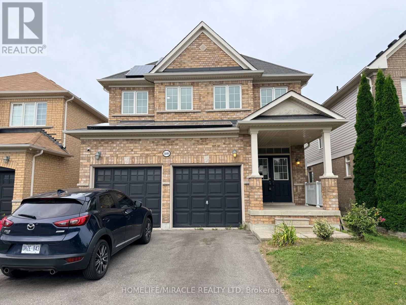
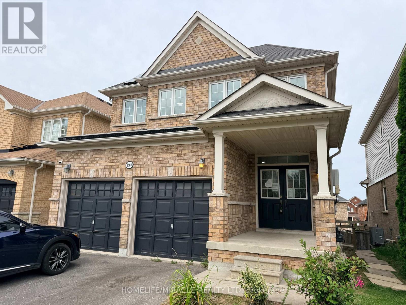
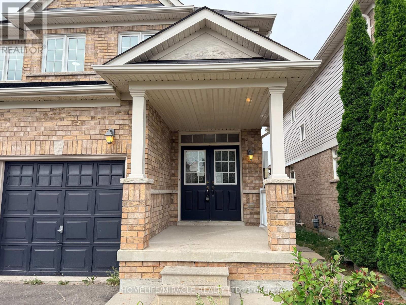
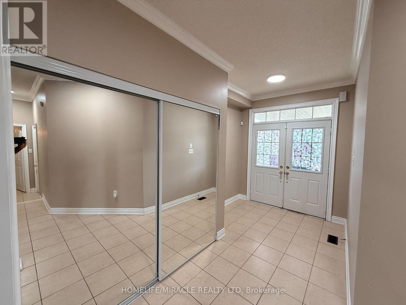
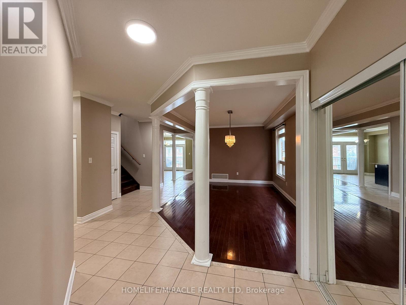
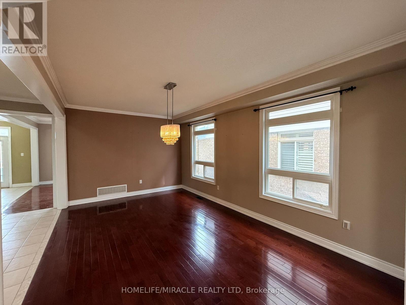
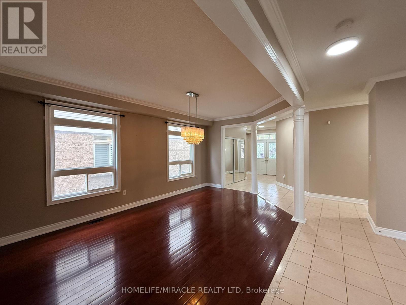
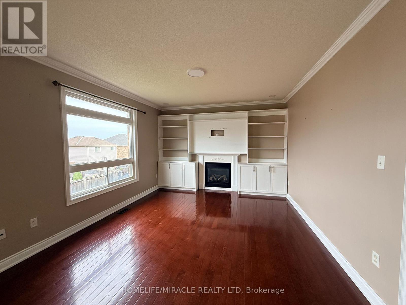
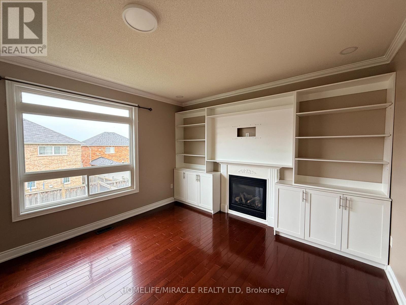
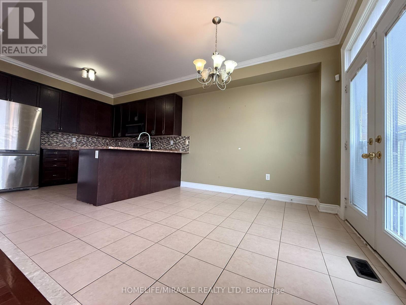
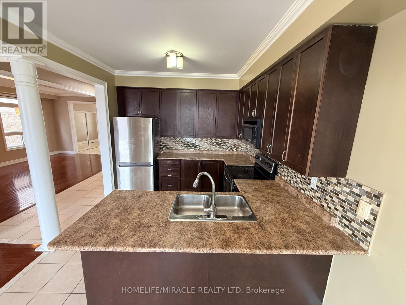
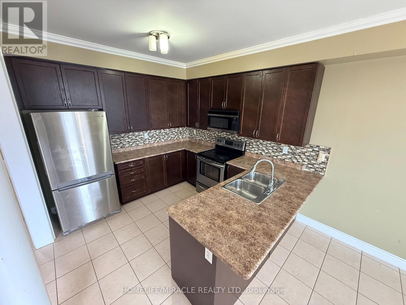
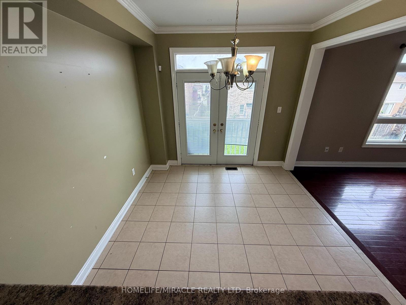
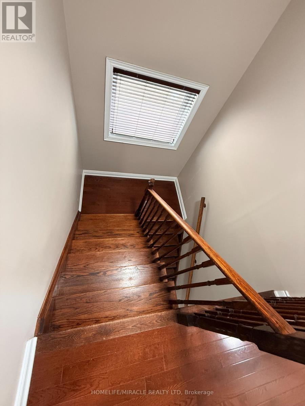
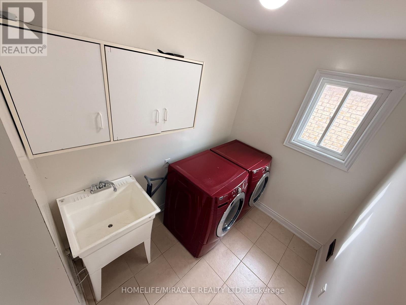
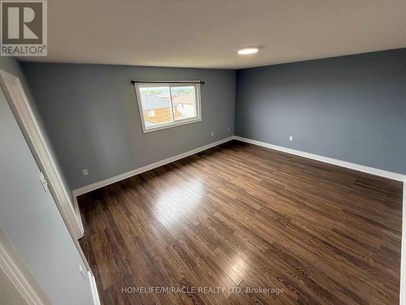
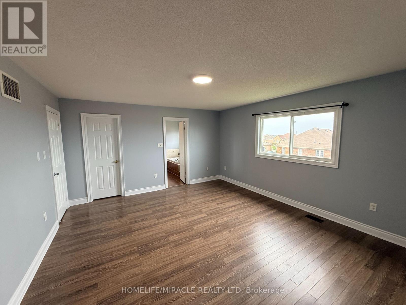
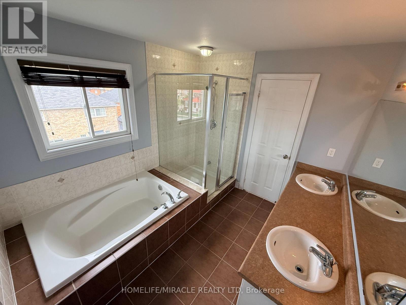
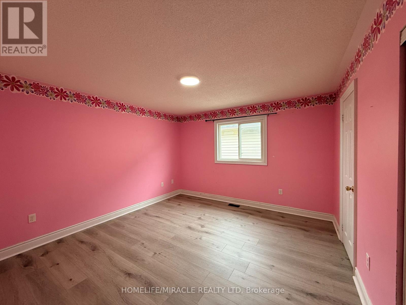
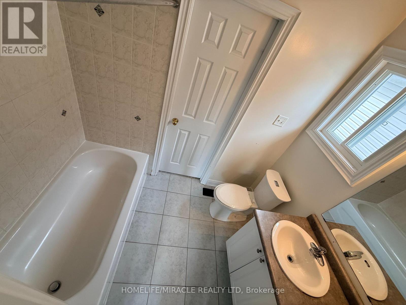
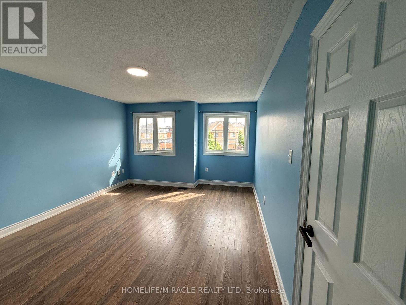
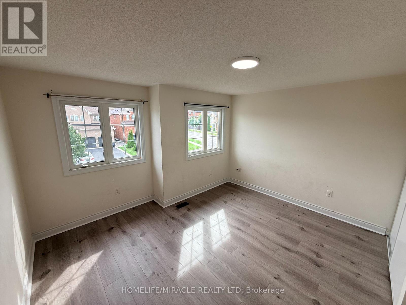
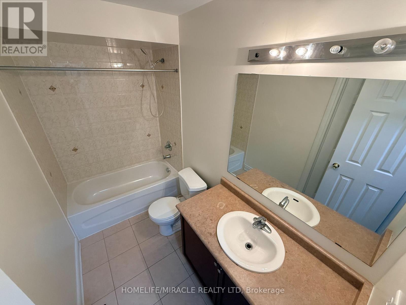
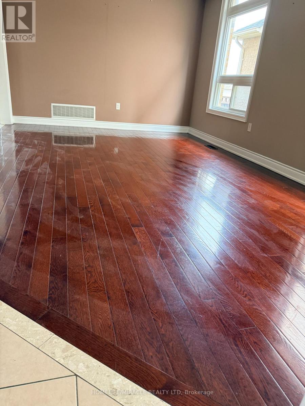
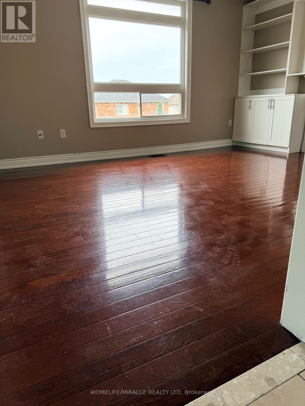
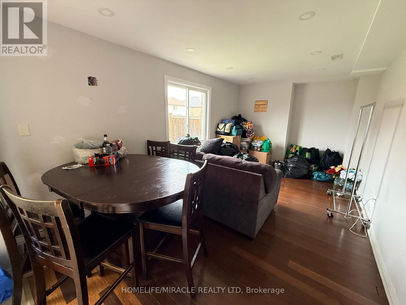
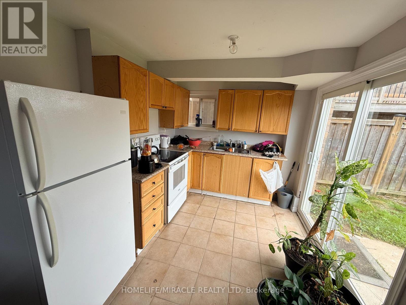
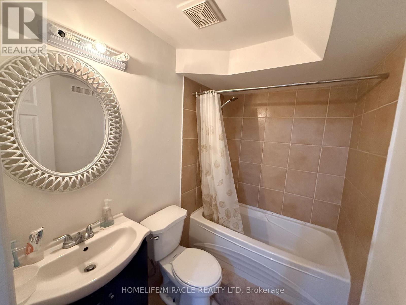
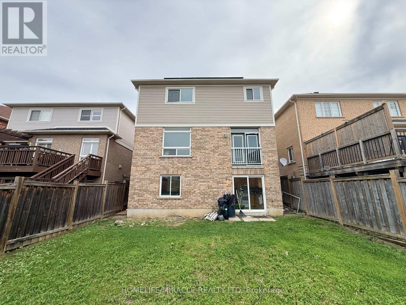
Welcome to this spacious 4+3 bedroom detached home in a sought-after family neighbourhood, offering exceptional versatility for growing families or multi-generational living. The fully finished walk-out basement features a separate entrance, its own kitchen, three bedrooms, and a full bath-ideal as an in-law suite or for extended family. The main level showcases 9-foot ceilings, hardwood flooring, an open-concept layout, and a bright eat-in kitchen, generous pantry space, and a large breakfast area. A renovated mudroom with direct garage access adds everyday convenience. Upstairs, you'll find four spacious bedrooms, including a private primary retreat with a luxurious 5-piece ensuite featuring a soaker tub and separate glass shower. Conveniently located close to schools, shopping, parks, and public transit, this home offers outstanding space, functionality, and value. (id:61194)
Property Details
|
MLS® Number
|
E13697788 |
|
Property Type
|
Single Family |
|
Community Name
|
Taunton |
|
Amenities Near By
|
Golf Nearby, Place Of Worship, Schools |
|
Community Features
|
Community Centre |
|
Features
|
Conservation/green Belt, In-law Suite |
|
Parking Space Total
|
4 |
Building
|
Bathroom Total
|
5 |
|
Bedrooms Above Ground
|
4 |
|
Bedrooms Below Ground
|
3 |
|
Bedrooms Total
|
7 |
|
Appliances
|
Dryer, Microwave, Stove, Washer, Refrigerator |
|
Basement Development
|
Finished |
|
Basement Features
|
Walk Out |
|
Basement Type
|
N/a (finished) |
|
Construction Style Attachment
|
Detached |
|
Cooling Type
|
Central Air Conditioning, Air Exchanger |
|
Exterior Finish
|
Brick |
|
Fireplace Present
|
Yes |
|
Flooring Type
|
Tile, Laminate, Concrete, Hardwood, Carpeted |
|
Foundation Type
|
Concrete |
|
Half Bath Total
|
1 |
|
Heating Fuel
|
Natural Gas |
|
Heating Type
|
Forced Air |
|
Stories Total
|
2 |
|
Size Interior
|
2,000 - 2,500 Ft2 |
|
Type
|
House |
|
Utility Water
|
Municipal Water |
Parking
Land
|
Acreage
|
No |
|
Land Amenities
|
Golf Nearby, Place Of Worship, Schools |
|
Sewer
|
Sanitary Sewer |
|
Size Depth
|
114.28 M |
|
Size Frontage
|
39.06 M |
|
Size Irregular
|
39.1 X 114.3 M |
|
Size Total Text
|
39.1 X 114.3 M |
Rooms
| Level |
Type |
Length |
Width |
Dimensions |
|
Second Level |
Laundry Room |
5.14 m |
4.37 m |
5.14 m x 4.37 m |
|
Second Level |
Primary Bedroom |
5.14 m |
4.37 m |
5.14 m x 4.37 m |
|
Second Level |
Bedroom 2 |
3.92 m |
3.81 m |
3.92 m x 3.81 m |
|
Second Level |
Bedroom 3 |
3.8 m |
4.61 m |
3.8 m x 4.61 m |
|
Second Level |
Bedroom 4 |
4.12 m |
3.48 m |
4.12 m x 3.48 m |
|
Second Level |
Bathroom |
2.9 m |
1.52 m |
2.9 m x 1.52 m |
|
Basement |
Laundry Room |
2.25 m |
1.61 m |
2.25 m x 1.61 m |
|
Basement |
Bedroom 5 |
3.51 m |
3.6 m |
3.51 m x 3.6 m |
|
Basement |
Bedroom |
3.4 m |
2.71 m |
3.4 m x 2.71 m |
|
Basement |
Bedroom |
3.39 m |
2.84 m |
3.39 m x 2.84 m |
|
Basement |
Living Room |
5.14 m |
2.86 m |
5.14 m x 2.86 m |
|
Basement |
Kitchen |
2.91 m |
3.35 m |
2.91 m x 3.35 m |
|
Basement |
Bathroom |
2.25 m |
1.54 m |
2.25 m x 1.54 m |
|
Main Level |
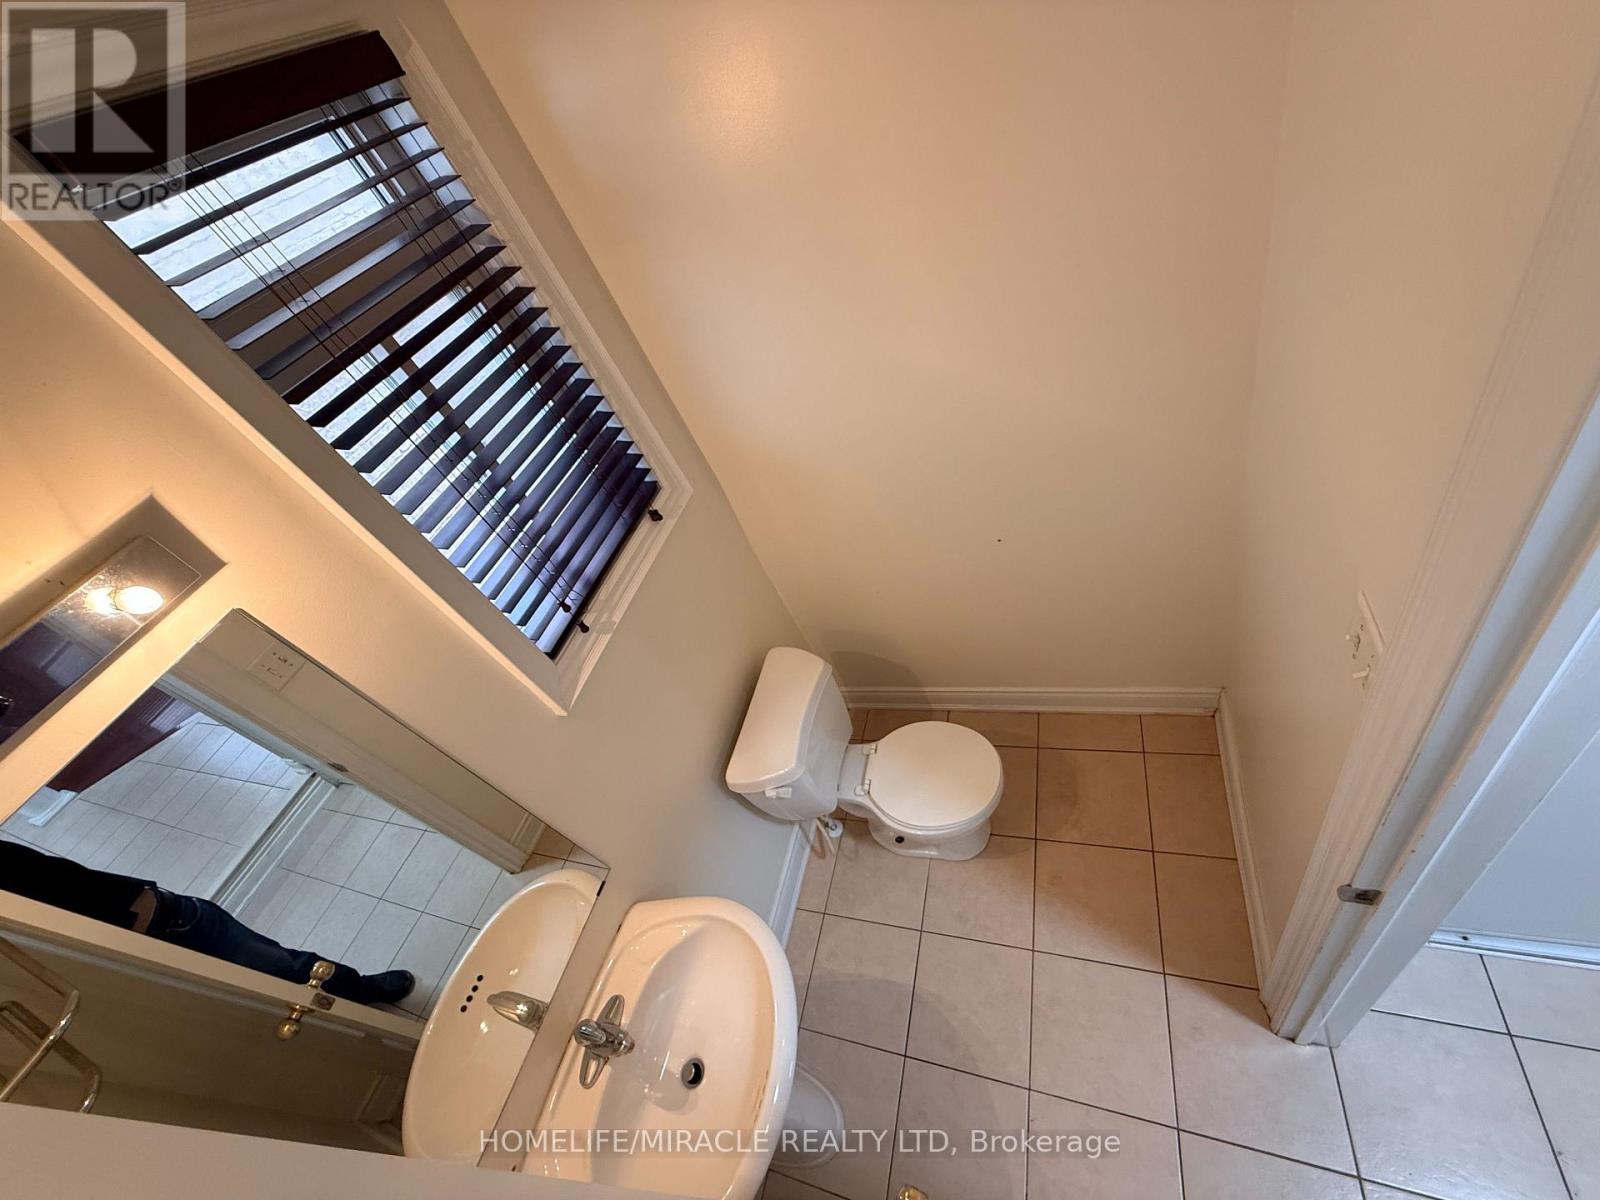
Partial Bathroom |
1.82 m |
1.82 m |
1.82 m x 1.82 m |
|
Main Level |
Living Room |
5.64 m |
3.71 m |
5.64 m x 3.71 m |
|
Main Level |
Family Room |
4.9 m |
3.97 m |
4.9 m x 3.97 m |
|
Main Level |
Kitchen |
6.26 m |
3.28 m |
6.26 m x 3.28 m |
Utilities
|
Cable
|
Available |
|
Electricity
|
Available |
|
Sewer
|
Available |