4 Bedroom
4 Bathroom
1,695 ft2
Other
Fireplace
Central Air Conditioning
Forced Air
$3,800 Monthly
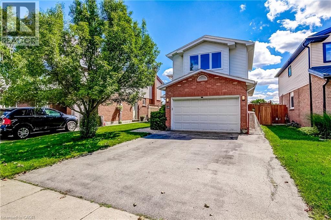
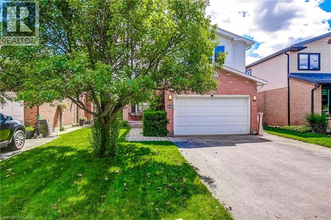
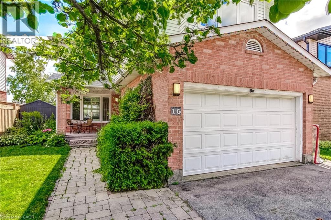
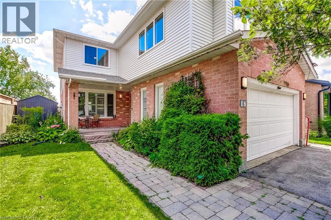
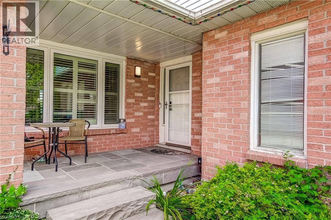
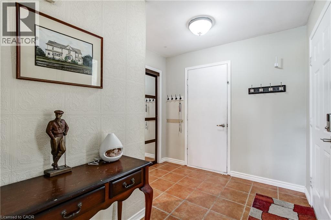
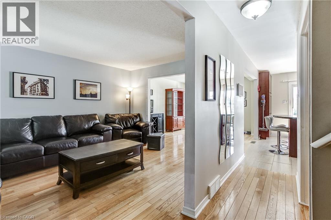
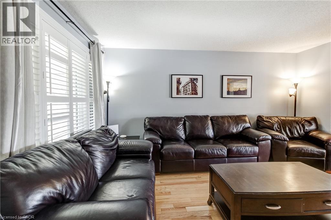
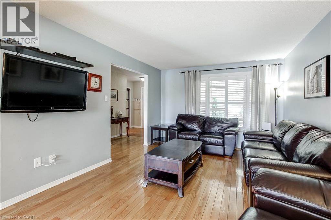
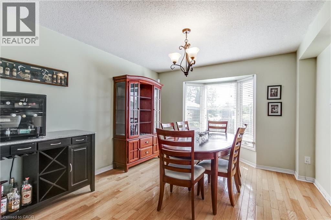
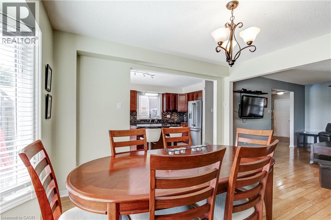
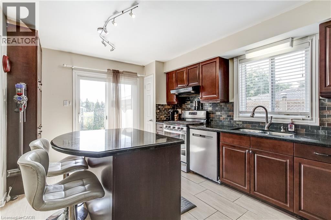
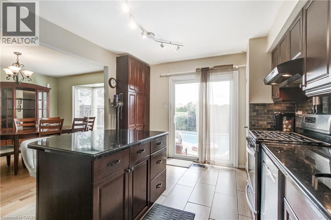
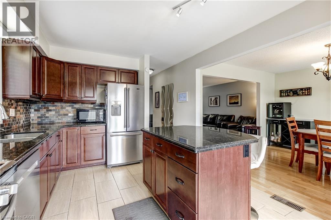
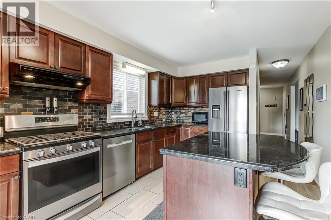
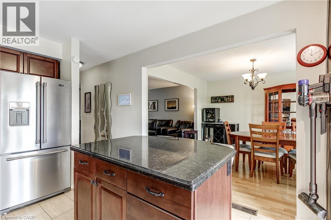
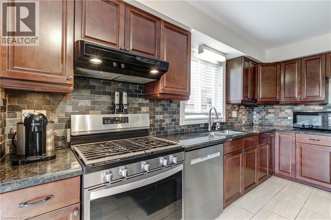
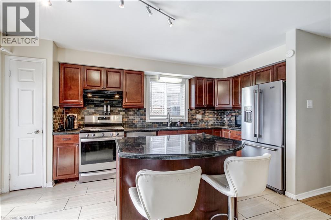
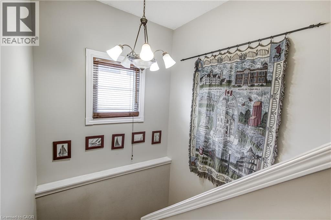
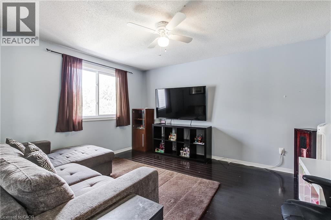
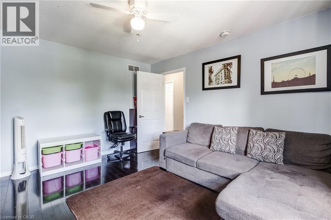
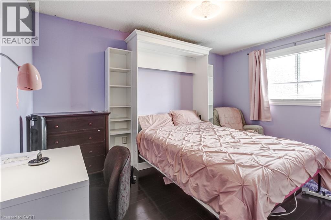
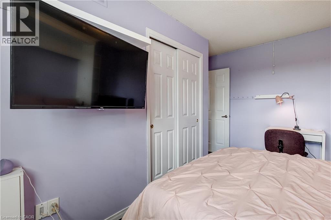
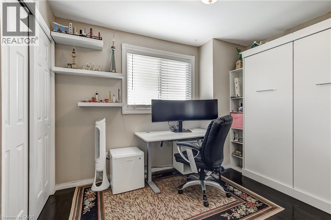
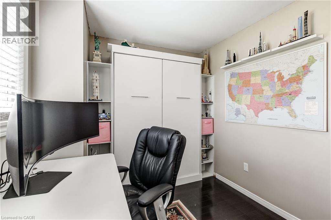
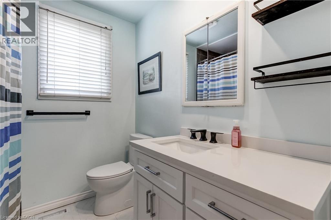
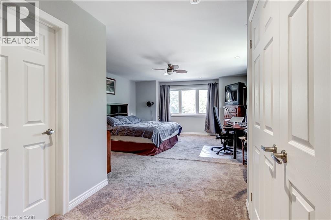
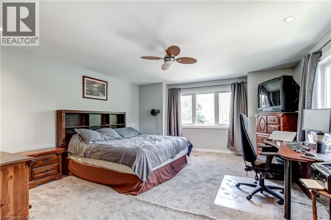
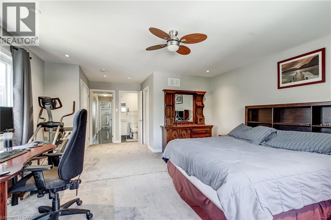
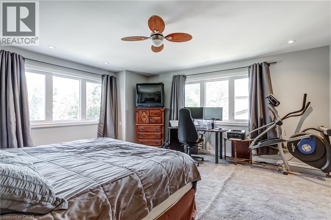
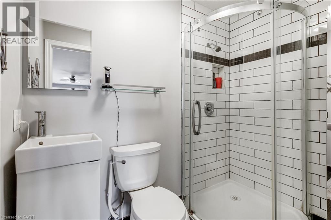
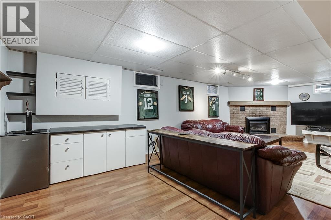
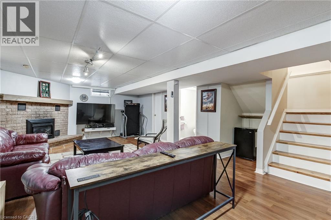
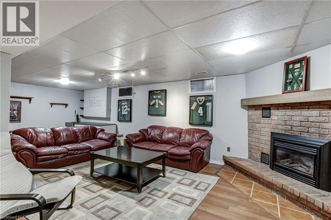
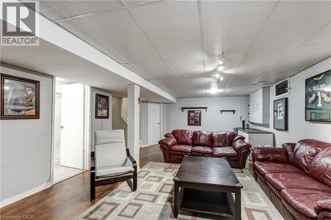
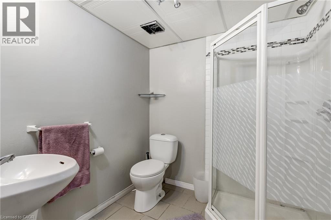
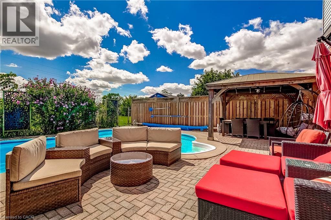
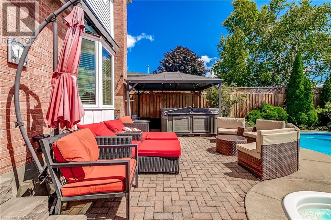
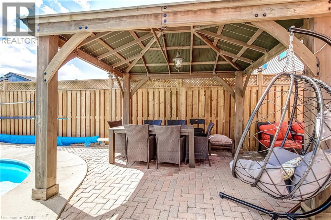
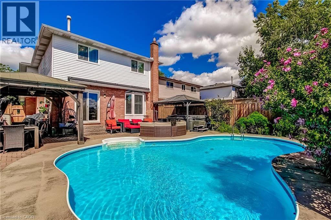
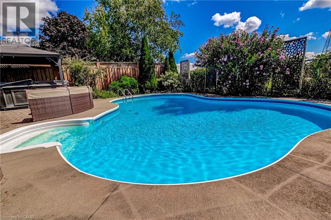
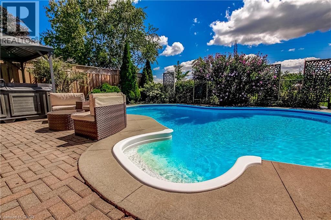
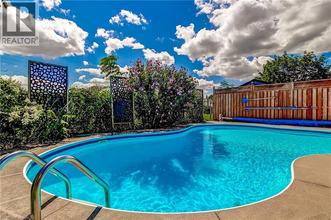
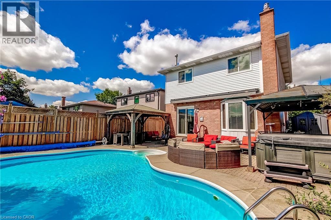
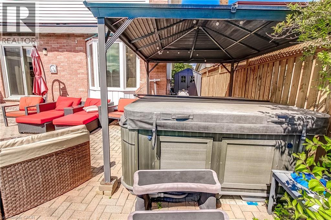
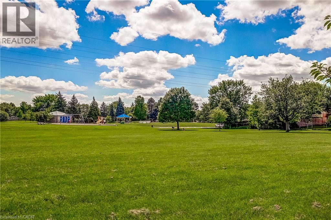
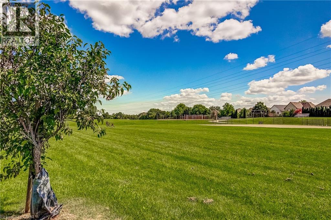
Located in the highly desirable community of Waterdown, this well-maintained 3-bedroom home offers a comfortable layout and an exceptional outdoor retreat. The main level provides a bright, welcoming flow that leads directly to a walkout backyard oasis featuring an inground pool and jacuzzi tub, perfect for enjoying warm evenings or hosting summer gatherings. All bedrooms are conveniently situated on the second floor, including a large primary bedroom with ample space to relax and unwind. A 1.5-car garage paired with two driveway parking spaces ensures plenty of room for vehicles and storage. The finished basement adds valuable additional living space, ideal for a recreation room, home office, or flexible family use. Backing directly onto a park, the property offers peaceful views, added privacy, and easy access to green space. With close proximity to schools, shopping, trails, and all of Waterdown’s amenities, this home delivers a rare combination of comfort, convenience, and resort-style living. (id:61194)
Property Details
|
MLS® Number
|
40856167 |
|
Property Type
|
Single Family |
|
Amenities Near By
|
Park |
|
Community Features
|
Quiet Area |
|
Equipment Type
|
Water Heater |
|
Features
|
Automatic Garage Door Opener |
|
Parking Space Total
|
3 |
|
Rental Equipment Type
|
Water Heater |
Building
|
Bathroom Total
|
4 |
|
Bedrooms Above Ground
|
4 |
|
Bedrooms Total
|
4 |
|
Appliances
|
Garage Door Opener |
|
Architectural Style
|
Other |
|
Basement Development
|
Finished |
|
Basement Type
|
Full (finished) |
|
Construction Style Attachment
|
Detached |
|
Cooling Type
|
Central Air Conditioning |
|
Exterior Finish
|
Brick, Other |
|
Fireplace Present
|
Yes |
|
Fireplace Total
|
1 |
|
Half Bath Total
|
1 |
|
Heating Fuel
|
Natural Gas |
|
Heating Type
|
Forced Air |
|
Stories Total
|
2 |
|
Size Interior
|
1,695 Ft2 |
|
Type
|
House |
|
Utility Water
|
Municipal Water |
Parking
Land
|
Acreage
|
No |
|
Land Amenities
|
Park |
|
Sewer
|
Municipal Sewage System |
|
Size Depth
|
118 Ft |
|
Size Frontage
|
40 Ft |
|
Size Total Text
|
Unknown |
|
Zoning Description
|
R1-1 |
Rooms
| Level |
Type |
Length |
Width |
Dimensions |
|
Second Level |
Primary Bedroom |
|
|
15'7'' x 23'6'' |
|
Second Level |
Bedroom |
|
|
11'1'' x 8'4'' |
|
Second Level |
Bedroom |
|
|
12'1'' x 13'8'' |
|
Second Level |
Bedroom |
|
|
11'11'' x 13'9'' |
|
Second Level |
4pc Bathroom |
|
|
7'6'' x 7'2'' |
|
Second Level |
3pc Bathroom |
|
|
7'5'' x 4'6'' |
|
Basement |
Utility Room |
|
|
6'5'' x 7'1'' |
|
Basement |
Recreation Room |
|
|
18'4'' x 26'9'' |
|
Basement |
Laundry Room |
|
|
9'11'' x 9'9'' |
|
Basement |
Other |
|
|
2'11'' x 7'9'' |
|
Basement |
3pc Bathroom |
|
|
6'6'' x 7'10'' |
|
Main Level |
Living Room |
|
|
11'6'' x 15'1'' |
|
Main Level |
Kitchen |
|
|
10'6'' x 15'7'' |
|
Main Level |
Other |
|
|
15'2'' x 19'10'' |
|
Main Level |
Foyer |
|
|
8'2'' x 6'0'' |
|
Main Level |
Dining Room |
|
|
11'6'' x 13'7'' |
|
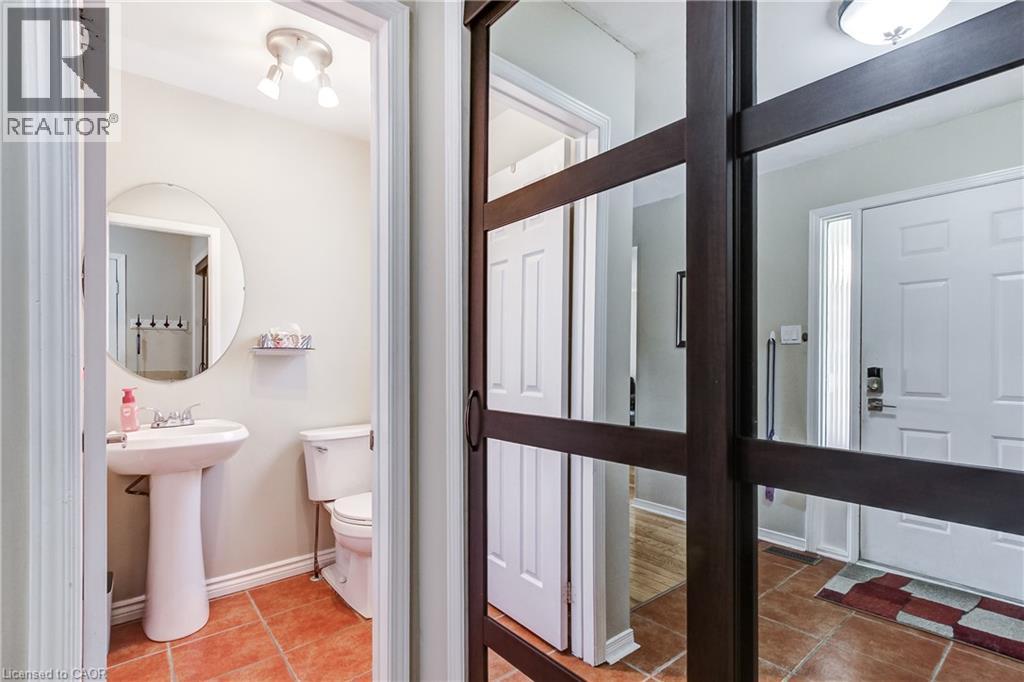
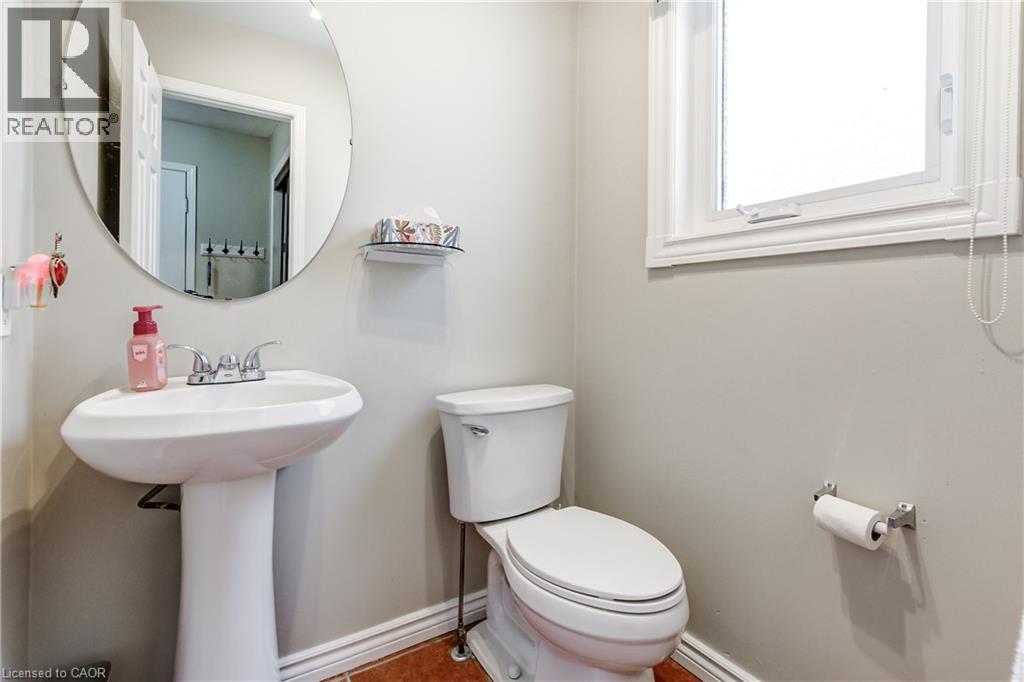
Main Level |
2pc Bathroom |
|
|
4'11'' x 4'8'' |