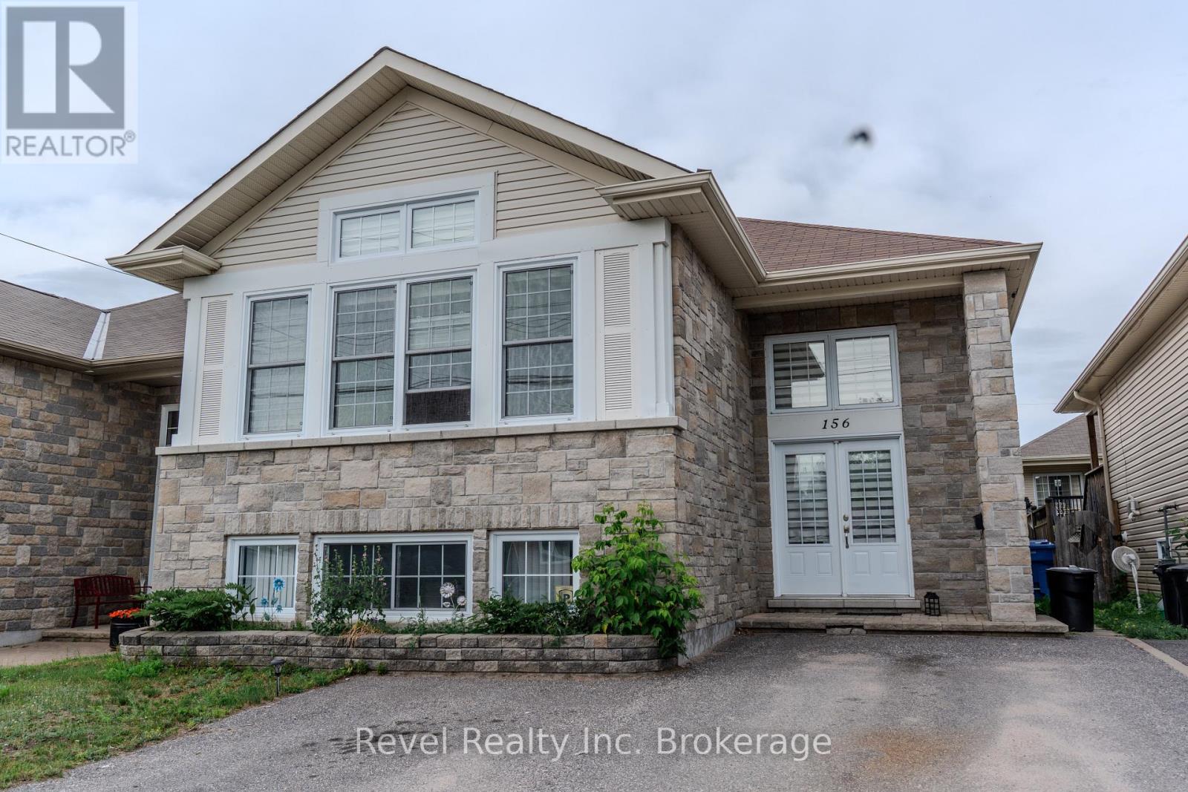
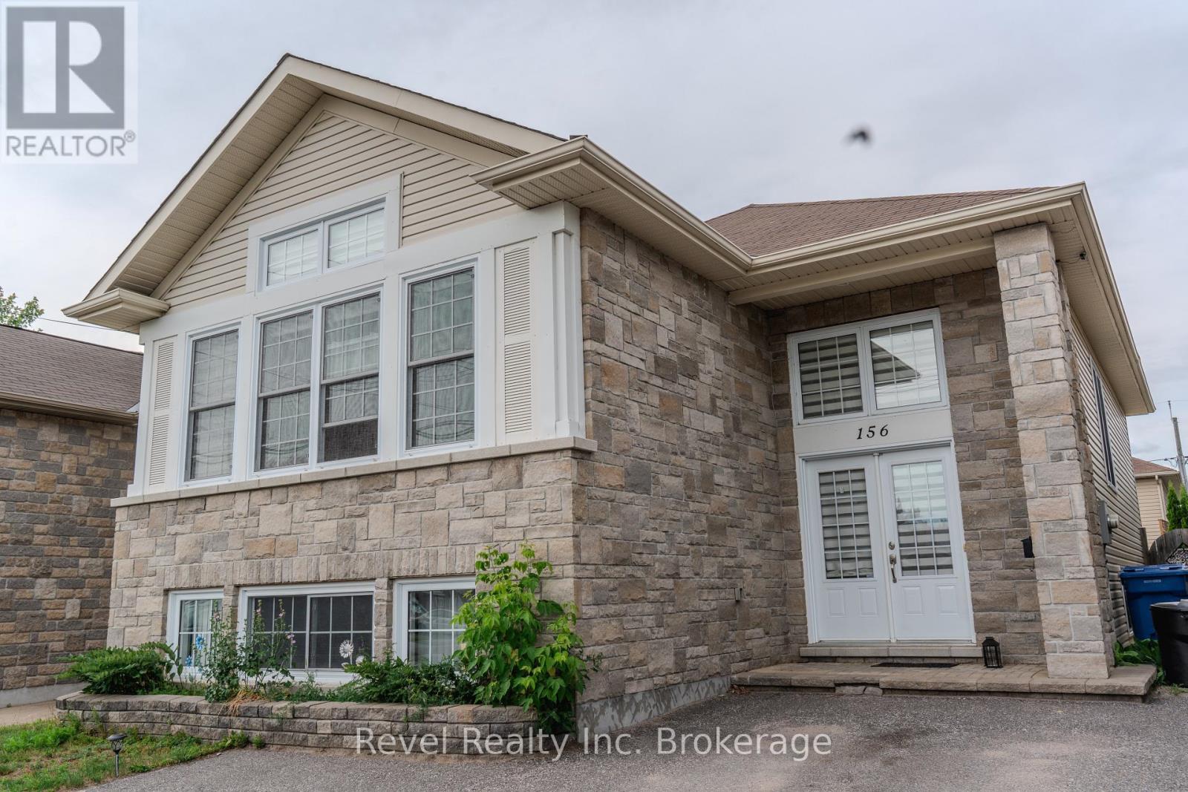
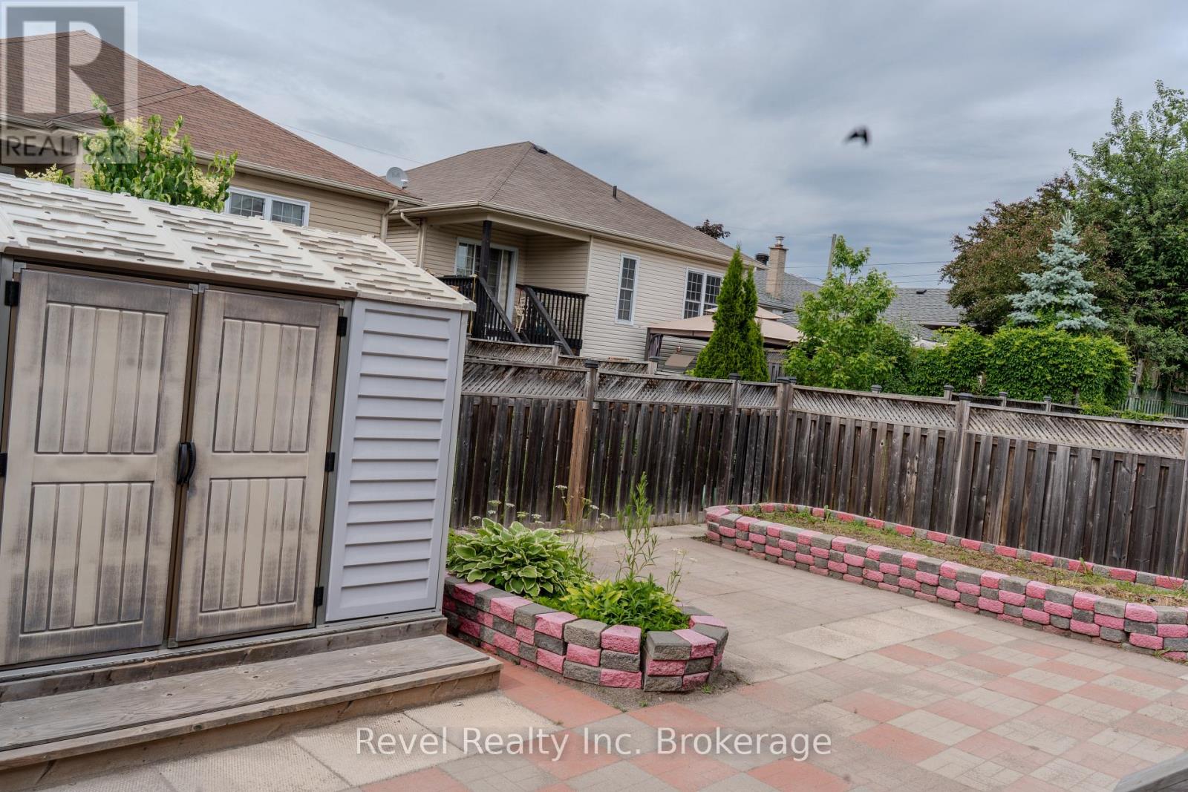
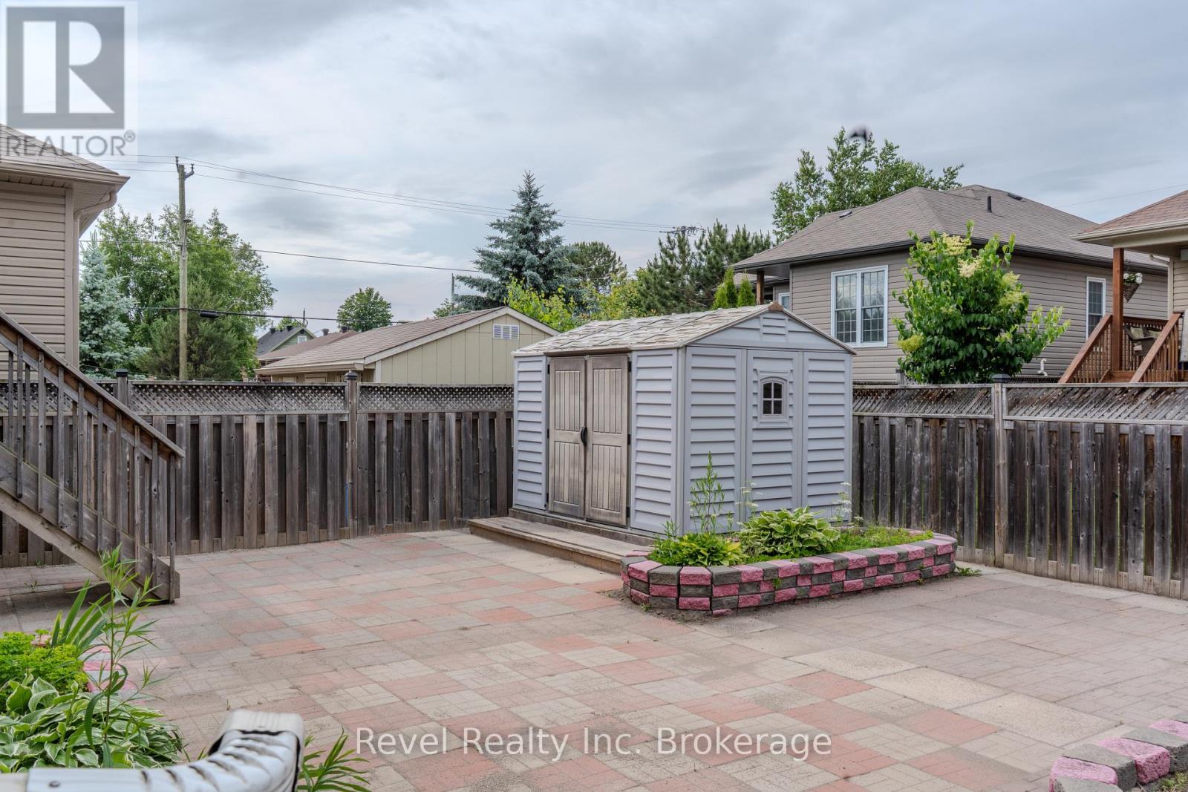
4 Bedroom
2 Bathroom
1,100 - 1,500 ft2
Raised Bungalow
Central Air Conditioning
Baseboard Heaters, Forced Air
$584,900
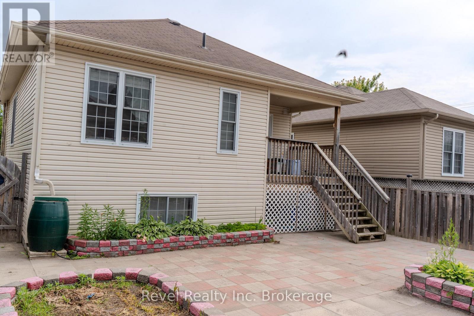
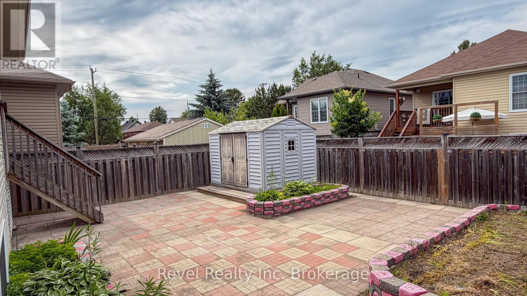
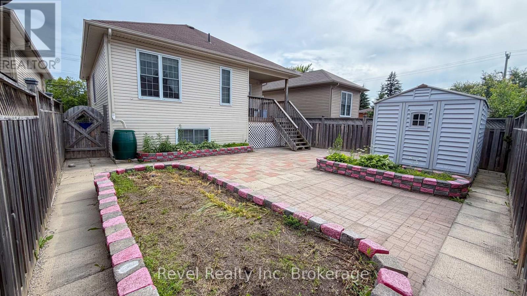
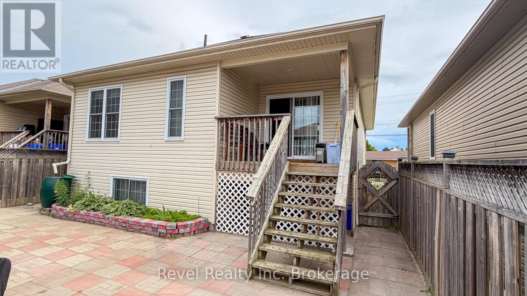
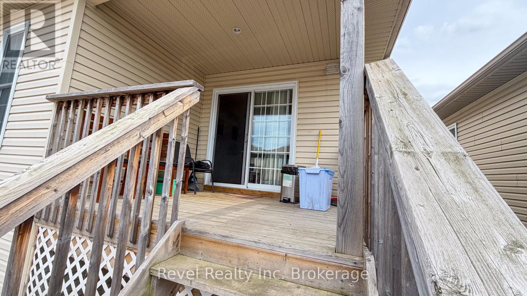
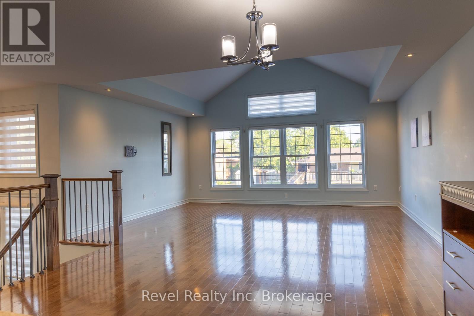
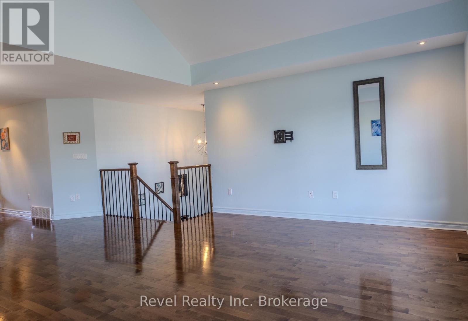
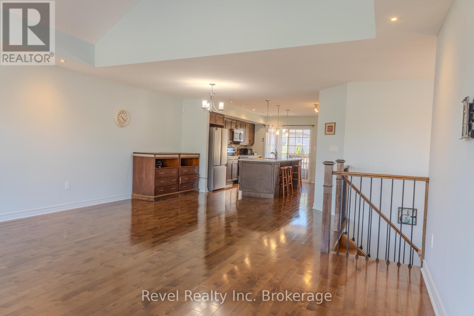
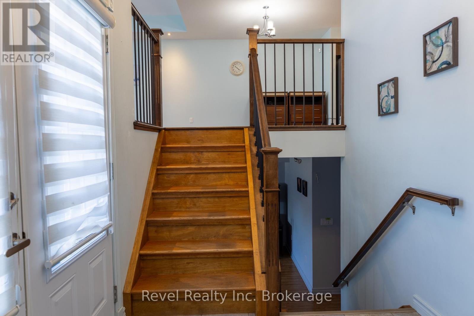
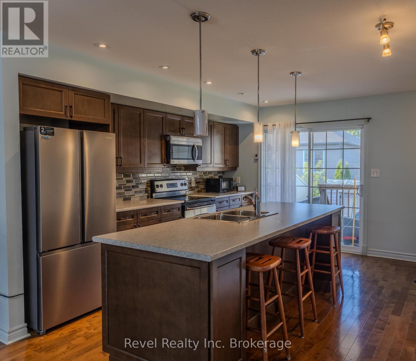
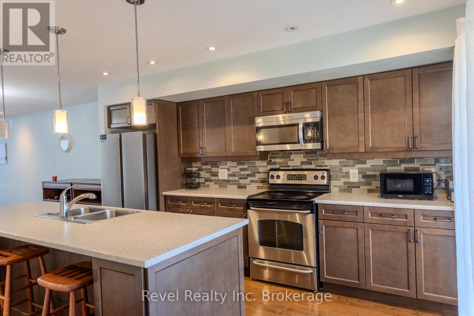
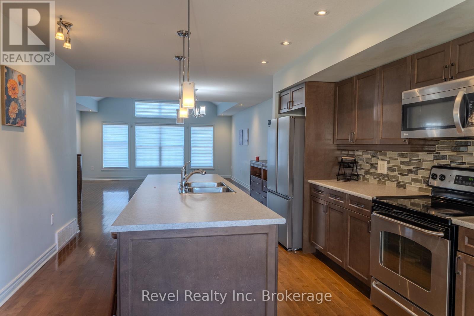
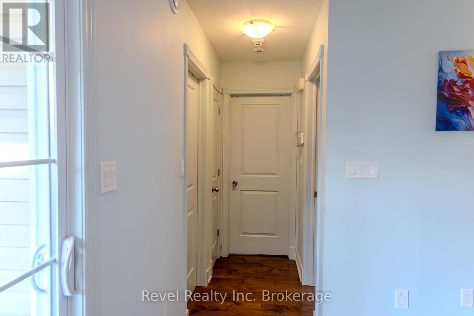
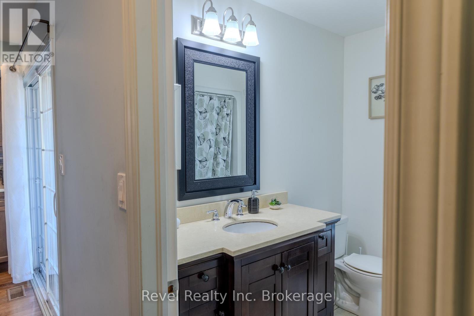
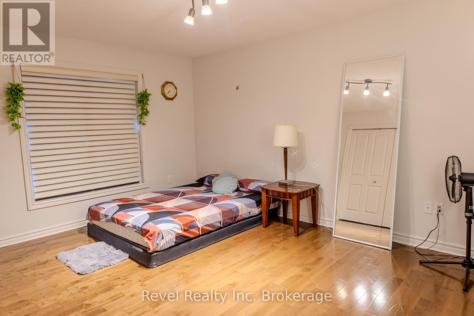
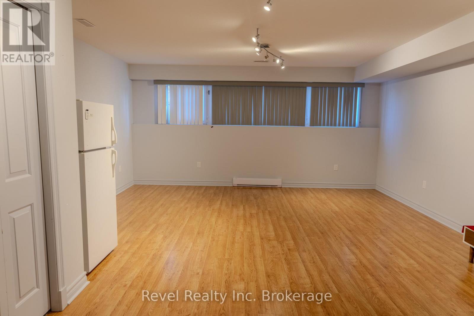
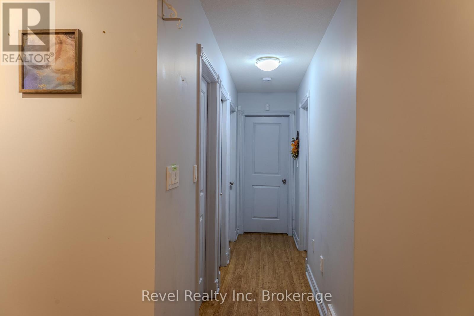
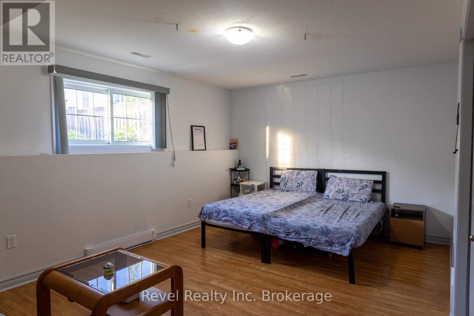
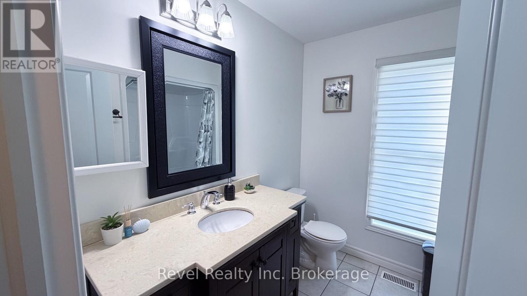
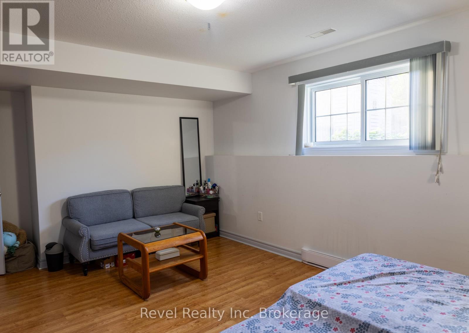
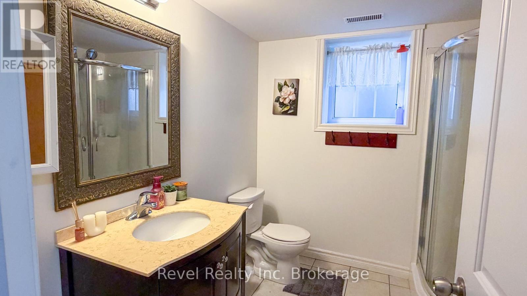
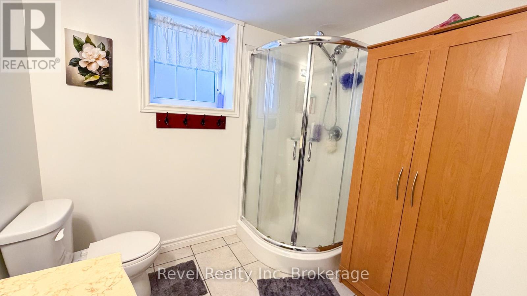
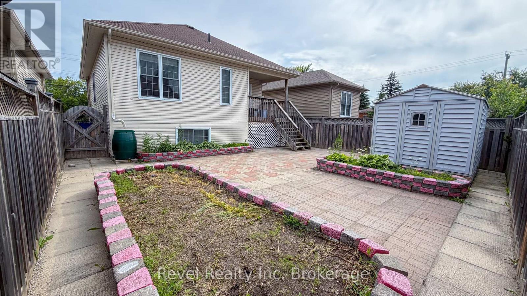
Welcome to Greenwood Avenue! This 2014 Kenalex-built home is located on a family-friendly street in the heart of the West End/Pinewood and offers plenty of space for a growing family.Featuring 2+2 bedrooms and 2 full bathrooms, the home offers a bright, open-concept main floor with hardwood flooring, 12.5' cathedral ceilings, and plenty of natural light. The spacious kitchen provides ample storage, an oversized island with seating, and convenient access to the covered back deck.The lower level adds even more living space with a large rec room, two additional bedrooms, a 3-piece bathroom, dedicated laundry room, and plenty of windows.A spacious, well-designed home in a convenient location-ready for its next family. (id:61194)
Property Details
|
MLS® Number
|
X13713650 |
|
Property Type
|
Single Family |
|
Community Name
|
West End |
|
Equipment Type
|
Water Heater |
|
Features
|
Carpet Free |
|
Parking Space Total
|
4 |
|
Rental Equipment Type
|
Water Heater |
Building
|
Bathroom Total
|
2 |
|
Bedrooms Above Ground
|
2 |
|
Bedrooms Below Ground
|
2 |
|
Bedrooms Total
|
4 |
|
Appliances
|
Central Vacuum, Dishwasher, Dryer, Microwave, Washer, Window Coverings, Refrigerator |
|
Architectural Style
|
Raised Bungalow |
|
Basement Development
|
Finished |
|
Basement Type
|
N/a (finished) |
|
Construction Style Attachment
|
Detached |
|
Cooling Type
|
Central Air Conditioning |
|
Exterior Finish
|
Stone |
|
Foundation Type
|
Concrete |
|
Heating Fuel
|
Electric, Natural Gas |
|
Heating Type
|
Baseboard Heaters, Forced Air |
|
Stories Total
|
1 |
|
Size Interior
|
1,100 - 1,500 Ft2 |
|
Type
|
House |
|
Utility Water
|
Municipal Water |
Parking
Land
|
Acreage
|
No |
|
Sewer
|
Sanitary Sewer |
|
Size Depth
|
95 Ft ,1 In |
|
Size Frontage
|
37 Ft ,1 In |
|
Size Irregular
|
37.1 X 95.1 Ft |
|
Size Total Text
|
37.1 X 95.1 Ft |
Rooms
| Level |
Type |
Length |
Width |
Dimensions |
|
Lower Level |
Utility Room |
2.5 m |
2.84 m |
2.5 m x 2.84 m |
|
Lower Level |
Recreational, Games Room |
5.11 m |
6.32 m |
5.11 m x 6.32 m |
|
Lower Level |
Bathroom |
2.41 m |
1.8 m |
2.41 m x 1.8 m |
|
Lower Level |
Bedroom |
5.08 m |
3.76 m |
5.08 m x 3.76 m |
|
Lower Level |
Bedroom |
3.66 m |
3.02 m |
3.66 m x 3.02 m |
|
Main Level |
Kitchen |
3.73 m |
4.27 m |
3.73 m x 4.27 m |
|
Main Level |
Other |
4.34 m |
3.15 m |
4.34 m x 3.15 m |
|
Main Level |
Living Room |
5.38 m |
4.27 m |
5.38 m x 4.27 m |
|
Main Level |
Primary Bedroom |
4.72 m |
3.53 m |
4.72 m x 3.53 m |
|
Main Level |
Bedroom |
2.97 m |
3.4 m |
2.97 m x 3.4 m |
|
Main Level |
Bathroom |
2.34 m |
1.63 m |
2.34 m x 1.63 m |
Utilities
|
Cable
|
Installed |
|
Electricity
|
Installed |
|
Sewer
|
Installed |