3 Bedroom
4 Bathroom
1,546 ft2
Other
Central Air Conditioning
Forced Air
$2,950 MonthlyInsurance
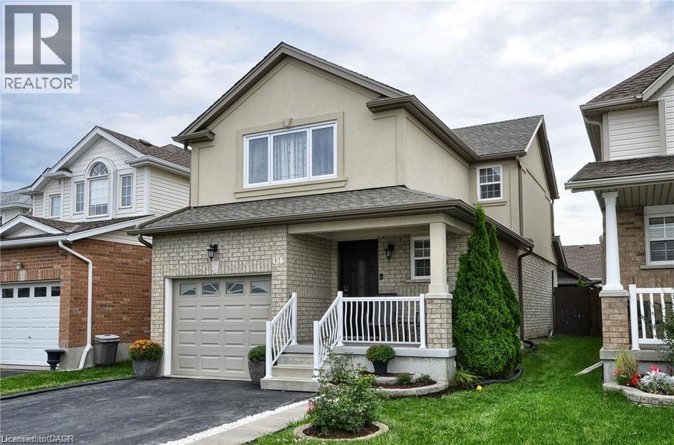
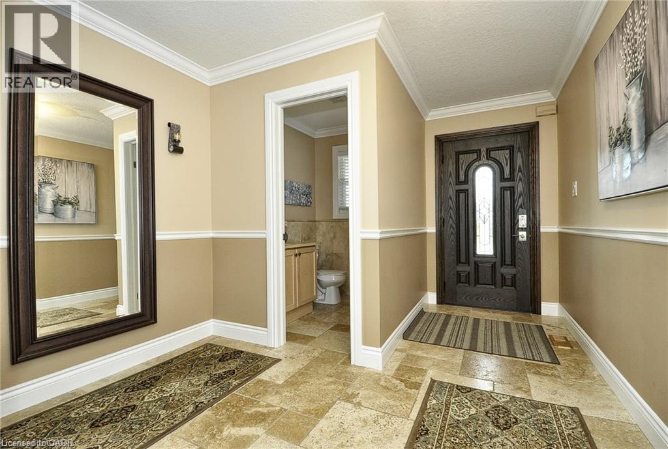
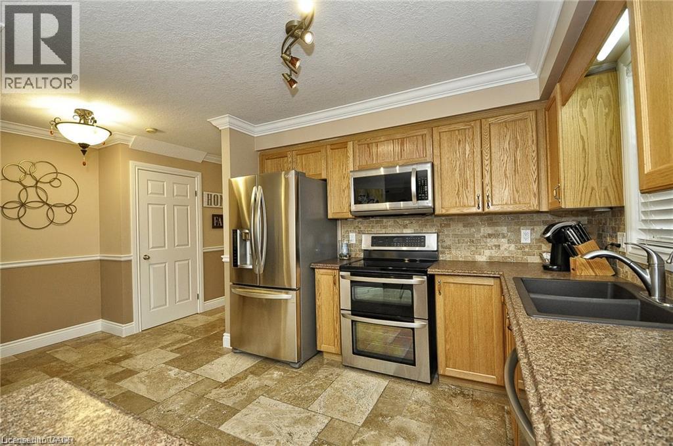
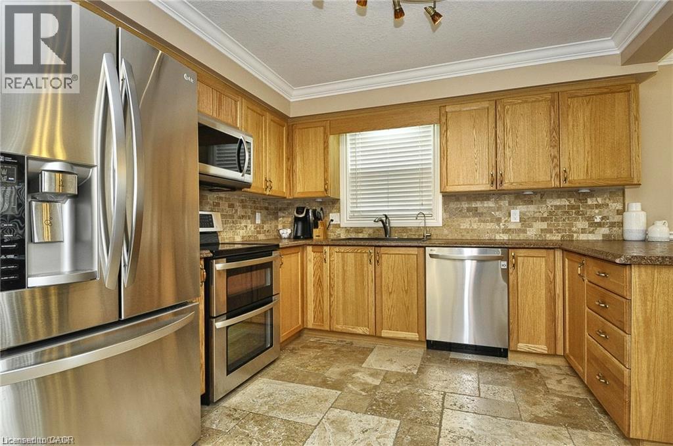
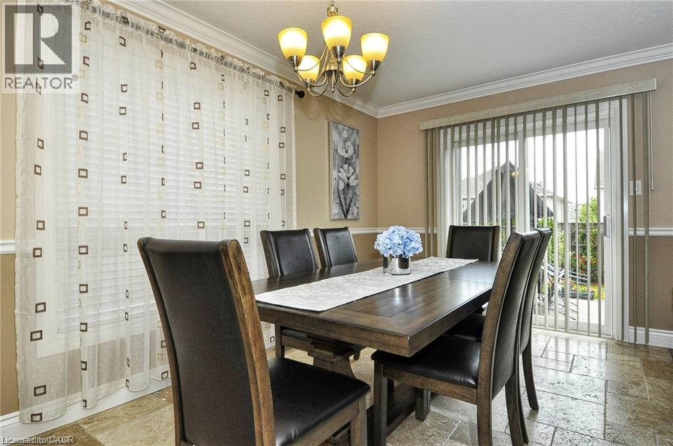
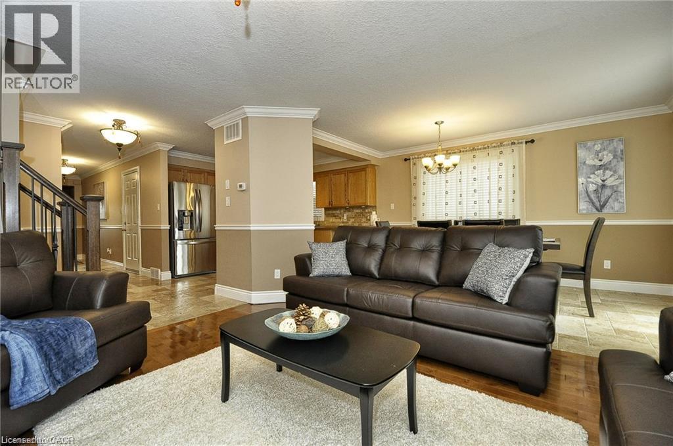
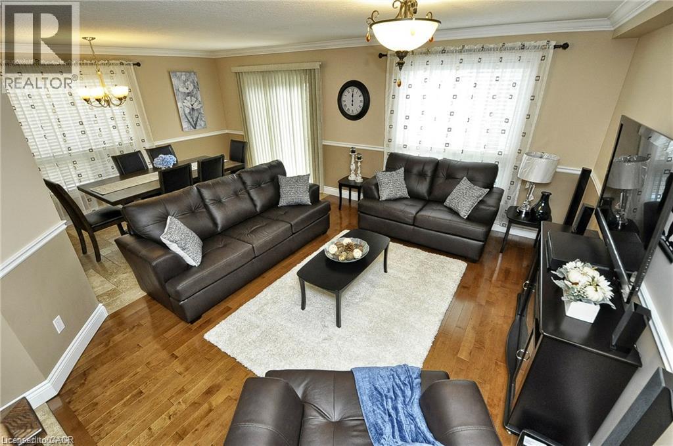
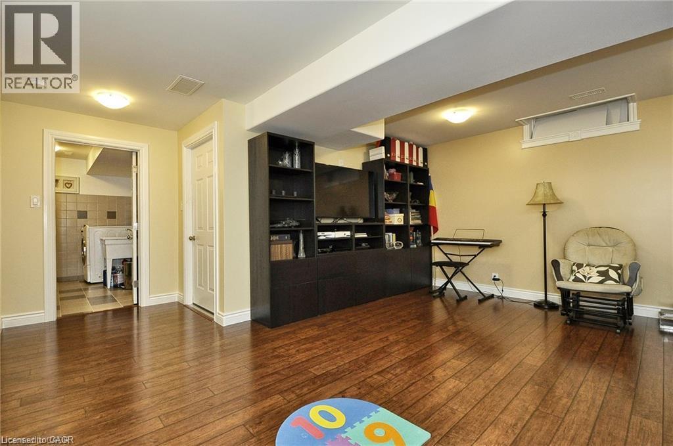
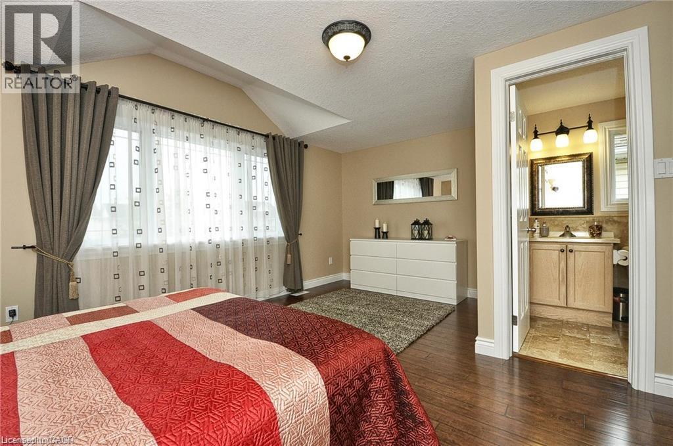
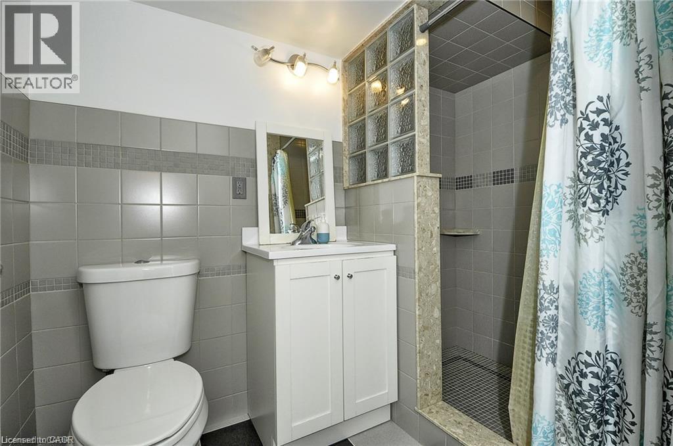
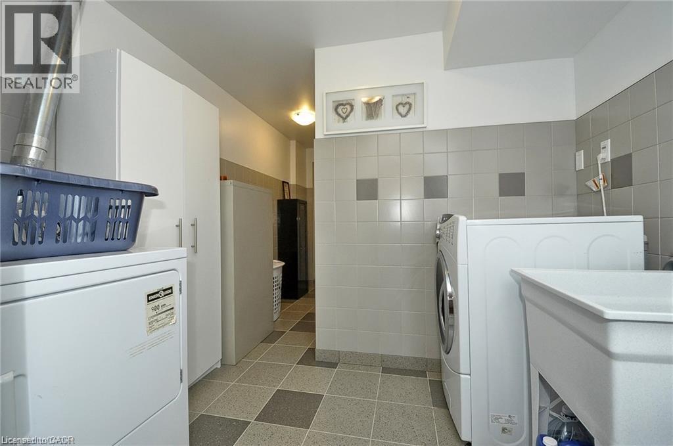
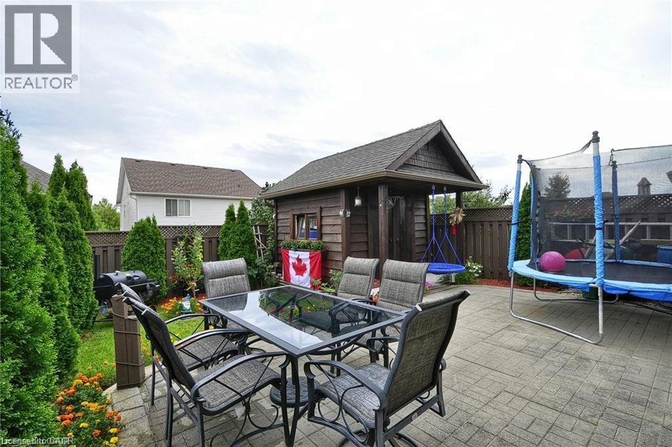
3 Bedroom 4 Bath home in desirable location in Kitchener. Lots of space for your family in this 2 Storey plus basement home. Beautiful Kitchen with a breakfast bar, stainless steel appliances with double oven stove and large stone sink with drinking water faucet. Dining area has a walk out to a patio. Carpet free (except for the stairs) with stone and hardwood flooring on the main floor. Natural stone work in all bathrooms. Custom crown molding and beautiful light fixtures on the main floor. Newer large window in master bedroom. Fully finished basement including laundry room with custom tile work. Basement bathroom with large shower. Roof replaced 2016 - eaves 2017. Newly insulated garage door. Oversized custom shed 10 x 10. Professionally landscaped backyard. Large interlock brick patio. Elegant custom front door. Within walking distance to schools, both public and Catholic, very close to parks, shopping centre and Highway 7 and 8. You would not want to miss out on this home, Book your showing now!!! (id:61194)
Property Details
|
MLS® Number
|
40856120 |
|
Property Type
|
Single Family |
|
Amenities Near By
|
Shopping |
|
Equipment Type
|
Water Heater |
|
Features
|
Paved Driveway, Automatic Garage Door Opener |
|
Parking Space Total
|
3 |
|
Rental Equipment Type
|
Water Heater |
Building
|
Bathroom Total
|
4 |
|
Bedrooms Above Ground
|
3 |
|
Bedrooms Total
|
3 |
|
Appliances
|
Dishwasher, Dryer, Refrigerator, Stove, Water Softener, Washer, Hood Fan |
|
Architectural Style
|
Other |
|
Basement Development
|
Finished |
|
Basement Type
|
Full (finished) |
|
Constructed Date
|
2002 |
|
Construction Style Attachment
|
Detached |
|
Cooling Type
|
Central Air Conditioning |
|
Exterior Finish
|
Brick, Stucco |
|
Foundation Type
|
Poured Concrete |
|
Half Bath Total
|
1 |
|
Heating Fuel
|
Natural Gas |
|
Heating Type
|
Forced Air |
|
Stories Total
|
2 |
|
Size Interior
|
1,546 Ft2 |
|
Type
|
House |
|
Utility Water
|
Municipal Water |
Parking
Land
|
Acreage
|
No |
|
Land Amenities
|
Shopping |
|
Sewer
|
Municipal Sewage System |
|
Size Frontage
|
30 Ft |
|
Size Total Text
|
Under 1/2 Acre |
|
Zoning Description
|
R4 |
Rooms
| Level |
Type |
Length |
Width |
Dimensions |
|
Second Level |
4pc Bathroom |
|
|
Measurements not available |
|
Second Level |
4pc Bathroom |
|
|
Measurements not available |
|
Second Level |
Bedroom |
|
|
10'4'' x 9'5'' |
|
Second Level |
Bedroom |
|
|
11'3'' x 10'9'' |
|
Second Level |
Primary Bedroom |
|
|
17'2'' x 13'2'' |
|
Basement |
3pc Bathroom |
|
|
Measurements not available |
|
Basement |
Recreation Room |
|
|
16'0'' x 15'0'' |
|
Main Level |
2pc Bathroom |
|
|
Measurements not available |
|
Main Level |
Foyer |
|
|
Measurements not available |
|
Main Level |
Kitchen/dining Room |
|
|
11'8'' x 10'9'' |
|
Main Level |
Family Room |
|
|
20'6'' x 12'6'' |