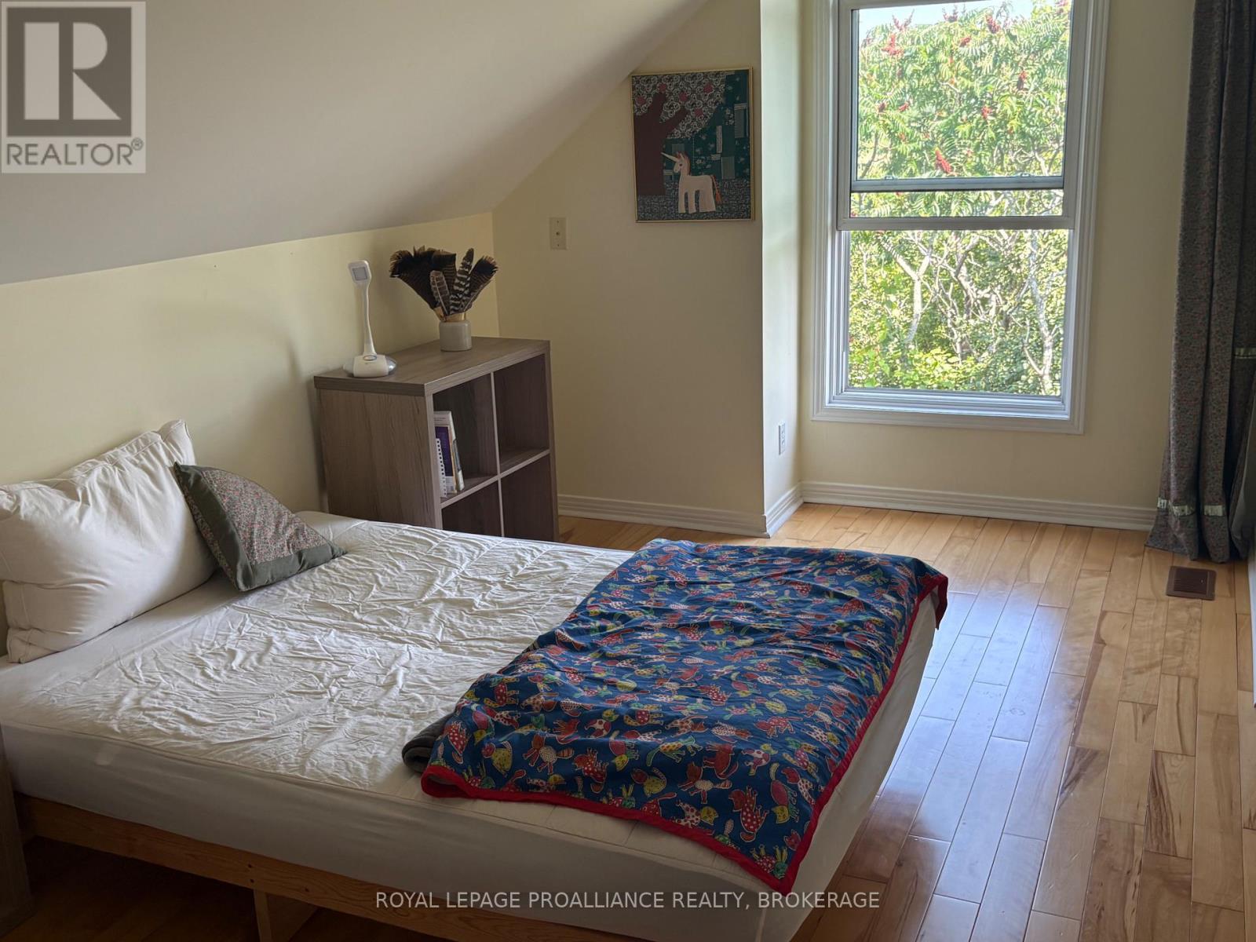
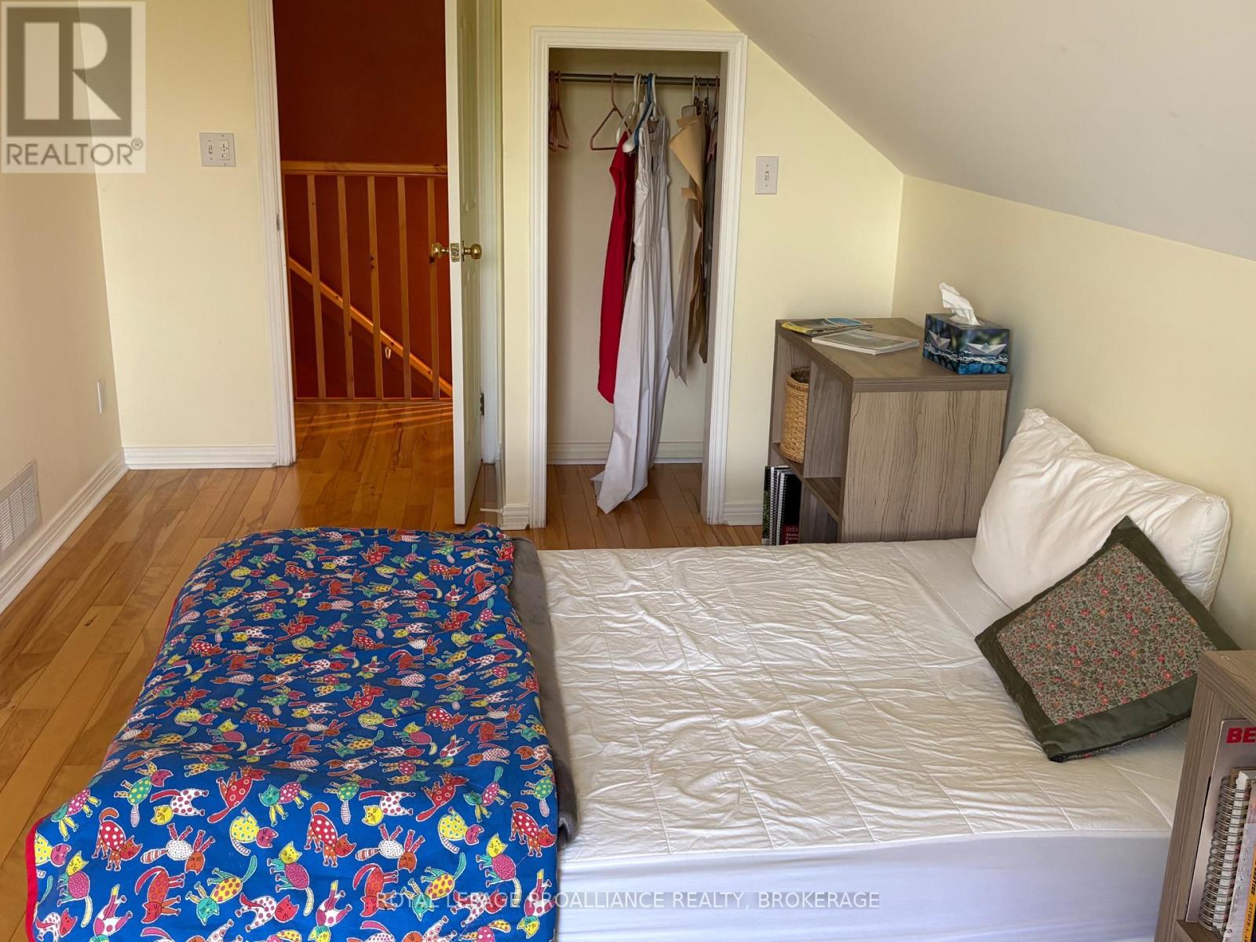
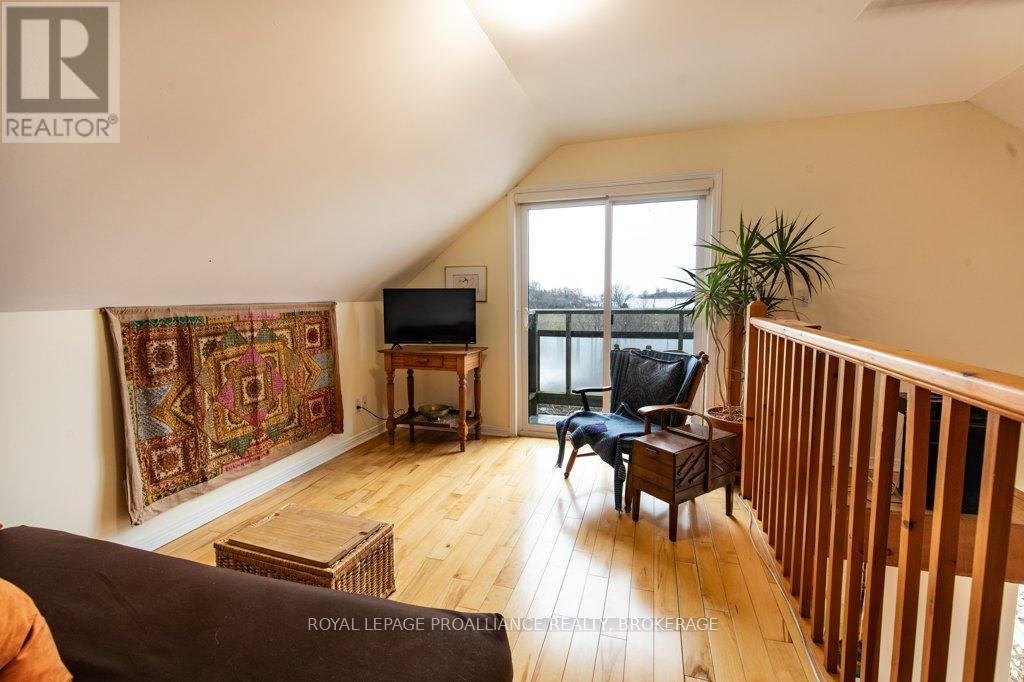
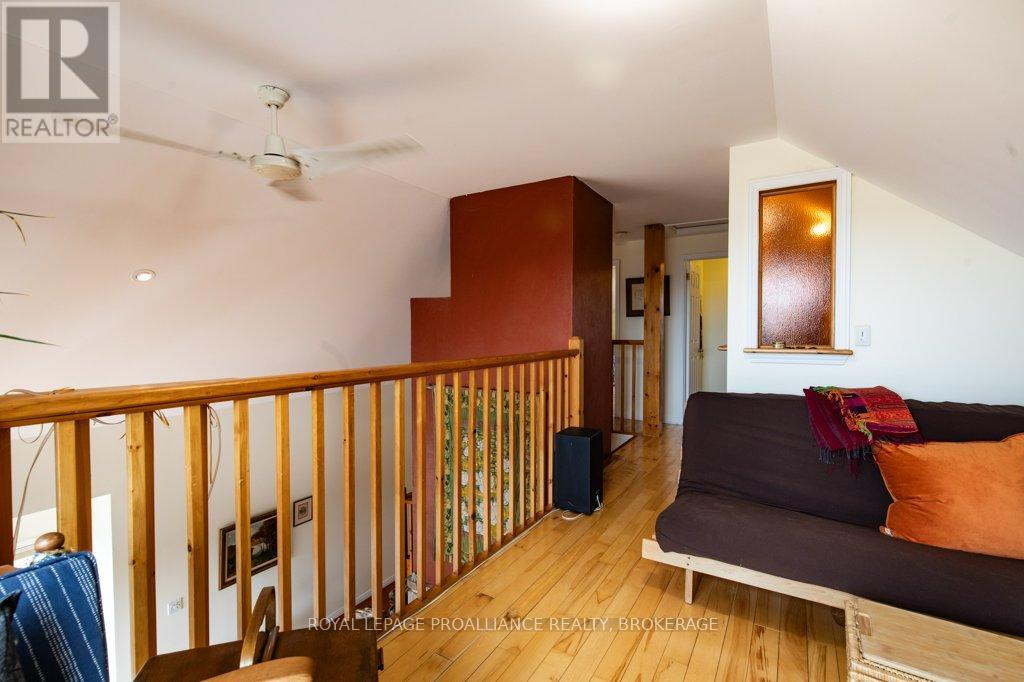
3 Bedroom
2 Bathroom
1,500 - 2,000 ft2
Fireplace
None
Forced Air
Island
Acreage
Landscaped
$599,000
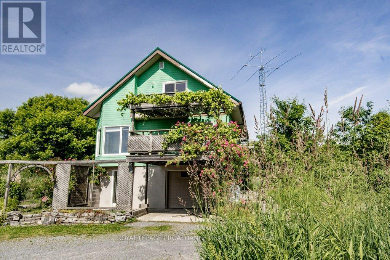
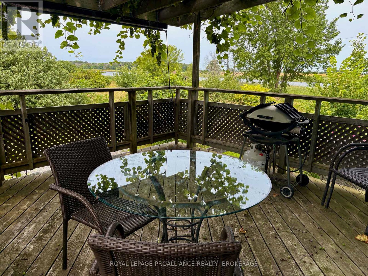
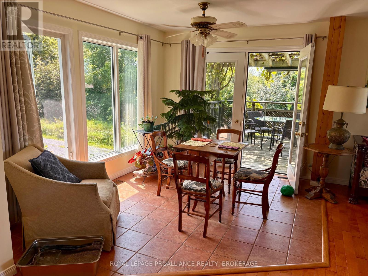
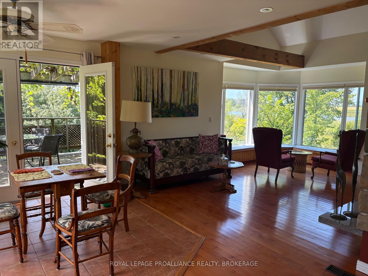
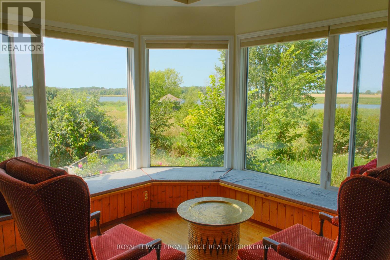
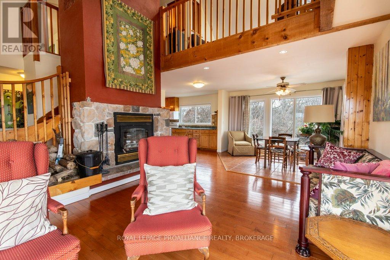
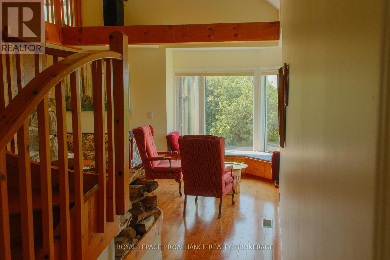
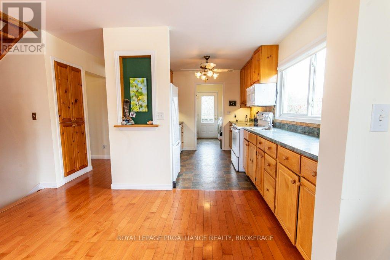
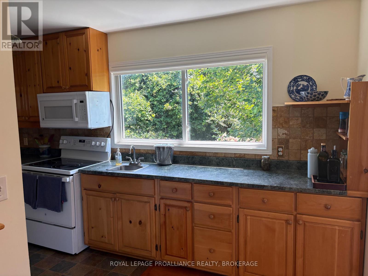
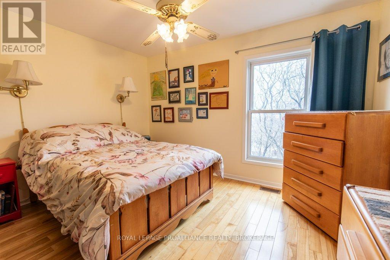
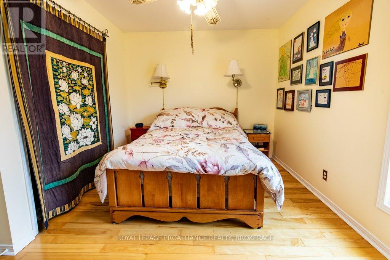

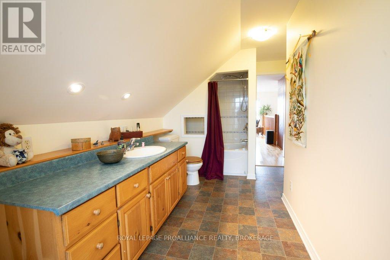
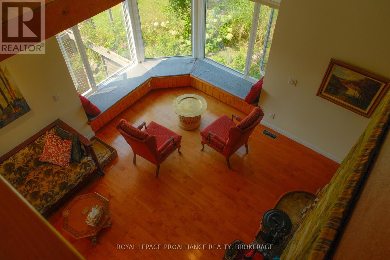
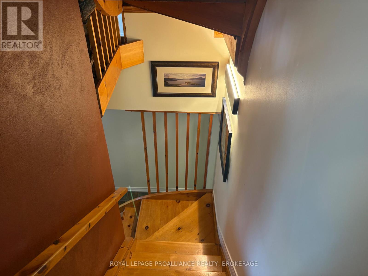
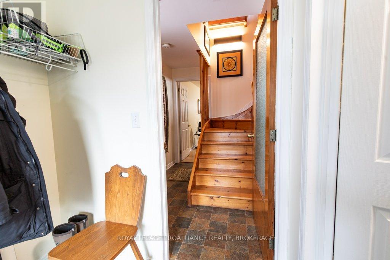
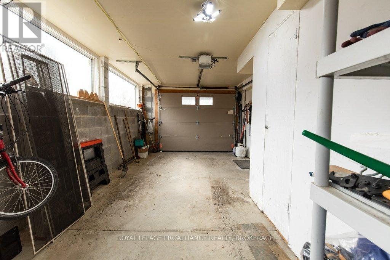
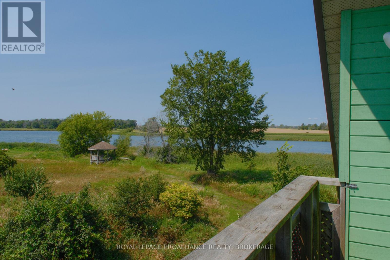
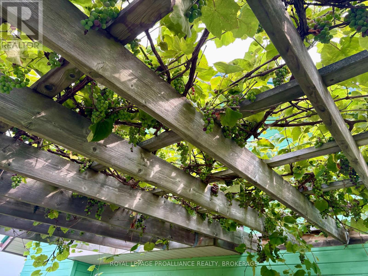
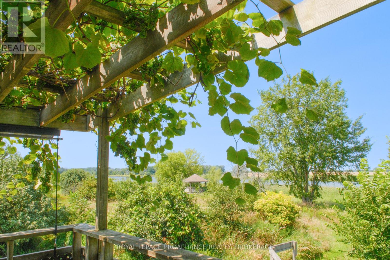
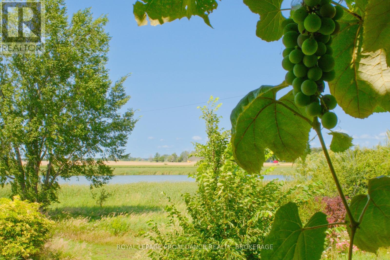
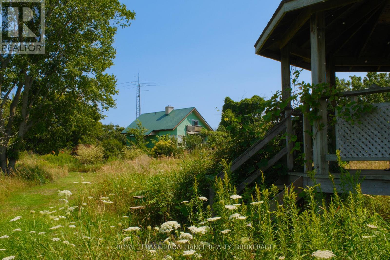
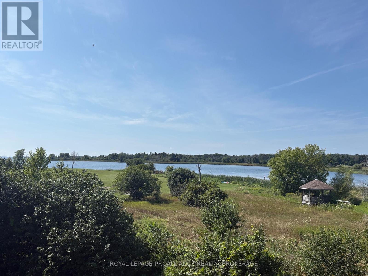
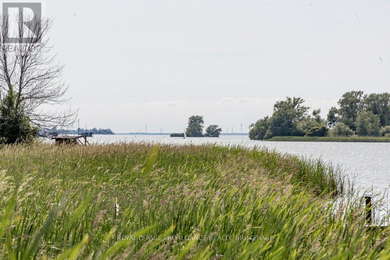
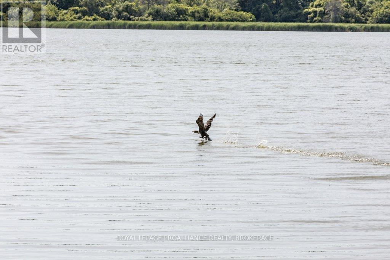
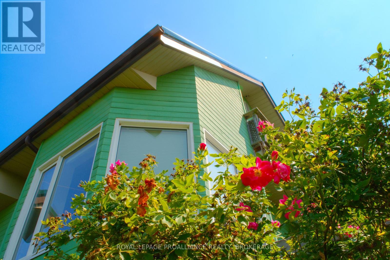
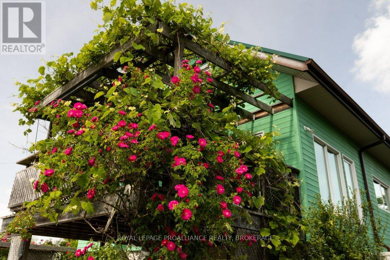
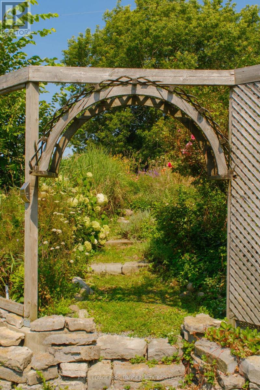
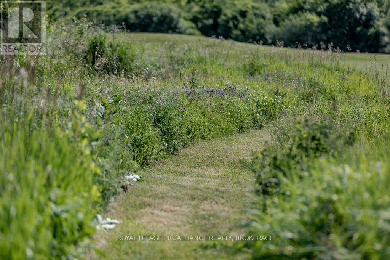
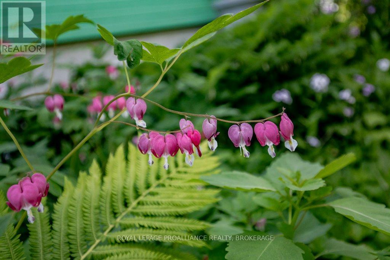
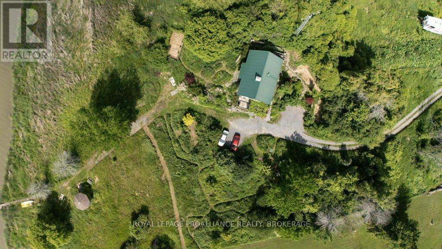
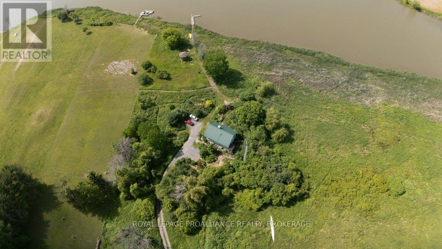
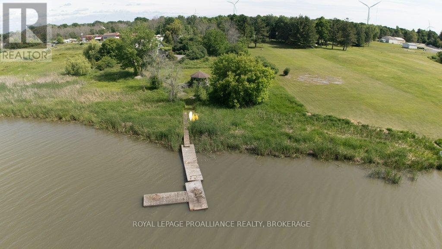
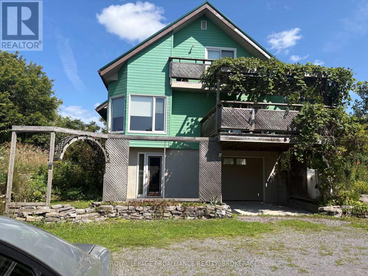
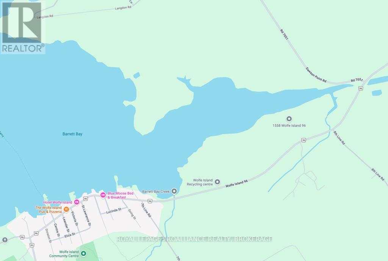
Imagine, just a short drive from the village, a hidden, sanctuary found at the end of a private, tree-lined drive this custom 3-bedroom, 2-bathroom sanctuary offers the ultimate secluded retreat with the perfect balance of modern convenience. The interior boasts rich custom woodwork, a dramatic stone fireplace, and three private decks, while the lush surroundings attract an abundance of bird species for natural front-row views. Step down to your quiet waterway featuring a private dock and gazebo, ideal for launching a canoe or kayak. This is all located just a quick trip or a few minutes' drive from the village ferry, general store, and local restaurants. Complete with a bright, extra-long single garage perfect for a workshop or extra storage, this peaceful paradise delivers total privacy without sacrificing easy access to town. (id:61194)
Property Details
|
MLS® Number
|
X13478076 |
|
Property Type
|
Single Family |
|
Community Name
|
Wolfe Island |
|
Easement
|
Unknown |
|
Equipment Type
|
Propane Tank |
|
Features
|
Wetlands, Lane, Carpet Free, Gazebo |
|
Parking Space Total
|
6 |
|
Rental Equipment Type
|
Propane Tank |
|
Structure
|
Deck, Dock |
|
View Type
|
View Of Water |
|
Water Front Type
|
Island |
Building
|
Bathroom Total
|
2 |
|
Bedrooms Above Ground
|
3 |
|
Bedrooms Total
|
3 |
|
Age
|
16 To 30 Years |
|
Amenities
|
Fireplace(s) |
|
Appliances
|
Dishwasher, Dryer, Stove, Washer, Refrigerator |
|
Basement Type
|
None |
|
Construction Style Attachment
|
Detached |
|
Cooling Type
|
None |
|
Exterior Finish
|
Vinyl Siding, Wood |
|
Fireplace Present
|
Yes |
|
Foundation Type
|
Slab |
|
Heating Fuel
|
Propane |
|
Heating Type
|
Forced Air |
|
Stories Total
|
2 |
|
Size Interior
|
1,500 - 2,000 Ft2 |
|
Type
|
House |
Parking
Land
|
Access Type
|
Private Docking |
|
Acreage
|
Yes |
|
Landscape Features
|
Landscaped |
|
Sewer
|
Septic System |
|
Size Frontage
|
350 Ft |
|
Size Irregular
|
350 Ft |
|
Size Total Text
|
350 Ft|2 - 4.99 Acres |
Rooms
| Level |
Type |
Length |
Width |
Dimensions |
|
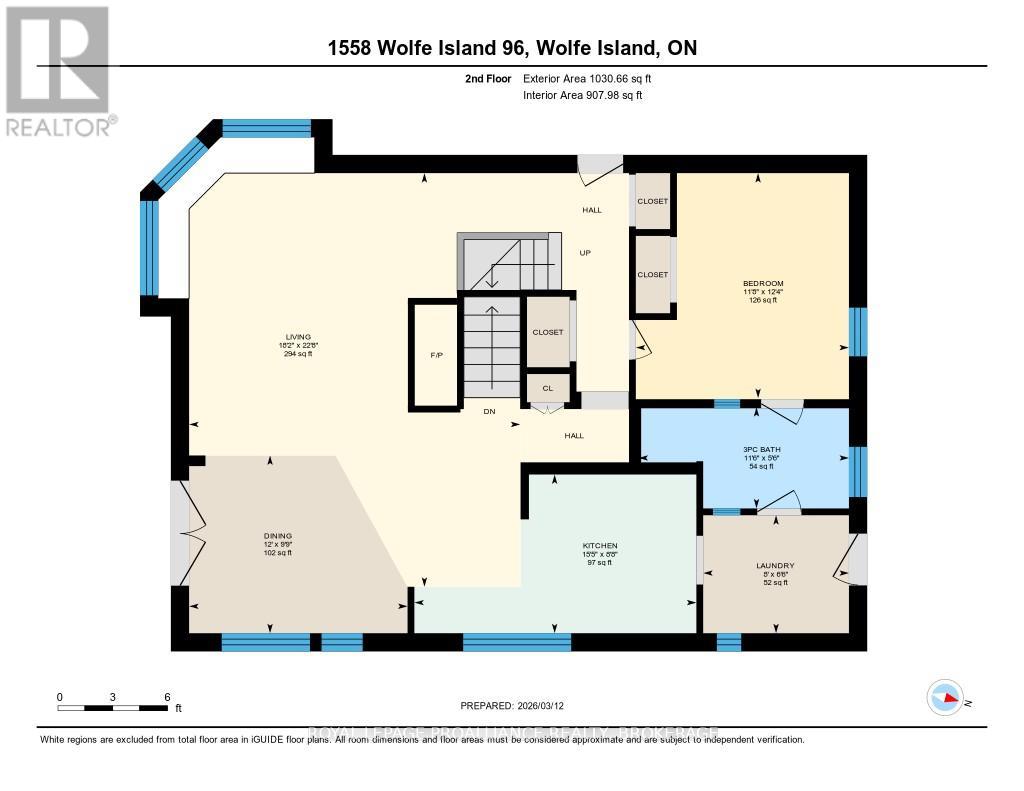
Second Level |
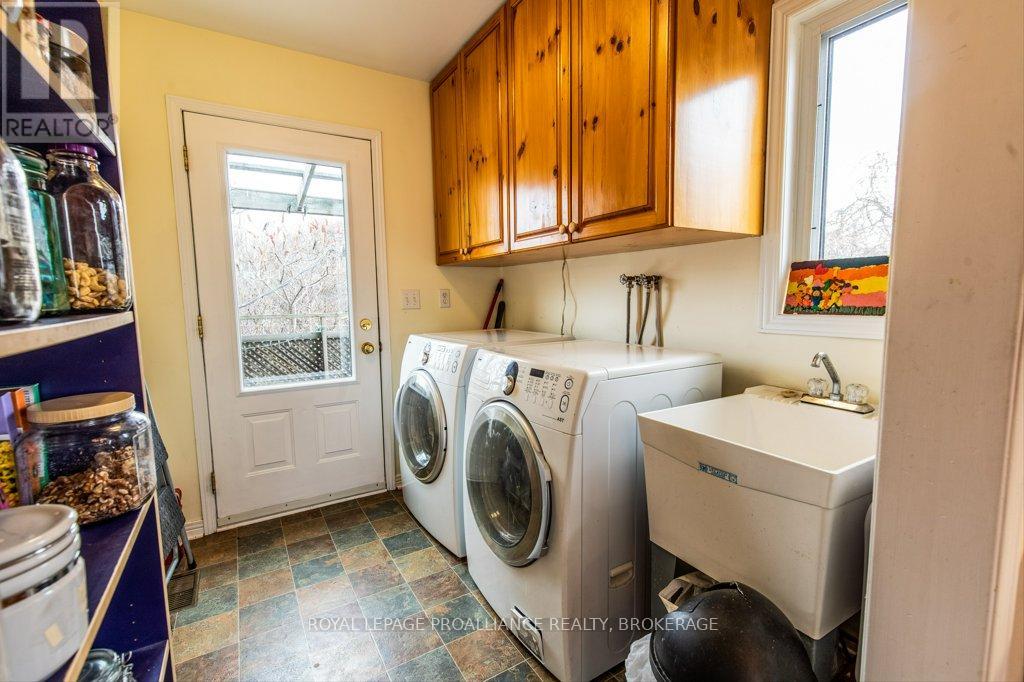
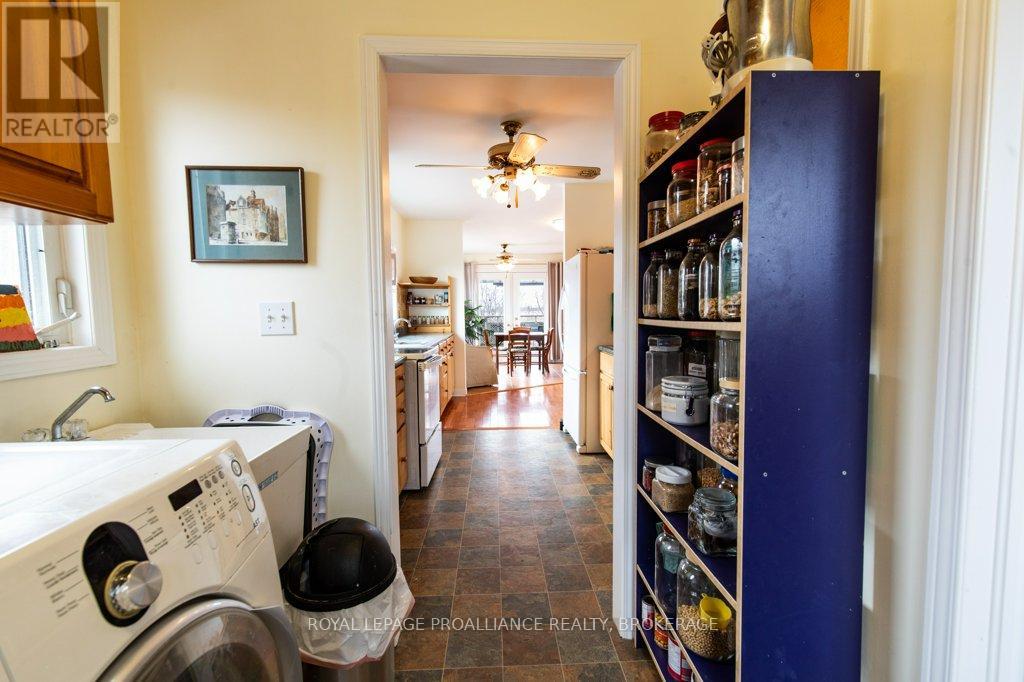
Laundry Room |
2.43 m |
1.97 m |
2.43 m x 1.97 m |
|
Second Level |
Living Room |
5.53 m |
6.9 m |
5.53 m x 6.9 m |
|
Second Level |
Dining Room |
3.65 m |
2.96 m |
3.65 m x 2.96 m |
|
Second Level |
Kitchen |
4.71 m |
2.65 m |
4.71 m x 2.65 m |
|
Second Level |
Primary Bedroom |
3.56 m |
3.75 m |
3.56 m x 3.75 m |
|
Second Level |
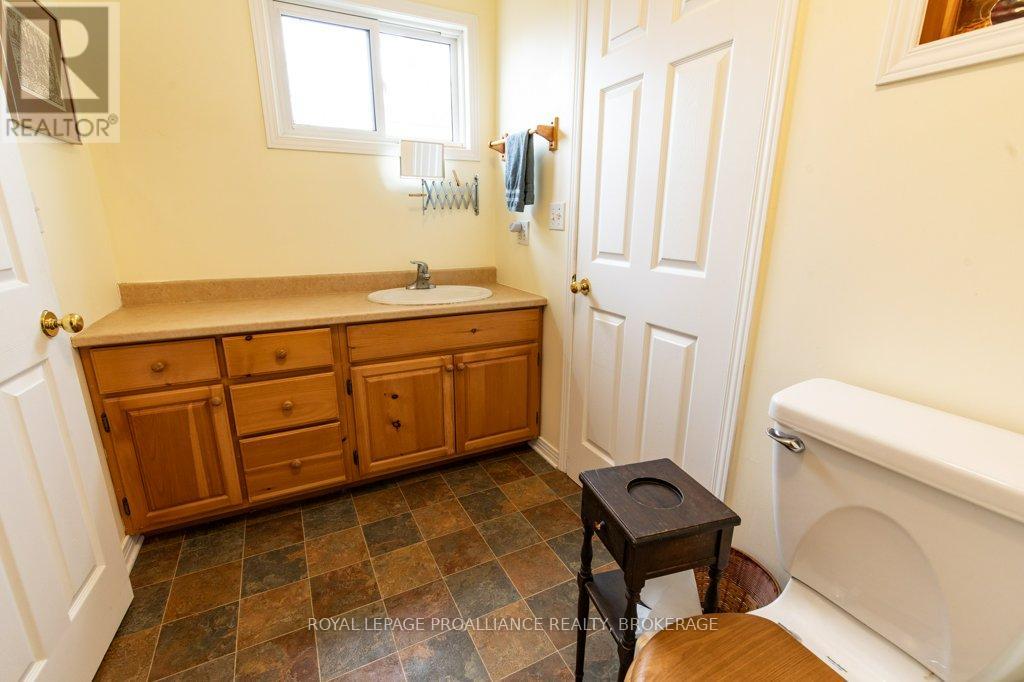
Bathroom |
3.51 m |
1.69 m |
3.51 m x 1.69 m |
|
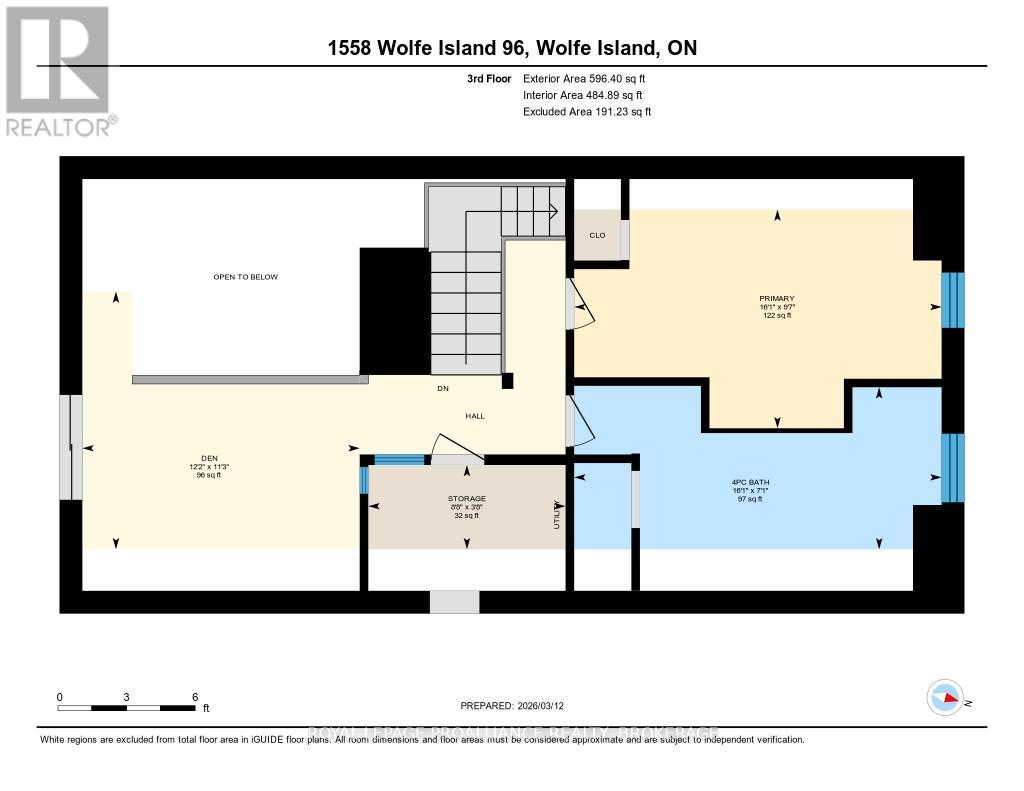
Third Level |
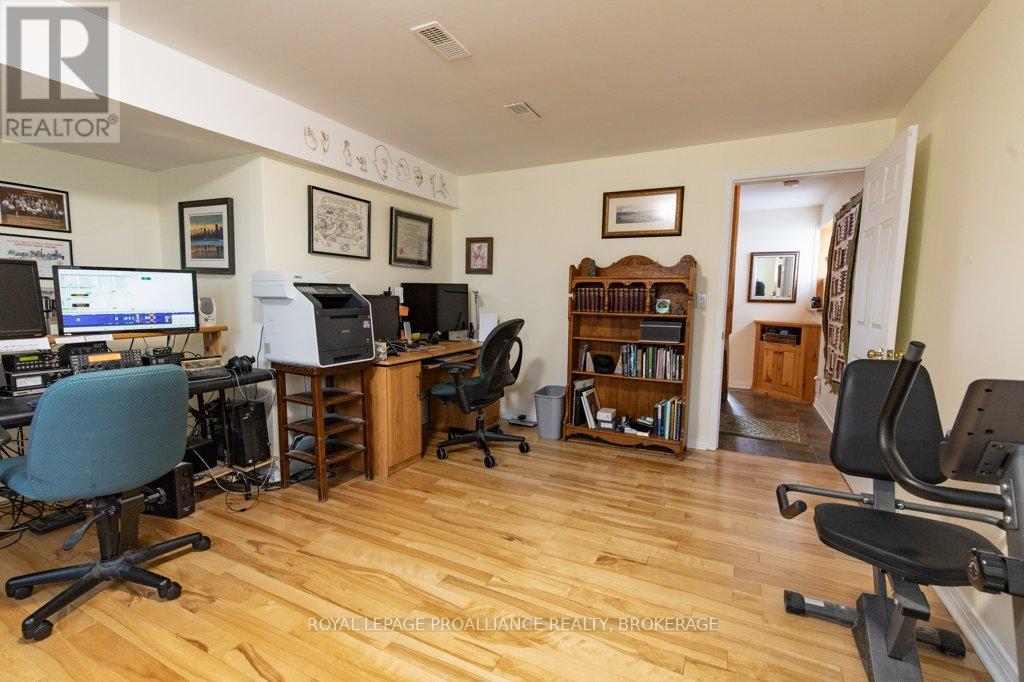
Den |
3.7 m |
3.44 m |
3.7 m x 3.44 m |
|
Third Level |
Bedroom |
4.9 m |
2.92 m |
4.9 m x 2.92 m |
|
Third Level |
Bathroom |
4.9 m |
2.16 m |
4.9 m x 2.16 m |
|
Third Level |
Utility Room |
2.63 m |
1.12 m |
2.63 m x 1.12 m |
|
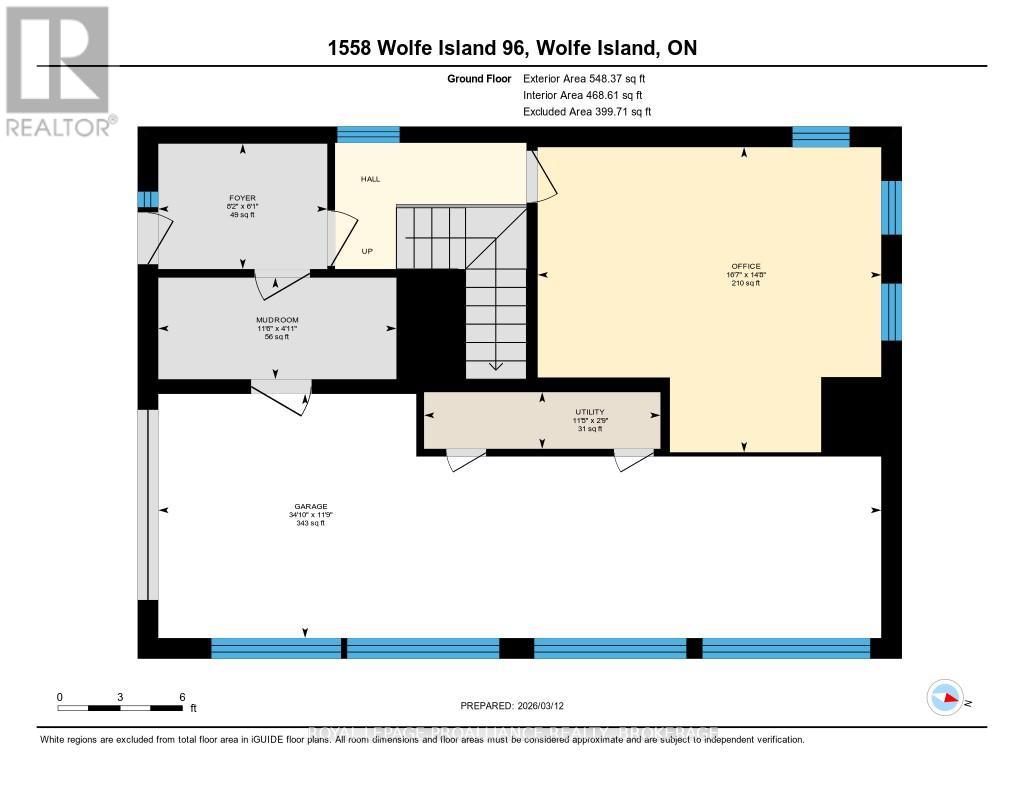
Ground Level |
Bedroom |
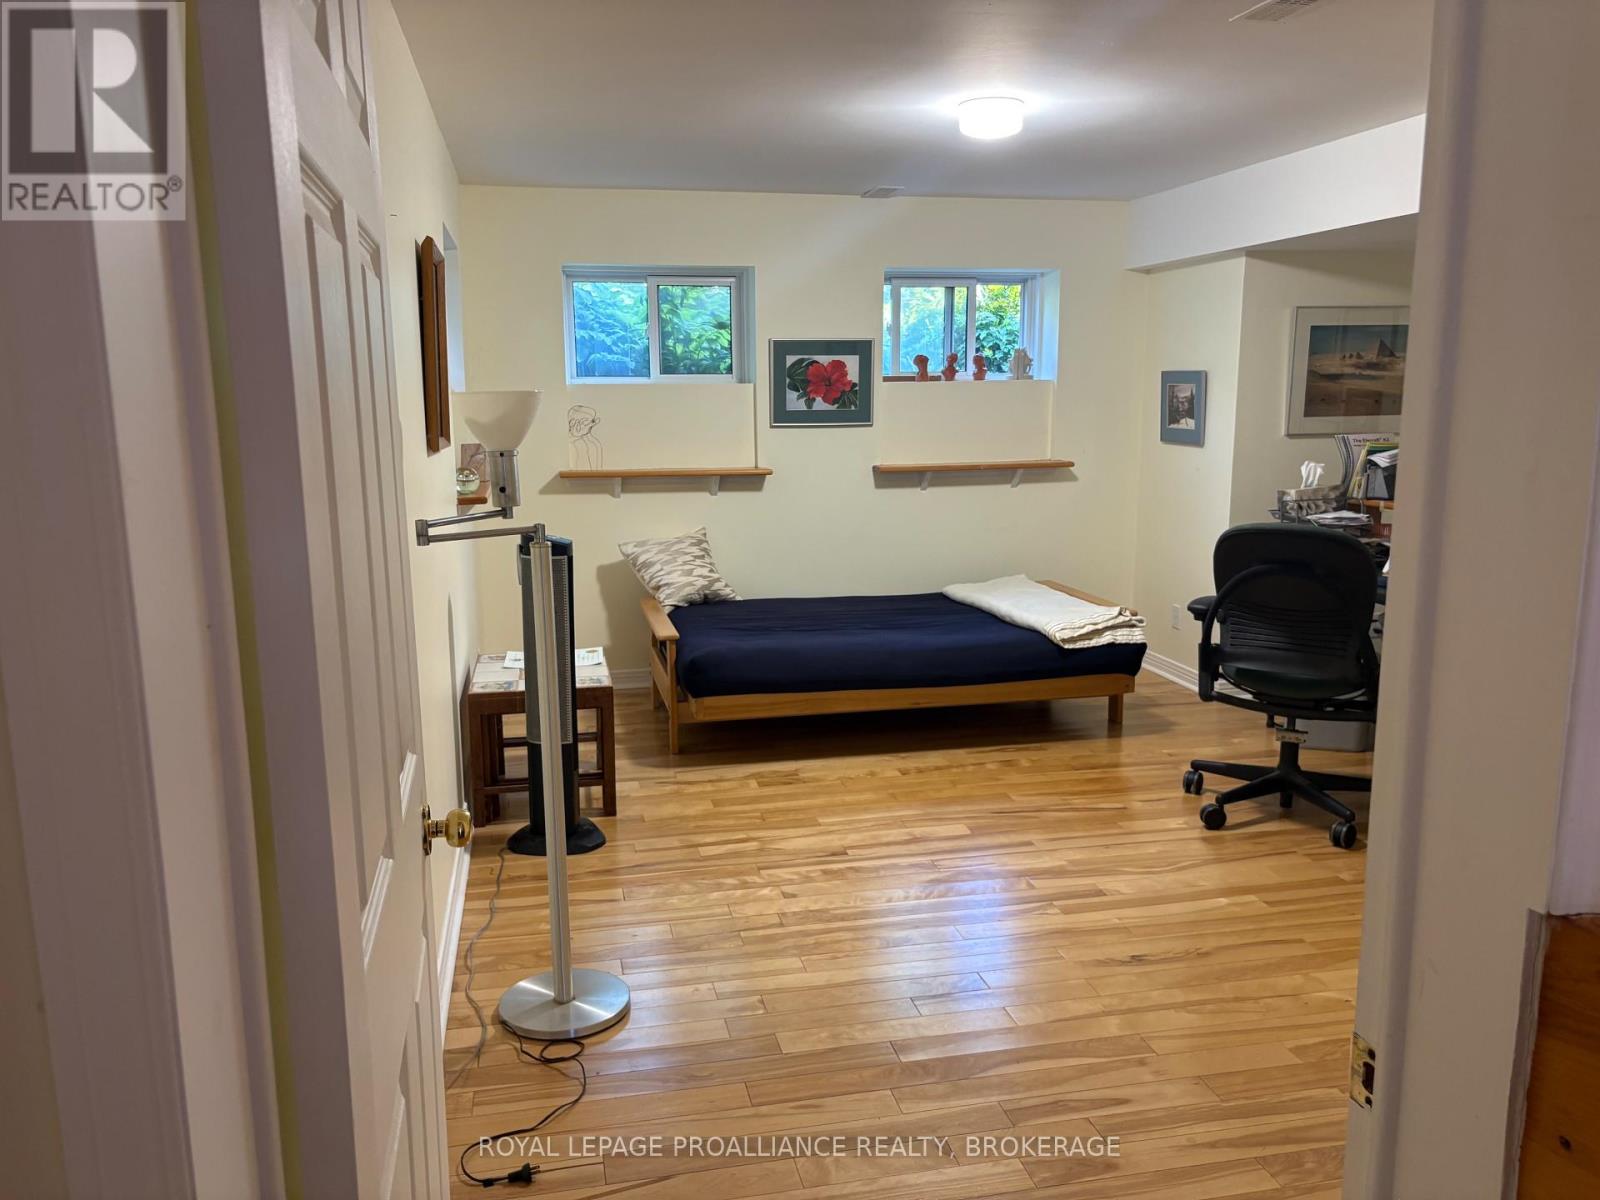
5.05 m |
4.48 m |
5.05 m x 4.48 m |
|
Ground Level |
Foyer |
2.48 m |
1.84 m |
2.48 m x 1.84 m |
|
Ground Level |
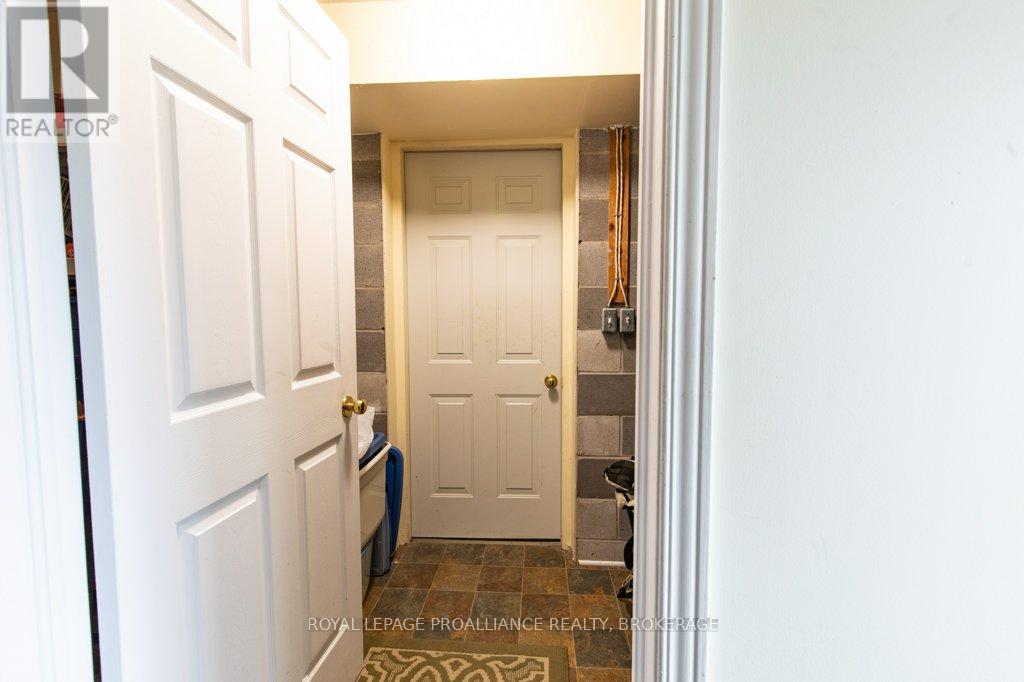
Mud Room |
3.5 m |
1.49 m |
3.5 m x 1.49 m |
|
Ground Level |
Other |
10.62 m |
3.59 m |
10.62 m x 3.59 m |
|
Ground Level |
Utility Room |
3.47 m |
0.83 m |
3.47 m x 0.83 m |