3 Bedroom
3 Bathroom
1,500 ft2
Raised Ranch W/ Bonus Room
Central Air Conditioning, Fully Air Conditioned
Heat Recovery Ventilation (Hrv)
$3,000 Monthly
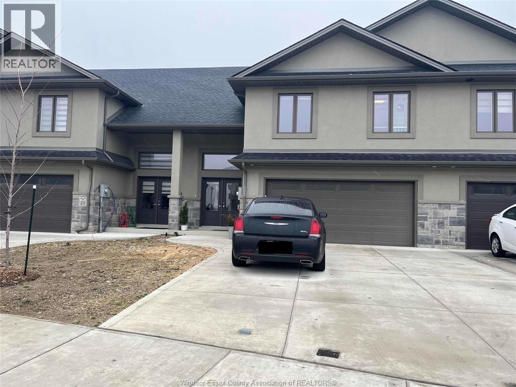
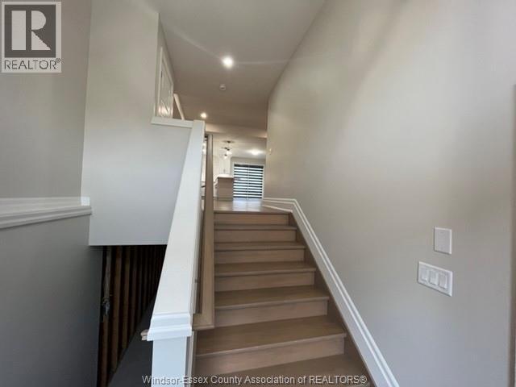
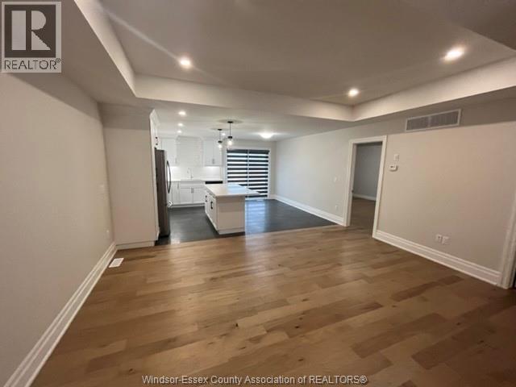
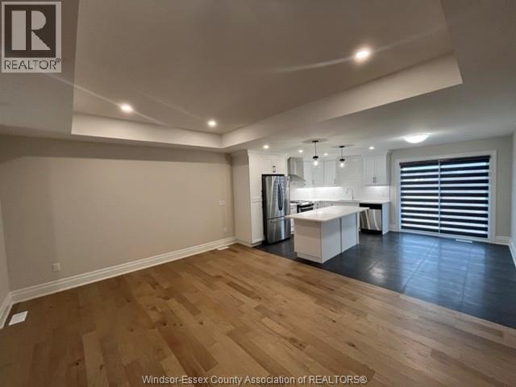
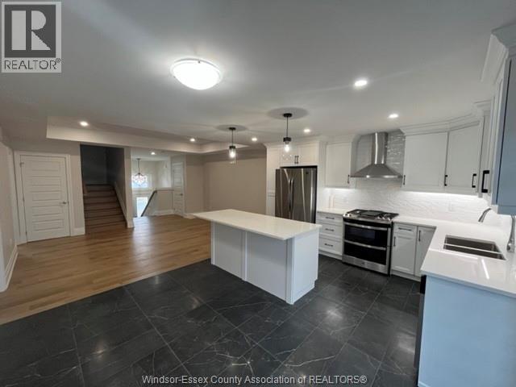
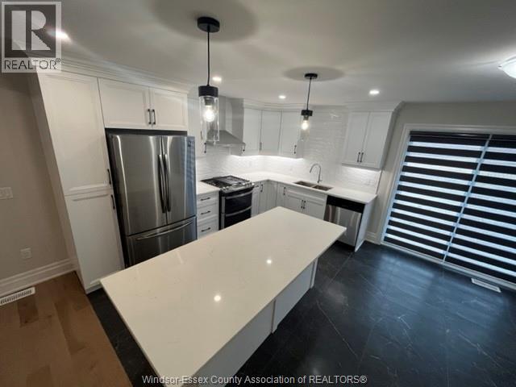
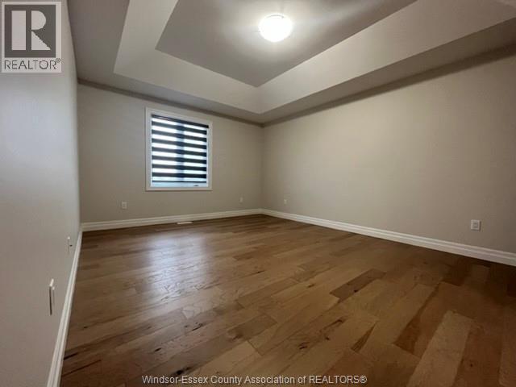
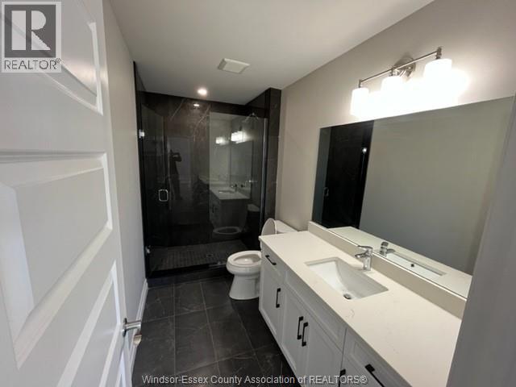
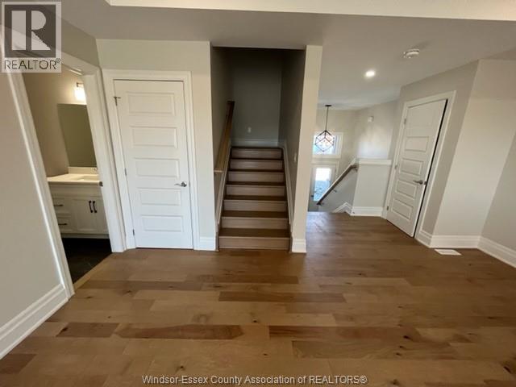
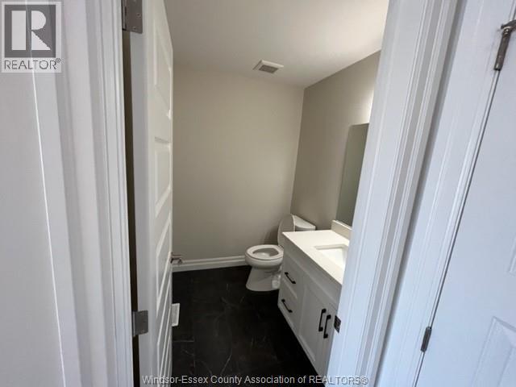
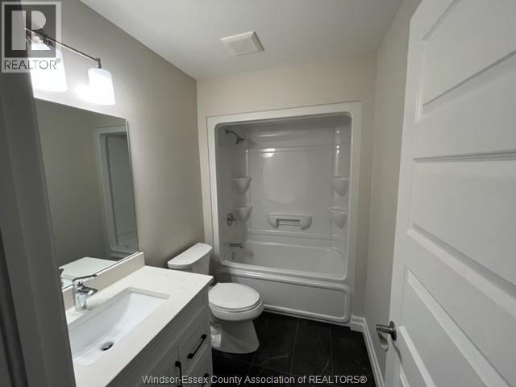
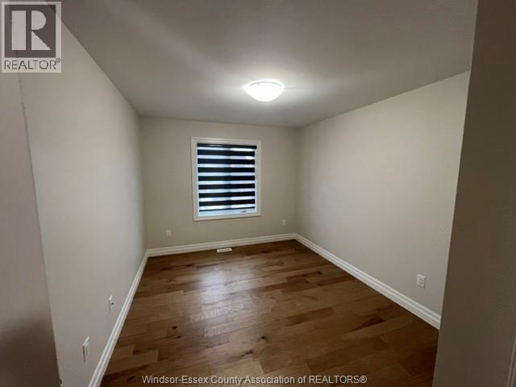
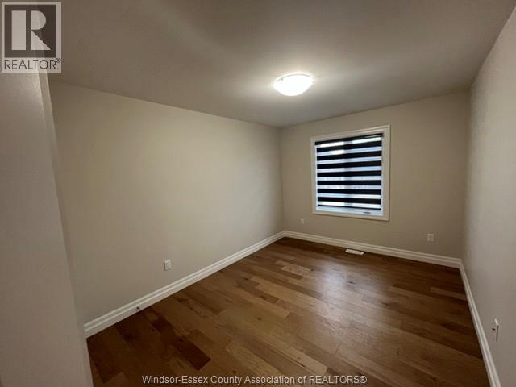
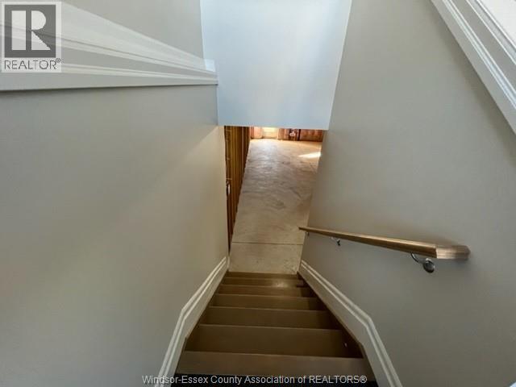
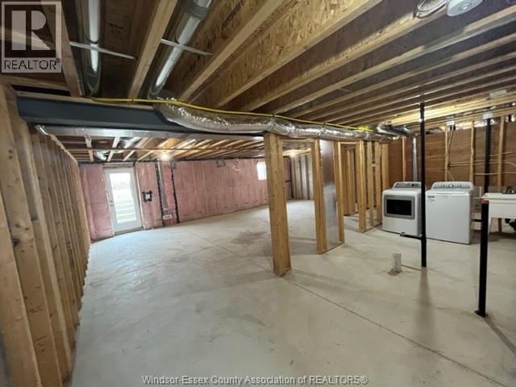
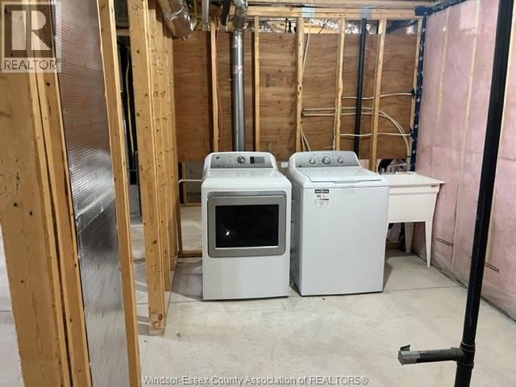
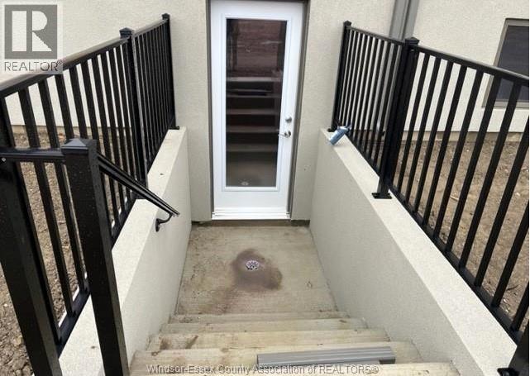
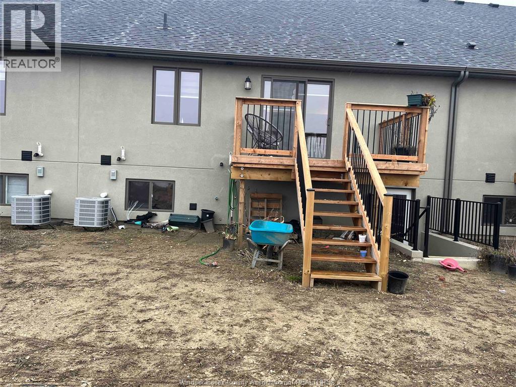
Elegant and Freehold, Raised Ranch with bonus room townhome featuring 9 foot ceilings, porcelain and Engineered Hardwood floors throughout. 3 bedrooms, 2.5 bathrooms, S/S appliances in Kitchen, washer and dryer in basement, attached 2 car garage with automatic garage door opener, full unfinished lower level with walkout basement available for Lease. Enjoy your Morning Tea/Coffee from Tim Horton and McDonalds at walking distance. Canadian Tire is at walking distance as well with all amenities nearby. Quick access to Windsor, Ambassador Bridge, 401 HWY, St. Clair College, University of Windsor, Leamington, Kingsville via HWY-3. Offer must be submitted with form 161 attached to doc. section for L/S. Seller is related to the L/S.Seller reserve the right to accept or reject any and/ or all offers. (id:61194)
Property Details
|
MLS® Number
|
26019916 |
|
Property Type
|
Single Family |
|
Features
|
Concrete Driveway |
Building
|
Bathroom Total
|
3 |
|
Bedrooms Above Ground
|
3 |
|
Bedrooms Total
|
3 |
|
Appliances
|
Dishwasher, Dryer, Refrigerator, Stove, Washer |
|
Architectural Style
|
Raised Ranch W/ Bonus Room |
|
Constructed Date
|
2022 |
|
Construction Style Attachment
|
Attached |
|
Cooling Type
|
Central Air Conditioning, Fully Air Conditioned |
|
Exterior Finish
|
Brick, Stone |
|
Flooring Type
|
Ceramic/porcelain, Hardwood |
|
Foundation Type
|
Concrete |
|
Half Bath Total
|
1 |
|
Heating Fuel
|
Natural Gas |
|
Heating Type
|
Heat Recovery Ventilation (hrv) |
|
Size Interior
|
1,500 Ft2 |
|
Total Finished Area
|
1500 Sqft |
|
Type
|
Row / Townhouse |
Parking
Land
|
Acreage
|
No |
|
Size Irregular
|
30.72 X 107.50 |
|
Size Total Text
|
30.72 X 107.50 |
|
Zoning Description
|
Res |
Rooms
| Level |
Type |
Length |
Width |
Dimensions |
|
Second Level |
4pc Bathroom |
|
|
Measurements not available |
|
Second Level |
Bedroom |
|
|
Measurements not available |
|
Second Level |
Bedroom |
|
|
Measurements not available |
|
Basement |
Laundry Room |
|
|
Measurements not available |
|
Main Level |
2pc Bathroom |
|
|
Measurements not available |
|
Main Level |
Eating Area |
|
|
Measurements not available |
|
Main Level |
Living Room |
|
|
Measurements not available |
|
Main Level |
Kitchen |
|
|
Measurements not available |
|
Main Level |
3pc Ensuite Bath |
|
|
Measurements not available |
|
Main Level |
Primary Bedroom |
|
|
Measurements not available |