2 Bedroom
3 Bathroom
1,000 - 1,199 ft2
Central Air Conditioning
Forced Air
$2,750 MonthlyMaintenance,
$358.50 Monthly
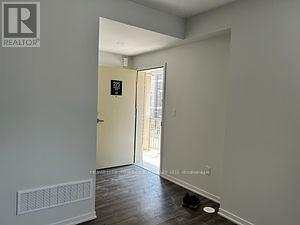
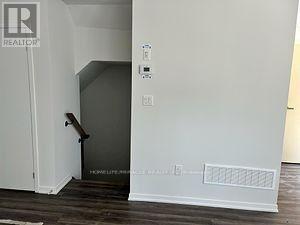
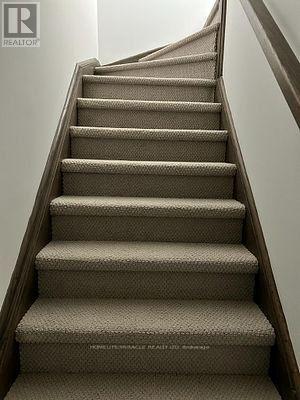
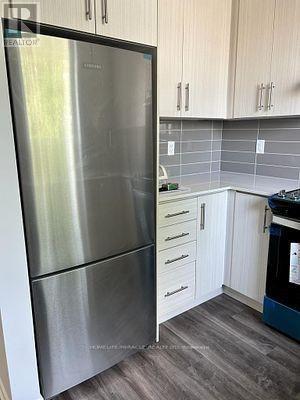
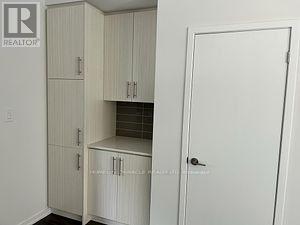
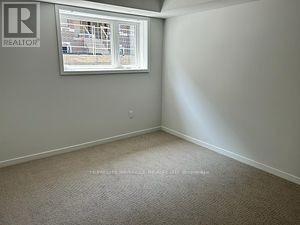
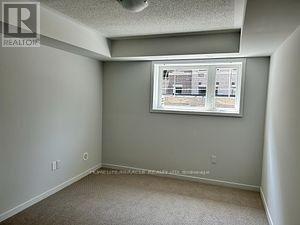
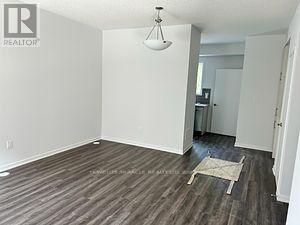
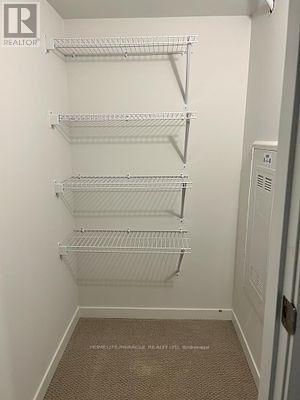
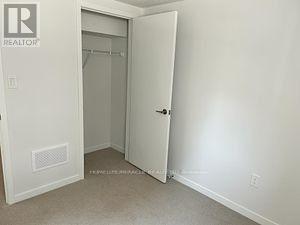
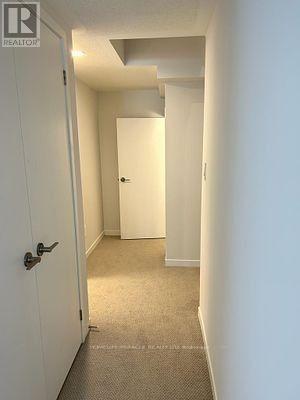
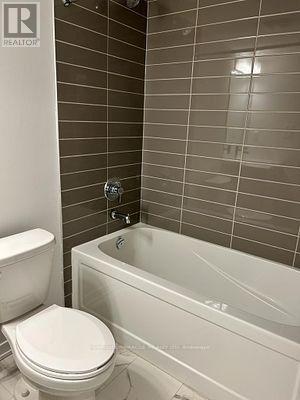
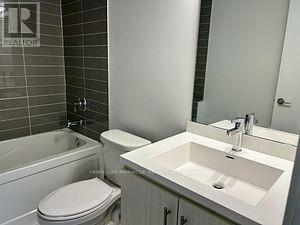
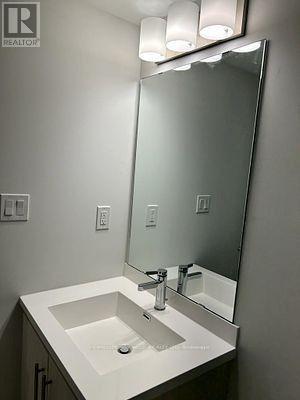
Very Modern Condo Townhome in the prestigious Lake and Town project by Mwnkes. Very near to the Lakeshore area and the Lake Ontario and the parks. Plenty of Restaurants nearby as well as Ikea, Costco, Humber College. Well connected to the TTC. Very calm neighborhood yet very close to the Lakeshore corridor. Main level has a large Living cum Dining area, kitchen and a powder room. Laundry is in the main level too. There are 2 bedrooms in the lower level and one is with the ensuite bathroom. Plenty of storage space and the lay out is very convenient for a small family. Owned, underground car parking and storage. The property is rented and is available for lease from 8th September 2026. AAA clients only. (id:61194)
Property Details
|
MLS® Number
|
W13692008 |
|
Property Type
|
Single Family |
|
Community Name
|
New Toronto |
|
Amenities Near By
|
Hospital, Park, Public Transit, Schools |
|
Community Features
|
Pets Allowed With Restrictions |
|
Features
|
Lighting, In Suite Laundry |
|
Parking Space Total
|
1 |
Building
|
Bathroom Total
|
3 |
|
Bedrooms Above Ground
|
2 |
|
Bedrooms Total
|
2 |
|
Amenities
|
Separate Electricity Meters, Storage - Locker |
|
Appliances
|
Range, Water Meter, Blinds, Dishwasher, Dryer, Stove, Washer, Refrigerator |
|
Basement Development
|
Finished |
|
Basement Type
|
N/a (finished) |
|
Cooling Type
|
Central Air Conditioning |
|
Exterior Finish
|
Concrete |
|
Fire Protection
|
Smoke Detectors |
|
Flooring Type
|
Laminate, Carpeted |
|
Foundation Type
|
Concrete |
|
Half Bath Total
|
1 |
|
Heating Fuel
|
Natural Gas |
|
Heating Type
|
Forced Air |
|
Size Interior
|
1,000 - 1,199 Ft2 |
|
Type
|
Row / Townhouse |
Parking
Land
|
Acreage
|
No |
|
Land Amenities
|
Hospital, Park, Public Transit, Schools |
|
Surface Water
|
Lake/pond |
Rooms
| Level |
Type |
Length |
Width |
Dimensions |
|
Lower Level |
Primary Bedroom |
3.85 m |
3.01 m |
3.85 m x 3.01 m |
|
Lower Level |
Bedroom |
2.88 m |
2.74 m |
2.88 m x 2.74 m |
|
Main Level |
Living Room |
5.38 m |
3.19 m |
5.38 m x 3.19 m |
|
Main Level |
Dining Room |
5.38 m |
3.19 m |
5.38 m x 3.19 m |
|
Main Level |
Kitchen |
3.35 m |
2.64 m |
3.35 m x 2.64 m |