7 Bedroom
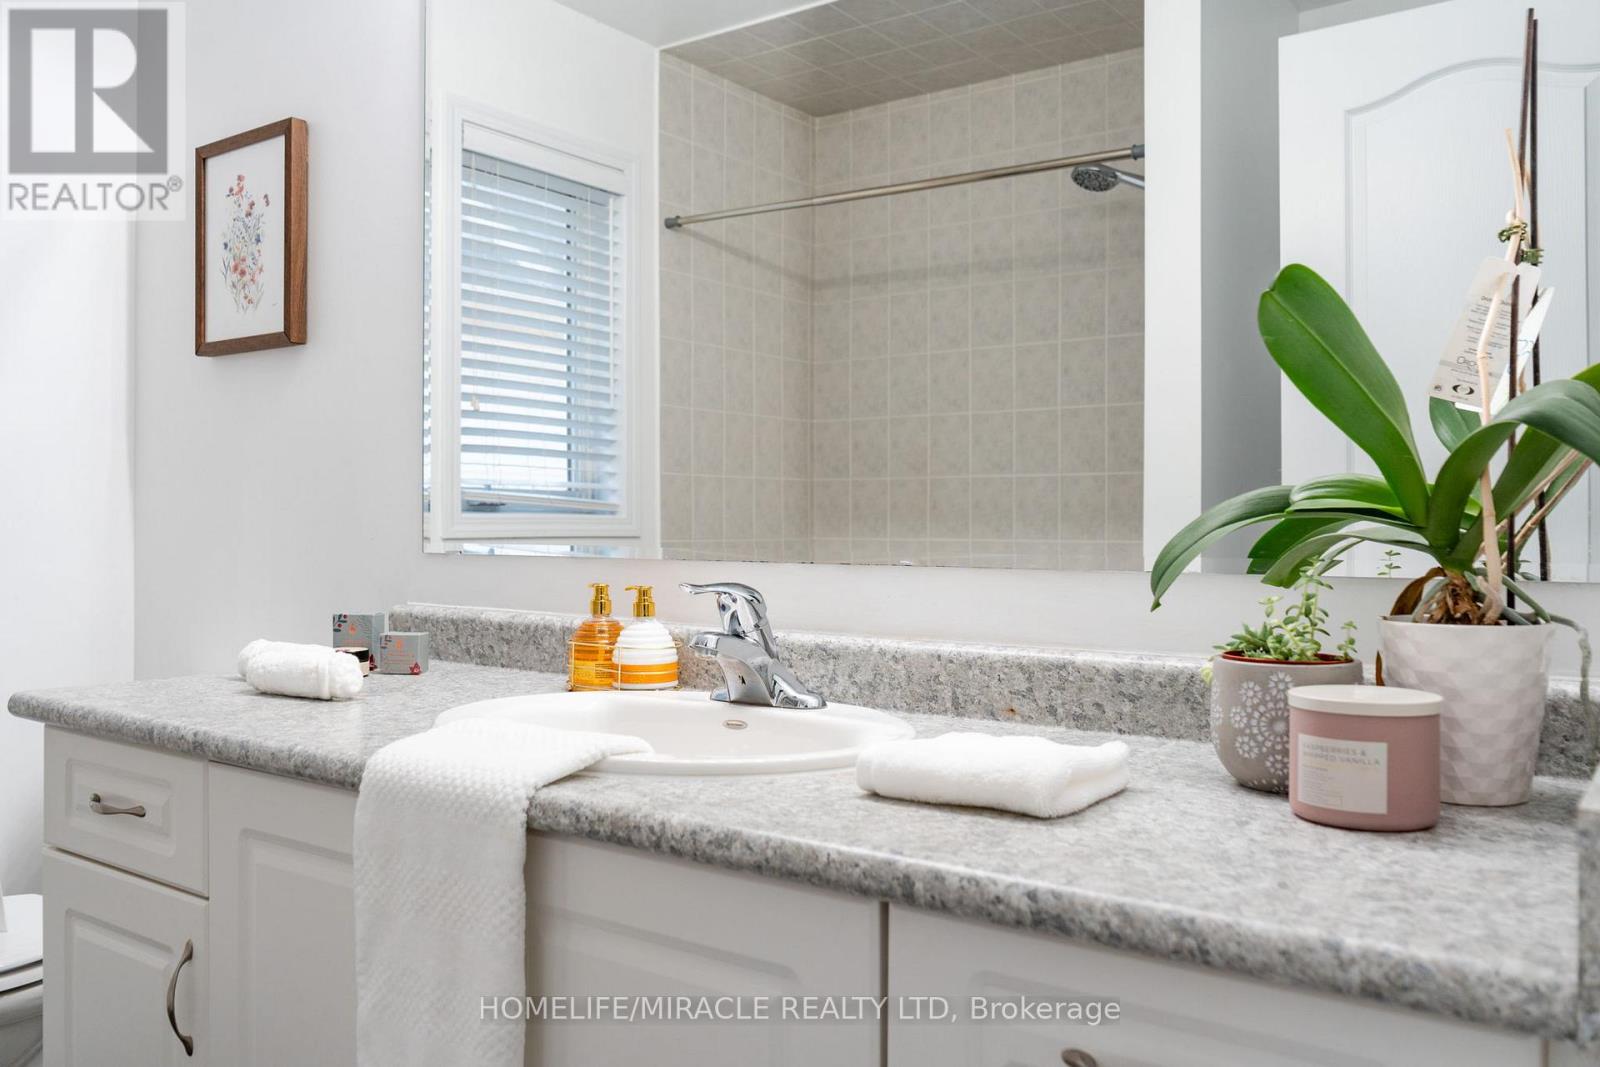
4 Bathroom
2,000 - 2,500 ft2
Fireplace
Central Air Conditioning
Forced Air
$949,900
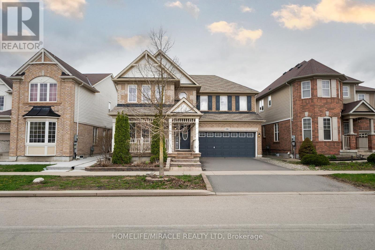
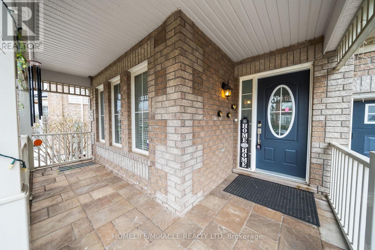
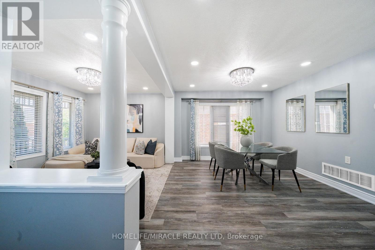
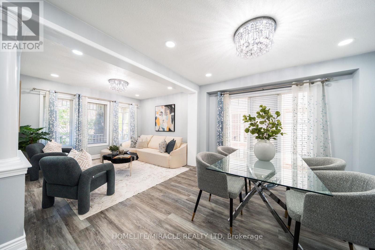
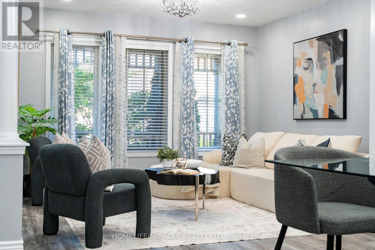
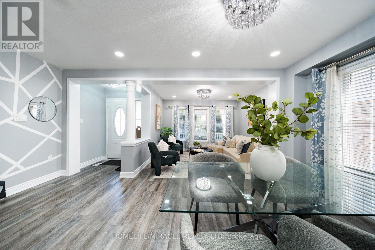
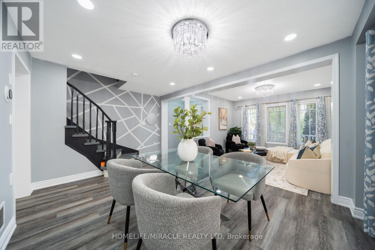
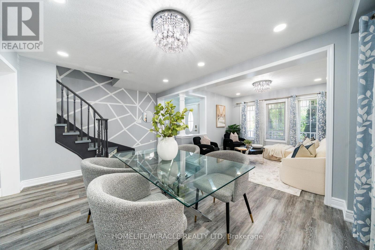
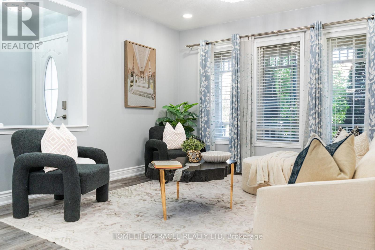
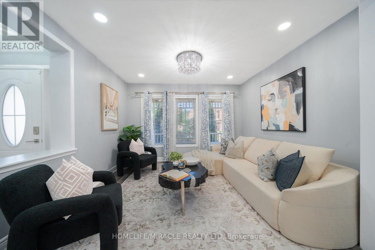
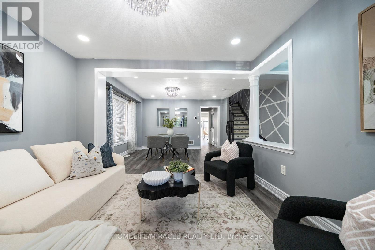
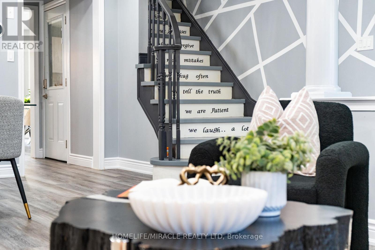
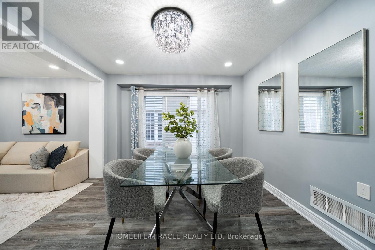
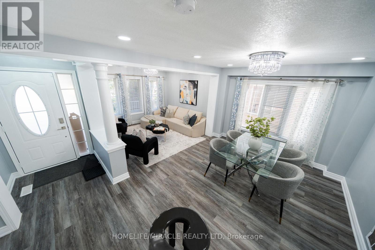
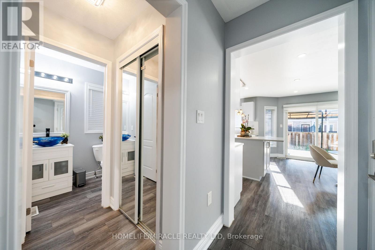
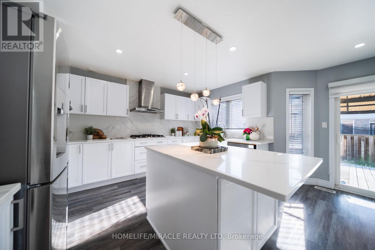
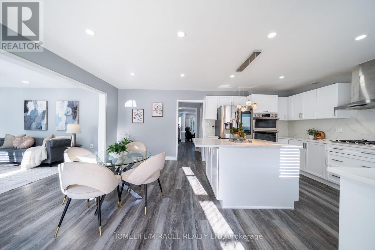
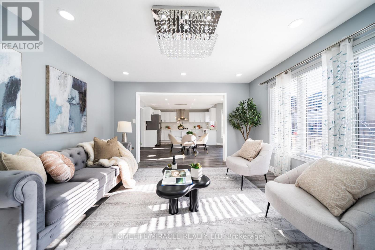
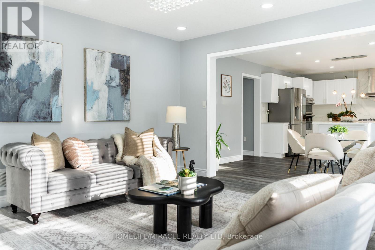
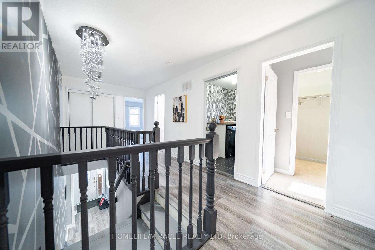
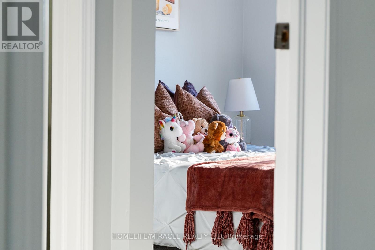
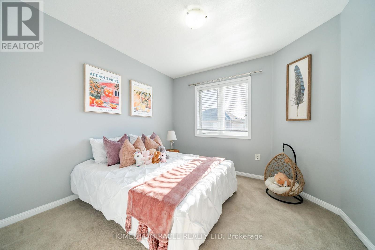
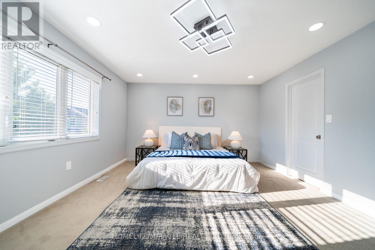
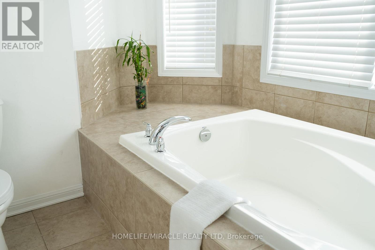
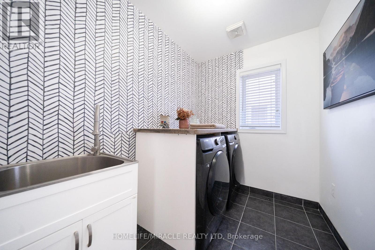
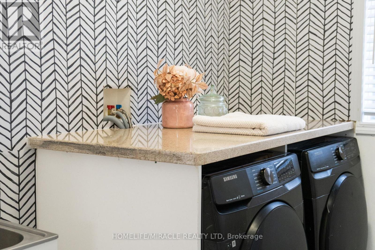
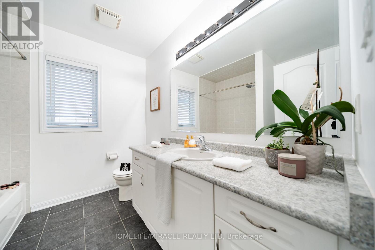
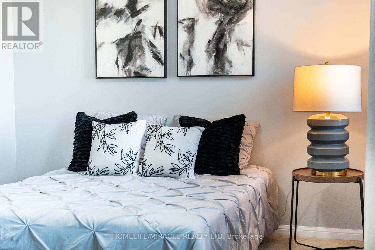
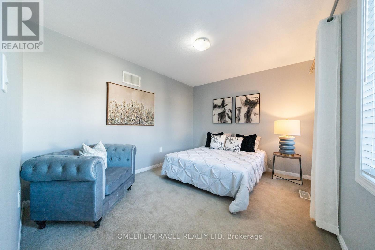
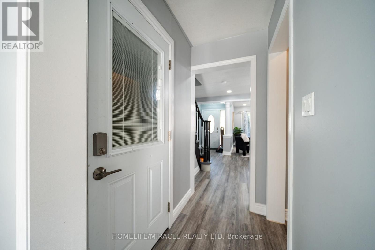
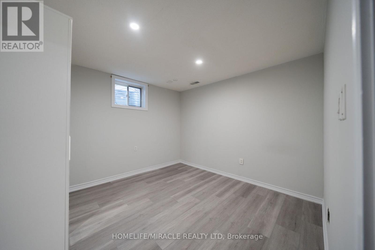
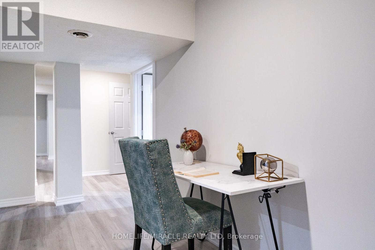
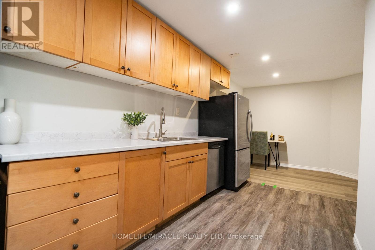
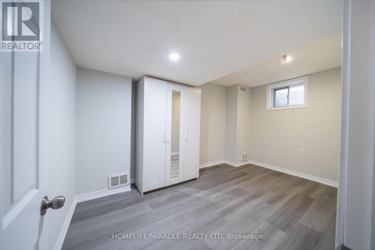
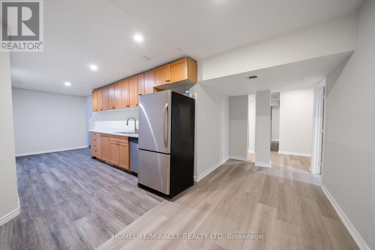
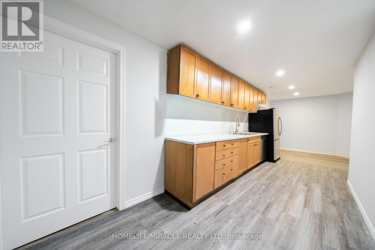
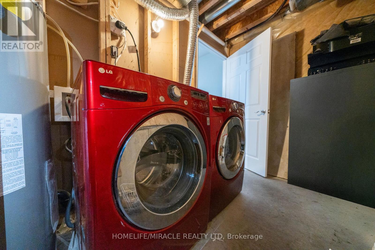
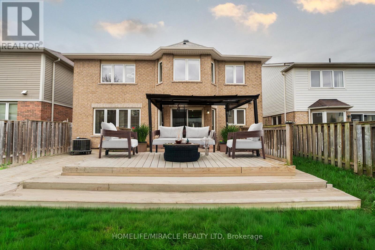
Beautifully updated all-brick home in Hespler's sought-after Mill Pond community Offering approx. 2,495 sq. ft. above grade + 1,245 sq. ft. below grade, this spacious home is ideal for growing or multi-generational families. Featuring 4+3 bedrooms and 4 bathrooms, this home delivers exceptional space and flexibility. Bright and functional main floor with formal living and dining areas, a spacious family room with an electric fireplace, and an upgraded kitchen featuring smart appliances and a motion-sensor faucet. Walkout to a private backyard with new pavement (2025), perfect for entertaining. Upper level offers 4 spacious bedrooms, each with walk-in closets, including a primary suite with two walk-in closets and a 4-piece ensuite, plus convenient upper-level laundry. Fully finished basement with separate access from garage features 3 bedrooms, rec room, kitchenette, full bath and separate laundry - ideal for extended family use. Not a legal second dwelling unit; not warranted as such. Furnace replaced in 2025 ,Freshly painted stairs, upper level & basement (2026), private backyard with new pavement(2025) plus garage door, front door & shutters painted (2026). No rental items. Prime location close to Hwy 401, schools, parks, trails and Hespeler Village. A perfect blend of space, comfort, functionality and long-term value (id:61194)
Property Details
|
MLS® Number
|
X13698080 |
|
Property Type
|
Single Family |
|
Features
|
In-law Suite |
|
Parking Space Total
|
4 |
|
Structure
|
Deck |
Building
|
Bathroom Total
|
4 |
|
Bedrooms Above Ground
|
4 |
|
Bedrooms Below Ground
|
3 |
|
Bedrooms Total
|
7 |
|
Age
|
16 To 30 Years |
|
Amenities
|
Fireplace(s) |
|
Appliances
|
Oven - Built-in, Water Heater, Water Purifier, Water Softener, Dishwasher, Dryer, Microwave, Range, Stove, Washer, Window Coverings, Refrigerator |
|
Basement Development
|
Finished |
|
Basement Features
|
Separate Entrance |
|
Basement Type
|
N/a, N/a (finished) |
|
Construction Style Attachment
|
Detached |
|
Cooling Type
|
Central Air Conditioning |
|
Exterior Finish
|
Brick |
|
Fire Protection
|
Alarm System |
|
Fireplace Present
|
Yes |
|
Fireplace Total
|
1 |
|
Flooring Type
|
Hardwood, Carpeted, Tile |
|
Foundation Type
|
Poured Concrete |
|
Half Bath Total
|
1 |
|
Heating Fuel
|
Natural Gas |
|
Heating Type
|
Forced Air |
|
Stories Total
|
2 |
|
Size Interior
|
2,000 - 2,500 Ft2 |
|
Type
|
House |
|
Utility Water
|
Municipal Water |
Parking
Land
|
Acreage
|
No |
|
Fence Type
|
Fenced Yard |
|
Sewer
|
Sanitary Sewer |
|
Size Depth
|
83 Ft ,8 In |
|
Size Frontage
|
44 Ft ,4 In |
|
Size Irregular
|
44.4 X 83.7 Ft |
|
Size Total Text
|
44.4 X 83.7 Ft|under 1/2 Acre |
Rooms
| Level |
Type |
Length |
Width |
Dimensions |
|
Second Level |
Primary Bedroom |
5.18 m |
4.27 m |
5.18 m x 4.27 m |
|
Second Level |
Bedroom 2 |
3.66 m |
2.74 m |
3.66 m x 2.74 m |
|
Second Level |
Bedroom 3 |
3.05 m |
1.83 m |
3.05 m x 1.83 m |
|
Second Level |
Bedroom 4 |
3.36 m |
3.66 m |
3.36 m x 3.66 m |
|
Second Level |
Laundry Room |
3.4 m |
3.07 m |
3.4 m x 3.07 m |
|
Basement |
Bedroom |
3.51 m |
3.09 m |
3.51 m x 3.09 m |
|
Basement |
Recreational, Games Room |
3.77 m |
1.99 m |
3.77 m x 1.99 m |
|
Basement |
Bedroom |
4.19 m |
2.5 m |
4.19 m x 2.5 m |
|
Basement |
Kitchen |
5.9 m |
2.22 m |
5.9 m x 2.22 m |
|
Basement |
Bedroom |
3.4 m |
3.07 m |
3.4 m x 3.07 m |
|
Basement |
Utility Room |
3.42 m |
1.53 m |
3.42 m x 1.53 m |
|
Ground Level |
Living Room |
3.35 m |
2.74 m |
3.35 m x 2.74 m |
|
Ground Level |
Dining Room |
5.18 m |
3.35 m |
5.18 m x 3.35 m |
|
Ground Level |
Kitchen |
2.74 m |
4.27 m |
2.74 m x 4.27 m |
|
Ground Level |
Eating Area |
3.35 m |
4.48 m |
3.35 m x 4.48 m |
|
Ground Level |
Family Room |
4.57 m |
4.27 m |
4.57 m x 4.27 m |