3 Bedroom
2 Bathroom
800 - 899 ft2
Outdoor Pool
Central Air Conditioning
Forced Air
Waterfront
$4,000 Monthly
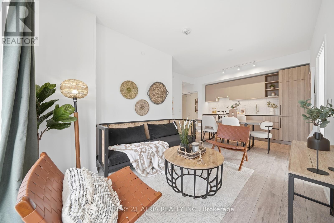
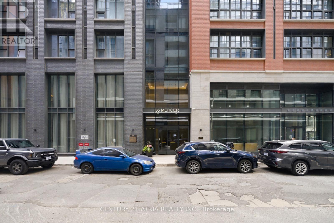
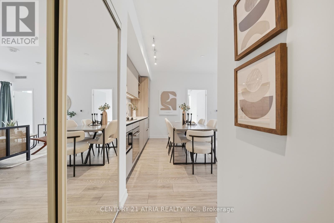
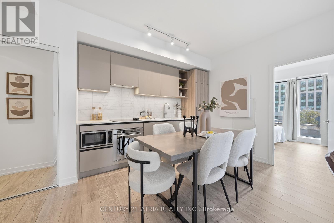
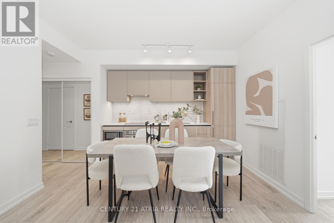
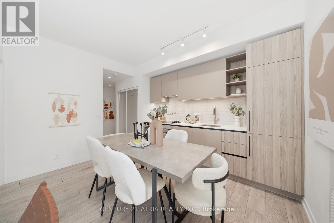
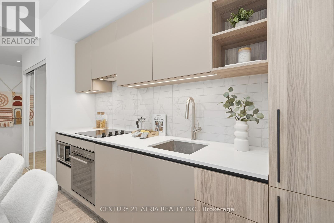
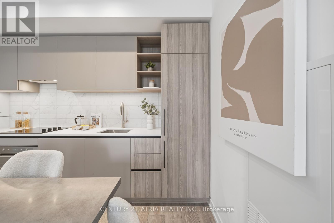
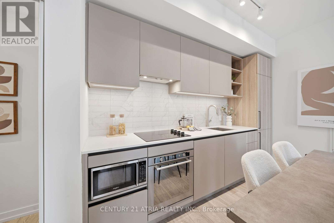
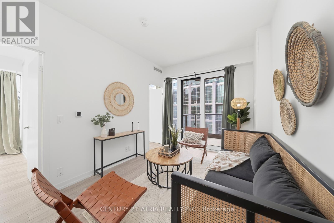
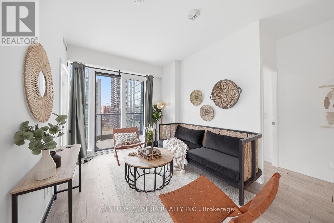
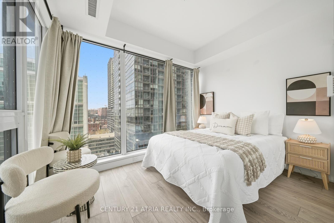
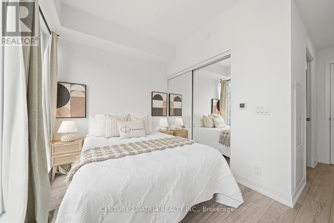
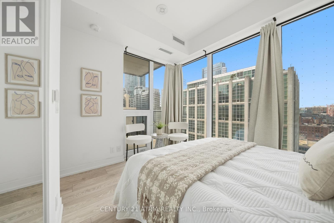
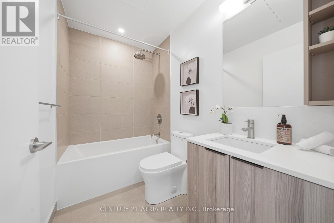
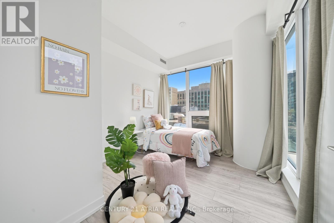
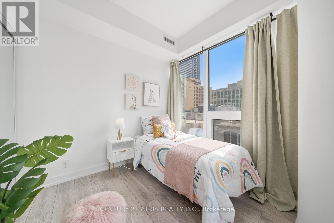
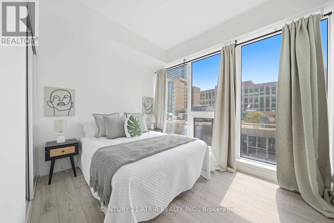
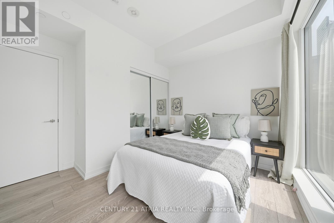
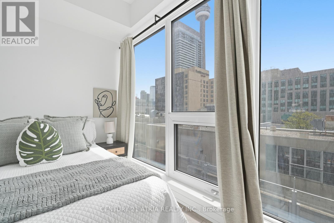
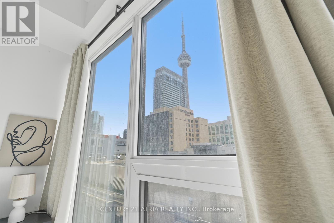
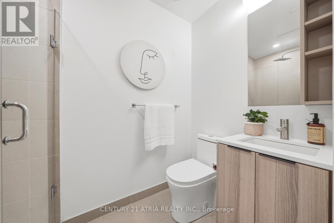
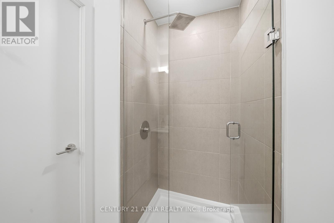
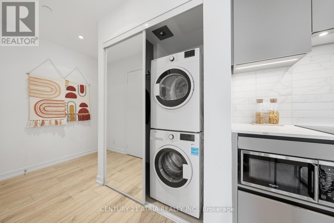
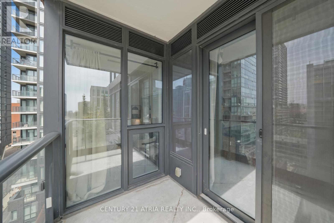
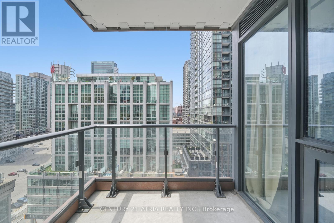
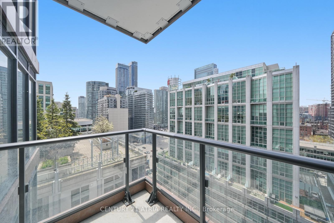
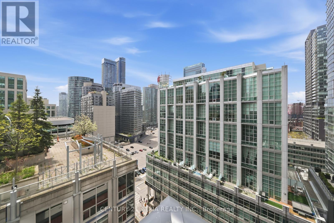
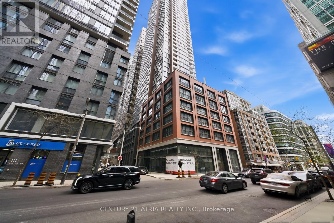
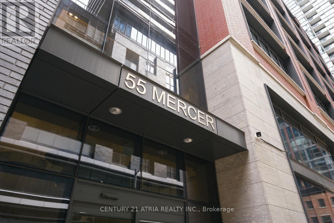
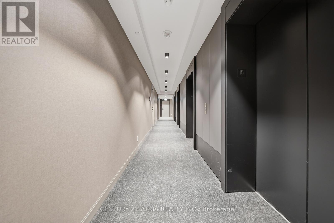
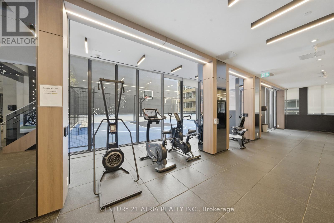
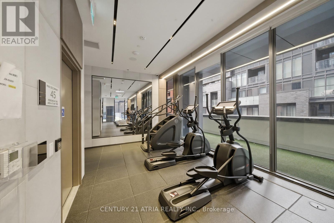
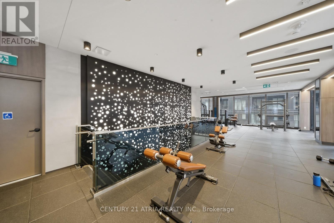
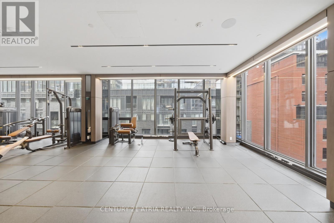
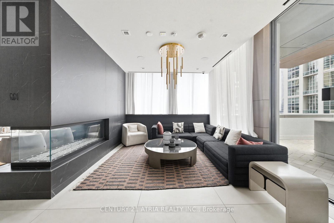
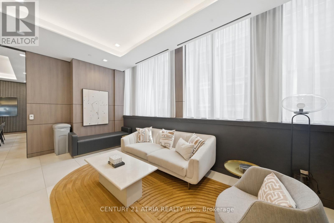
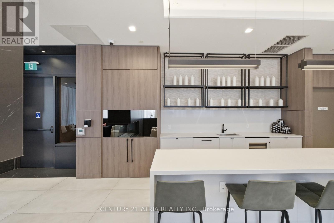
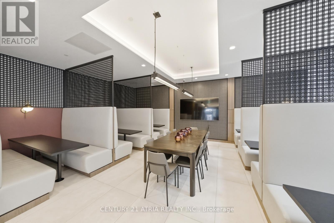
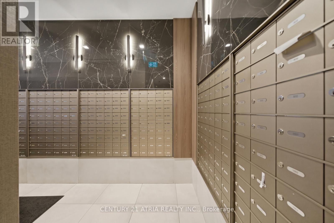
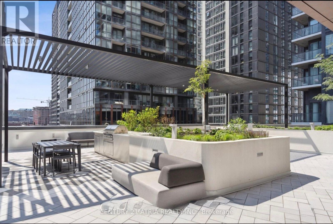
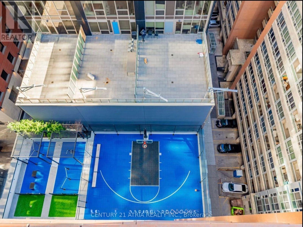
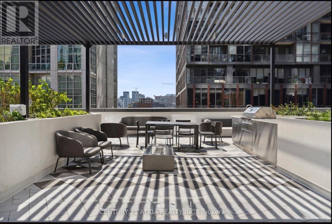
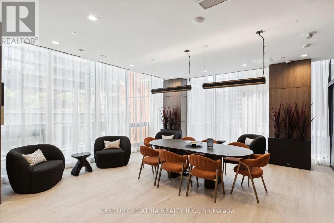
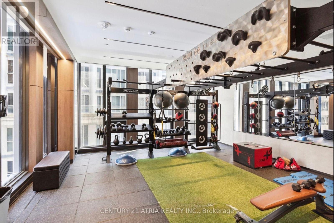
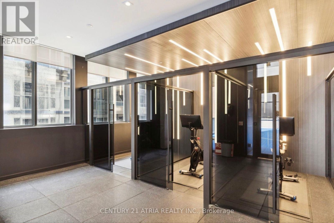
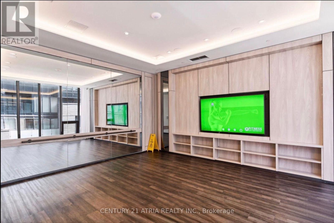
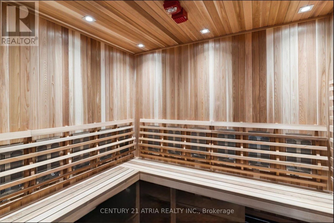
Sun-Filled, Airy & Chic - Welcome to this stunning southwest-facing 3-bedroom suite with parking and locker at the luxurious Fendi-designed residence, 55 Mercer. Enjoy breathtaking CN Tower views from all bedrooms, a highly functional open-concept layout with no wasted space, and one of the best split-bedroom floor plans for maximum privacy and comfort.This elegant suite features 9-ft ceilings, floor-to-ceiling windows, a walk-out balcony, and a sleek modern kitchen finished with high-end European appliances, quartz countertop and backsplash, plus generous kitchen storage. The spa-inspired bathrooms add a refined touch, while the spacious southwest-facing primary bedroom offers a 4-piece ensuite and large mirrored closet. The second bedroom also enjoys bright southwest exposure, making this home ideal for end-users, investors, or anyone seeking stylish downtown living inthe heart of Toronto's Entertainment District. 55 Mercer is one of downtown Toronto's newest luxury residences, located steps from King West, the heart of Entertainment/ Financial District, offers unmatched walkability - with thestreet car, subway, Path, shops, theatres, restaurants, cafes, and everything you need just a short stroll from yourdoorstep. Conveniently located within walking distance to the CN Tower, Rogers Centre, Chinatown, Queen West, and many more downtown hotspots. Residents enjoy world-class amenities across three levels, including GrandLobby Furnished by FENDI, a state-of-the-art 2 level gym fitness centre with Peloton pods and HIIT training zones,yoga studio, infrared cedar saunas, co-working spaces, boardrooms, landscaped outdoor terraces, basketball-court, BBQ areas and a dog run, private dining room. Parking and locker included. Bonus: Bell high-speed internet isincluded in the maintenance fees. (id:61194)
Property Details
|
MLS® Number
|
C13694840 |
|
Property Type
|
Single Family |
|
Community Name
|
Waterfront Communities C1 |
|
Amenities Near By
|
Marina, Park, Public Transit |
|
Community Features
|
Pets Allowed With Restrictions, Community Centre |
|
Features
|
Balcony, Carpet Free |
|
Parking Space Total
|
1 |
|
Pool Type
|
Outdoor Pool |
|
View Type
|
View, City View, View Of Water |
|
Water Front Type
|
Waterfront |
Building
|
Bathroom Total
|
2 |
|
Bedrooms Above Ground
|
3 |
|
Bedrooms Total
|
3 |
|
Age
|
0 To 5 Years |
|
Amenities
|
Security/concierge, Exercise Centre, Sauna, Storage - Locker |
|
Appliances
|
Garage Door Opener Remote(s), Oven - Built-in, Range, All, Window Coverings |
|
Basement Type
|
None |
|
Cooling Type
|
Central Air Conditioning |
|
Exterior Finish
|
Concrete, Stone |
|
Fire Protection
|
Alarm System, Smoke Detectors |
|
Heating Fuel
|
Natural Gas |
|
Heating Type
|
Forced Air |
|
Size Interior
|
800 - 899 Ft2 |
|
Type
|
Apartment |
Parking
Land
|
Acreage
|
No |
|
Land Amenities
|
Marina, Park, Public Transit |
Rooms
| Level |
Type |
Length |
Width |
Dimensions |
|
Main Level |
Kitchen |
6.27 m |
3.81 m |
6.27 m x 3.81 m |
|
Main Level |
Dining Room |
6.27 m |
3.81 m |
6.27 m x 3.81 m |
|
Main Level |
Living Room |
6.27 m |
3.81 m |
6.27 m x 3.81 m |
|
Main Level |
Bedroom |
4.7 m |
3.4 m |
4.7 m x 3.4 m |
|
Main Level |
Bedroom 2 |
3.35 m |
3.1 m |
3.35 m x 3.1 m |
|
Main Level |
Bedroom 3 |
3.35 m |
3.3 m |
3.35 m x 3.3 m |