3 Bedroom
1 Bathroom
Bungalow
Fireplace
Other
Waterfront
$226,500
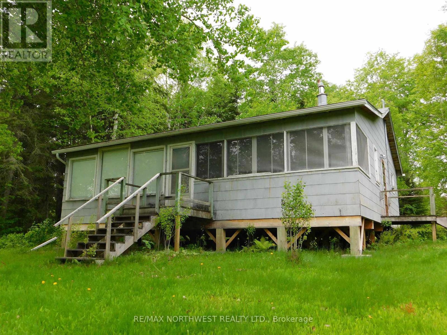
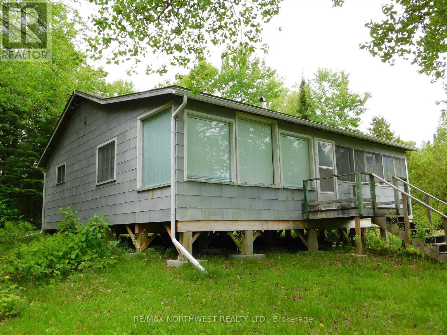
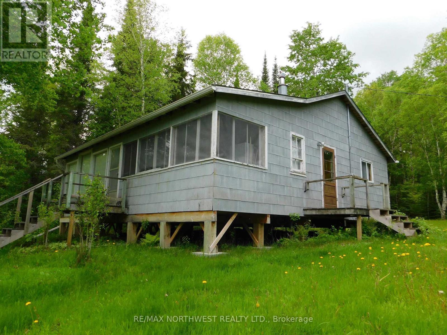
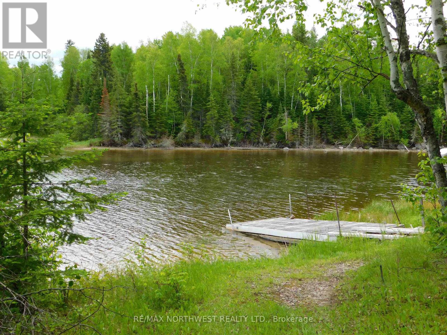
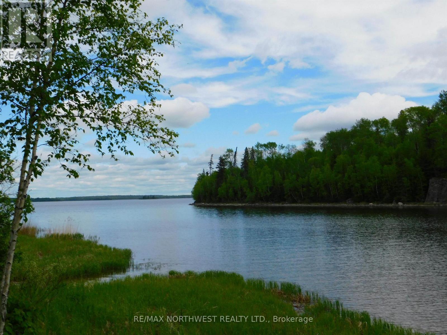
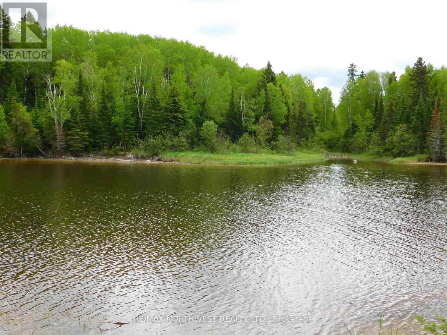
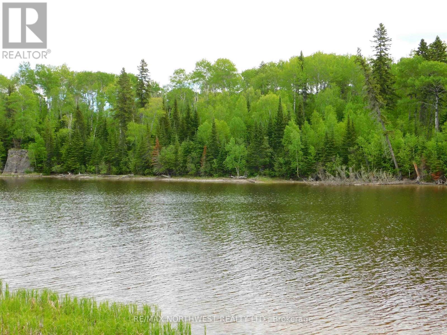
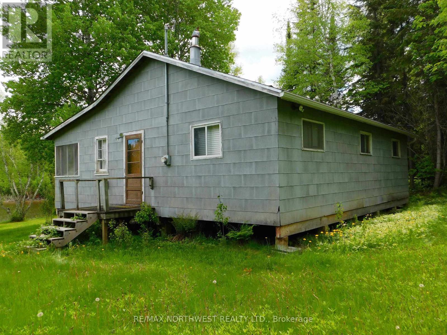
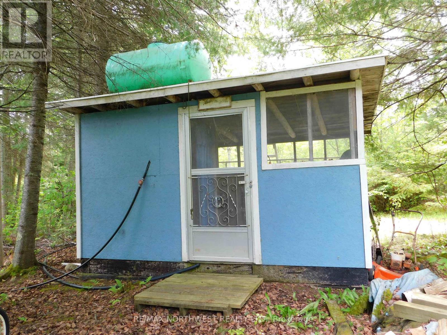
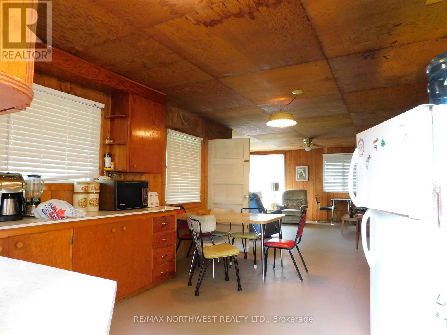
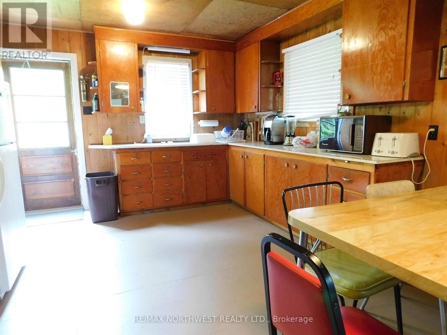
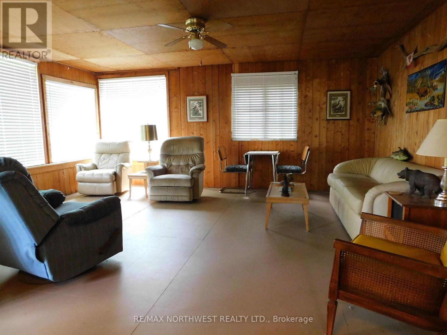
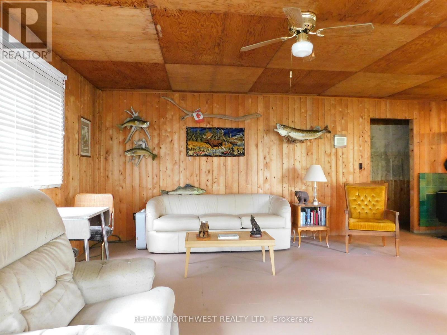
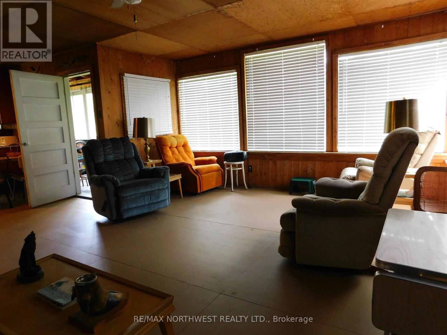
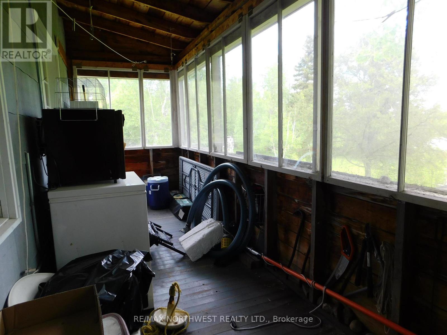
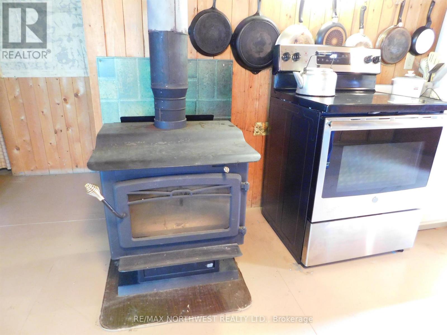
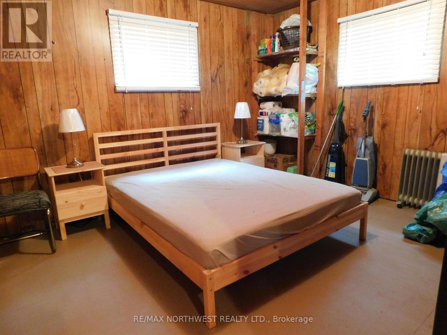
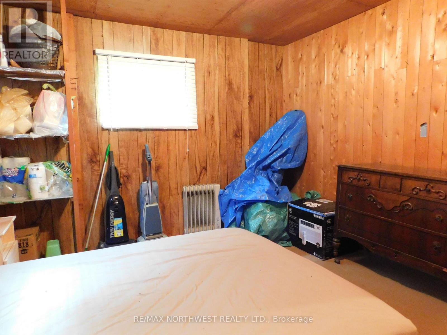
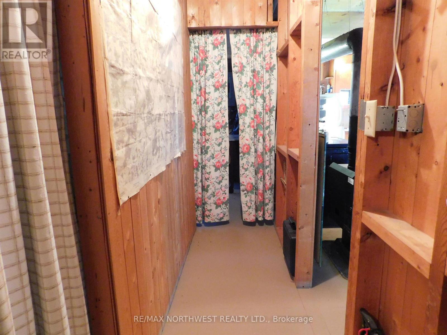
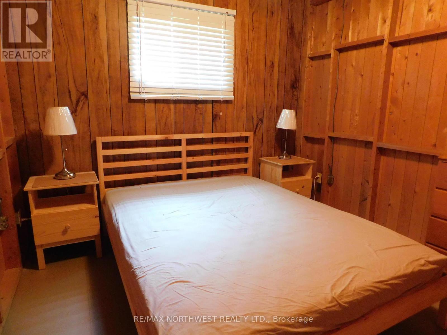
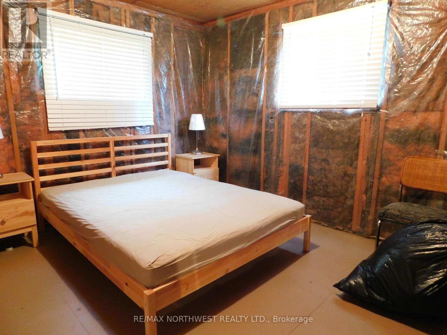
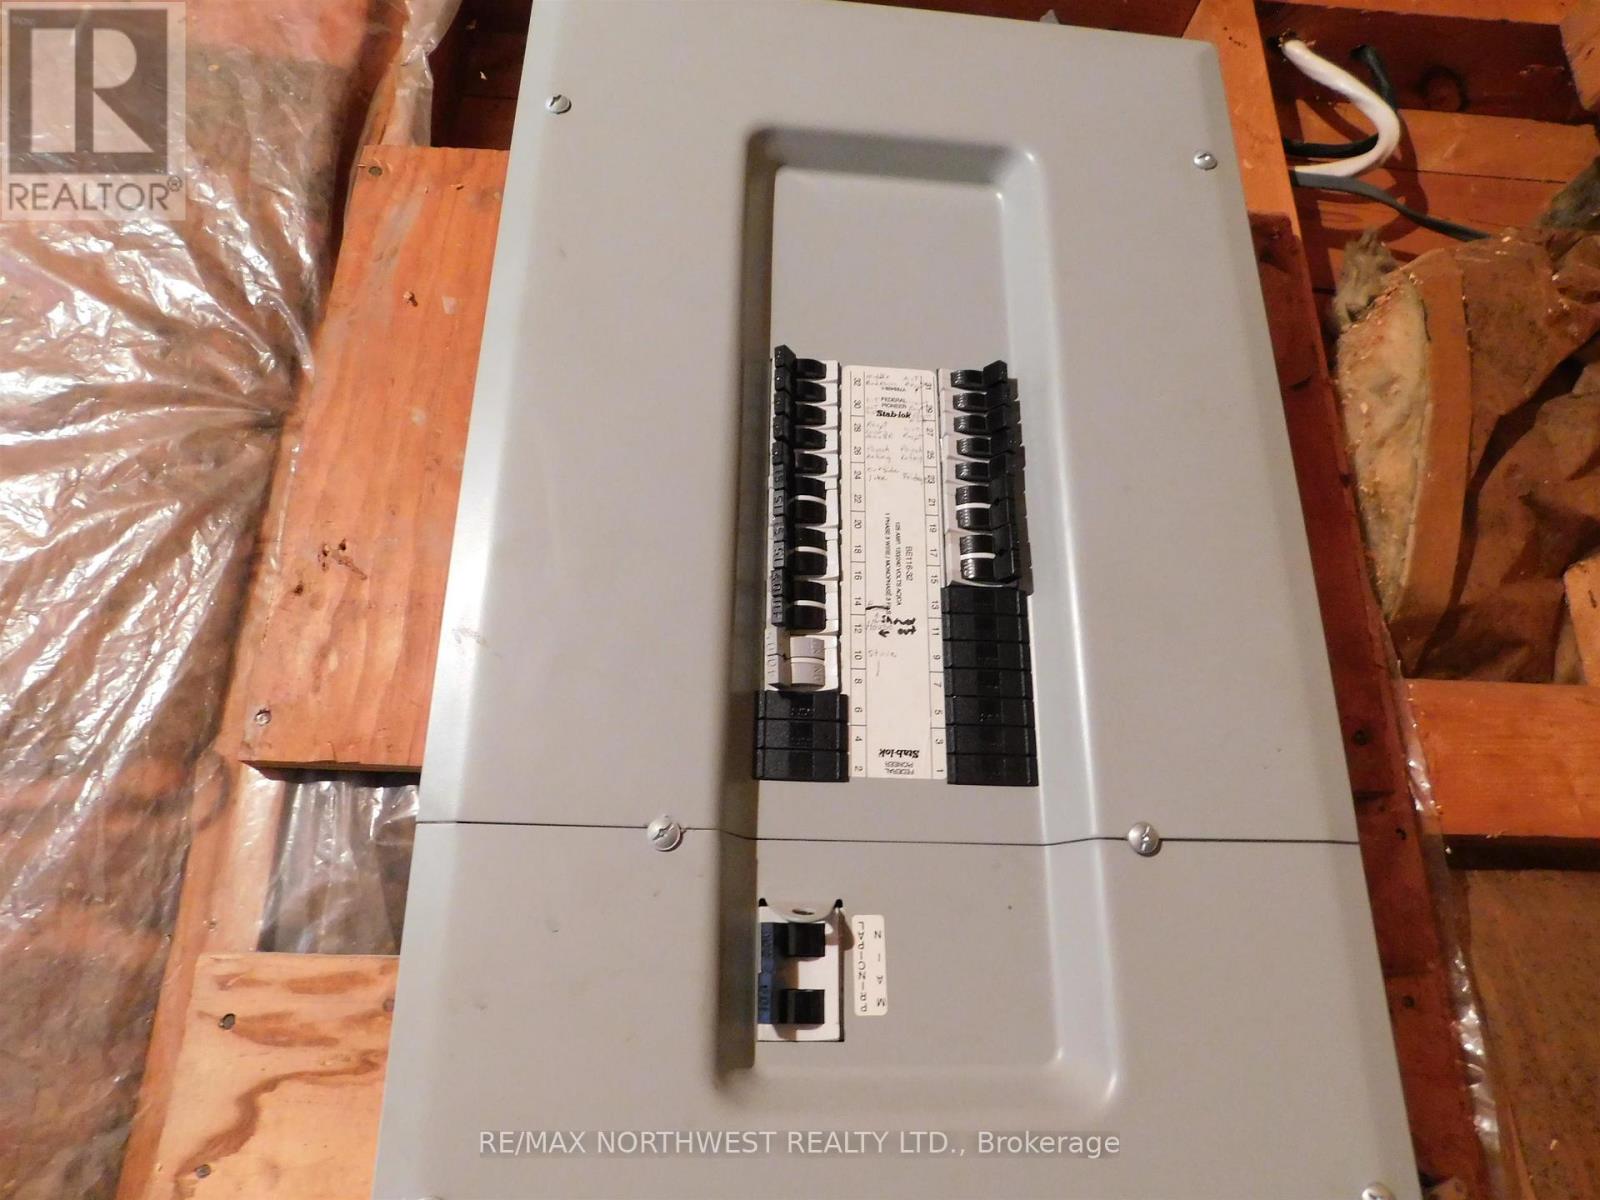
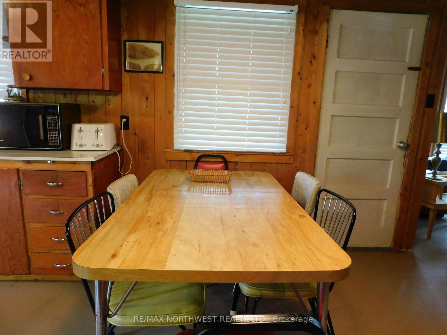
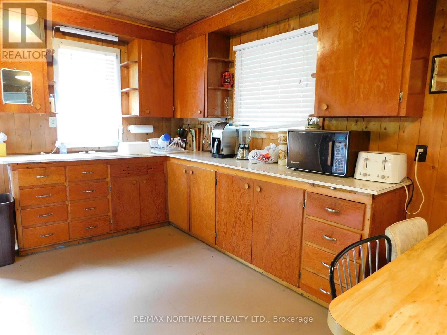
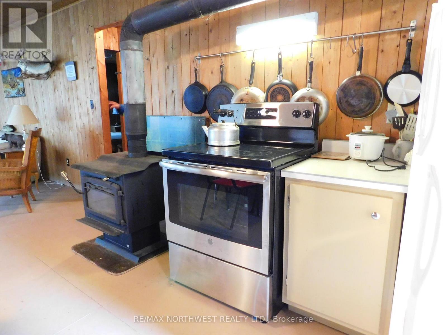
Available now on beautiful Lac Seul Lake! Welcome to 150 White Wing Road where you will find peace and serenity in all of the beauty and nature on Lac Seul! This 3 bedroom 1088 square foot cottage is waiting for its next owner. The open concept kitchen, living and dining areas provide for easy entertaining with family and friends. Only minutes from the city of Ear Falls, this easily accessed three season oasis provides a spot for great relaxation, and unbelievable fishing for the avid angler with an easy boat ride to get to your favorite fishing spots. The property has a private boat launch. There is a 100 amp panel and the cottage is connected to Hydro. There is a 10' x 14' shower house with its own holding tank. Heat is provided by a woodstove for those chillier spring and fall days. Chattels include Fridge and a newer electric stove. Lac Seul is world renowned for its fishing which highlights Walleye, Northern Pike, Muskie and Bass. Located in WMU #5. Don't miss out on this opportunity to live on Lac Seul as this one won't last long. Call or text today to book your viewing appointment! (id:61194)
Property Details
|
MLS® Number
|
X13251130 |
|
Property Type
|
Single Family |
|
Community Name
|
TB-701 |
|
Communication Type
|
High Speed Internet |
|
Easement
|
Other |
|
Features
|
Irregular Lot Size |
|
Structure
|
Dock |
|
Water Front Type
|
Waterfront |
Building
|
Bathroom Total
|
1 |
|
Bedrooms Above Ground
|
3 |
|
Bedrooms Total
|
3 |
|
Amenities
|
Fireplace(s) |
|
Appliances
|
Stove, Refrigerator |
|
Architectural Style
|
Bungalow |
|
Basement Development
|
Other, See Remarks |
|
Basement Type
|
N/a (other, See Remarks) |
|
Construction Style Attachment
|
Detached |
|
Fireplace Present
|
Yes |
|
Foundation Type
|
Poured Concrete |
|
Heating Fuel
|
Wood |
|
Heating Type
|
Other |
|
Stories Total
|
1 |
|
Type
|
House |
Parking
Land
|
Acreage
|
No |
|
Size Depth
|
300 Ft |
|
Size Frontage
|
411 Ft ,7 In |
|
Size Irregular
|
411.59 X 300 Ft |
|
Size Total Text
|
411.59 X 300 Ft|under 1/2 Acre |
Rooms
| Level |
Type |
Length |
Width |
Dimensions |
|
Main Level |
Kitchen |
4.57 m |
3.88 m |
4.57 m x 3.88 m |
|
Main Level |
Living Room |
4.44 m |
5.56 m |
4.44 m x 5.56 m |
|
Main Level |
Bedroom |
3.81 m |
3.53 m |
3.81 m x 3.53 m |
|
Main Level |
Bedroom 2 |
2.92 m |
2.81 m |
2.92 m x 2.81 m |
|
Main Level |
Bedroom 3 |
3.47 m |
3.81 m |
3.47 m x 3.81 m |
Utilities
|
Electricity Connected
|
Connected |
|
Telephone
|
Nearby |