3 Bedroom
1 Bathroom
Bungalow, Ranch
Above Ground Pool
Central Air Conditioning
Forced Air, Furnace
Landscaped
$349,000
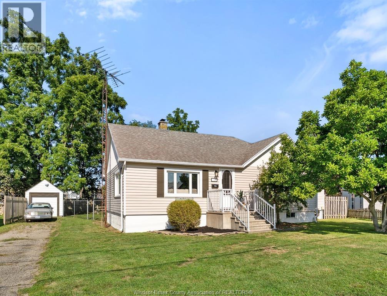
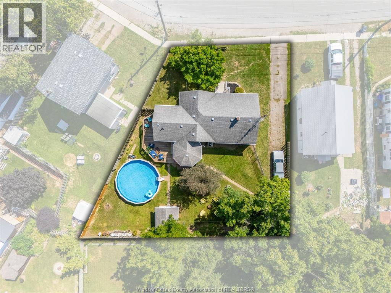
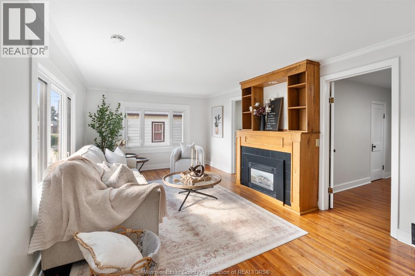
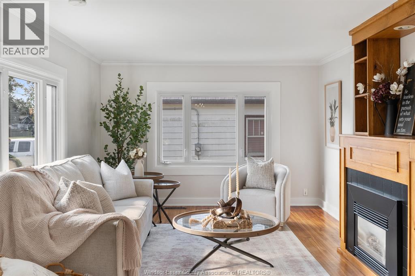
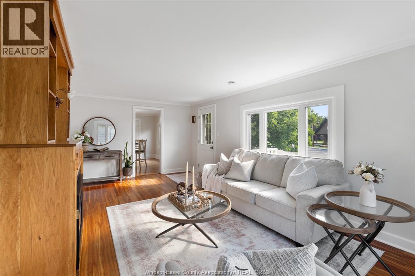
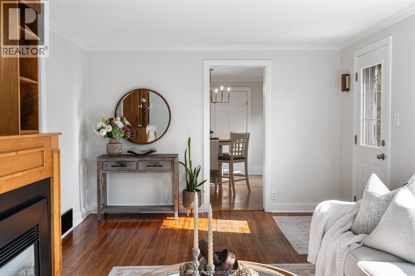
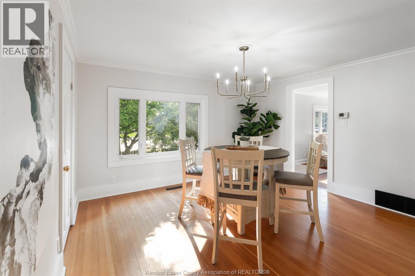
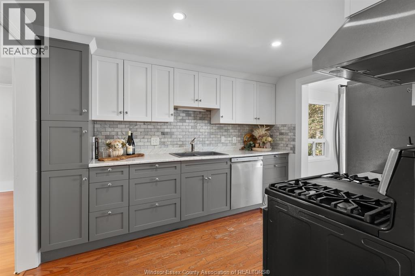
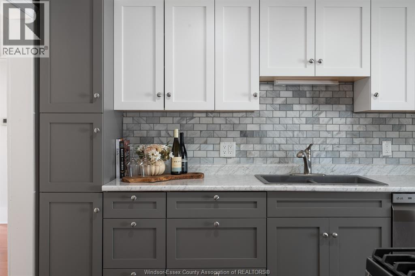
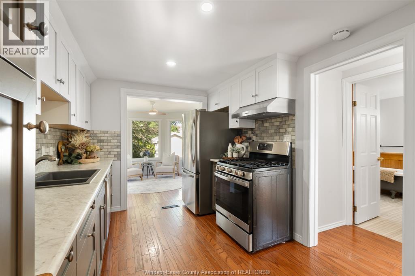
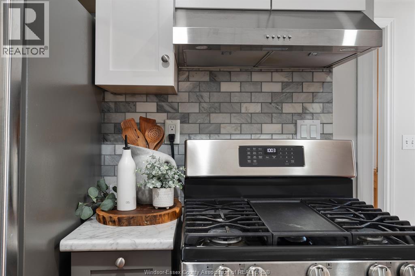
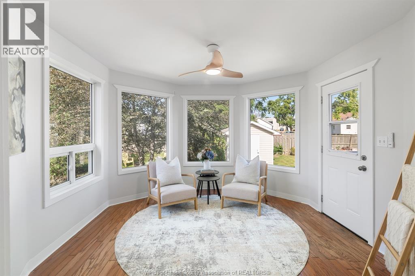
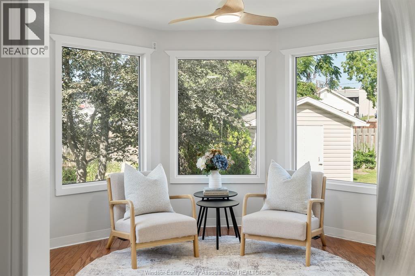
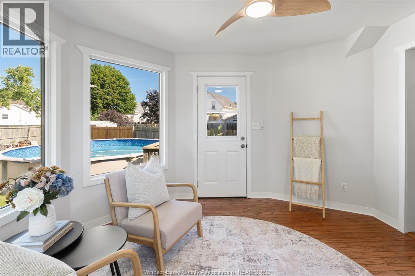
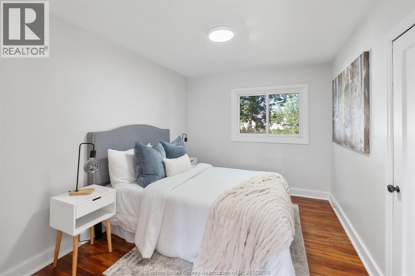
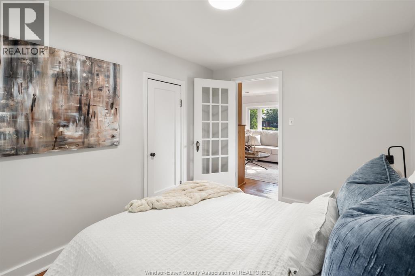
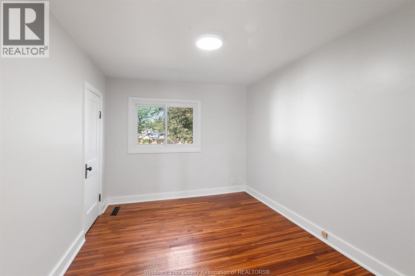
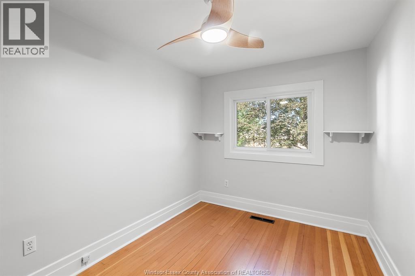
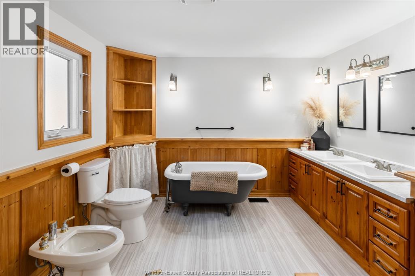
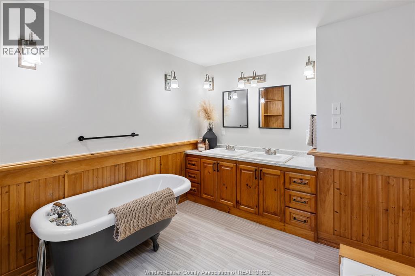
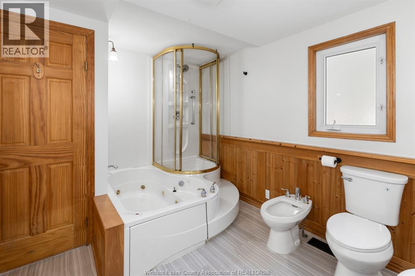
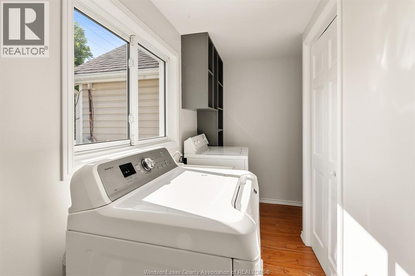
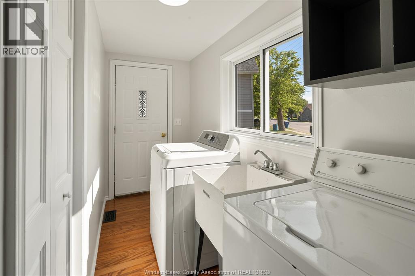
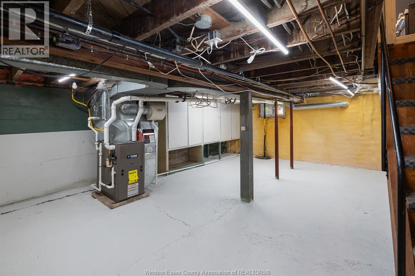
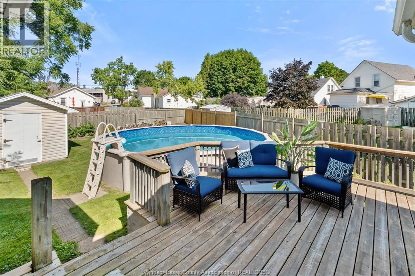
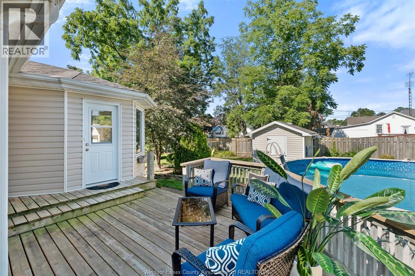
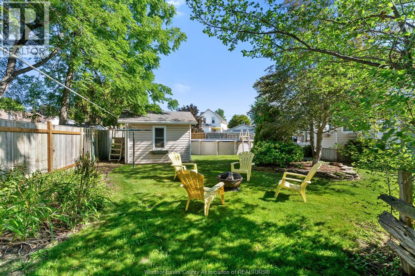
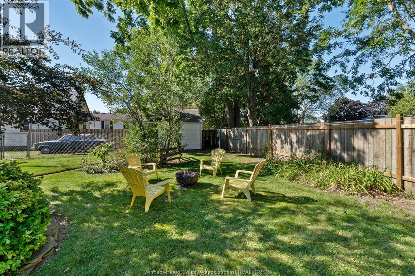
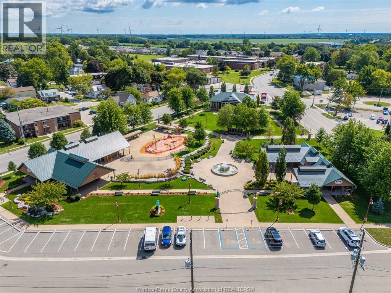
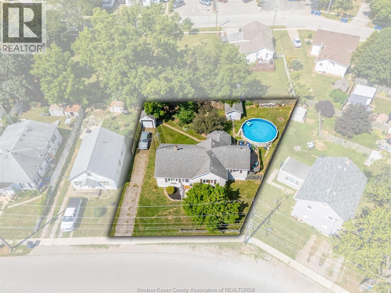
If walkability, character, and a backyard made for summer nights sound like your kind of thing, this cute-as-a-button home deserves a look! Right in the heart of Blenheim, this home offers comfortable one floor living with plenty of character throughout. The original hardwood floors bring warmth and charm to every room, while the newer kitchen adds a fresh touch and makes the space feel ready for everyday living and weekend hosting. The bathroom is a little unexpected - in the best way - with a beautiful clawfoot tub AND a huge jetted tub. Because sometimes you just need a little extra time to unwind. At the back of the home, a charming reading room/family room gives you that extra bit of space that quickly becomes a favourite. With its own door to the backyard, it’s perfect for morning coffee, curling up with a book, movie nights, or keeping an eye on the kids while they play outside. And then there’s the backyard.. this is where you’ll want to spend your summer. The extra wide lot gives you room to spread out, with a patio area for dinners and get togethers, a cozy firepit for evenings with friends, and a pool ready for those hot summer days. Picture a warm evening, something cold to drink, the pool nearby and the fire going as the sun goes down. That’s the good stuff! You’ll also find a garage, plus a basement with the utilities and plenty of storage space, giving you room for the practical things while keeping your living areas uncluttered. And the location makes everyday life easy. Shops, restaurants, and everything else in town are just a short walk away. Grab a coffee, meet a friend for dinner, run an errand, or simply head out for a stroll without having to get in the car. Affordable, welcoming, and full of the kind of character that makes a house feel like home, this is a place you can picture yourself settling into, gathering with friends, and enjoying for years to come. Come take a look - you might just find the one that feels like home. (id:61194)
Property Details
|
MLS® Number
|
26020264 |
|
Property Type
|
Single Family |
|
Features
|
Front Driveway |
|
Pool Type
|
Above Ground Pool |
Building
|
Bathroom Total
|
1 |
|
Bedrooms Above Ground
|
3 |
|
Bedrooms Total
|
3 |
|
Appliances
|
Dishwasher, Dryer, Refrigerator, Stove, Washer |
|
Architectural Style
|
Bungalow, Ranch |
|
Construction Style Attachment
|
Detached |
|
Cooling Type
|
Central Air Conditioning |
|
Exterior Finish
|
Aluminum/vinyl |
|
Flooring Type
|
Hardwood |
|
Foundation Type
|
Block, Concrete |
|
Heating Fuel
|
Natural Gas |
|
Heating Type
|
Forced Air, Furnace |
|
Stories Total
|
1 |
|
Type
|
House |
Parking
Land
|
Acreage
|
No |
|
Fence Type
|
Fence |
|
Landscape Features
|
Landscaped |
|
Size Irregular
|
64.28 X / 0.22 Ac |
|
Size Total Text
|
64.28 X / 0.22 Ac|0-0.25 Acre |
|
Zoning Description
|
Res |
Rooms
| Level |
Type |
Length |
Width |
Dimensions |
|
Basement |
Utility Room |
|
|
Measurements not available |
|
Main Level |
Laundry Room |
|
|
Measurements not available |
|
Main Level |
Bedroom |
|
|
Measurements not available |
|
Main Level |
Bedroom |
|
|
Measurements not available |
|
Main Level |
Primary Bedroom |
|
|
Measurements not available |
|
Main Level |
5pc Bathroom |
|
|
Measurements not available |
|
Main Level |
Living Room |
|
|
Measurements not available |
|
Main Level |
Family Room |
|
|
Measurements not available |
|
Main Level |
Dining Room |
|
|
Measurements not available |
|
Main Level |
Kitchen |
|
|
Measurements not available |