4 Bedroom
2 Bathroom
800 - 899 ft2
Indoor Pool
Central Air Conditioning
Forced Air
$2,649 Monthly
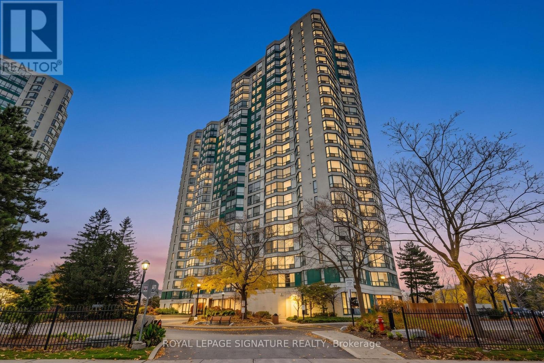
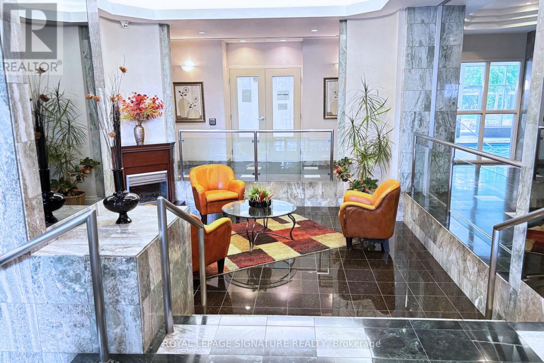
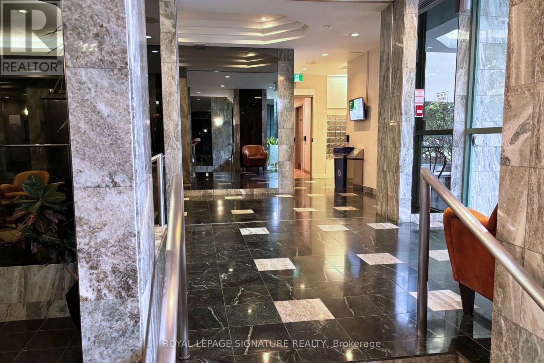
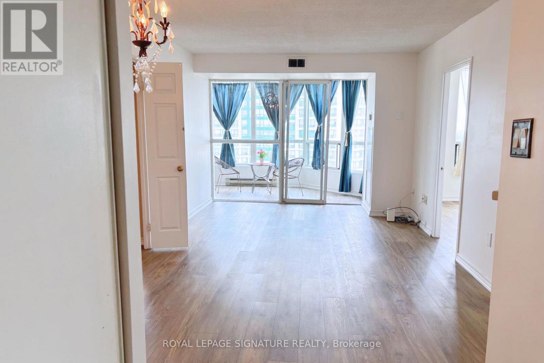
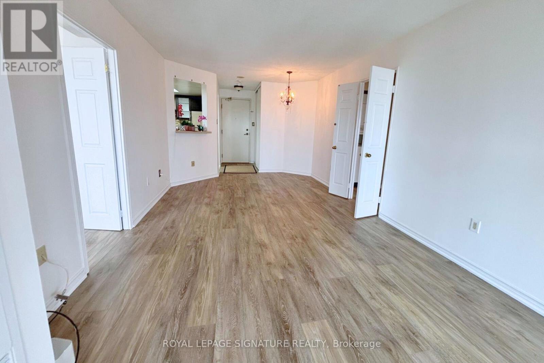
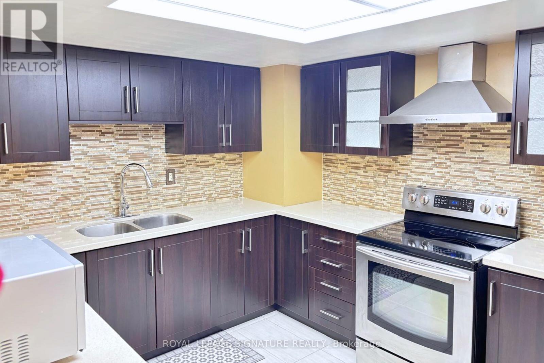
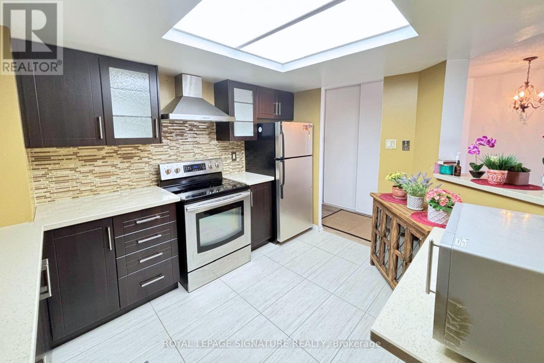
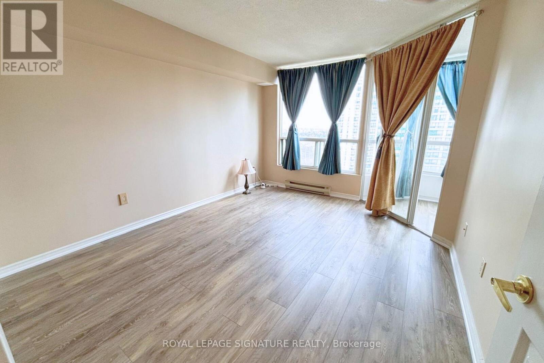
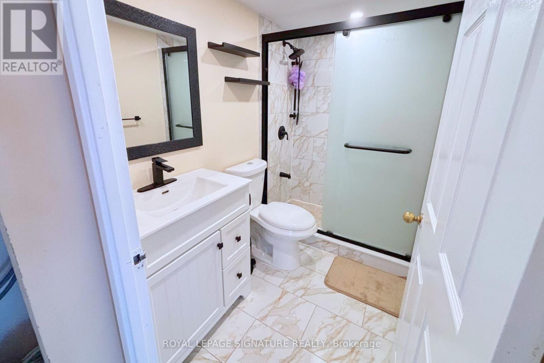
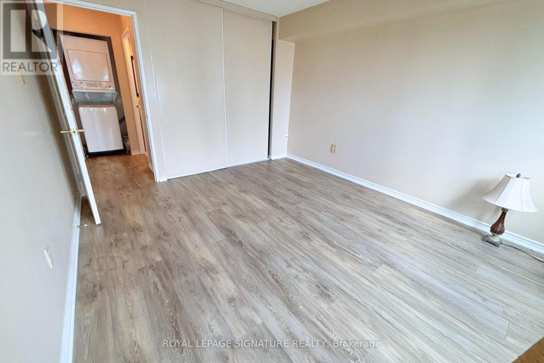
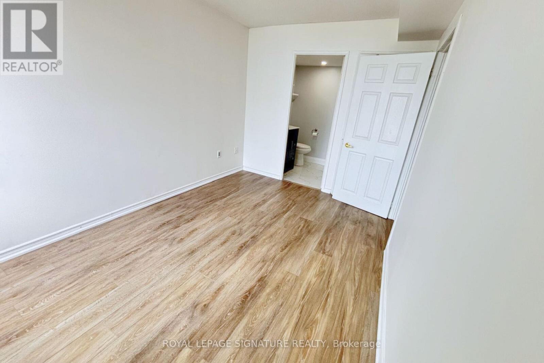
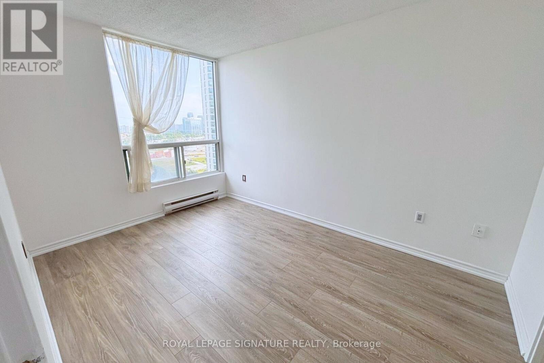
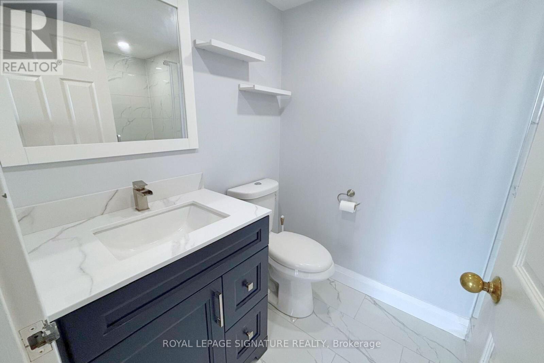
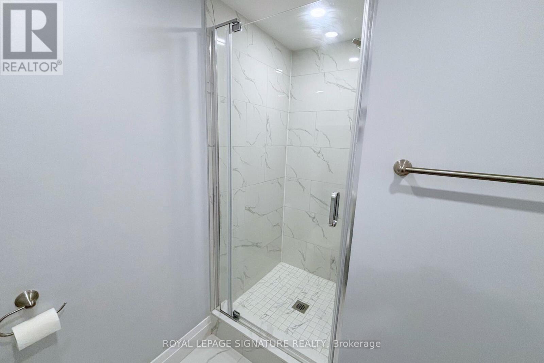
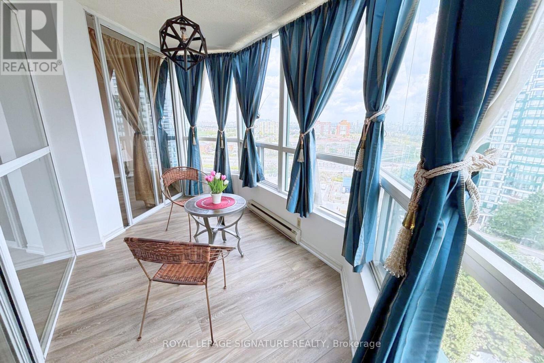
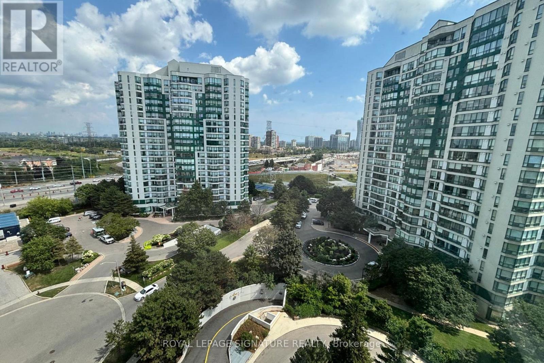
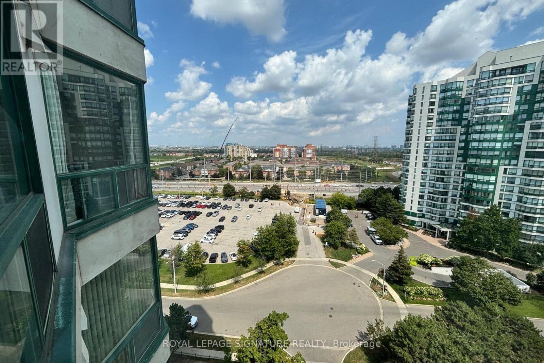
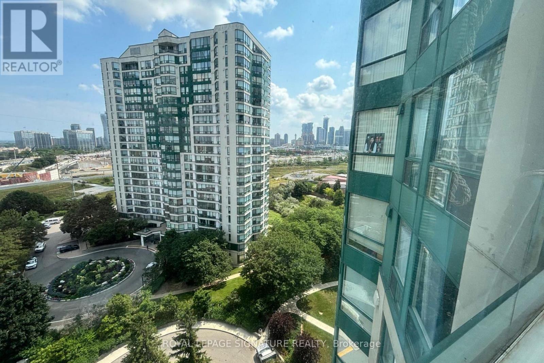
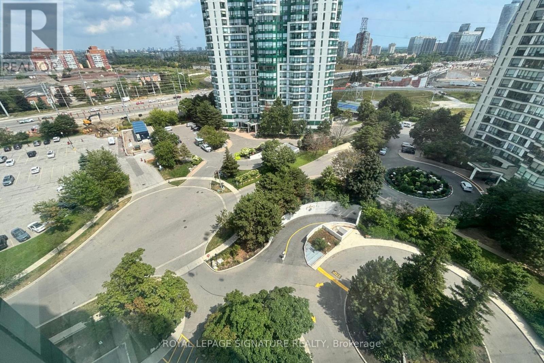
Step into this sun drenched, impeccably maintained 2+1 bedroom, 2 bathroom Mississauga condo featuring a versatile solarium that easily transforms into a panoramic home office or cozy retreat with sweeping skyline views. Designed for effortless open-concept living, this residence includes one underground parking space alongside premier resort-style amenities: an indoor pool, hot tub, sauna, gym, tennis, basketball, and squash courts, games and party rooms, plus 24-hour security. Perfectly centered minutes from Square One, top-rated schools, parks, dining, and Highways 403, 401, and 410, it delivers the ultimate mix of convenience, style, and connectivity. Professionally Managed by Condo1 Property Management Inc. Some photos have been virtually staged for visualization purposes. (id:61194)
Property Details
|
MLS® Number
|
W13700584 |
|
Property Type
|
Single Family |
|
Community Name
|
Hurontario |
|
Amenities Near By
|
Park, Public Transit, Schools |
|
Community Features
|
Pets Allowed With Restrictions, Community Centre |
|
Features
|
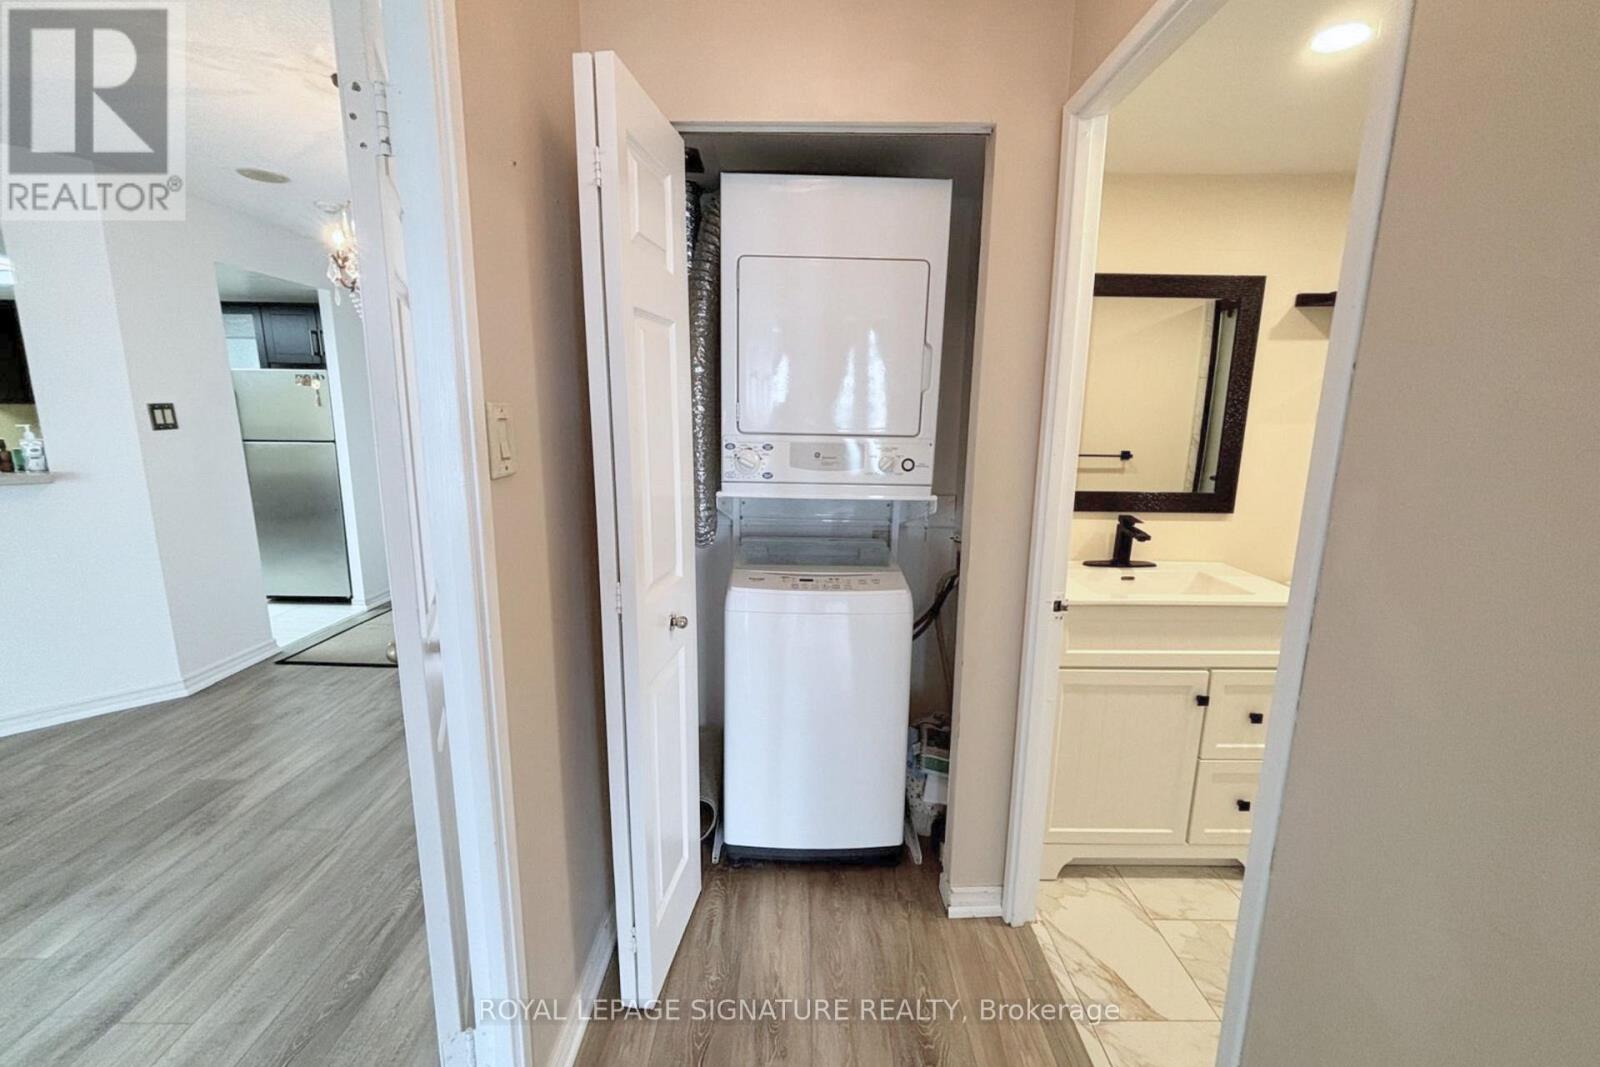
In Suite Laundry |
|
Parking Space Total
|
1 |
|
Pool Type
|
Indoor Pool |
|
Structure
|
Tennis Court |
Building
|
Bathroom Total
|
2 |
|
Bedrooms Above Ground
|
4 |
|
Bedrooms Total
|
4 |
|
Amenities
|
Security/concierge, Exercise Centre, Sauna, Visitor Parking |
|
Appliances
|
Dishwasher, Dryer, Oven, Washer, Refrigerator |
|
Basement Type
|
None |
|
Cooling Type
|
Central Air Conditioning |
|
Exterior Finish
|
Concrete |
|
Heating Fuel
|
Natural Gas |
|
Heating Type
|
Forced Air |
|
Size Interior
|
800 - 899 Ft2 |
|
Type
|
Apartment |
Parking
Land
|
Acreage
|
No |
|
Land Amenities
|
Park, Public Transit, Schools |
Rooms
| Level |
Type |
Length |
Width |
Dimensions |
|
Main Level |
Living Room |
3.35 m |
6.09 m |
3.35 m x 6.09 m |
|
Main Level |
Kitchen |
2.79 m |
3.5 m |
2.79 m x 3.5 m |
|
Main Level |
Dining Room |
3.35 m |
2.13 m |
3.35 m x 2.13 m |
|
Main Level |
Primary Bedroom |
3.35 m |
4.01 m |
3.35 m x 4.01 m |
|
Main Level |
Bedroom 2 |
2.67 m |
3.7 m |
2.67 m x 3.7 m |
|
Main Level |
Den |
3.35 m |
2.13 m |
3.35 m x 2.13 m |