2 Bedroom
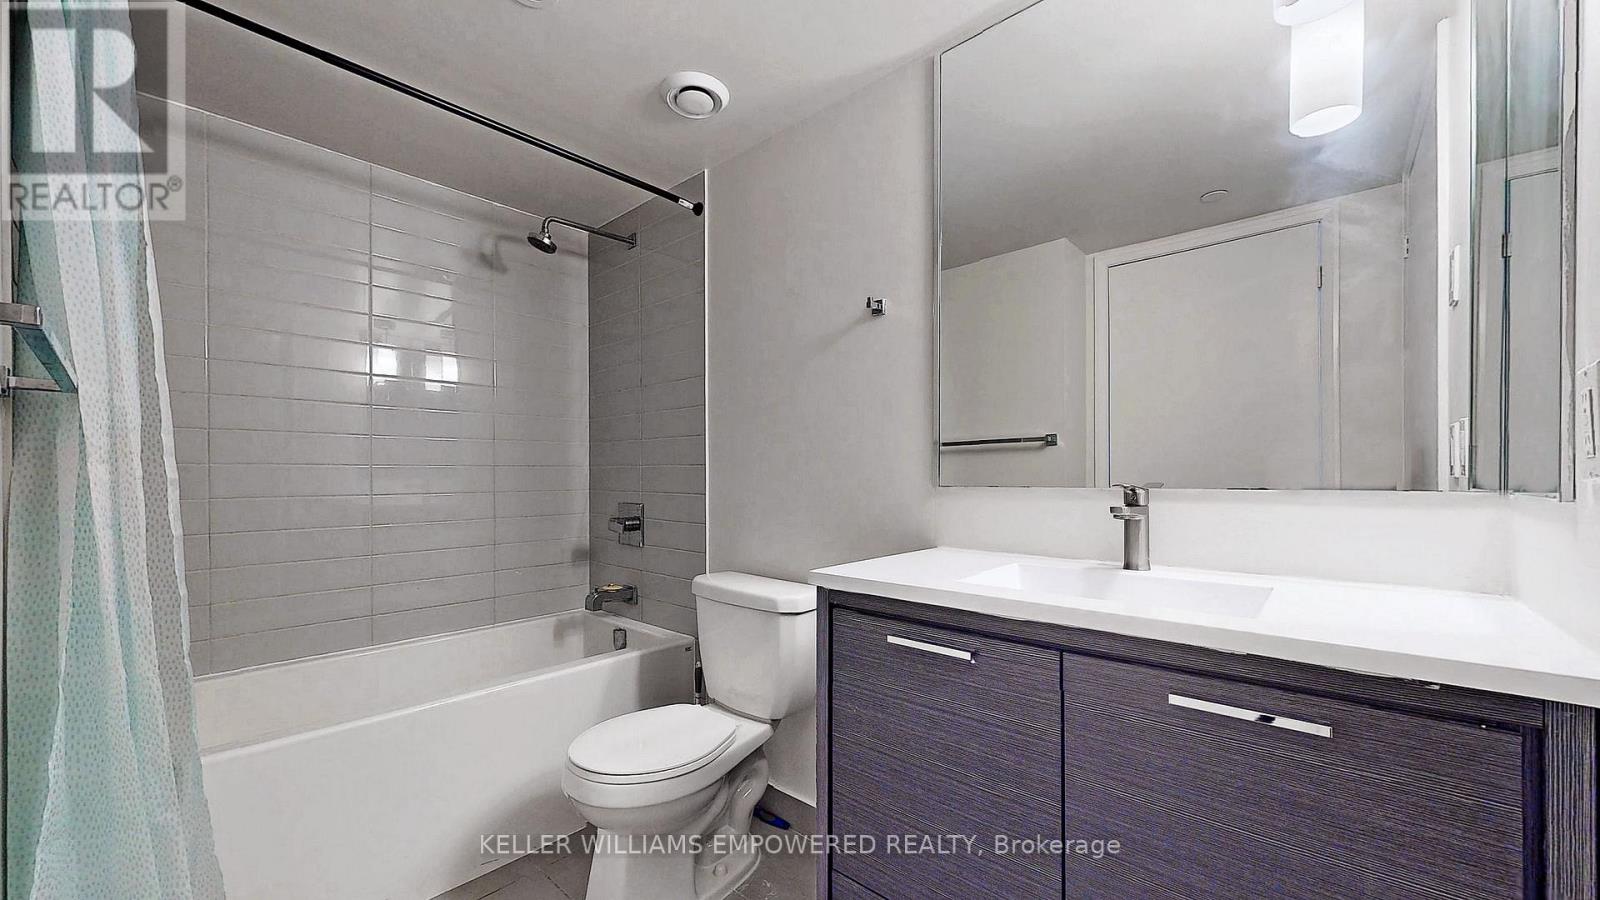
1 Bathroom
700 - 799 ft2
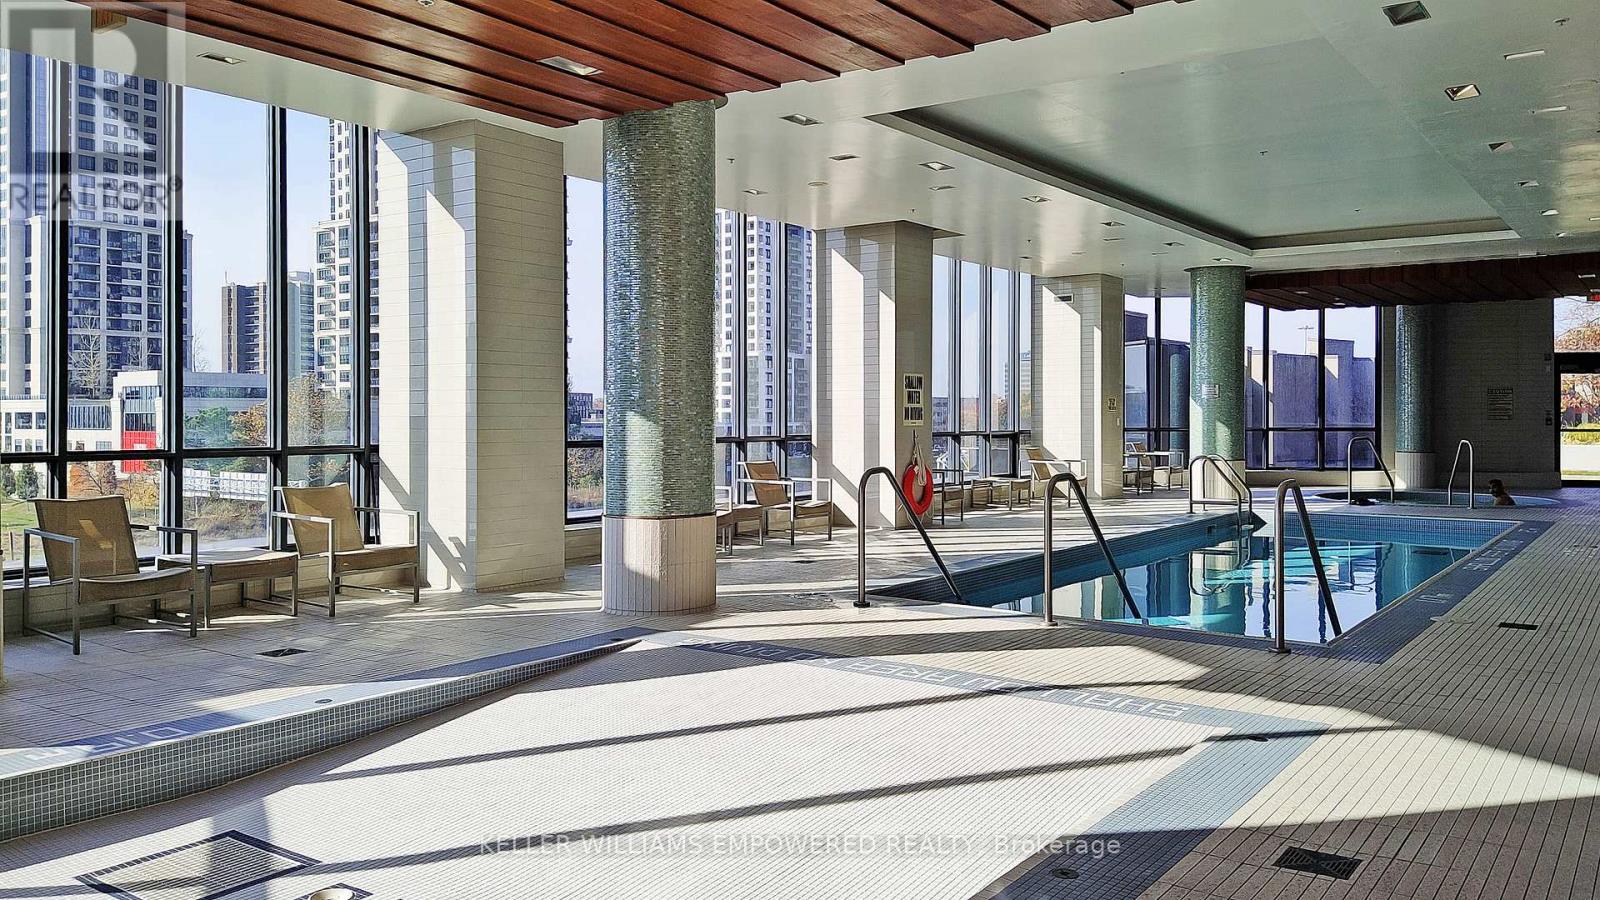
Indoor Pool
Central Air Conditioning
Forced Air
$2,400 Monthly
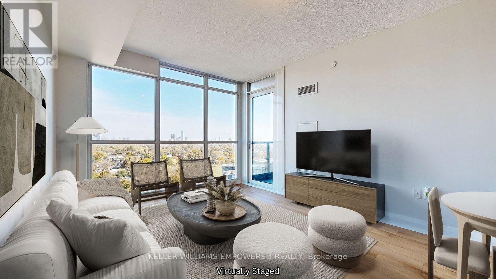
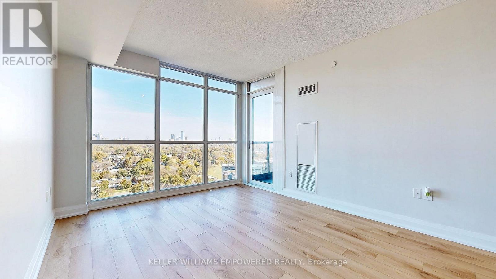
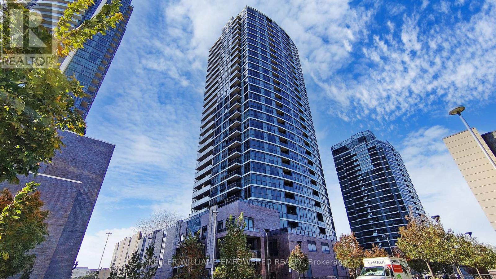
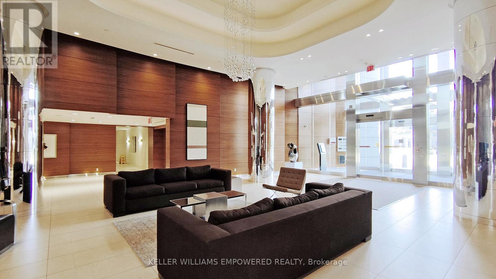
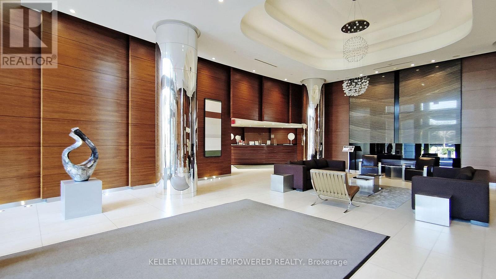
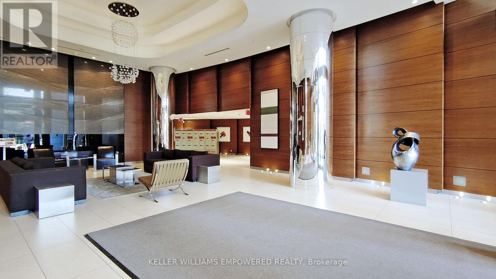
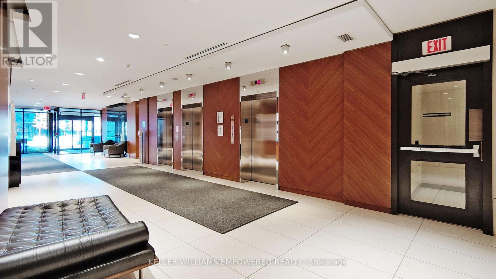
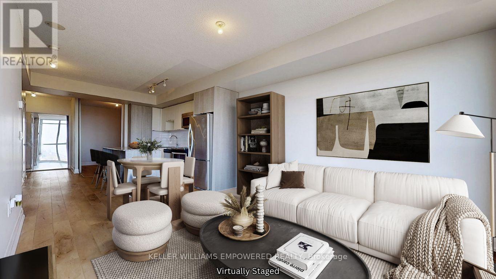
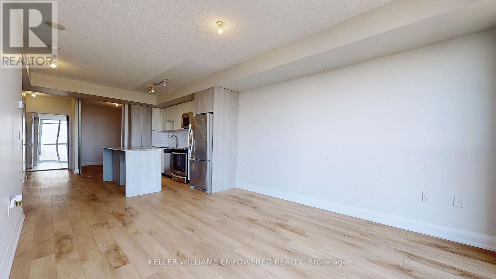
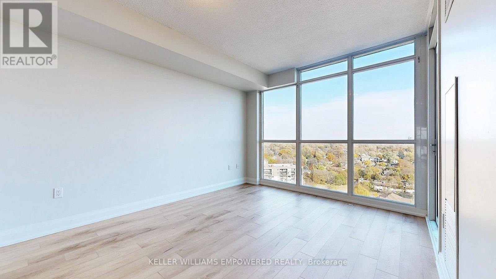

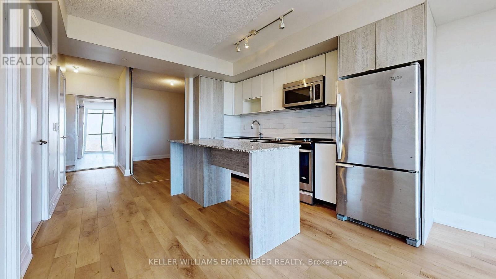
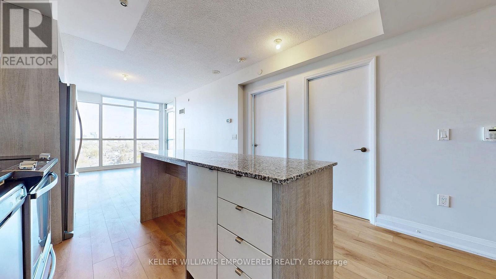
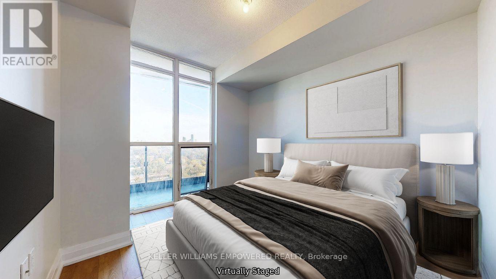
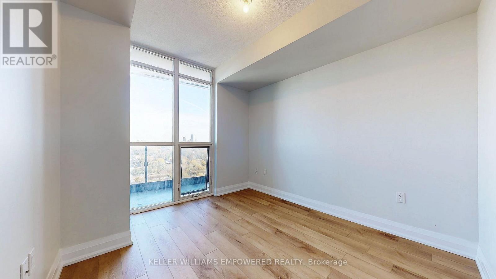
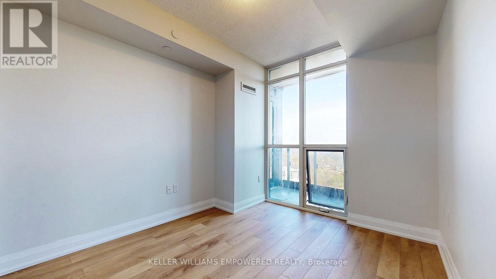
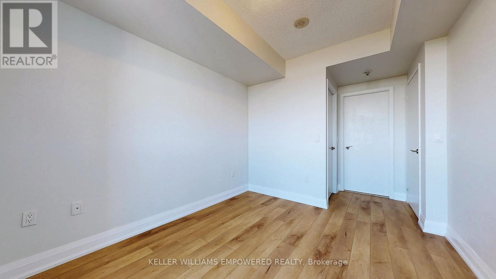
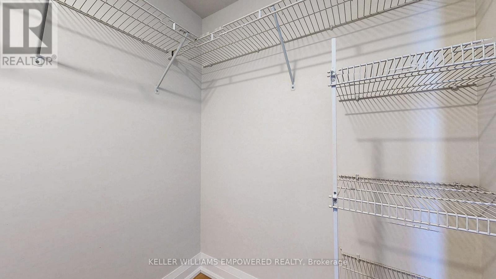
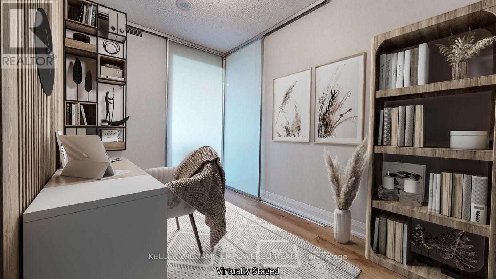
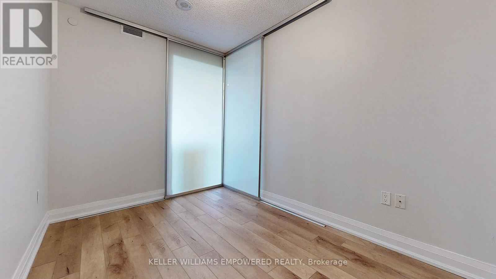
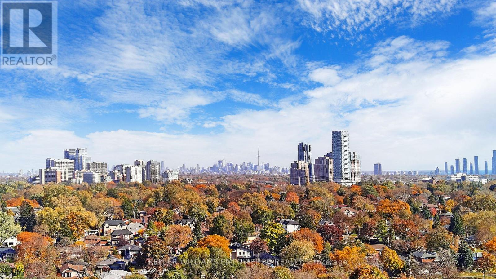
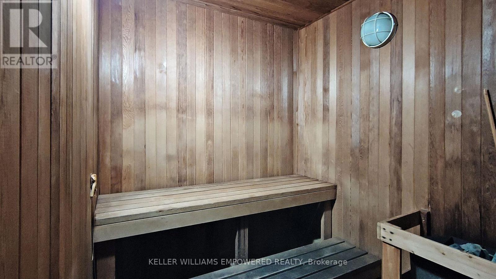
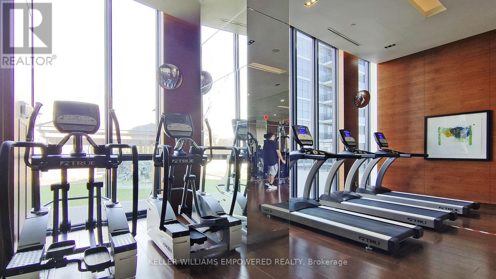
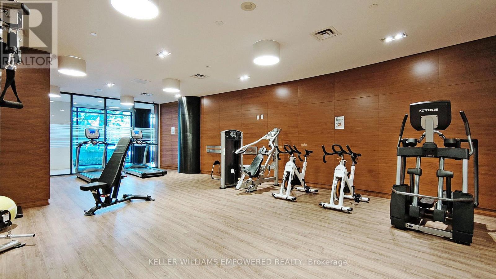
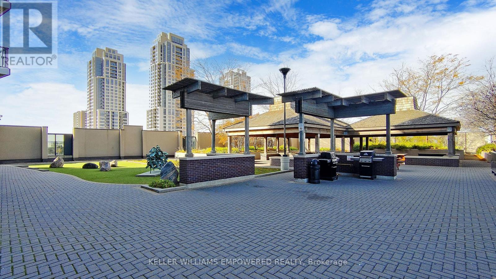
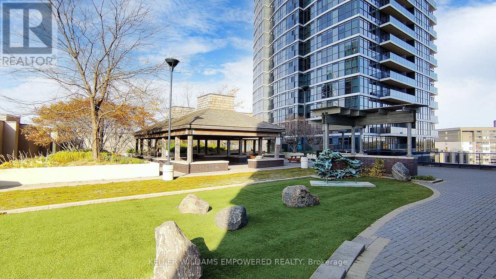
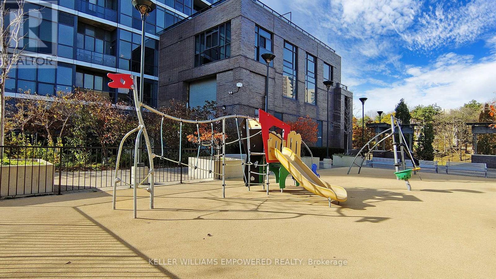
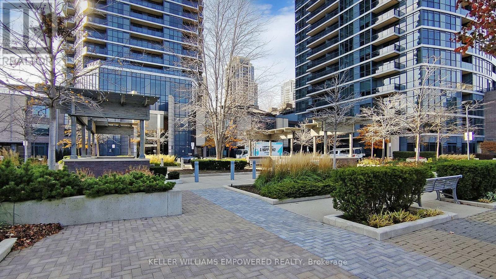
Welcome to the luxurious Triumph at Valhalla Condos, ideally situated in the heart of Etobicoke! Enjoy exceptional connectivity with quick access to Hwy 427, Gardiner/QEW, Hwy 401 & TTC, while just a short drive away from Sherway Gardens, Pearson Airport, parks, shopping, dining & the waterfront. This bright & beautifully designed suite showcases panoramic views of the Toronto skyline from the open-concept living/dining area, framed by floor-to-ceiling windows & a walkout to the private balcony. The modern kitchen ft. stainless steel appliances, granite countertops & a generous centre island w/ breakfast bar, offering ample prep space & everyday functionality. The spacious primary bedroom offers a generous walk-in closet, while the enclosed den provides exceptional versatility as a home office, nursery, guest room or additional living space. Enjoy resort-inspired building amenities incl. 24-hr concierge, indoor pool, whirlpool, sauna, fitness spaces, theatre, party & games rooms, rooftop terrace w/ BBQs, guest suites & more! (id:61194)
Property Details
|
MLS® Number
|
W13695224 |
|
Property Type
|
Single Family |
|
Community Name
|
Islington-City Centre West |
|
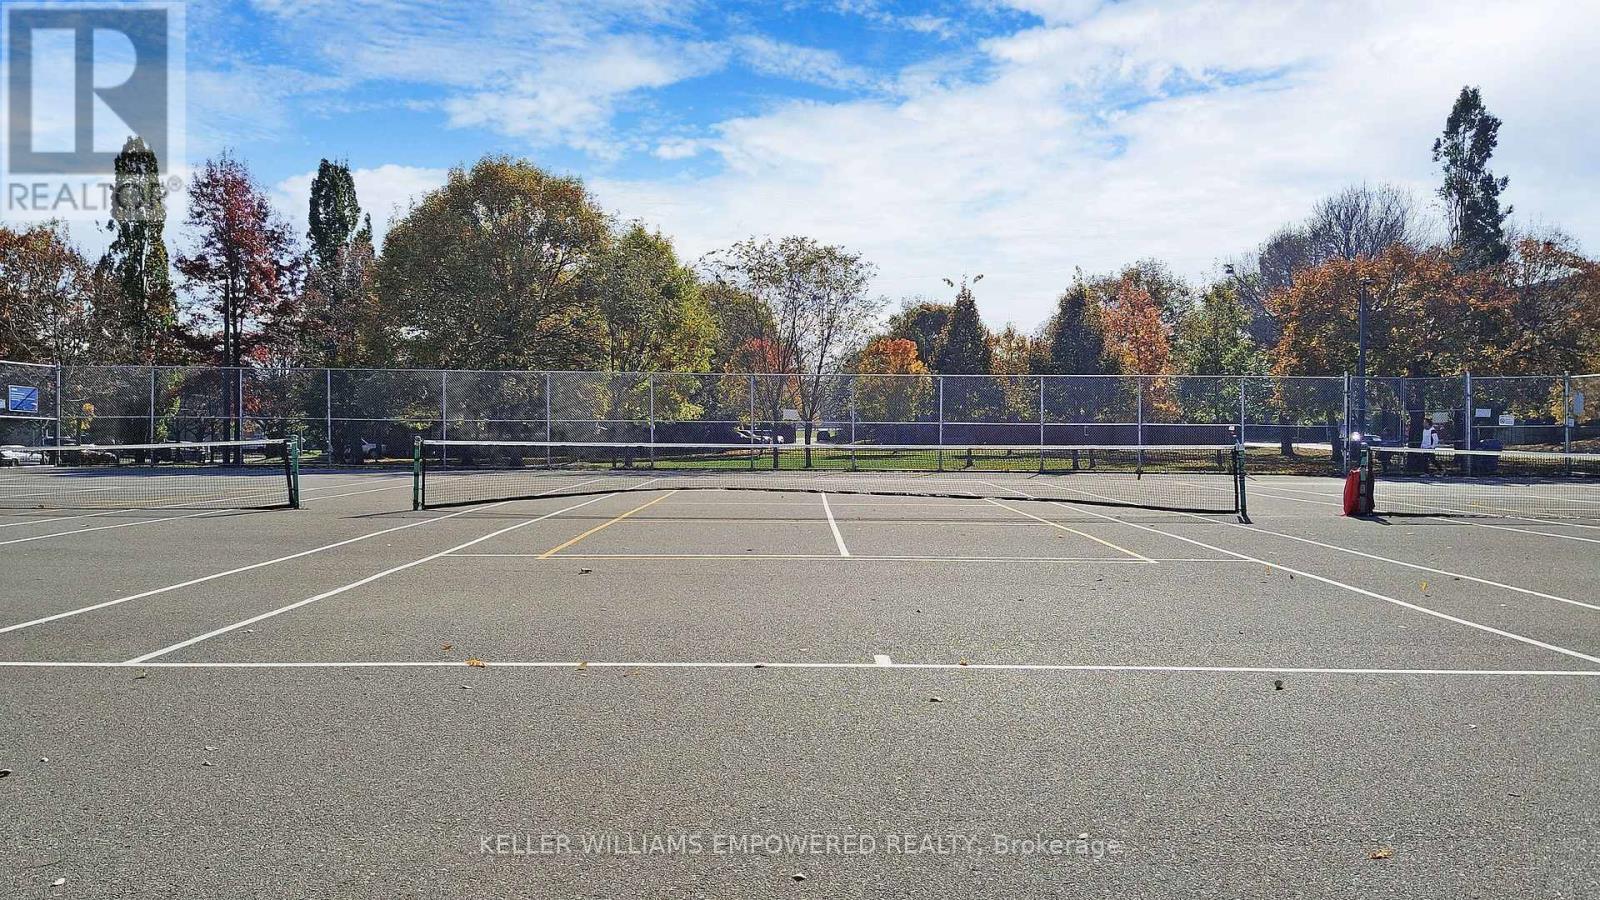
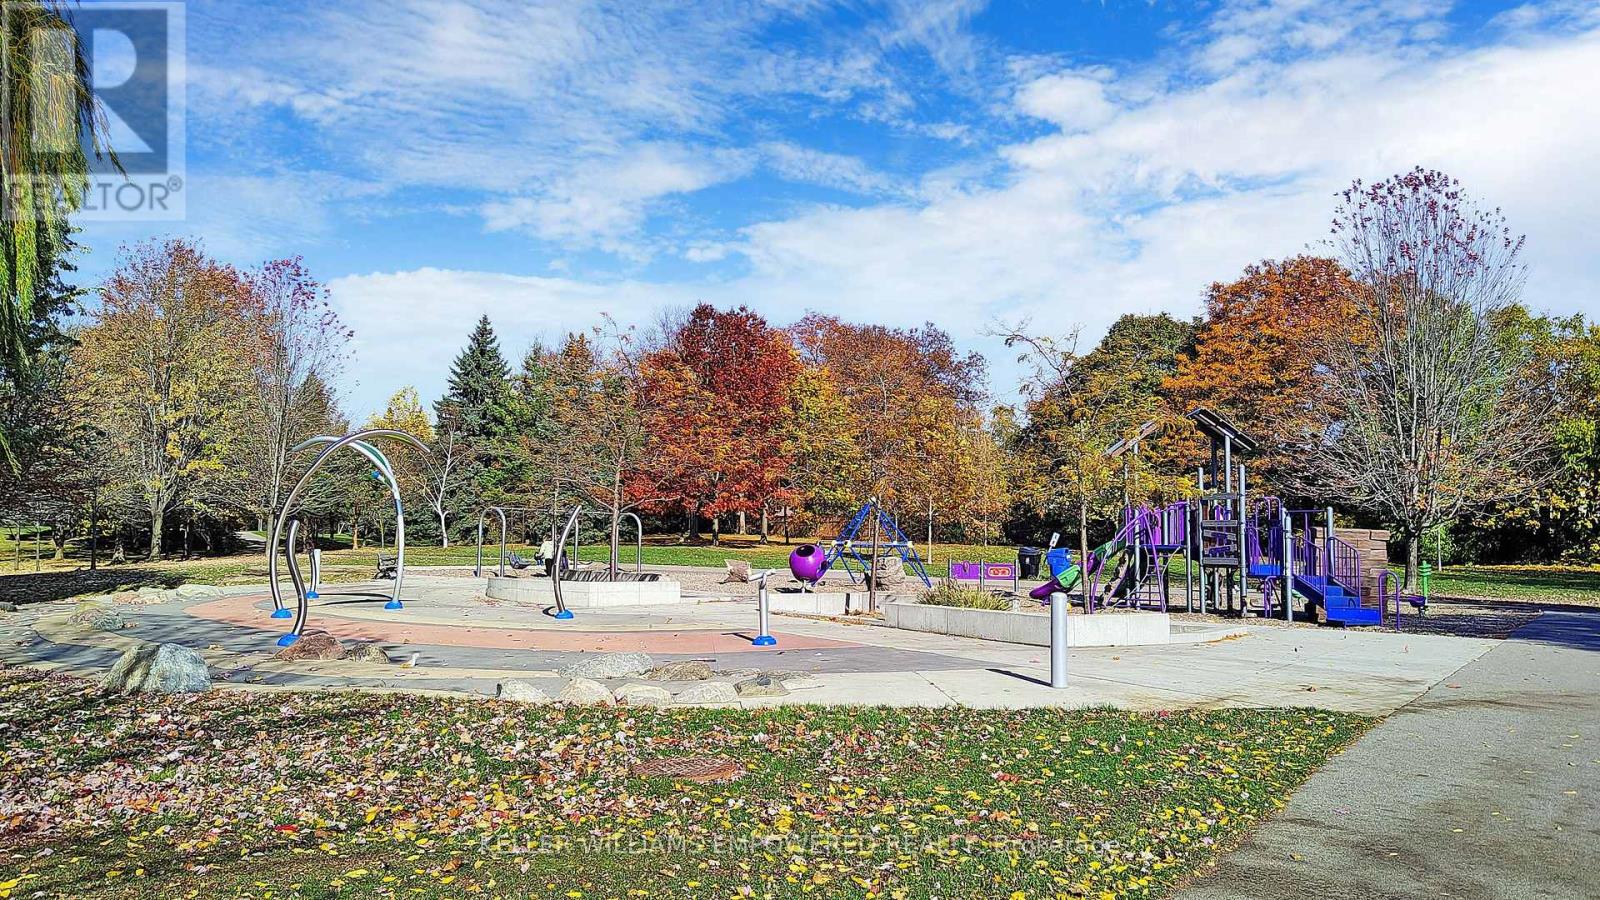
Amenities Near By
|
Public Transit, Beach, Golf Nearby |
|
Community Features
|
Pets Allowed With Restrictions, Community Centre |
|
Features
|
Balcony, Carpet Free |
|
Parking Space Total
|
1 |
|
Pool Type
|
Indoor Pool |
Building
|
Bathroom Total
|
1 |
|
Bedrooms Above Ground
|
1 |
|
Bedrooms Below Ground
|
1 |
|
Bedrooms Total
|
2 |
|
Amenities
|
Security/concierge, Sauna, Exercise Centre |
|
Appliances
|
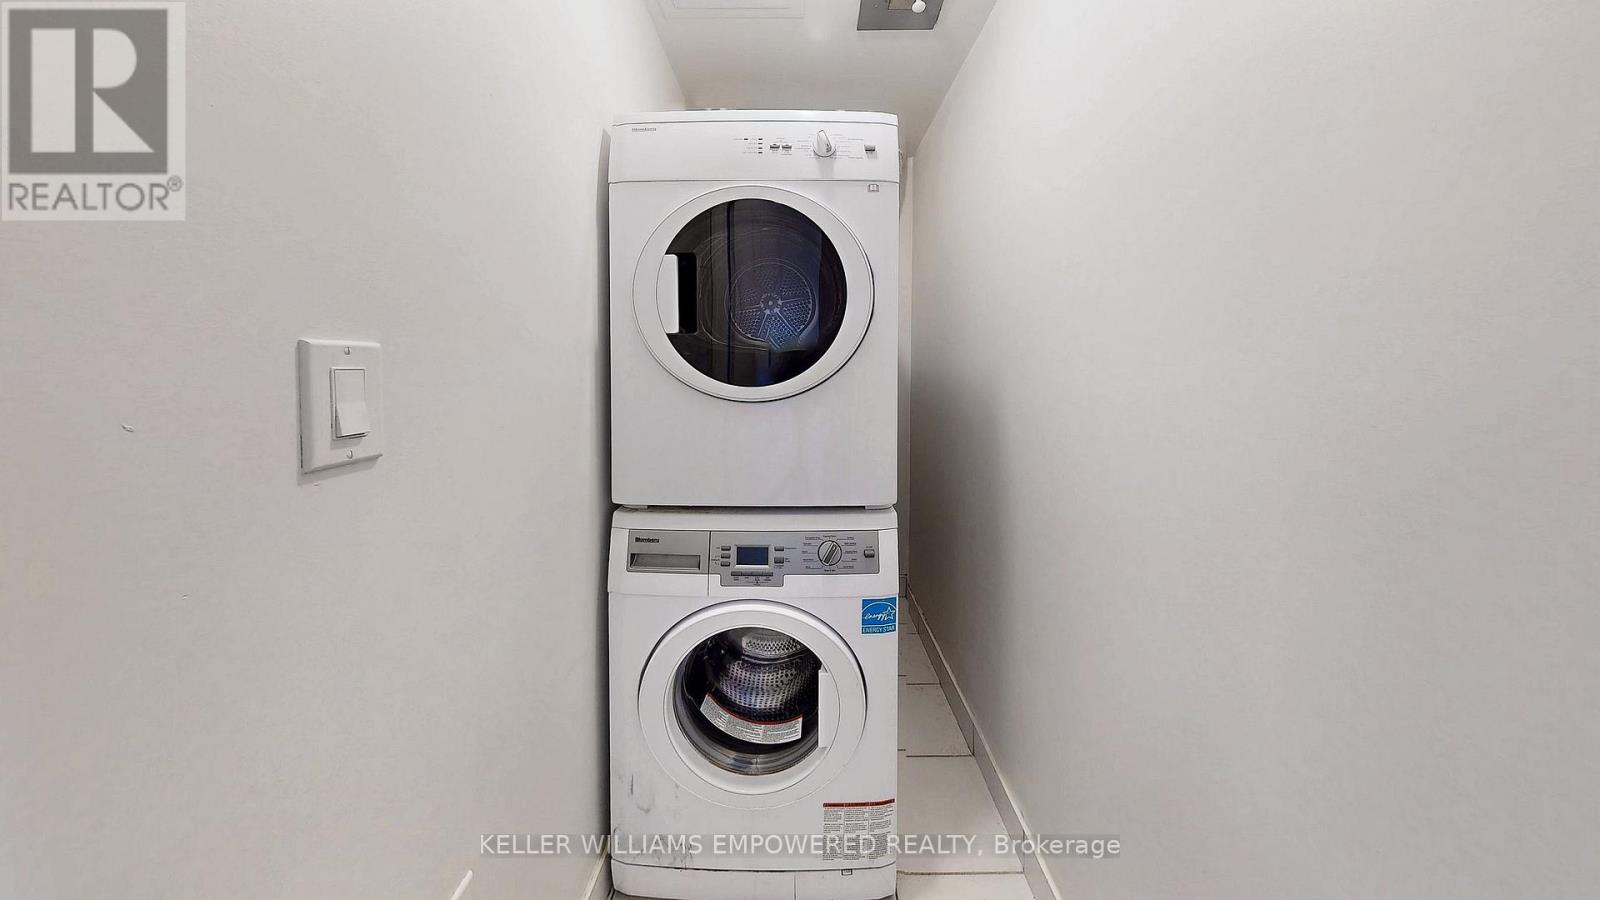
Dishwasher, Dryer, Freezer, Microwave, Oven, Stove, Washer, Whirlpool, Refrigerator |
|
Basement Type
|
None |
|
Cooling Type
|
Central Air Conditioning |
|
Exterior Finish
|
Concrete |
|
Flooring Type
|
Vinyl |
|
Heating Fuel
|
Natural Gas |
|
Heating Type
|
Forced Air |
|
Size Interior
|
700 - 799 Ft2 |
|
Type
|
Apartment |
Parking
Land
|
Acreage
|
No |
|
Land Amenities
|
Public Transit, Beach, Golf Nearby |
Rooms
| Level |
Type |
Length |
Width |
Dimensions |
|
Main Level |
Kitchen |
3.99 m |
3.51 m |
3.99 m x 3.51 m |
|
Main Level |
Living Room |
4.01 m |
3.35 m |
4.01 m x 3.35 m |
|
Main Level |
Dining Room |
4.42 m |
2.82 m |
4.42 m x 2.82 m |
|
Main Level |
Bedroom |
3.4 m |
2.39 m |
3.4 m x 2.39 m |
|
Main Level |
Den |
3.4 m |
2.39 m |
3.4 m x 2.39 m |