3 Bedroom
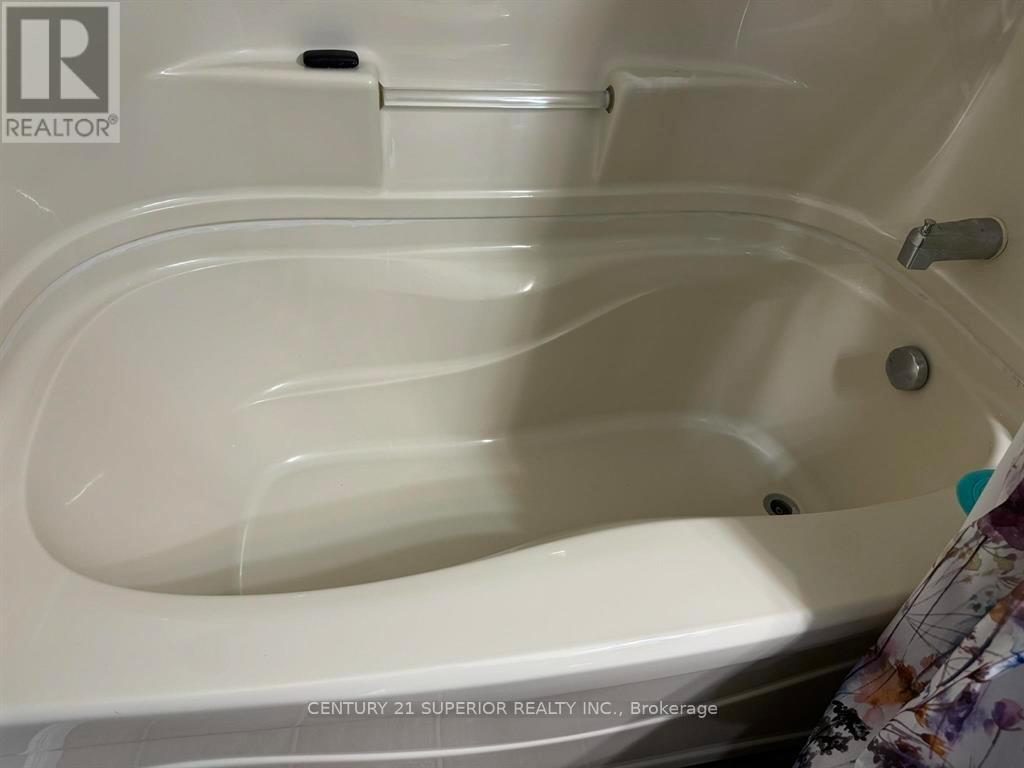
2 Bathroom
Bungalow
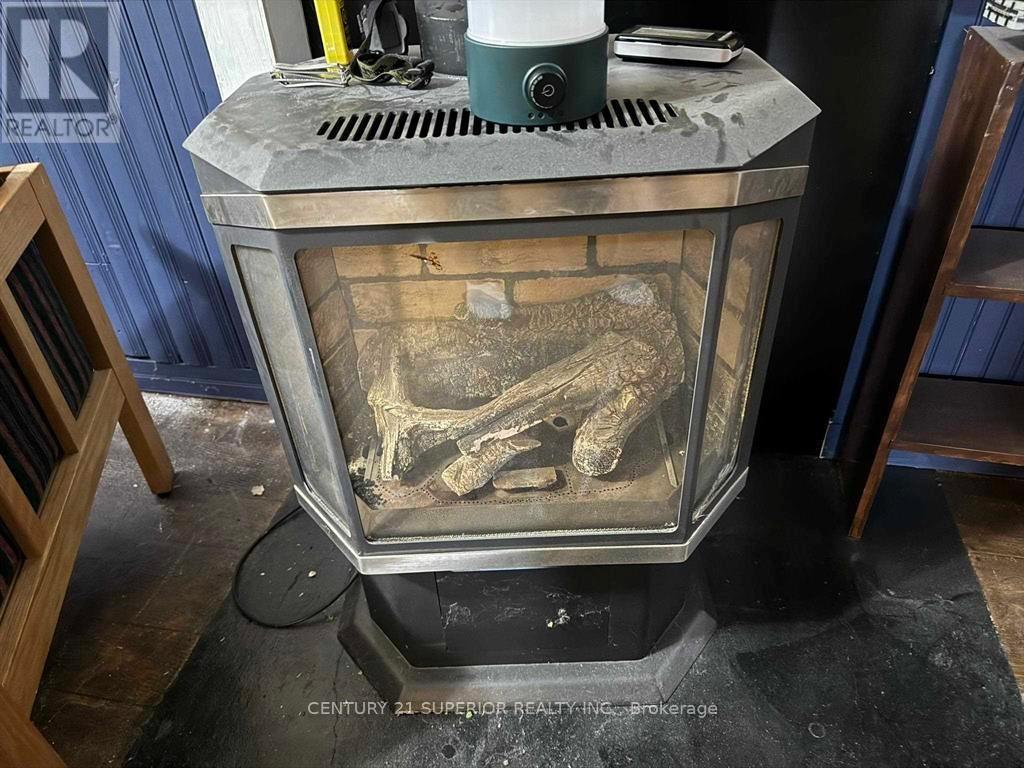
Fireplace
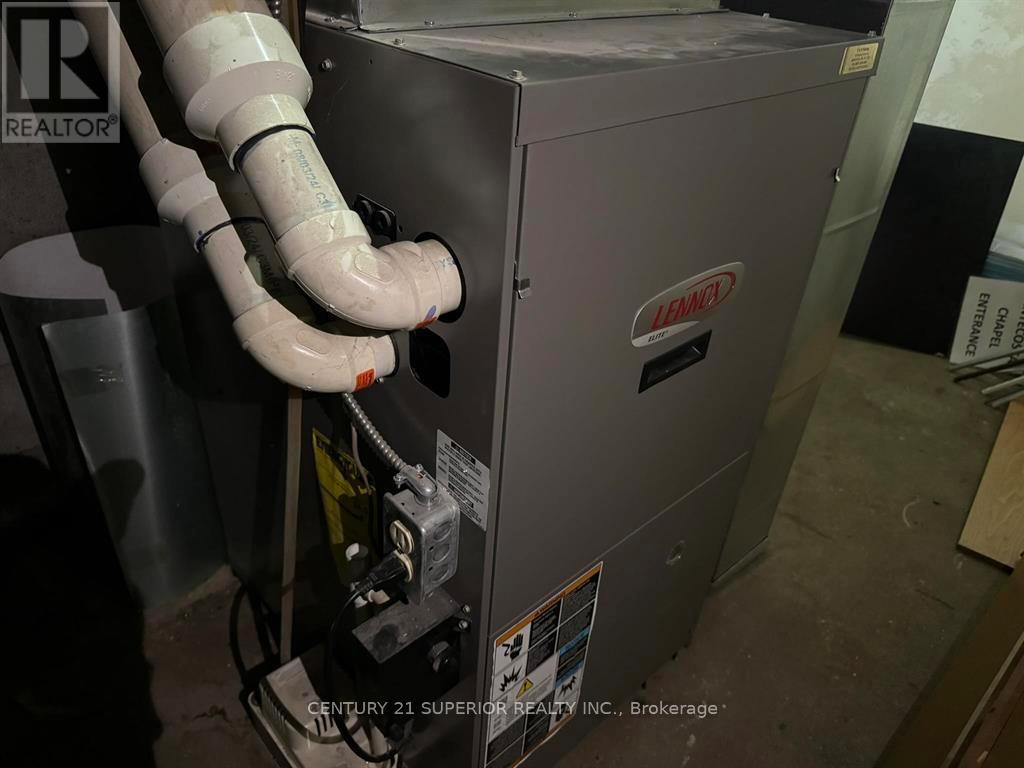
Forced Air
$159,999
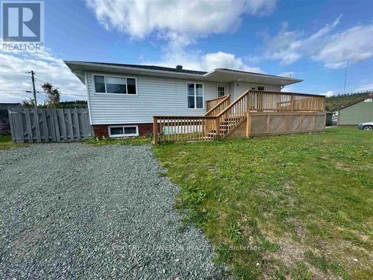
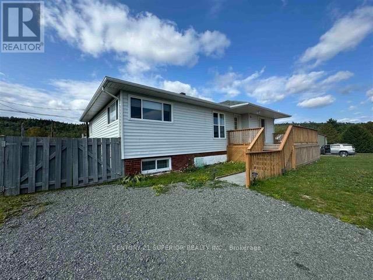
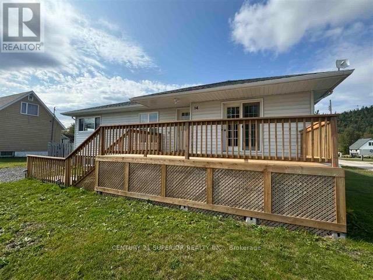
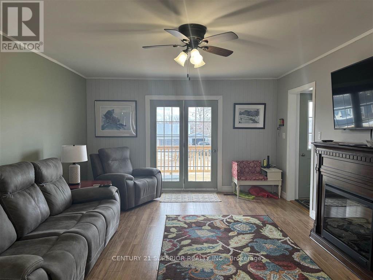
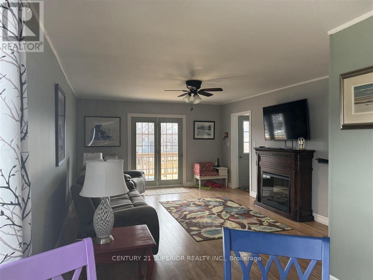
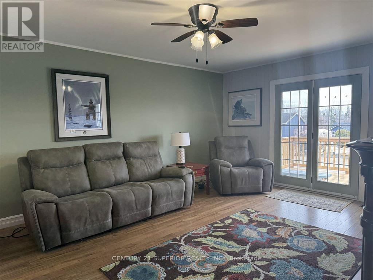
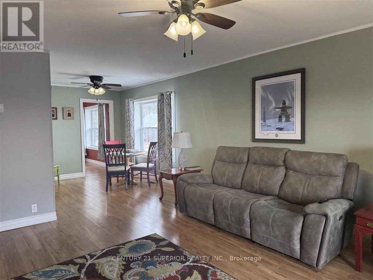
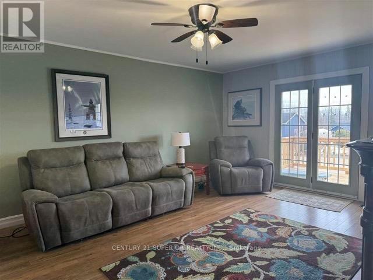
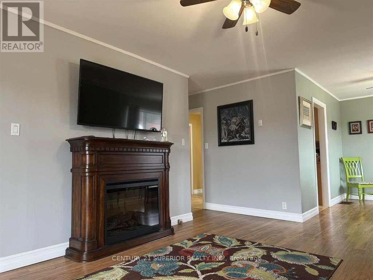
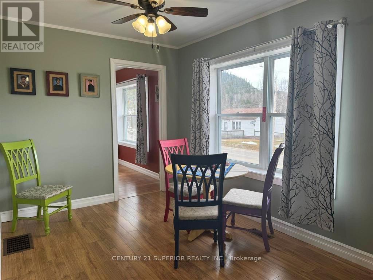
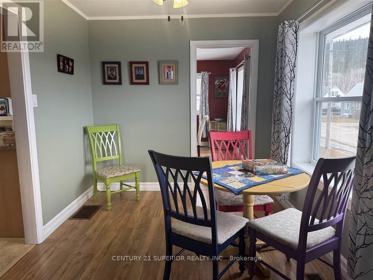
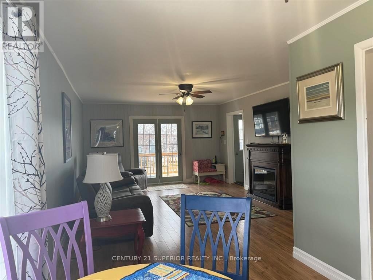
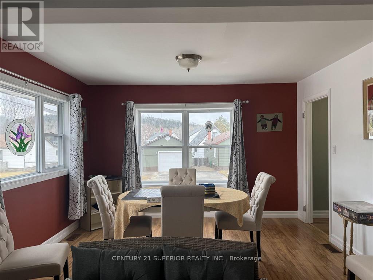
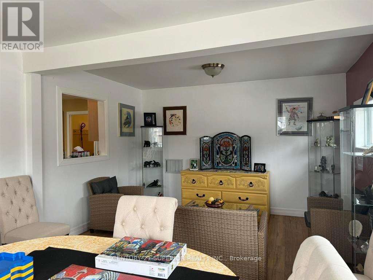
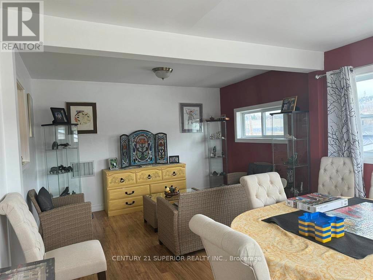
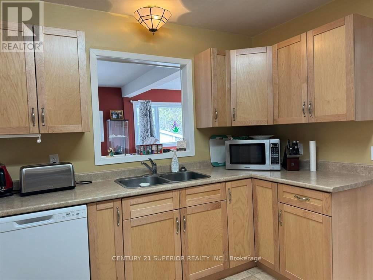
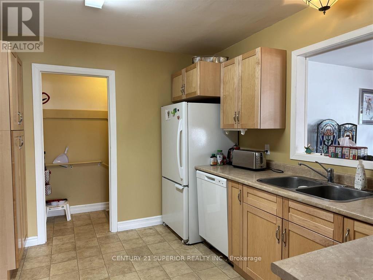
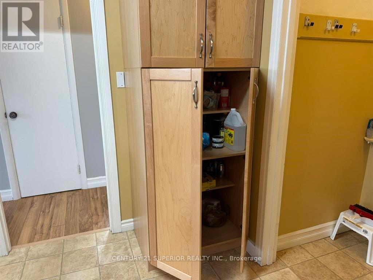
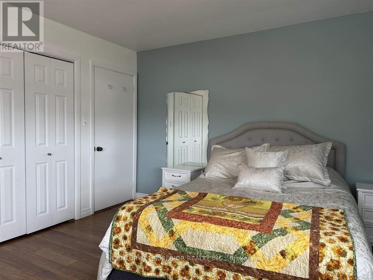
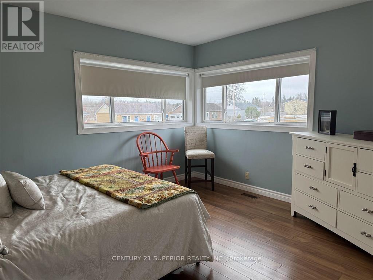
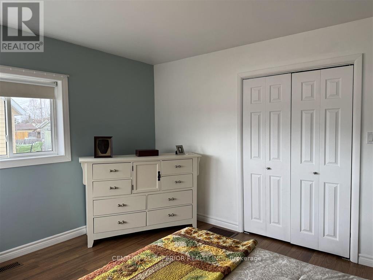
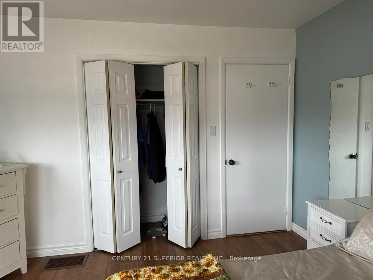
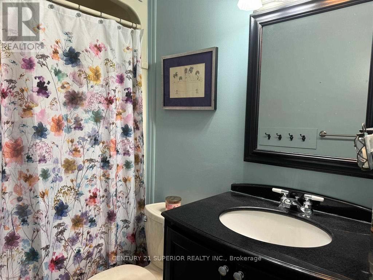
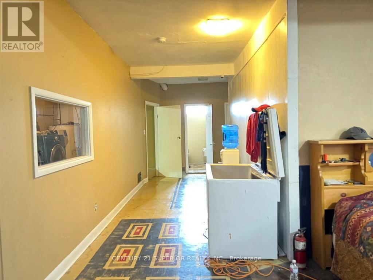
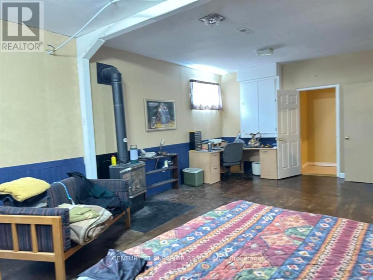
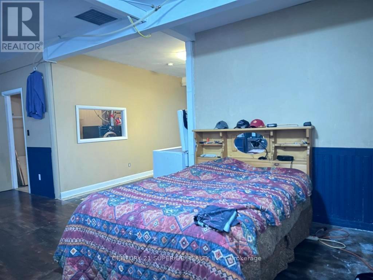
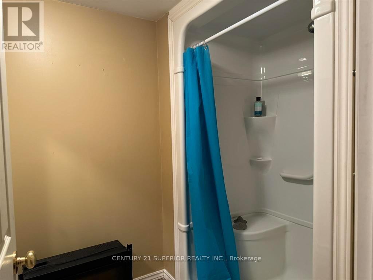
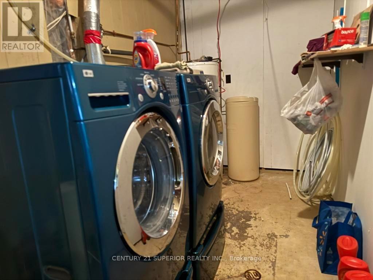
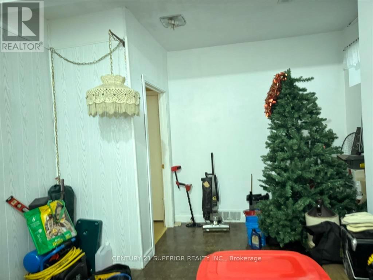
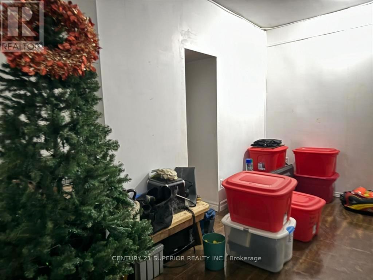
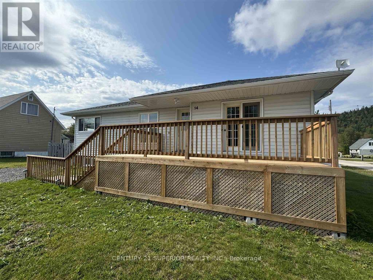
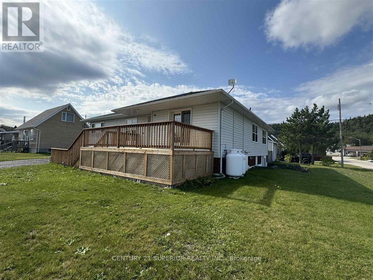
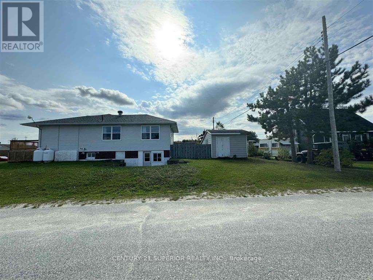
Discover your dream home in the heart of the Boreal Forest! This immaculate property is perfect for the large family or multi-generational living. Nestled in beautiful Manitouwadge, you’ll be surrounded by pristine wilderness, world-class fishing and hunting opportunities. This full-service community provides all the amenities you need, including a hospital, schools and an array of outdoor activities for the adventure enthusiast. Upon entering you’re greeted by a spacious open-concept living area, seamlessly connecting the massive living room, dining area and a generous main floor family room. The heart of the home is the custom kitchen, featuring ample counter space and storage, ideal for culinary creations and family gatherings. Retreat to the generous primary bedroom, complemented by two additional spacious bedrooms and 4-piece bath. On the lower level you will find a massive rec room with a propane fireplace, an additional 3-piece bath with walk-in shower, a bonus room, laundry room and a private entrance. A fully fenced yard and two good sized sheds make this home ideal for those with outdoor hobbies. Located within a two minute walk to Manitouwadge Lake and the popular Lions beach with a children’s playground. Close to schools, shopping and nature trails. Visit www.century21superior.com for more info and pics. (id:61194)
Property Details
|
MLS® Number
|
X13251332 |
|
Property Type
|
Single Family |
|
Community Name
|
TB-73 |
|
Communication Type
|
High Speed Internet |
|
Equipment Type
|
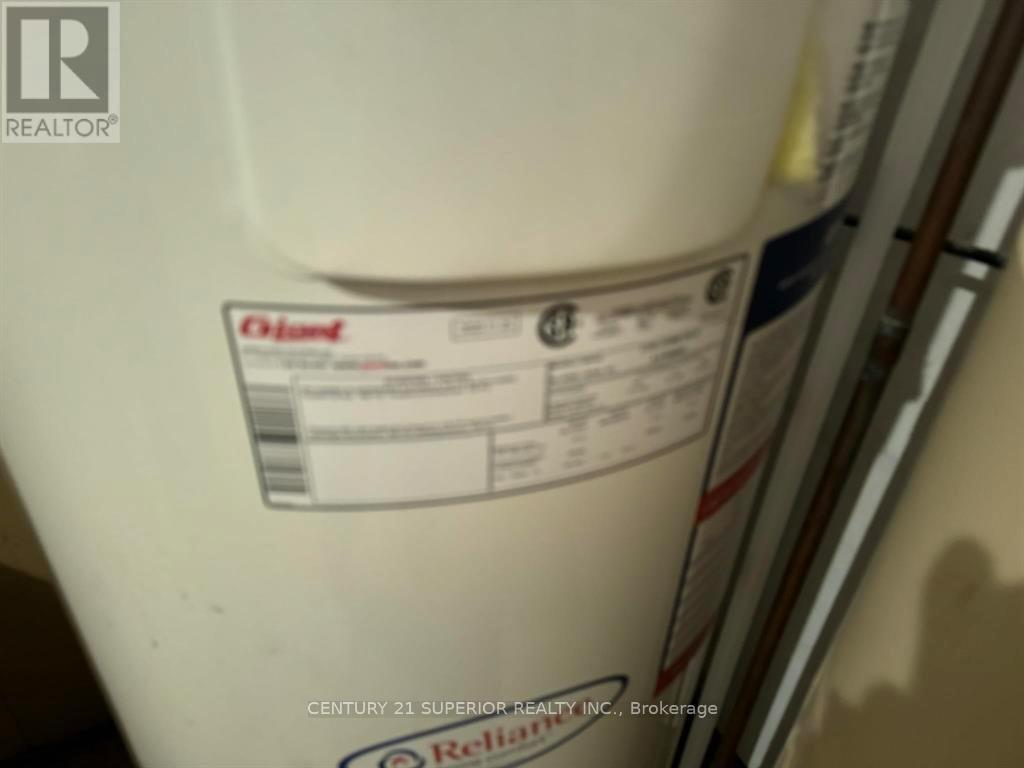
Water Heater, Propane Tank |
|
Rental Equipment Type
|
Water Heater, Propane Tank |
|
Structure
|
Deck |
Building
|
Bathroom Total
|
2 |
|
Bedrooms Above Ground
|
3 |
|
Bedrooms Total
|
3 |
|
Amenities
|
Fireplace(s) |
|
Appliances
|
Dishwasher, Dryer, Stove, Washer, Refrigerator |
|
Architectural Style
|
Bungalow |
|
Basement Development
|
Finished |
|
Basement Type
|
Full (finished) |
|
Construction Style Attachment
|
Detached |
|
Exterior Finish
|
Vinyl Siding |
|
Fireplace Present
|
Yes |
|
Fireplace Total
|
1 |
|
Flooring Type
|
Laminate, Tile, Concrete, Vinyl |
|
Foundation Type
|
Poured Concrete |
|
Heating Fuel
|
Propane |
|
Heating Type
|
Forced Air |
|
Stories Total
|
1 |
|
Type
|
House |
|
Utility Water
|
Municipal Water |
Parking
Land
|
Access Type
|
Public Road |
|
Acreage
|
No |
|
Fence Type
|
Fenced Yard |
|
Sewer
|
Sanitary Sewer |
|
Size Depth
|
100 Ft |
|
Size Frontage
|
72 Ft |
|
Size Irregular
|
72 X 100 Ft |
|
Size Total Text
|
72 X 100 Ft|under 1/2 Acre |
Rooms
| Level |
Type |
Length |
Width |
Dimensions |
|
Basement |
Bedroom 3 |
2.98 m |
4.48 m |
2.98 m x 4.48 m |
|
Basement |
Laundry Room |
1.98 m |
4.75 m |
1.98 m x 4.75 m |
|
Basement |
Recreational, Games Room |
7.4 m |
4.6 m |
7.4 m x 4.6 m |
|
Basement |
Bathroom |
|
|
Measurements not available |
|
Main Level |
Bedroom 2 |
3.35 m |
2.95 m |
3.35 m x 2.95 m |
|
Main Level |
Foyer |
5.48 m |
3.41 m |
5.48 m x 3.41 m |
|
Main Level |
Bedroom |
3.41 m |
3.35 m |
3.41 m x 3.35 m |
|
Main Level |
Bathroom |
|
|
Measurements not available |
|
Main Level |
Living Room |
3.96 m |
5.18 m |
3.96 m x 5.18 m |
|
Main Level |
Primary Bedroom |
3.96 m |
3.38 m |
3.96 m x 3.38 m |
|
Main Level |
Kitchen |
3.53 m |
2.77 m |
3.53 m x 2.77 m |
|
Main Level |
Dining Room |
2.59 m |
3.35 m |
2.59 m x 3.35 m |
|
Main Level |
Family Room |
5.51 m |
3.77 m |
5.51 m x 3.77 m |
Utilities
|
Cable
|
Available |
|
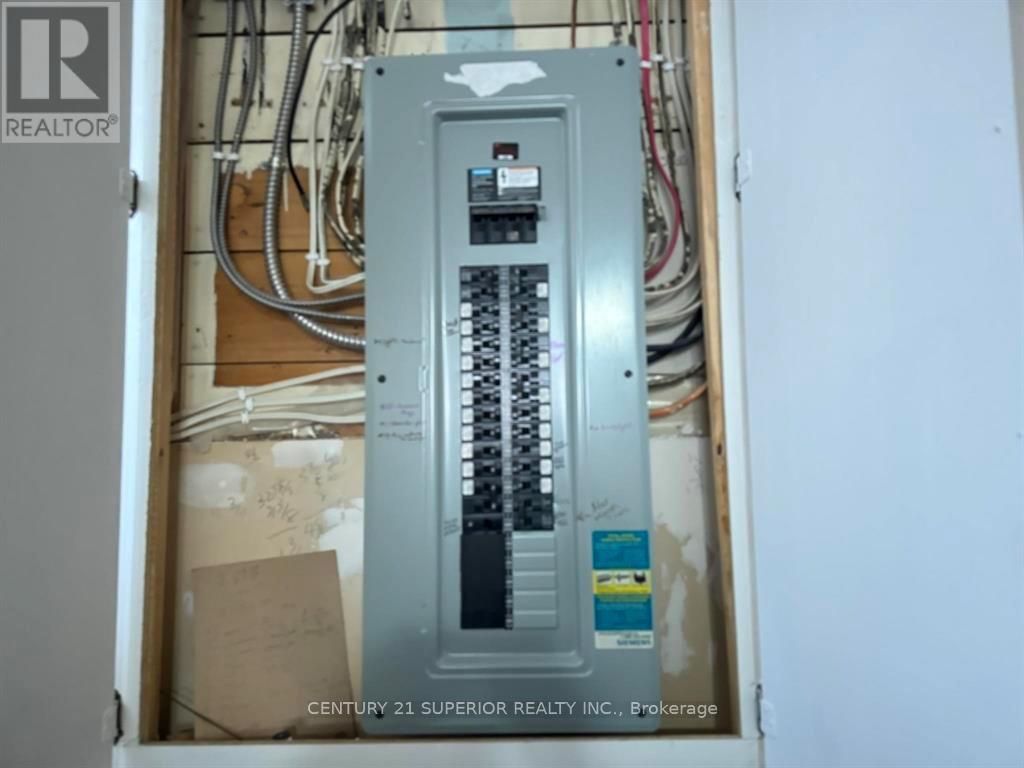
Electricity Connected
|
Connected |
|
Telephone
|
Nearby |