1 Bedroom
1 Bathroom
3,000 - 3,500 ft2
Central Air Conditioning
Forced Air
$1,500 Monthly
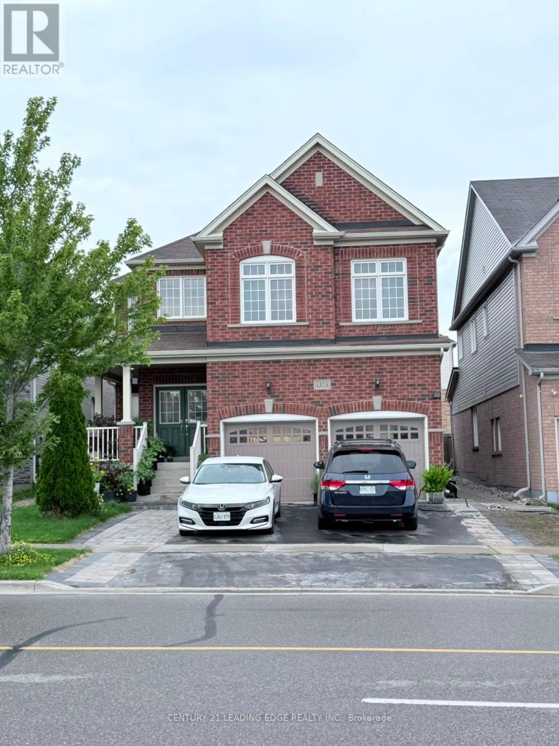
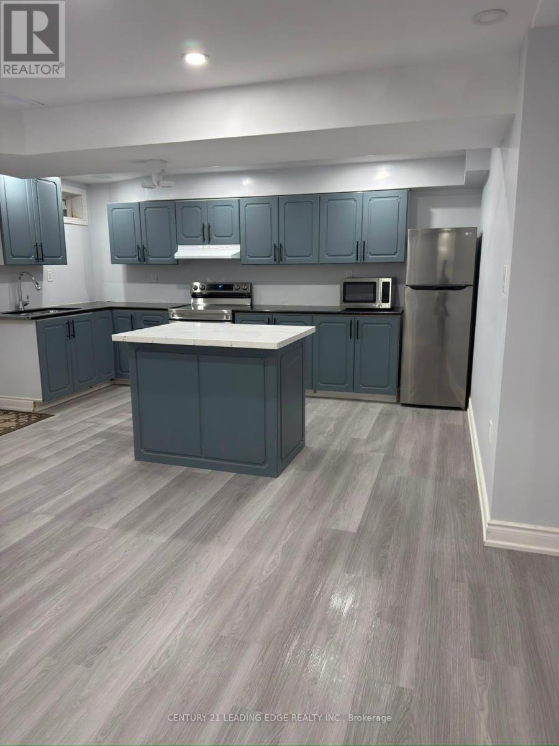
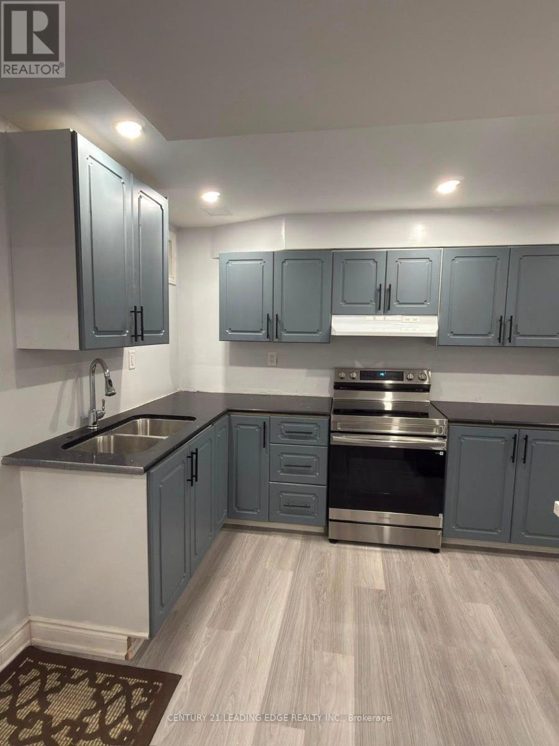
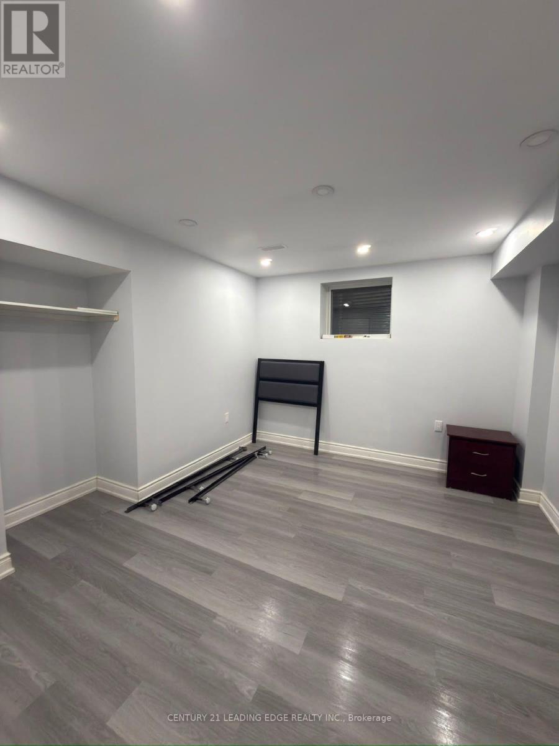
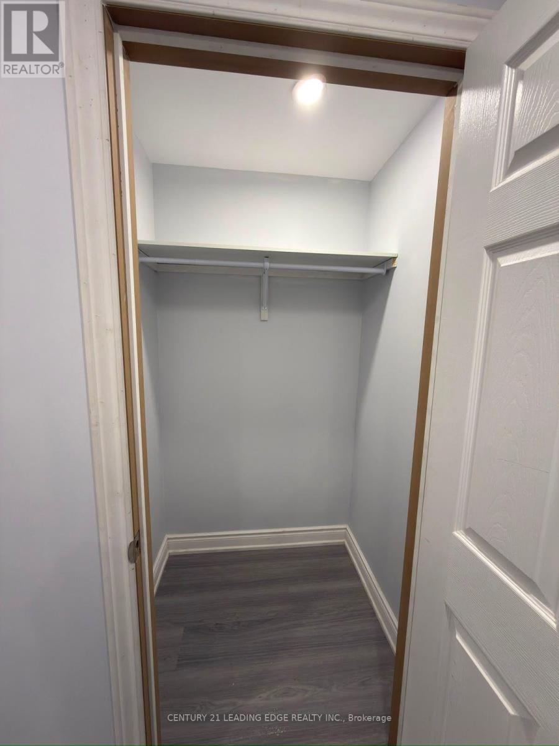
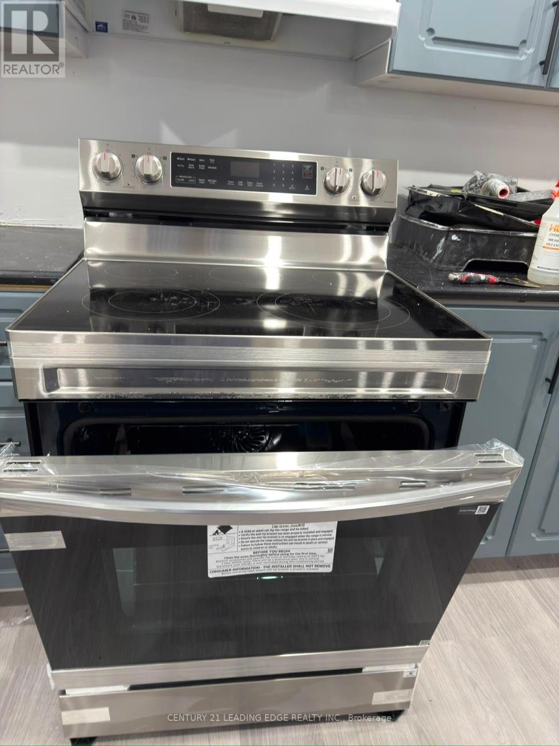
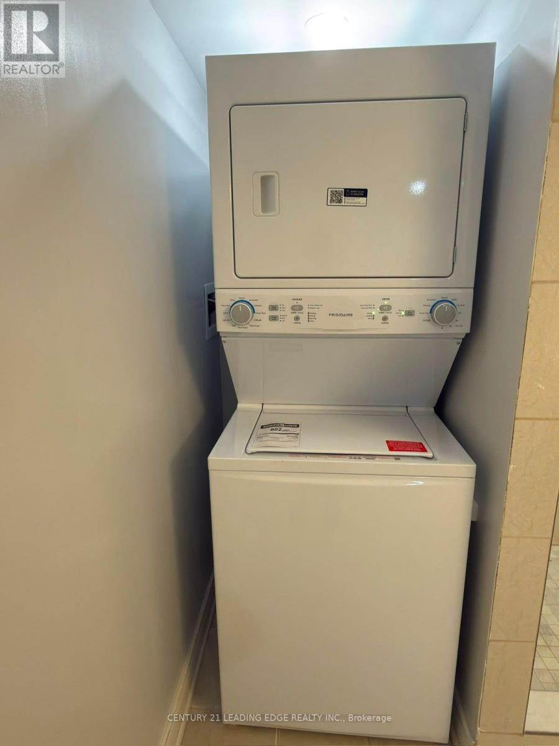
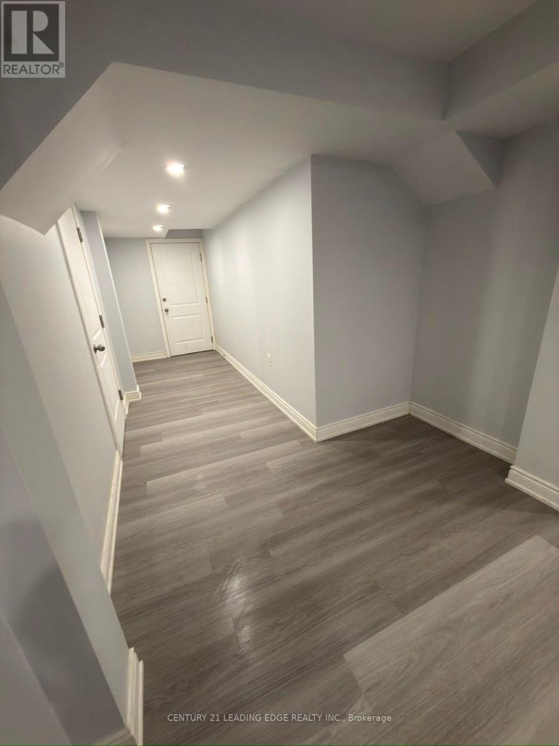
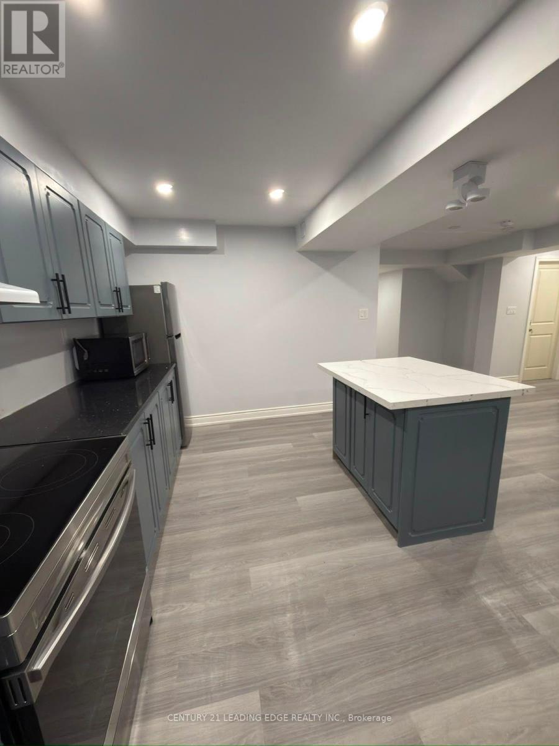
Brand-New Legal 1-Bedroom Basement Apartment! Be The First To Enjoy This Beautifully Finished, Newly Constructed Apartment With A Bright, Modern, Open-Concept Layout That Feels Nothing Like A Typical Basement. The Spacious Kitchen And Living Area Offer A Comfortable And Inviting Space, Complemented By A Good-Sized Bedroom With A Closet. Brand-New Appliances And In-Suite Laundry Add Everyday Convenience. Enjoy An Unbeatable Location With CIBC, Dollarama, Canadian Tire, And Sobeys Literally At Your Doorstep, Plus Public Transit Conveniently Available Right On The Street. Ideal For Students, Professionals, Or A Newly Married Couple Looking For A Clean, Modern, Private, And Conveniently Located Home. Move-In Ready And Truly A Must-See! (id:61194)
Property Details
|
MLS® Number
|
E13697888 |
|
Property Type
|
Single Family |
|
Community Name
|
Taunton |
|
Features
|
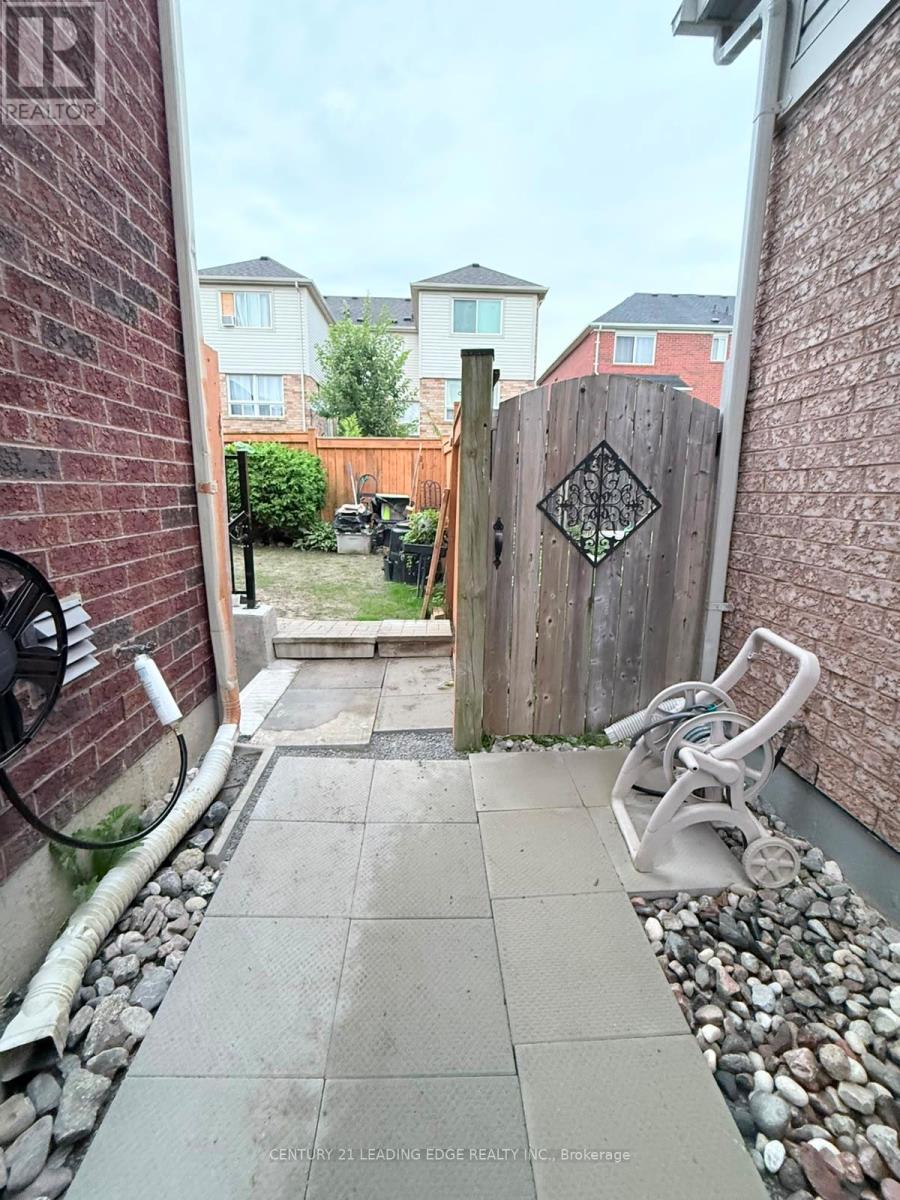
Carpet Free, In Suite Laundry |
|
Parking Space Total
|
4 |
Building
|
Bathroom Total
|
1 |
|
Bedrooms Below Ground
|
1 |
|
Bedrooms Total
|
1 |
|
Basement Features
|
Separate Entrance |
|
Basement Type
|
N/a |
|
Cooling Type
|
Central Air Conditioning |
|
Exterior Finish
|
Brick |
|
Flooring Type
|
Laminate |
|
Foundation Type
|
Brick |
|
Heating Fuel
|
Natural Gas |
|
Heating Type
|
Forced Air |
|
Stories Total
|
2 |
|
Size Interior
|
3,000 - 3,500 Ft2 |
|
Type
|
Other |
|
Utility Water
|
Municipal Water |
Parking
Land
|
Acreage
|
No |
|
Sewer
|
Sanitary Sewer |
|
Size Depth
|
108 Ft ,3 In |
|
Size Frontage
|
40 Ft |
|
Size Irregular
|
40 X 108.3 Ft |
|
Size Total Text
|
40 X 108.3 Ft |
Rooms
| Level |
Type |
Length |
Width |
Dimensions |
|
Lower Level |
Kitchen |
4.6 m |
2.6 m |
4.6 m x 2.6 m |
|
Lower Level |
Living Room |
10.3 m |
2.5 m |
10.3 m x 2.5 m |
|
Lower Level |
Bedroom |
3.8 m |
3.8 m |
3.8 m x 3.8 m |
|
Lower Level |
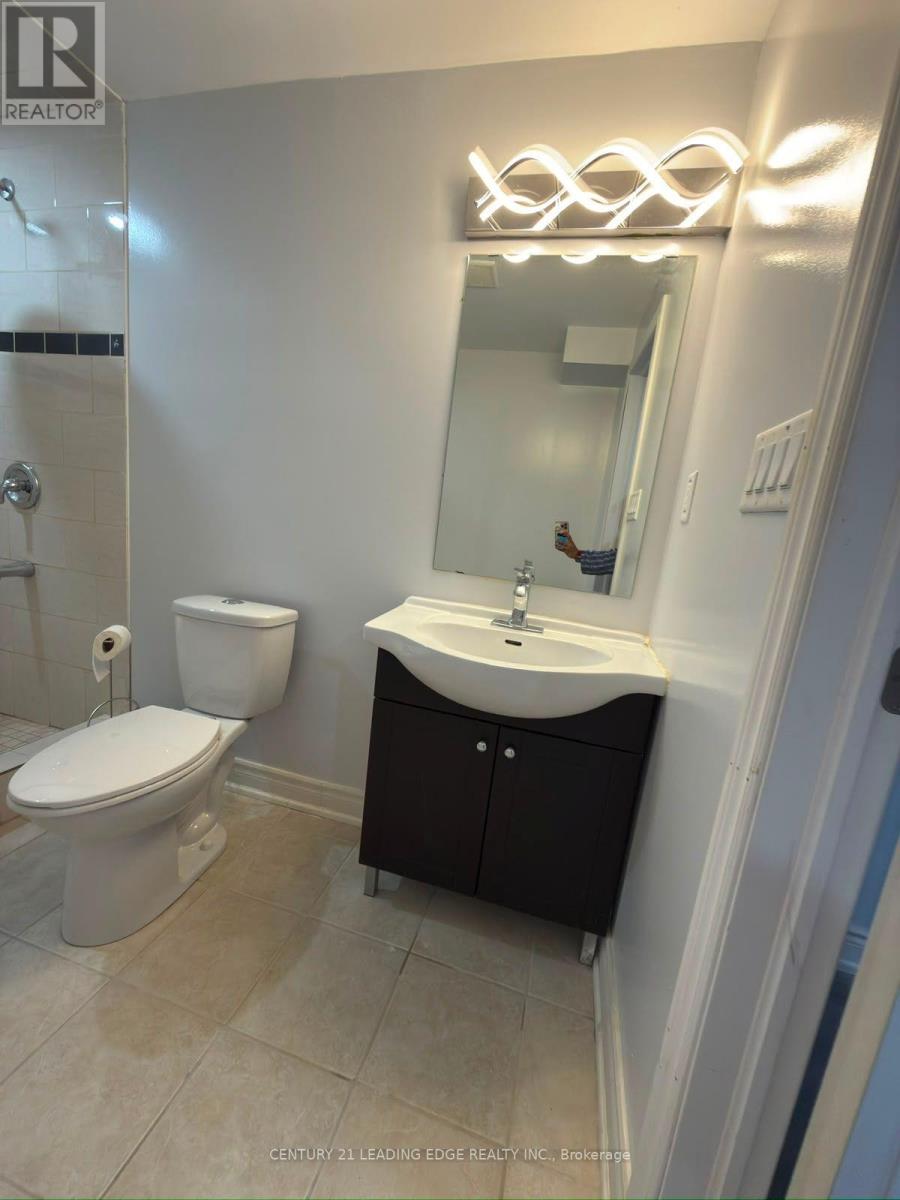
Bathroom |
3.07 m |
2.3 m |
3.07 m x 2.3 m |