3 Bedroom
3 Bathroom
1,100 - 1,500 ft2
Fireplace
Central Air Conditioning
Forced Air
$3,900 Monthly
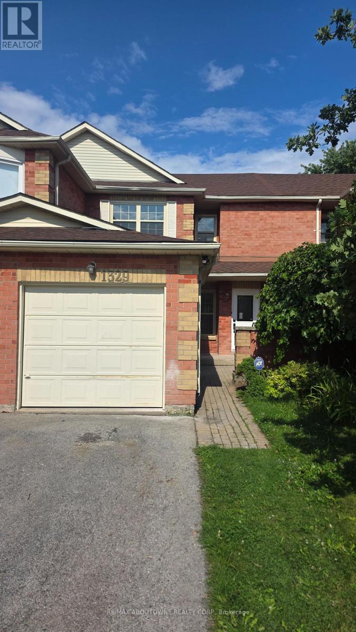
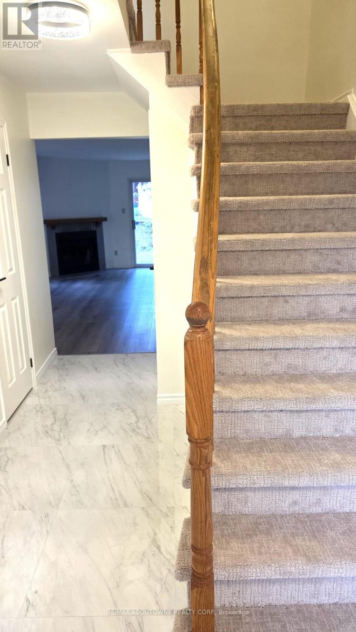
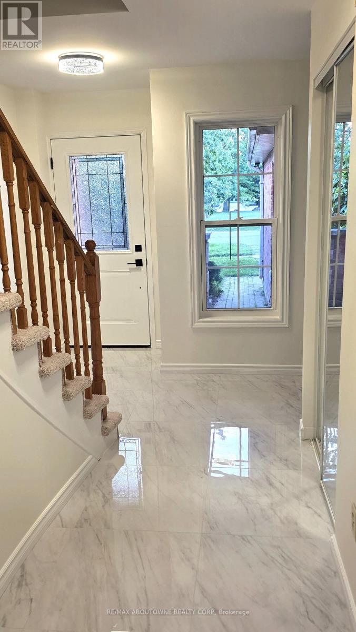
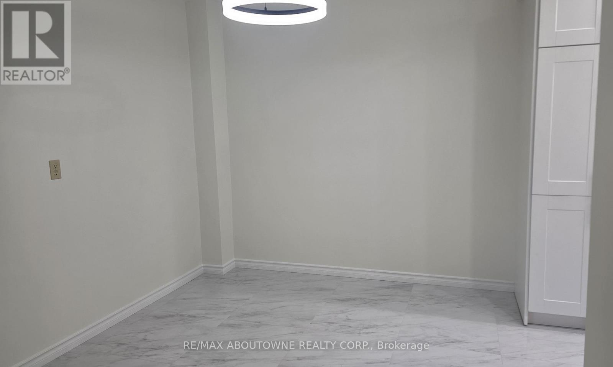
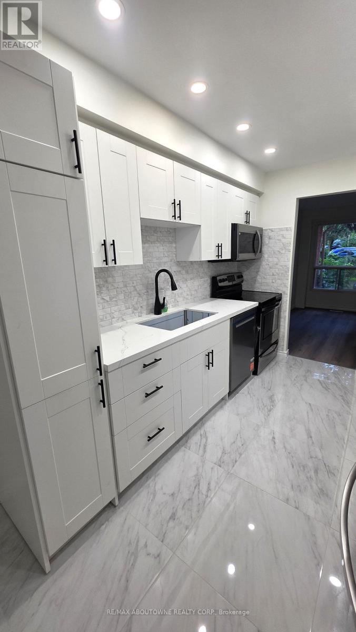
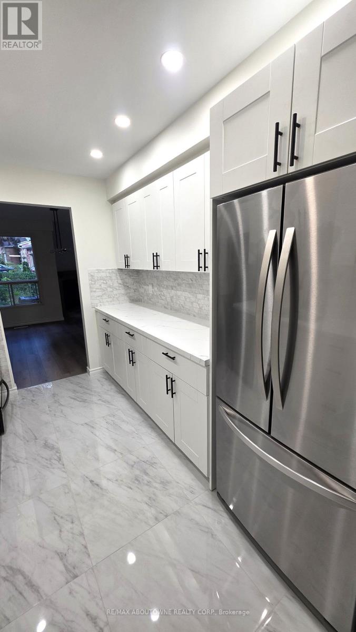
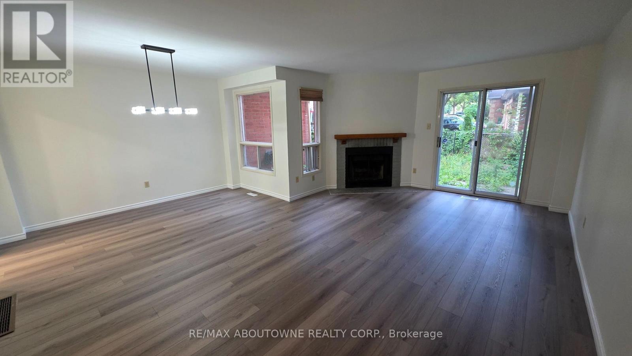
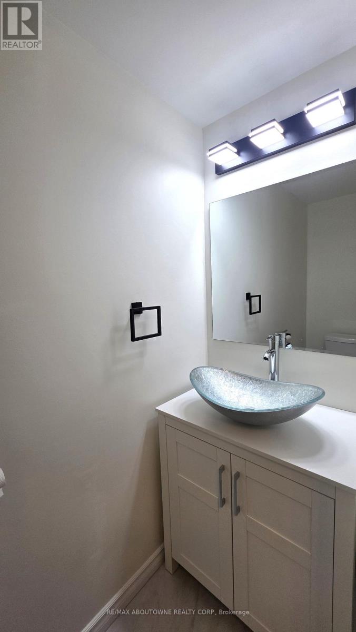
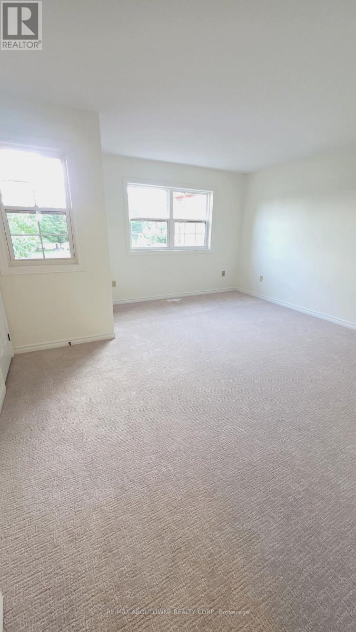
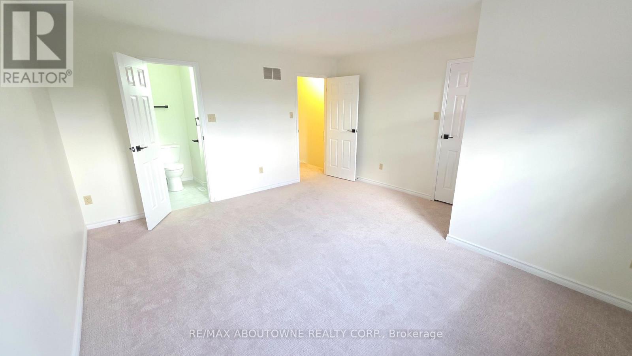
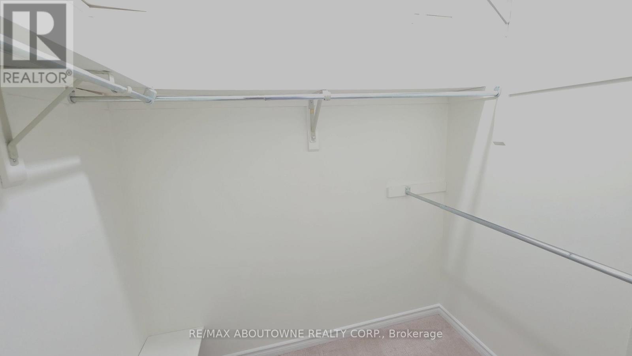
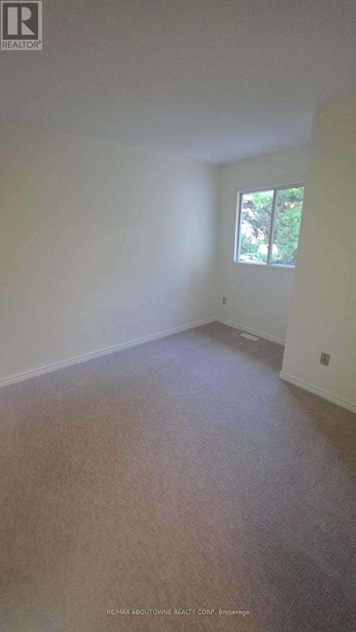
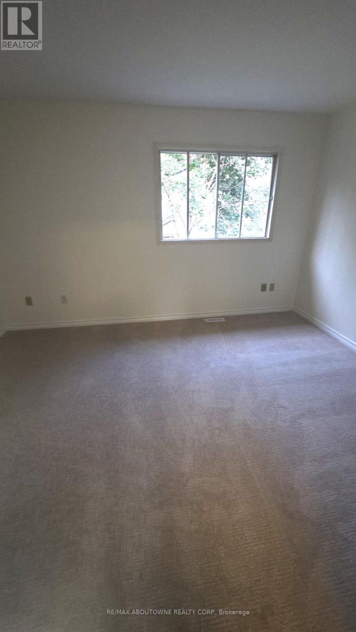
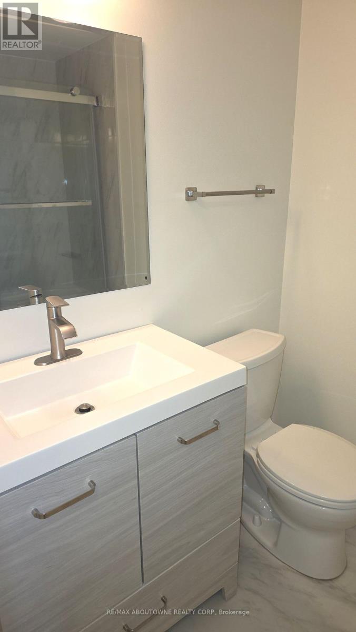
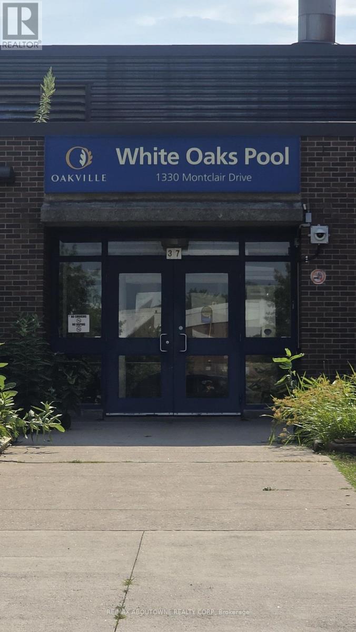
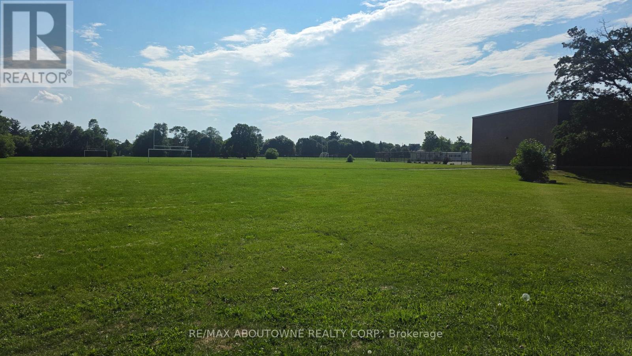
Located In College Park, Central Oakville, This Spacious 3 Bedroom, 3 Bathroom Home Is In A Family Friendly Neighbourhood Just A Short Walk To Highly Ranked Public Schools, Montclair P.S. And White Oaks High School, Sheridan College, Library, Parks And Public Transit. Close To All Amenities. Quick Access to The QEW, Highways 403, Oakville Go Making An Easy Commute. Minutes From Oakville Place, Grocery Stores, Restaurants, Healthcare, Recreation Centre And Everyday Services. The Whole House Is Freshly Renovated And Move In Ready With New Kitchen Cabinets, Appliances, Counters, Floors, Bathrooms, Windows And Freshly Painted. (id:61194)
Property Details
|
MLS® Number
|
W13682972 |
|
Property Type
|
Single Family |
|
Community Name
|
1003 - CP College Park |
|
Equipment Type
|
Water Heater |
|
Features
|
Carpet Free |
|
Parking Space Total
|
3 |
|
Rental Equipment Type
|
Water Heater |
Building
|
Bathroom Total
|
3 |
|
Bedrooms Above Ground
|
3 |
|
Bedrooms Total
|
3 |
|
Age
|
31 To 50 Years |
|
Amenities
|
Fireplace(s) |
|
Appliances
|
Central Vacuum, Dishwasher, Dryer, Garage Door Opener, Microwave, Stove, Washer, Window Coverings, Refrigerator |
|
Basement Development
|
Unfinished |
|
Basement Type
|
Full (unfinished) |
|
Construction Style Attachment
|
Attached |
|
Cooling Type
|
Central Air Conditioning |
|
Exterior Finish
|
Brick |
|
Fireplace Present
|
Yes |
|
Fireplace Total
|
1 |
|
Flooring Type
|
Tile, Laminate, Carpeted |
|
Foundation Type
|
Poured Concrete |
|
Half Bath Total
|
1 |
|
Heating Fuel
|
Natural Gas |
|
Heating Type
|
Forced Air |
|
Stories Total
|
2 |
|
Size Interior
|
1,100 - 1,500 Ft2 |
|
Type
|
Row / Townhouse |
|
Utility Water
|
Municipal Water |
Parking
Land
|
Acreage
|
No |
|
Sewer
|
Sanitary Sewer |
|
Size Depth
|
106 Ft ,9 In |
|
Size Frontage
|
20 Ft |
|
Size Irregular
|
20 X 106.8 Ft |
|
Size Total Text
|
20 X 106.8 Ft |
Rooms
| Level |
Type |
Length |
Width |
Dimensions |
|
Second Level |
Primary Bedroom |
4.27 m |
3.2 m |
4.27 m x 3.2 m |
|
Second Level |
Bedroom 2 |
4.07 m |
2.94 m |
4.07 m x 2.94 m |
|
Second Level |
Bedroom 3 |
3.06 m |
2.9 m |
3.06 m x 2.9 m |
|
Ground Level |
Kitchen |
2.44 m |
3.55 m |
2.44 m x 3.55 m |
|
Ground Level |
Eating Area |
2.75 m |
3.66 m |
2.75 m x 3.66 m |
|
Ground Level |
Dining Room |
2.75 m |
3.66 m |
2.75 m x 3.66 m |
|
Ground Level |
Living Room |
3.66 m |
6.096 m |
3.66 m x 6.096 m |