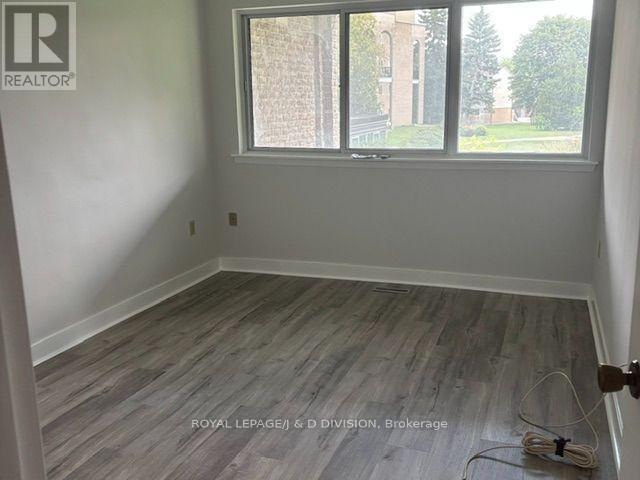
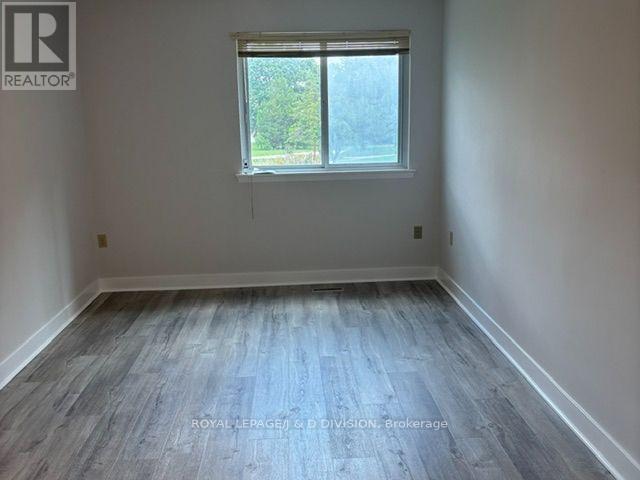
2 Bedroom
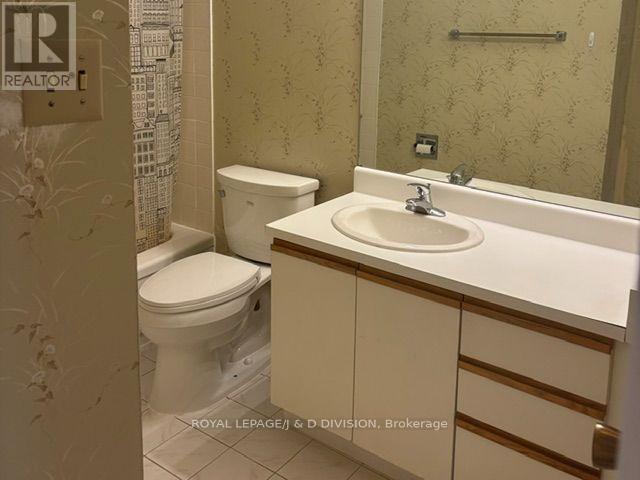
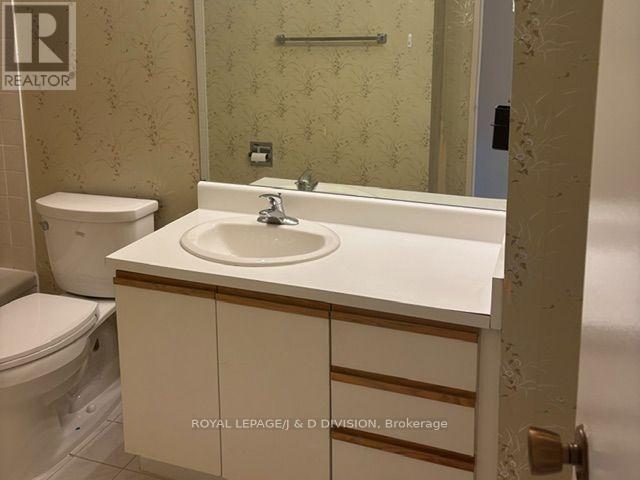
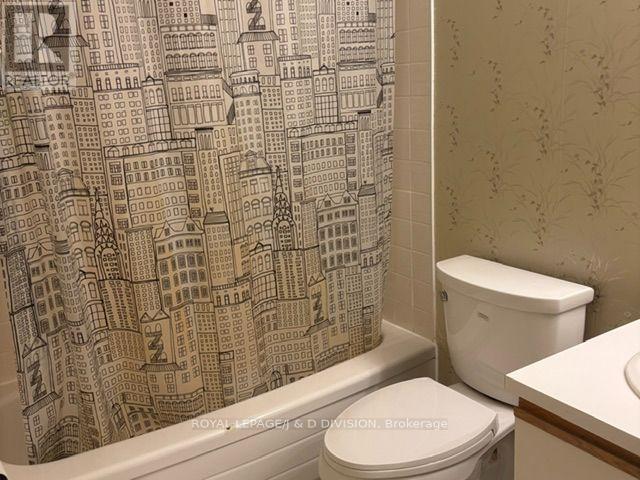
2 Bathroom
1,200 - 1,399 ft2
Indoor Pool
Central Air Conditioning
Forced Air
$3,250 Monthly
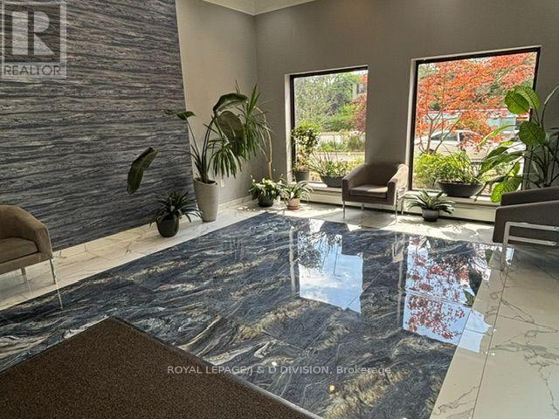
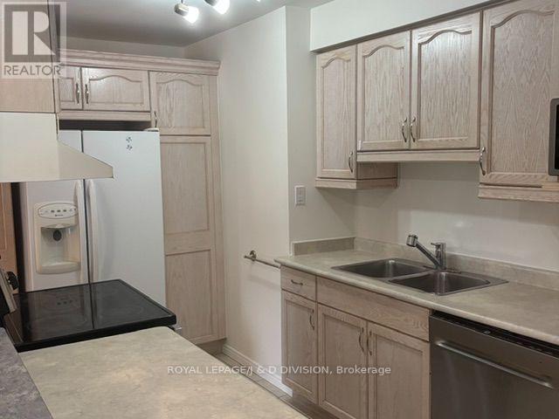
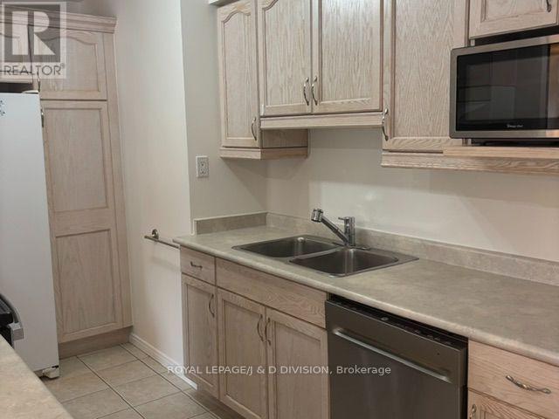
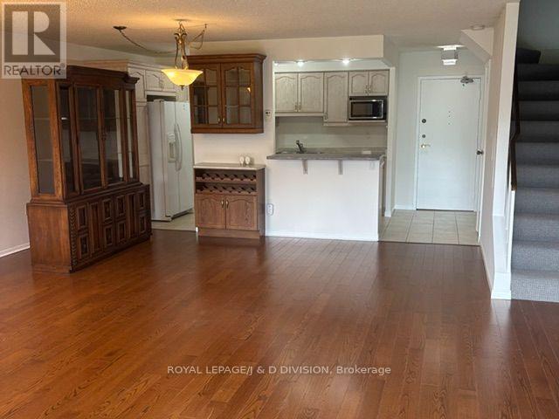
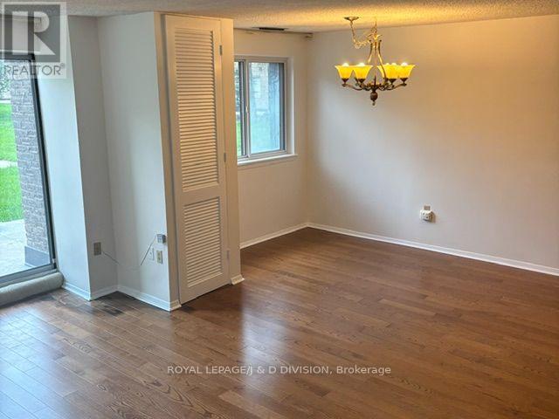
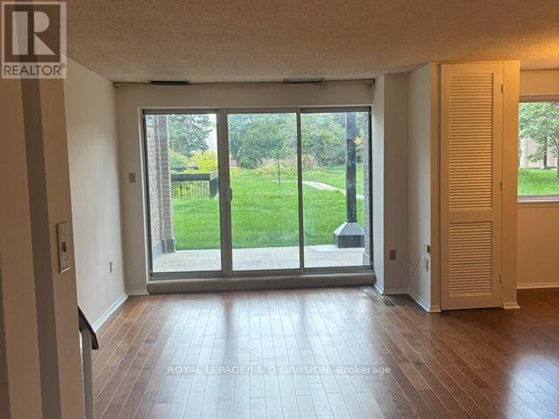
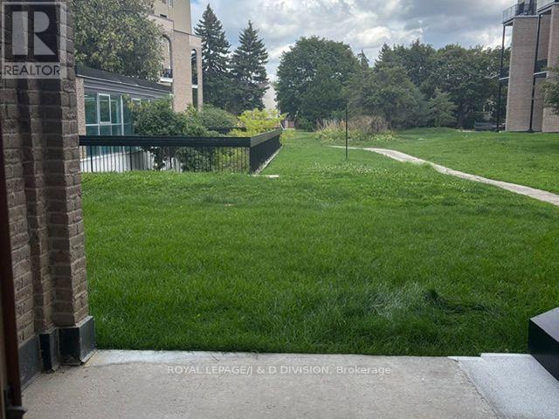
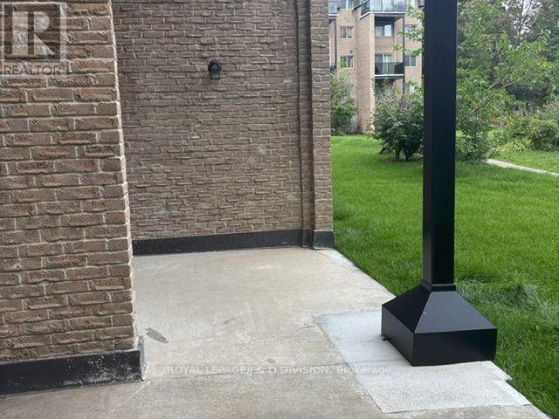
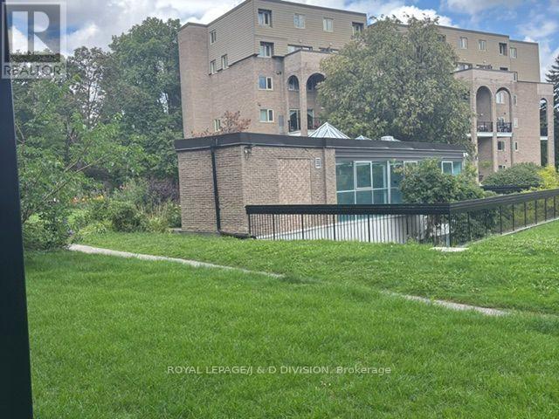
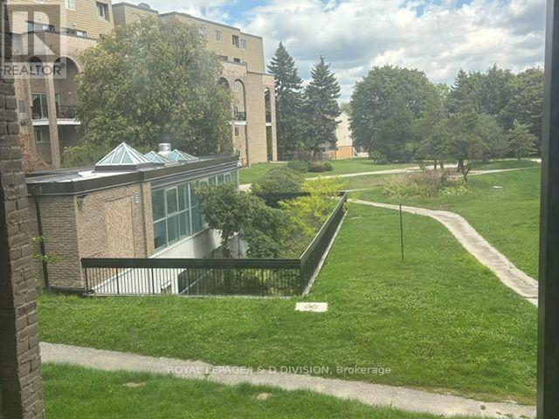
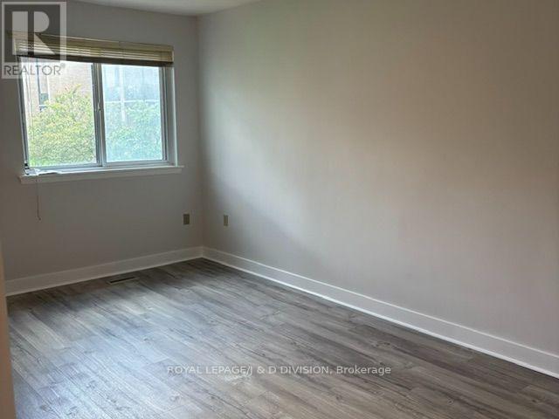
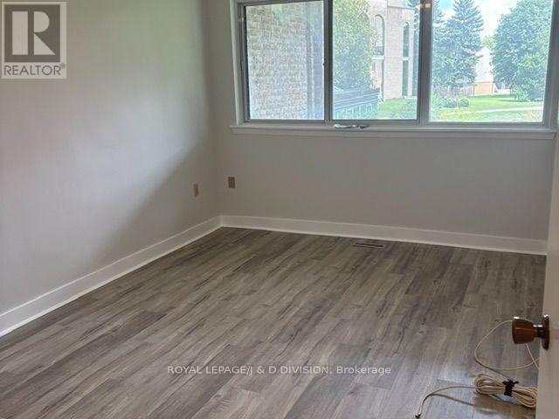
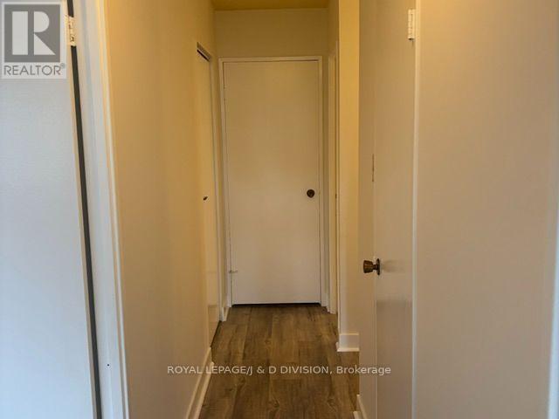
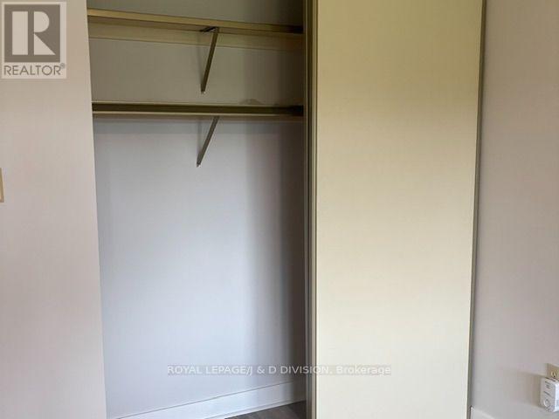
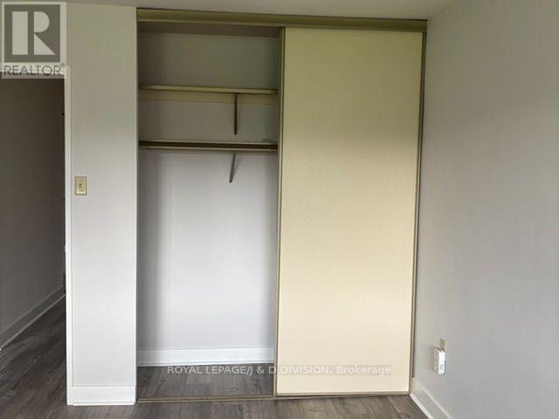
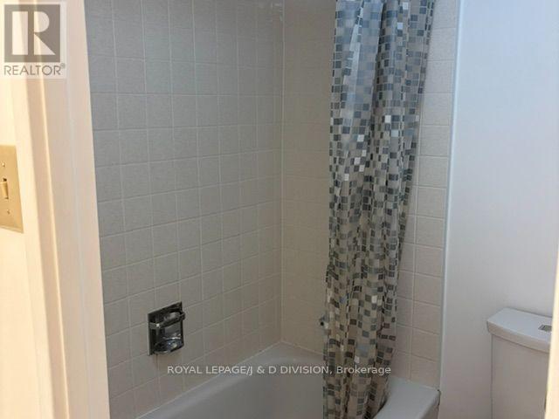
Fantastic location in a high sought after location. Bright and sun filled unit with a walk out to private patio and greenspace. Two Storey Townhome features a main floor family room, 2 large bedrooms with 2 full bathrooms. This unit is inclusive of: heat, water, hydro and central air. The building offers great amenities: lndoor pool, sauna, gym, party room. Transit is at door. Close to the following schools: Arbour Glen, AY Jackson HS, Seneca College. Please note Pets are welcome with restrictions. One underground parking spot is offered. (id:61194)
Property Details
|
MLS® Number
|
C13697728 |
|
Property Type
|
Single Family |
|
Community Name
|
Hillcrest Village |
|
Amenities Near By
|
Public Transit, Schools |
|
Community Features
|
Pets Allowed With Restrictions |
|
Features
|
Backs On Greenbelt, Carpet Free, In Suite Laundry |
|
Parking Space Total
|
1 |
|
Pool Type
|
Indoor Pool |
|
Structure
|
Patio(s) |
Building
|
Bathroom Total
|
2 |
|
Bedrooms Above Ground
|
2 |
|
Bedrooms Total
|
2 |
|
Age
|
51 To 99 Years |
|
Amenities
|
Exercise Centre, Sauna, Party Room, Visitor Parking |
|
Basement Features
|
Walk Out |
|
Basement Type
|
N/a |
|
Cooling Type
|
Central Air Conditioning |
|
Exterior Finish
|
Brick |
|
Fire Protection
|
Smoke Detectors |
|
Flooring Type
|
Hardwood, Laminate |
|
Heating Fuel
|
Natural Gas |
|
Heating Type
|
Forced Air |
|
Stories Total
|
2 |
|
Size Interior
|
1,200 - 1,399 Ft2 |
|
Type
|
Row / Townhouse |
Parking
Land
|
Acreage
|
No |
|
Land Amenities
|
Public Transit, Schools |
Rooms
| Level |
Type |
Length |
Width |
Dimensions |
|
Second Level |
Primary Bedroom |
3.81 m |
2.34 m |
3.81 m x 2.34 m |
|
Second Level |
Bedroom 2 |
4.32 m |
2.9 m |
4.32 m x 2.9 m |
|
Main Level |
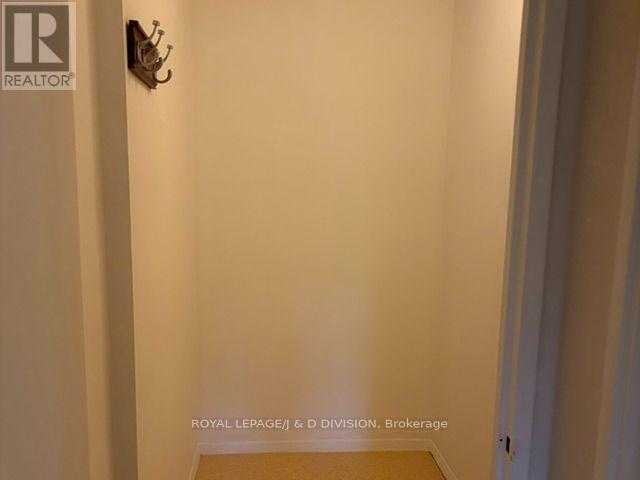
Foyer |
2 m |
1 m |
2 m x 1 m |
|
Main Level |
Living Room |
2.53 m |
3.28 m |
2.53 m x 3.28 m |
|
Main Level |
Den |
3.81 m |
2.34 m |
3.81 m x 2.34 m |
|
Main Level |
Kitchen |
3.45 m |
2.69 m |
3.45 m x 2.69 m |