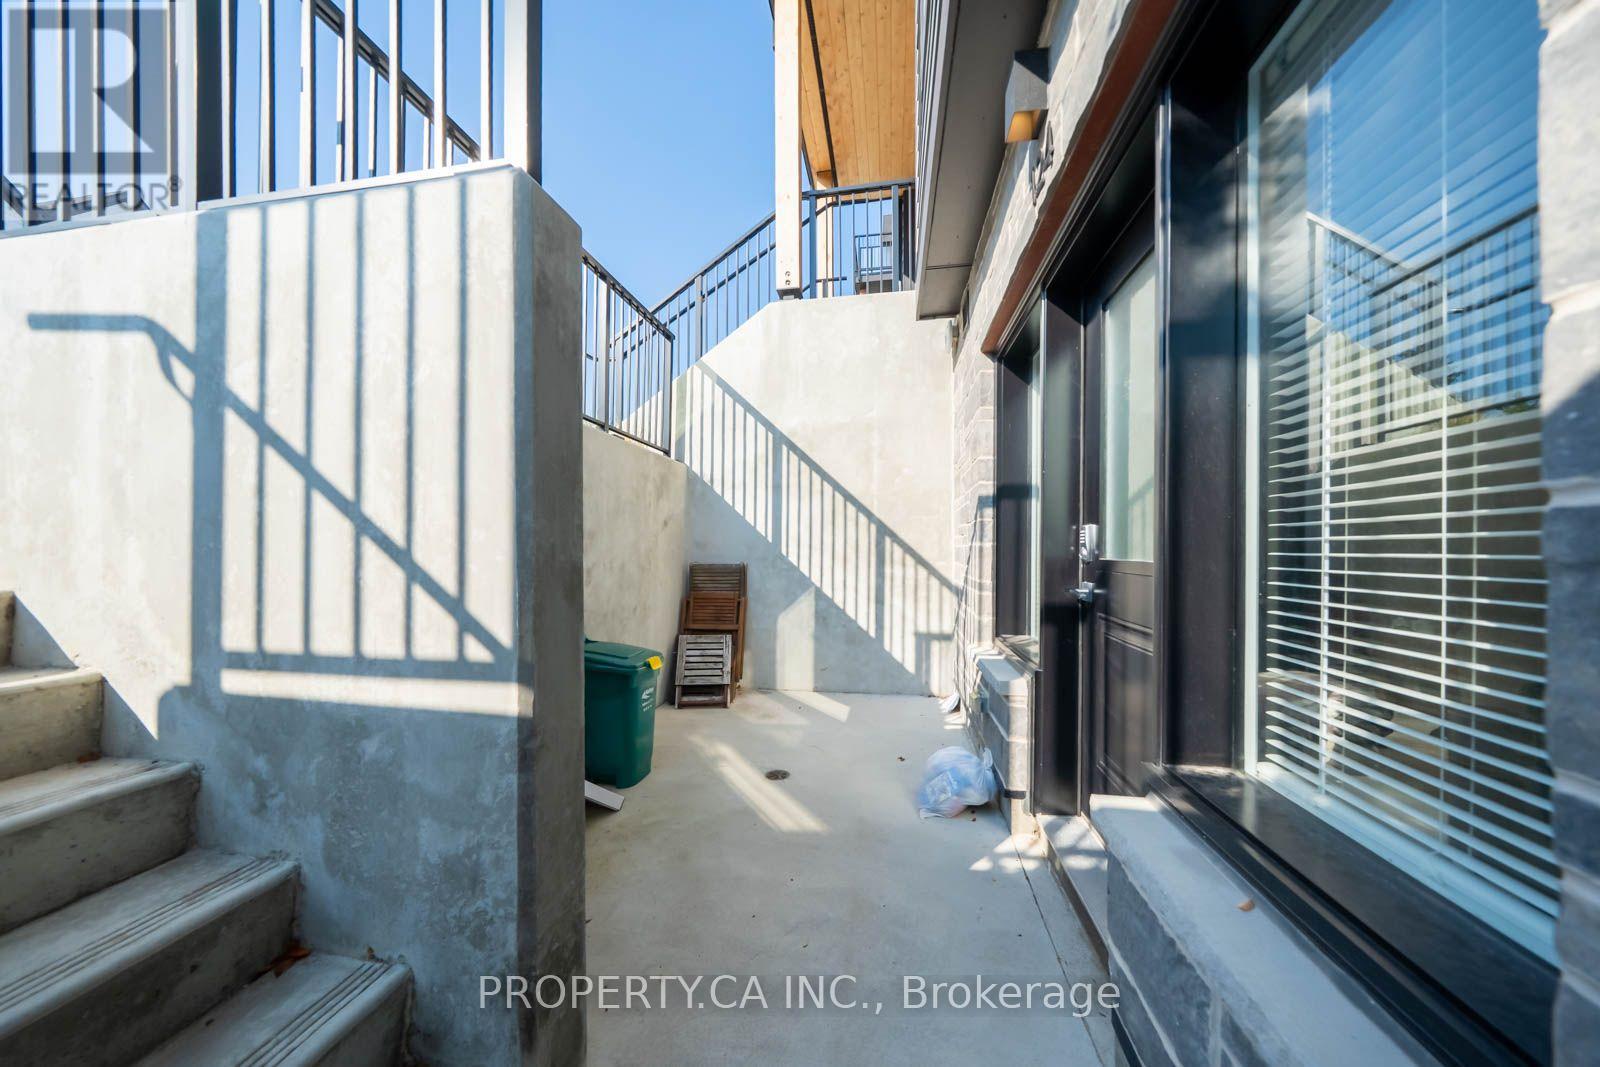
2 Bedroom
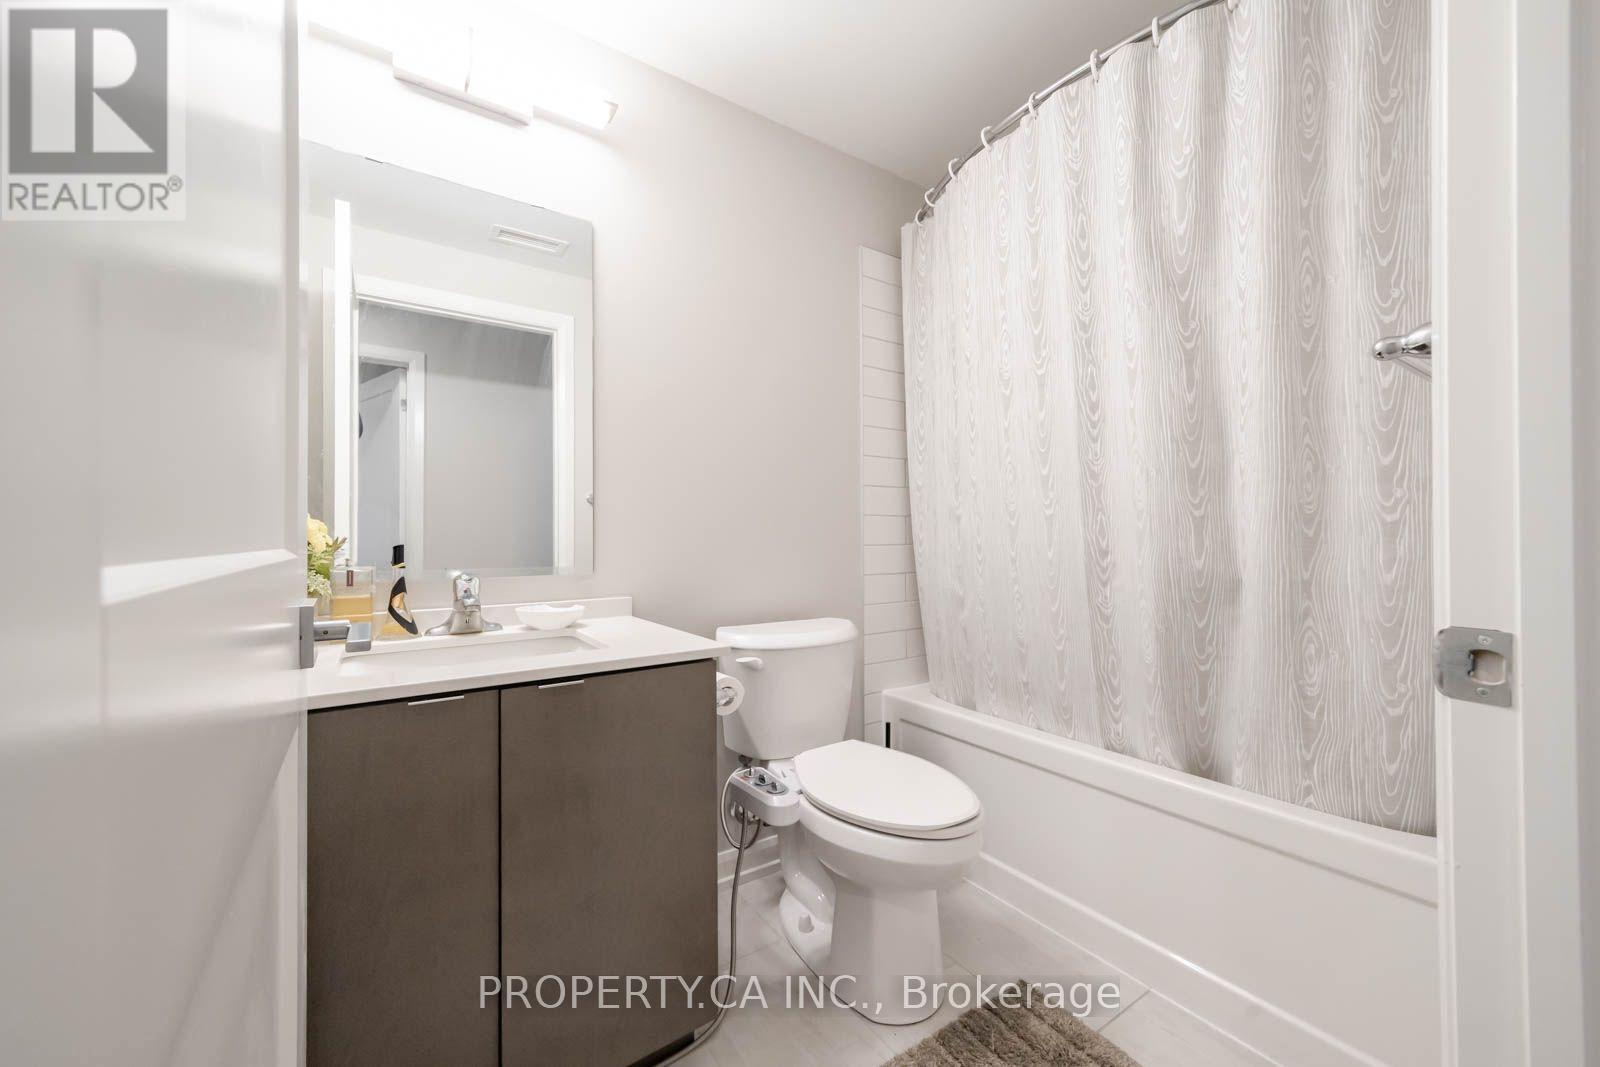
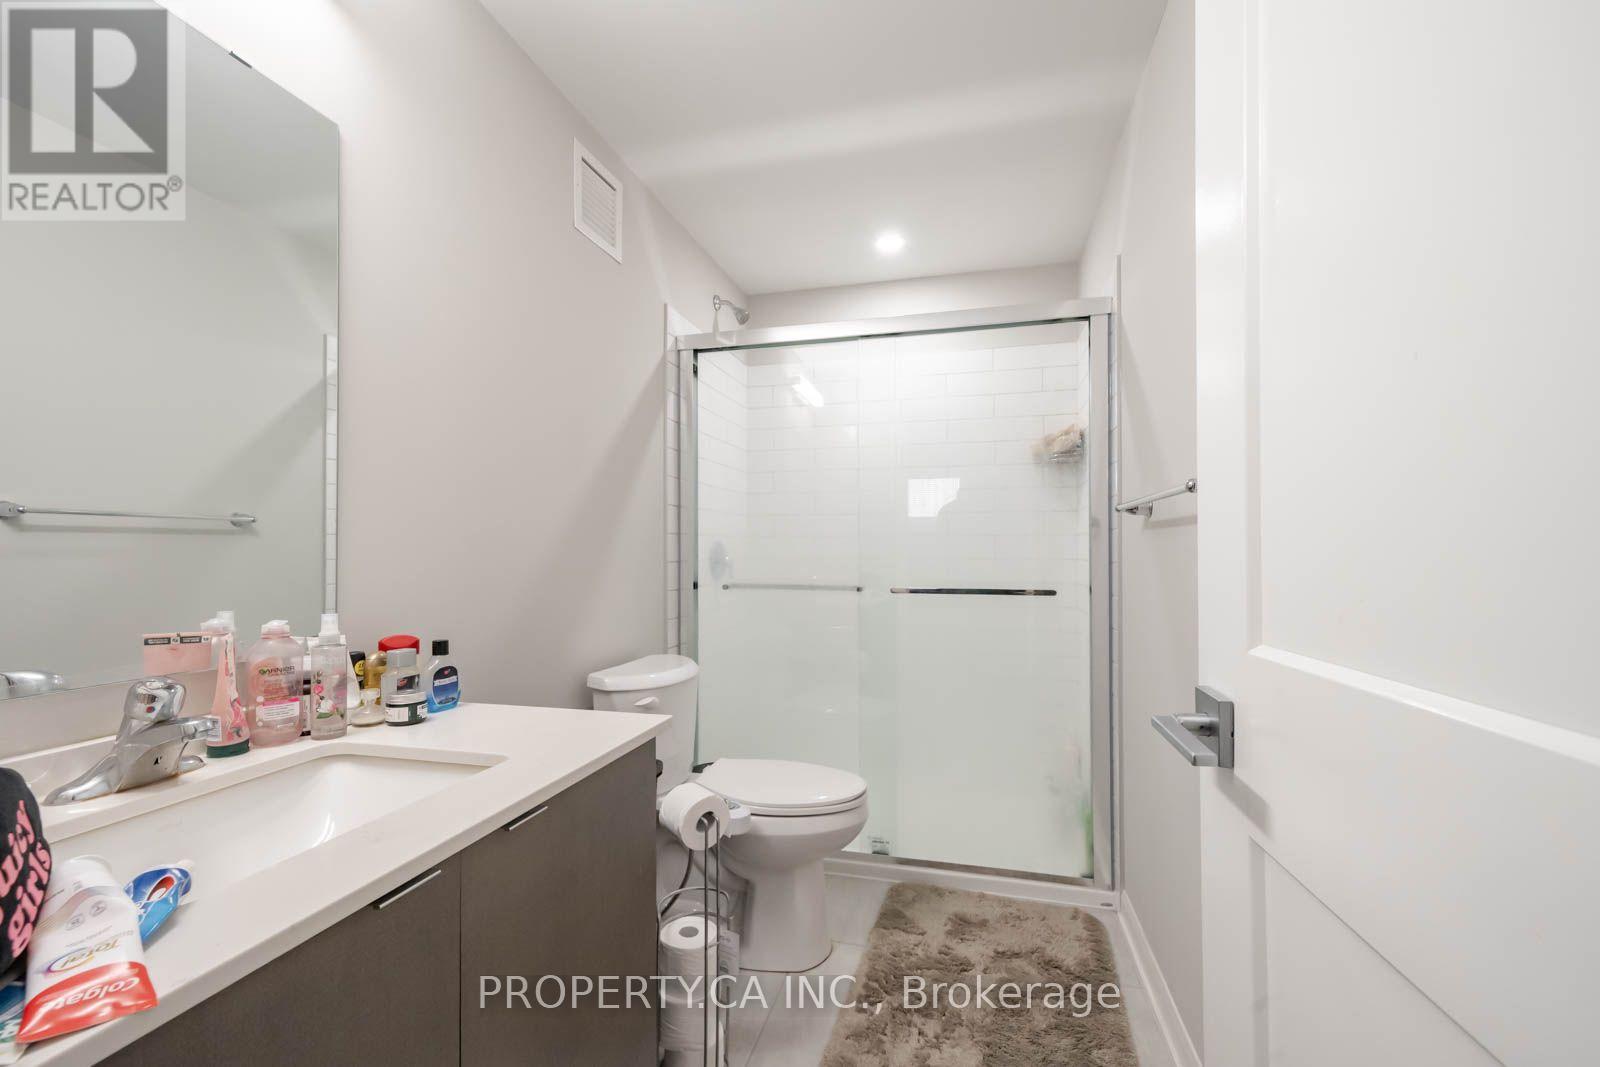
2 Bathroom
900 - 999 ft2
Fireplace
Central Air Conditioning
Forced Air
$2,200 Monthly
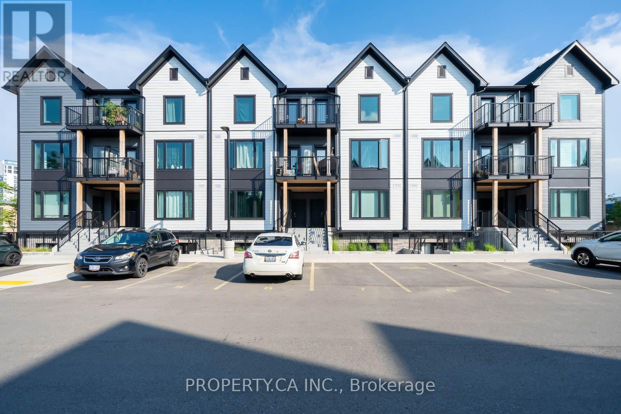
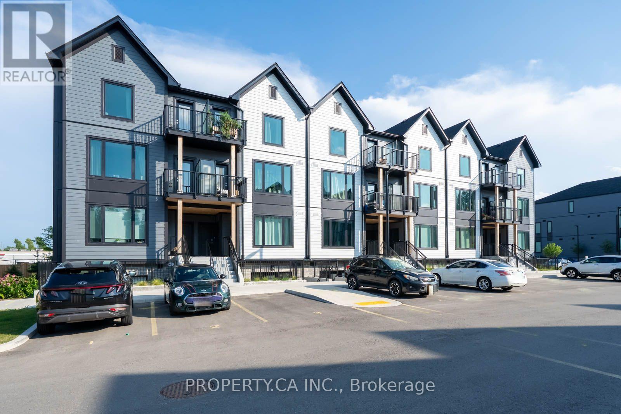
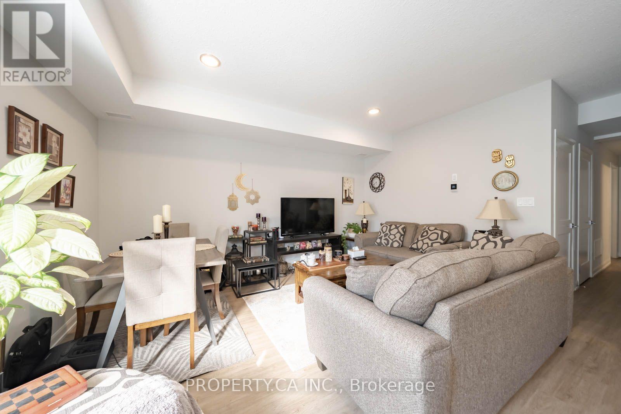
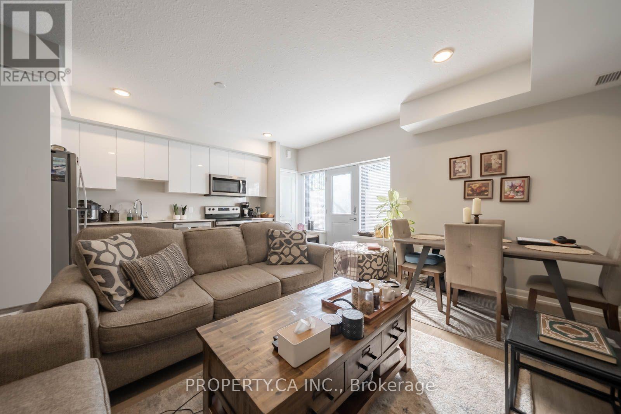
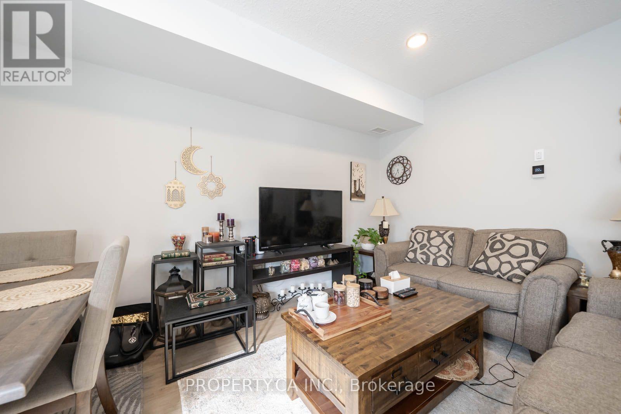
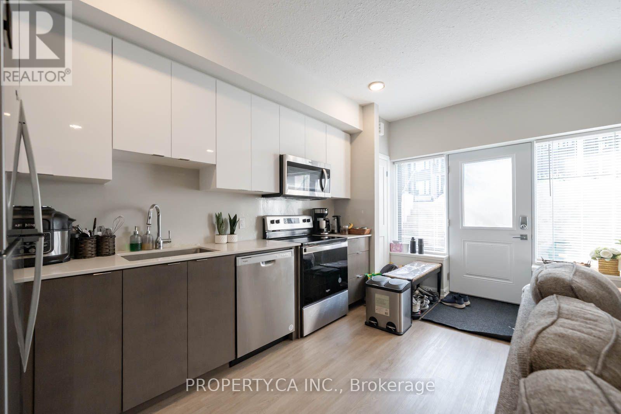
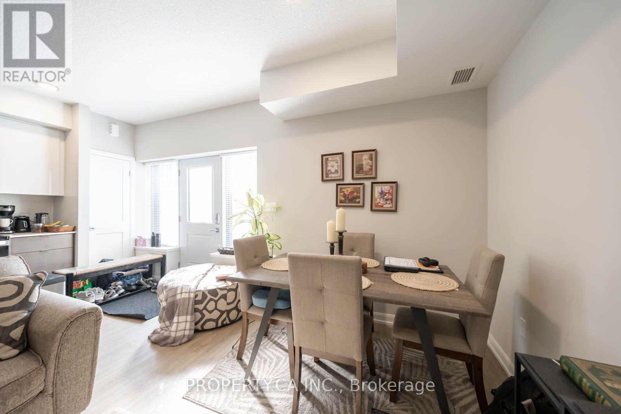
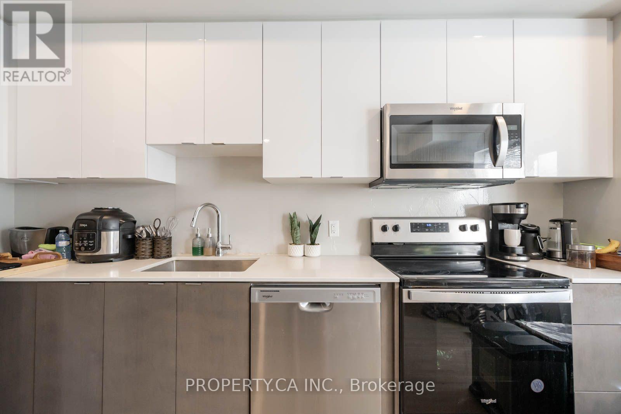
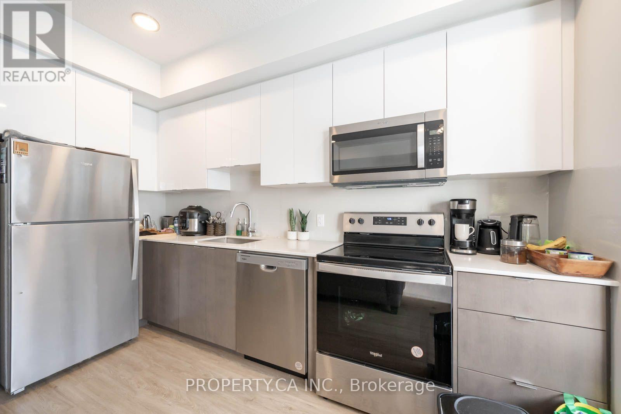
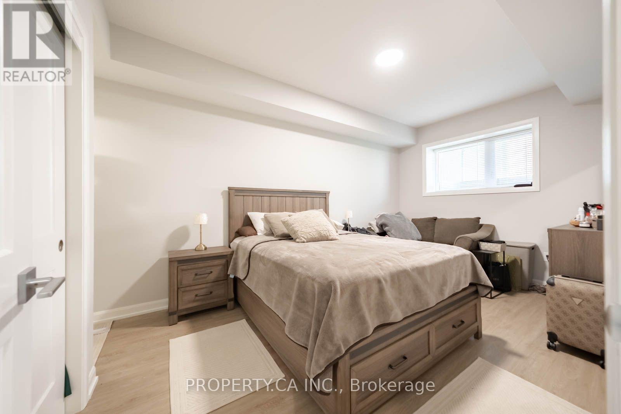
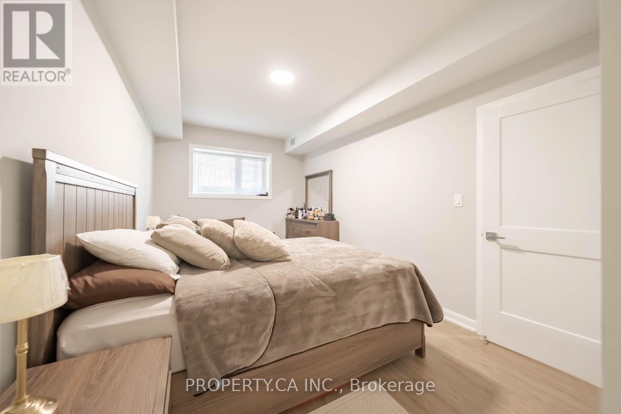
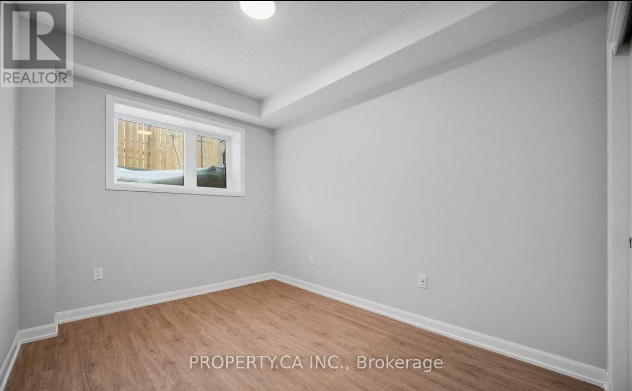
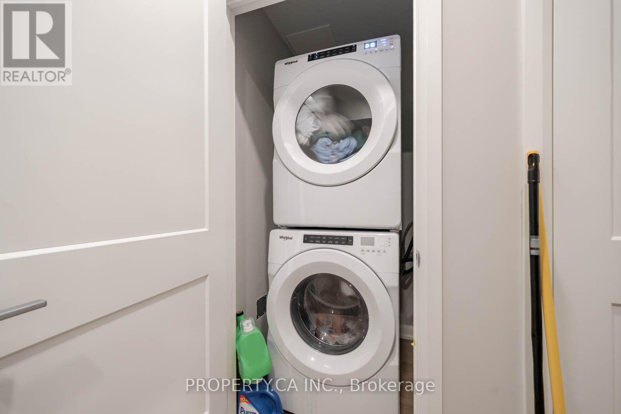
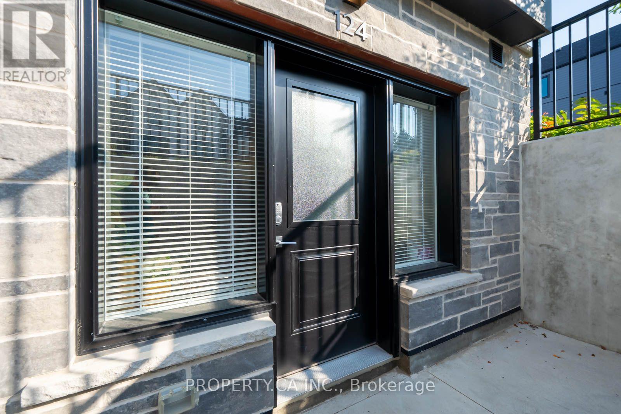
Welcome to this modern 2-bedroom, 2-full-bathroom condo townhouse offering a bright and spacious layout! This beautifully maintained home features a stylish kitchen complete with quartz countertops and stainless steel appliances, seamlessly flowing into the open-concept living and dining areas-perfect for both everyday living and entertaining. The primary bedroom features vinyl flooring, a spacious closet and a large window providing plenty of natural light. Enjoy the convenience of ensuite laundry and thoughtfully designed living spaces that combine comfort, style and functionality. Ideally situated in a central Guelph location, offering convenient access to shopping, dining, transit and everyday amenities. Perfect for professionals, small families or those looking to downsize without compromising on space. Move in and enjoy! (id:61194)
Property Details
|
MLS® Number
|
X13701546 |
|
Property Type
|
Single Family |
|
Community Name
|
Riverside Park |
|
Amenities Near By
|
Hospital, Public Transit, Schools |
|
Community Features
|
Pets Allowed With Restrictions |
|
Features
|
Carpet Free, In Suite Laundry |
|
Parking Space Total
|
1 |
|
Structure
|
Tennis Court |
|
View Type
|
City View |
Building
|
Bathroom Total
|
2 |
|
Bedrooms Above Ground
|
2 |
|
Bedrooms Total
|
2 |
|
Age
|
New Building |
|
Appliances
|
Oven - Built-in, Water Heater, Dryer, Microwave, Stove, Washer, Refrigerator |
|
Basement Type
|
None |
|
Cooling Type
|
Central Air Conditioning |
|
Exterior Finish
|
Concrete, Vinyl Siding |
|
Fireplace Present
|
Yes |
|
Flooring Type
|
Hardwood |
|
Foundation Type
|
Concrete |
|
Heating Fuel
|
Natural Gas |
|
Heating Type
|
Forced Air |
|
Size Interior
|
900 - 999 Ft2 |
|
Type
|
Row / Townhouse |
Parking
Land
|
Acreage
|
No |
|
Land Amenities
|
Hospital, Public Transit, Schools |
Rooms
| Level |
Type |
Length |
Width |
Dimensions |
|
Main Level |
Living Room |
2.89 m |
4.81 m |
2.89 m x 4.81 m |
|
Main Level |
Kitchen |
2.89 m |
4.81 m |
2.89 m x 4.81 m |
|
Main Level |
Den |
5.6 m |
3.81 m |
5.6 m x 3.81 m |
|
Main Level |
Primary Bedroom |
2.89 m |
5.33 m |
2.89 m x 5.33 m |
|
Main Level |
Bedroom 2 |
2.89 m |
5.33 m |
2.89 m x 5.33 m |
|
Main Level |
Bathroom |
|
|
Measurements not available |