3 Bedroom
2 Bathroom
2,500 ft2
4 Level
Fireplace
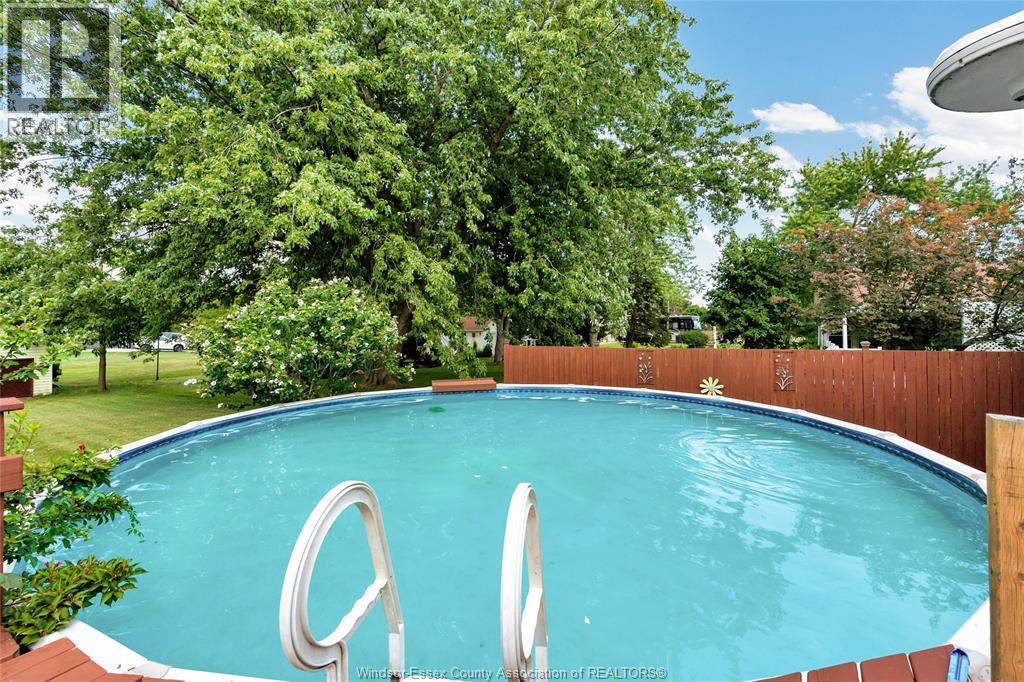
Above Ground Pool
Central Air Conditioning, Heat Pump
Boiler, Heat Pump
Landscaped
$649,900
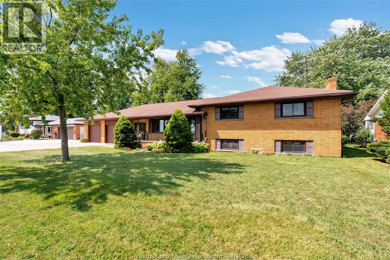
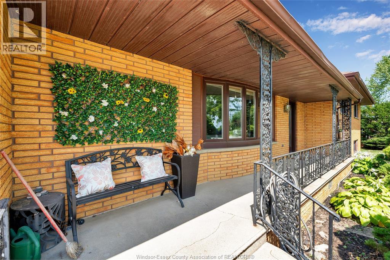
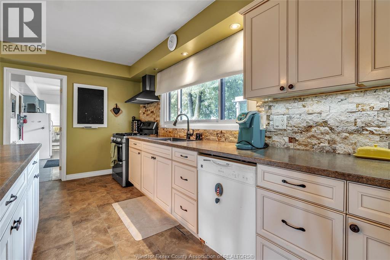
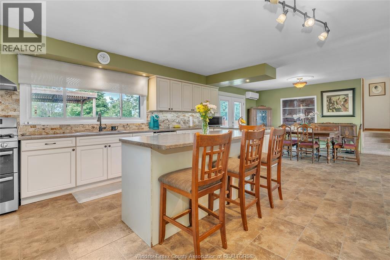
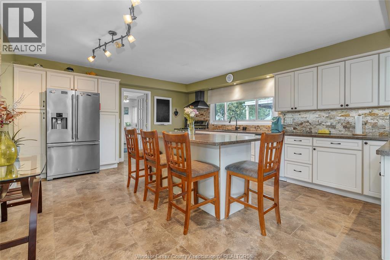
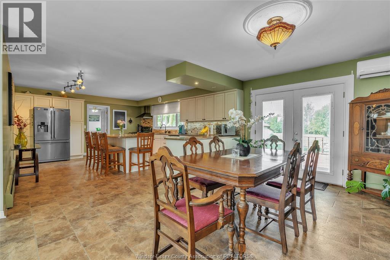
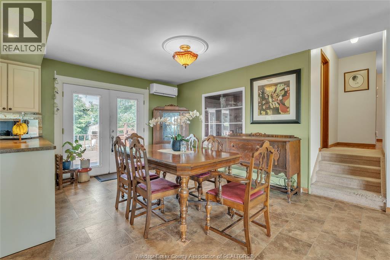
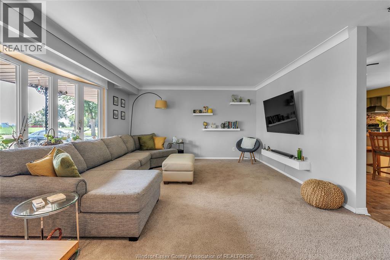
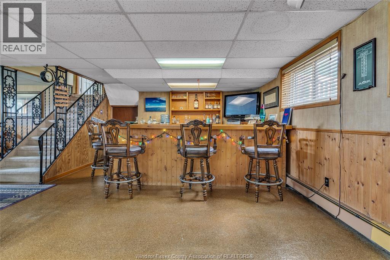
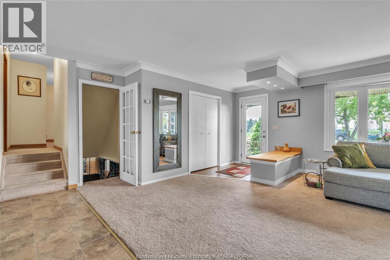
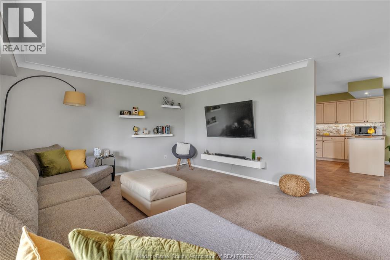
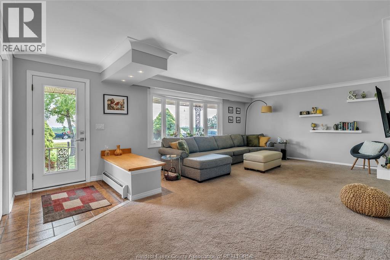
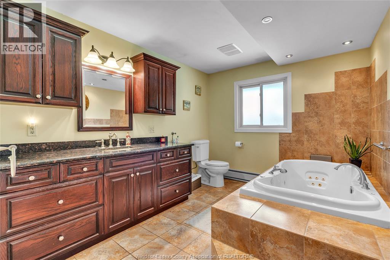
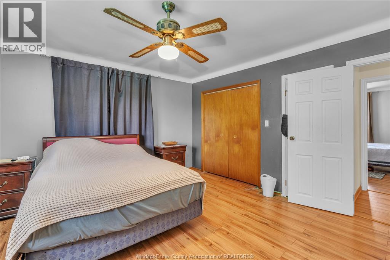
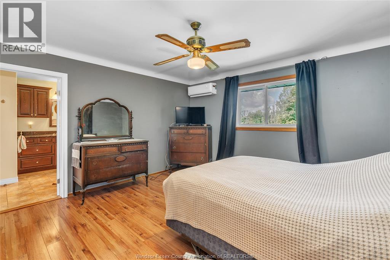
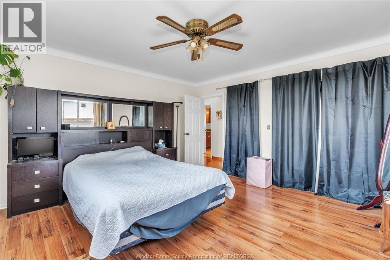
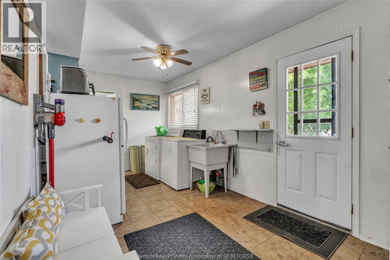
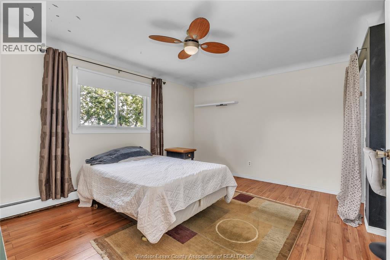
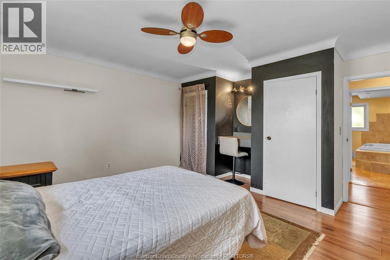
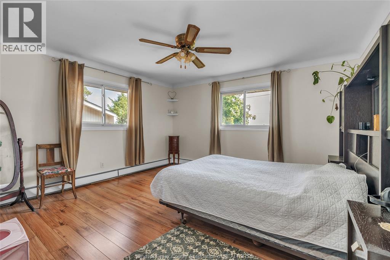
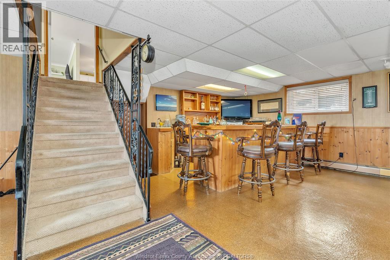
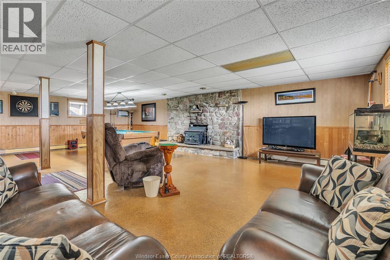
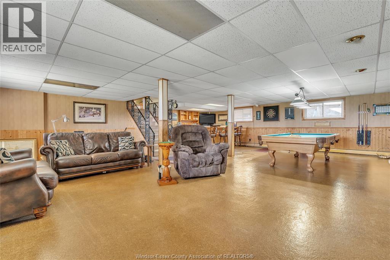
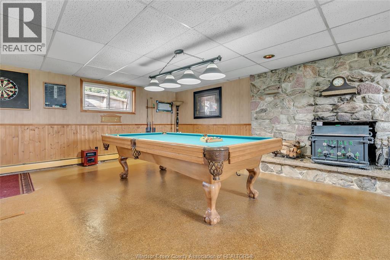
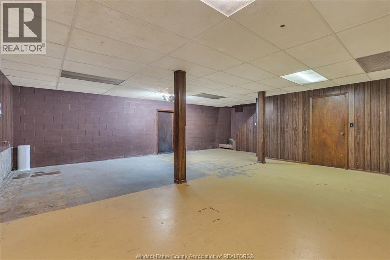
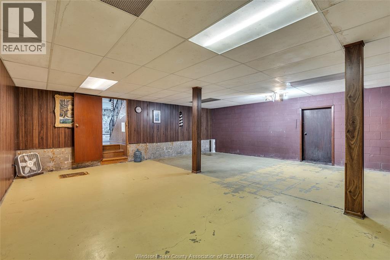
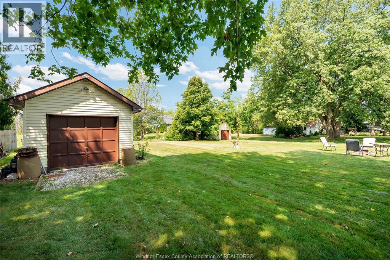
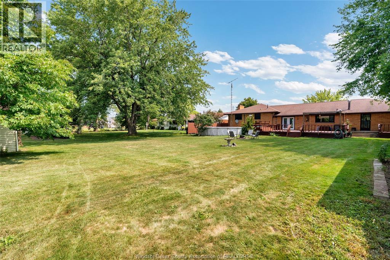
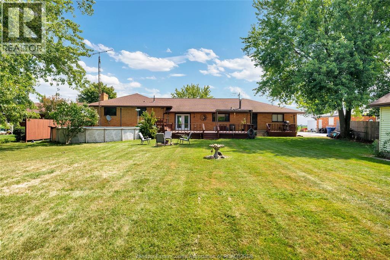
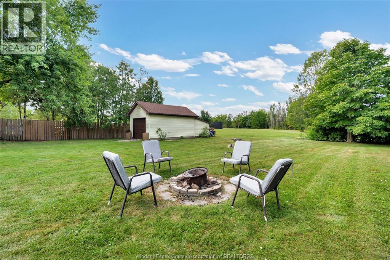
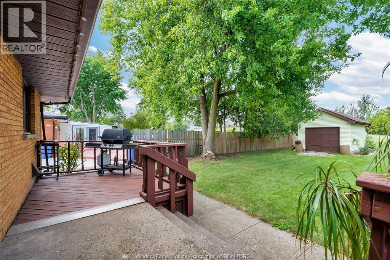
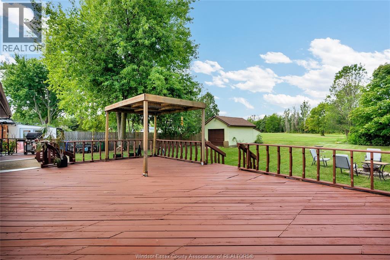
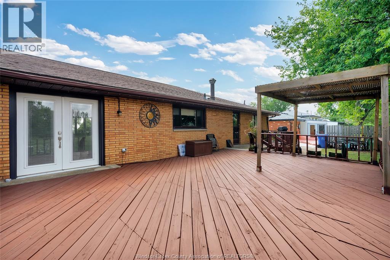
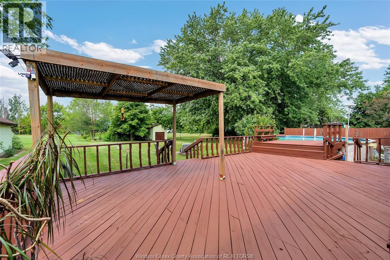
This full brick 4 level side split is much larger that it appears! Approx.2500 sq. Ft. Above grade with a lower level family rom with natural fireplace and wet bar. Features, very large new kitchen with eating area and dining room, main floor laundry, 3 very large bedrooms, cedar closet, formal living room, main floor 3pc bath, great to service the pool, large deck off the kitchen, 2.5 car garage with 2 detached garages out back, great for the handiman. Parking for 6 cars or that semi. Updates include, energy efficient boiler with heat pump for A/C, perfect for allergies and low cost heating, new vinly windows, recently cleaned septic system, no rear neighbours with the Belle River out back. All located minutes from town and situated on a 1/2 acre. See L/S for heat pump info) (id:61194)
Property Details
|
MLS® Number
|
26020508 |
|
Property Type
|
Single Family |
|
Equipment Type
|
Other |
|
Features
|
Double Width Or More Driveway, Finished Driveway |
|
Pool Features
|
Pool Equipment |
|
Pool Type
|
Above Ground Pool |
|
Rental Equipment Type
|
Other |
Building
|
Bathroom Total
|
2 |
|
Bedrooms Above Ground
|
3 |
|
Bedrooms Total
|
3 |
|
Appliances
|
Dishwasher, Dryer, Refrigerator, Stove, Washer |
|
Architectural Style
|
4 Level |
|
Constructed Date
|
1972 |
|
Construction Style Split Level
|
Sidesplit |
|
Cooling Type
|
Central Air Conditioning, Heat Pump |
|
Exterior Finish
|
Brick |
|
Fireplace Fuel
|
Wood |
|
Fireplace Present
|
Yes |
|
Fireplace Type
|
Conventional |
|
Flooring Type
|
Carpeted, Ceramic/porcelain, Laminate, Cushion/lino/vinyl |
|
Foundation Type
|
Block |
|
Heating Fuel
|
Natural Gas |
|
Heating Type
|
Boiler, Heat Pump |
|
Size Interior
|
2,500 Ft2 |
|
Total Finished Area
|
2500 Sqft |
Parking
Land
|
Acreage
|
No |
|
Landscape Features
|
Landscaped |
|
Sewer
|
Septic System |
|
Size Irregular
|
100 X 201 / 0.46 Ac |
|
Size Total Text
|
100 X 201 / 0.46 Ac|0.25- 0.50 Acre |
|
Zoning Description
|
R2 |
Rooms
| Level |
Type |
Length |
Width |
Dimensions |
|
Second Level |
4pc Bathroom |
|
|
Measurements not available |
|
Second Level |
Other |
|
|
Measurements not available |
|
Second Level |
Bedroom |
|
|
Measurements not available |
|
Second Level |
Bedroom |
|
|
Measurements not available |
|
Second Level |
Primary Bedroom |
|
|
Measurements not available |
|
Third Level |
Family Room/fireplace |
|
|
Measurements not available |
|
Fourth Level |
Storage |
|
|
Measurements not available |
|
Fourth Level |
Recreation Room |
|
|
Measurements not available |
|
Main Level |
3pc Bathroom |
|
|
Measurements not available |
|
Main Level |
Laundry Room |
|
|
Measurements not available |
|
Main Level |
Dining Room |
|
|
Measurements not available |
|
Main Level |
Eating Area |
|
|
Measurements not available |
|
Main Level |
Kitchen |
|
|
Measurements not available |
|
Main Level |
Living Room |
|
|
Measurements not available |