3 Bedroom
2 Bathroom
700 - 1,100 ft2
None
Forced Air
$319,900
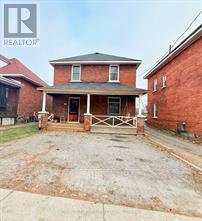
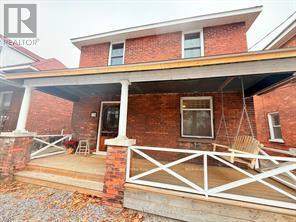
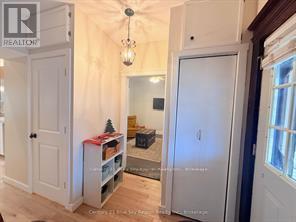
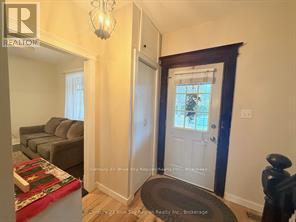
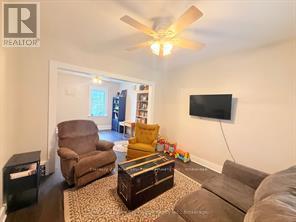
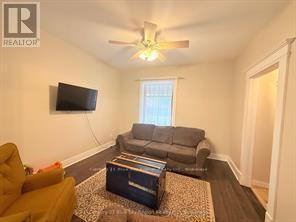
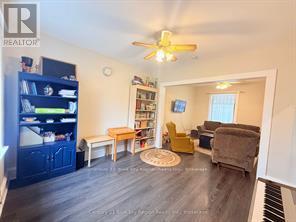
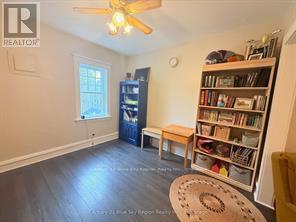
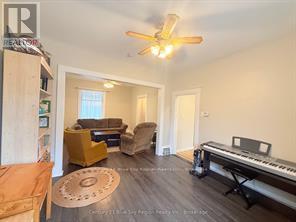
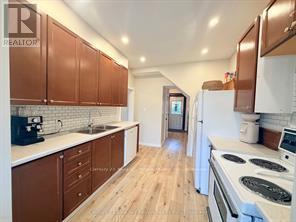
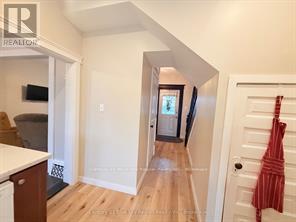
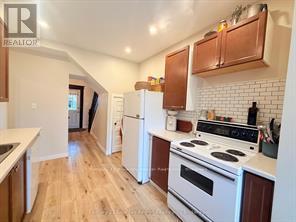
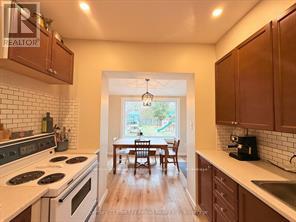
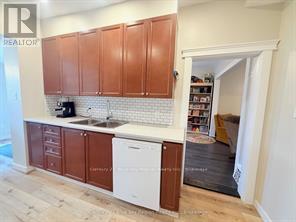
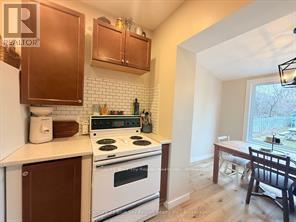
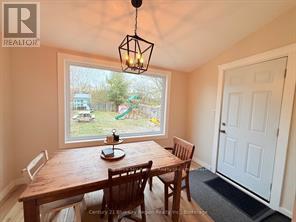
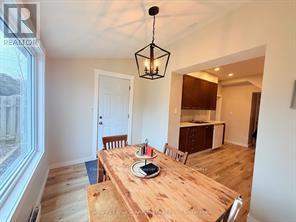
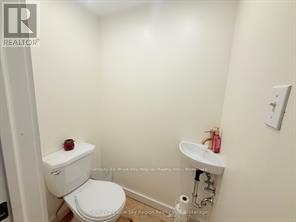
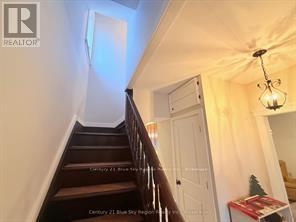
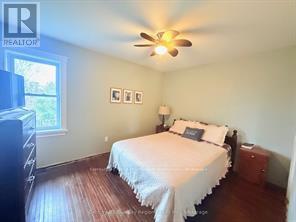
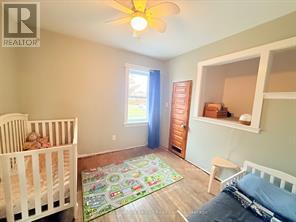
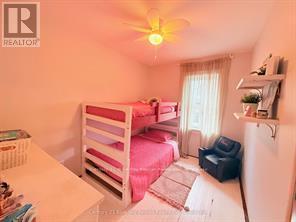
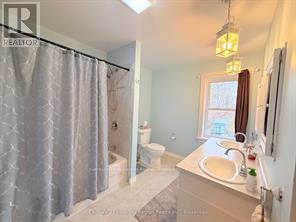
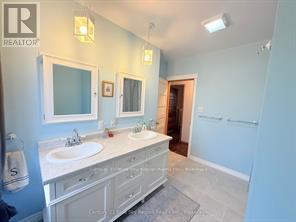
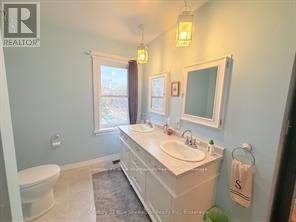
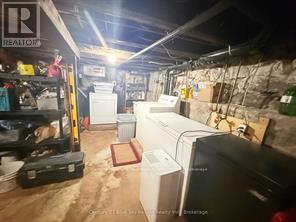
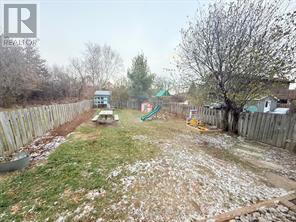
Welcome to the timeless elegance of this well-preserved two-storey century home, blending classic charm with modern conveniences. As you enter the home, high ceilings greet you on the main floor, creating an open and airy ambiance. The floor plan flows seamlessly from room to room, offering a spacious living area perfect for relaxation and entertaining. The bright, eat-in kitchen is complete with appliances, ample counter space, and a large window that invite the sun to flood the room. Completing this level is a convenient two-piece bathroom. Upstairs, you have three very generous-sized bedrooms with a large five-piece bathroom. Step outside to a fully fenced backyard, which is perfect for allowing children to play, pets to run free, or for holding summertime gatherings. You will never have to worry about parking with the double-wide driveway at the front of the home, complemented by another at the back via a mutual laneway. This ensures convenience and ease for multiple vehicles or guests that may visit.Throughout this century home, updates in the form of improved functionality and aesthetics are evident. From shingles and mechanical systems to modern fixtures and finishes, every aspect is well thought out for comfort and peace of mind. Close proximity to the North Bay Public Library, Shopping, Restaurants and more! Have a look today! (id:61194)
Property Details
|
MLS® Number
|
X13707198 |
|
Property Type
|
Single Family |
|
Community Name
|
Central |
|
Amenities Near By
|
Park, Place Of Worship, Public Transit, Schools |
|
Community Features
|
School Bus |
|
Equipment Type
|
Water Heater |
|
Features
|
Flat Site, Sump Pump |
|
Parking Space Total
|
4 |
|
Rental Equipment Type
|
Water Heater |
|
Structure
|
Porch |
|
View Type
|
City View |
Building
|
Bathroom Total
|
2 |
|
Bedrooms Above Ground
|
3 |
|
Bedrooms Total
|
3 |
|
Age
|
100+ Years |
|
Appliances
|
Blinds, Dishwasher, Dryer, Stove, Washer, Window Coverings, Refrigerator |
|
Basement Development
|
Unfinished |
|
Basement Type
|
N/a (unfinished) |
|
Construction Style Attachment
|
Detached |
|
Cooling Type
|
None |
|
Exterior Finish
|
Brick |
|
Foundation Type
|
Stone |
|
Half Bath Total
|
1 |
|
Heating Fuel
|
Natural Gas |
|
Heating Type
|
Forced Air |
|
Stories Total
|
2 |
|
Size Interior
|
700 - 1,100 Ft2 |
|
Type
|
House |
|
Utility Water
|
Municipal Water |
Parking
Land
|
Access Type
|
Year-round Access |
|
Acreage
|
No |
|
Land Amenities
|
Park, Place Of Worship, Public Transit, Schools |
|
Sewer
|
Sanitary Sewer |
|
Size Depth
|
127 Ft |
|
Size Frontage
|
30 Ft |
|
Size Irregular
|
30 X 127 Ft |
|
Size Total Text
|
30 X 127 Ft|under 1/2 Acre |
|
Zoning Description
|
R3 |
Rooms
| Level |
Type |
Length |
Width |
Dimensions |
|
Second Level |
Bedroom |
2.9 m |
2.9 m |
2.9 m x 2.9 m |
|
Second Level |
Bedroom 2 |
3.18 m |
2.38 m |
3.18 m x 2.38 m |
|
Second Level |
Primary Bedroom |
2.9 m |
3.8 m |
2.9 m x 3.8 m |
|
Basement |
Other |
6.2 m |
5.84 m |
6.2 m x 5.84 m |
|
Main Level |
Foyer |
1.96 m |
2.8 m |
1.96 m x 2.8 m |
|
Main Level |
Living Room |
3.45 m |
4.48 m |
3.45 m x 4.48 m |
|
Main Level |
Dining Room |
1.06 m |
3.47 m |
1.06 m x 3.47 m |
|
Main Level |
Kitchen |
6.17 m |
3.44 m |
6.17 m x 3.44 m |