4 Bedroom
3 Bathroom
Fireplace
Air Exchanger
Forced Air
Waterfront
$649,000
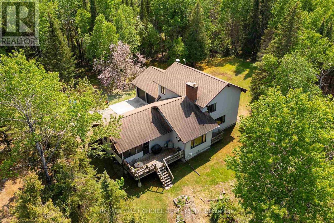
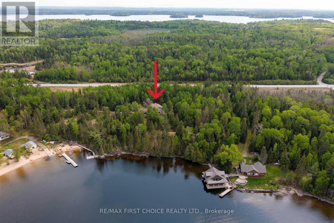
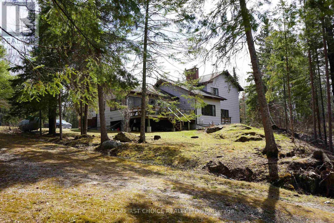
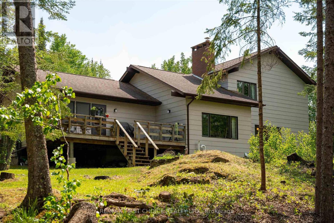
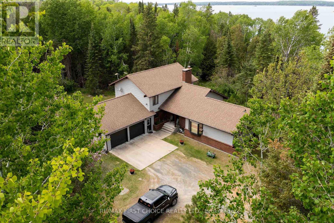
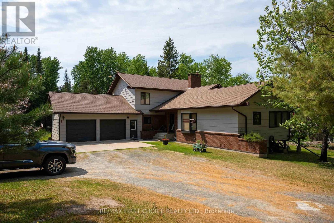
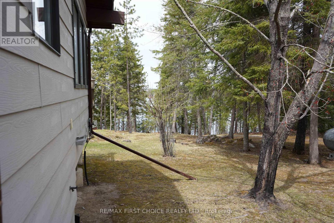
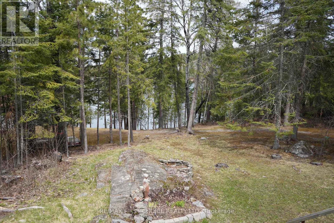
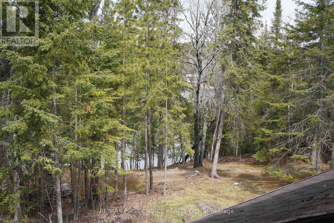
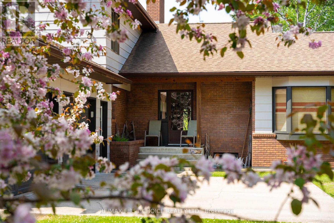
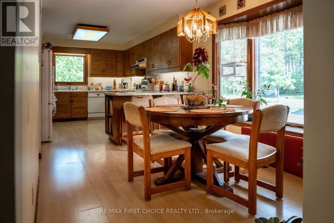
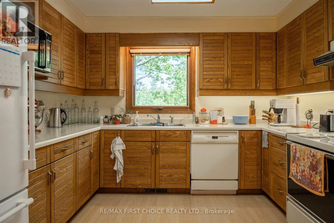
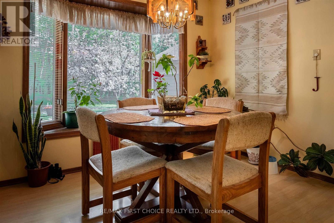
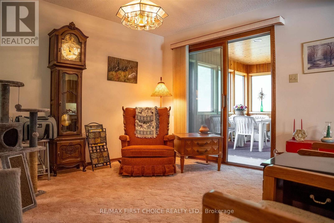
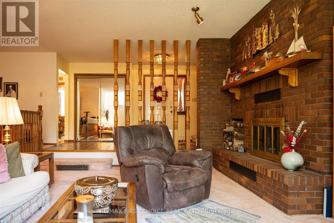
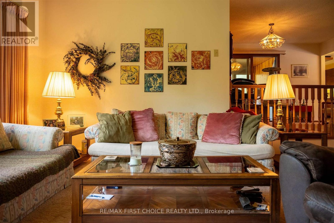
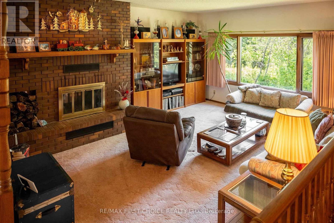
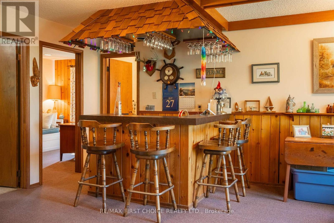
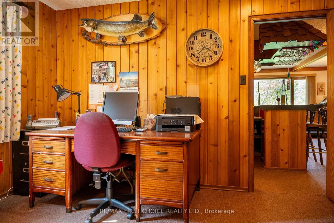
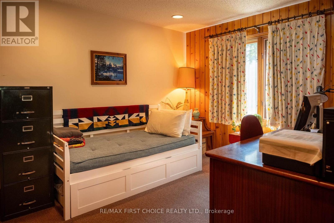
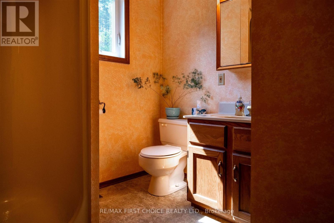
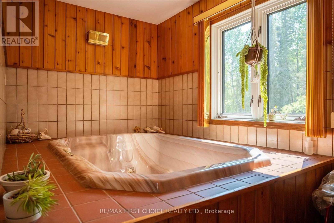
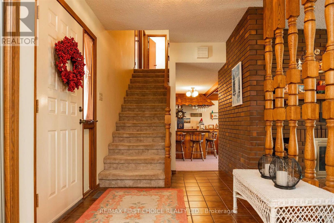
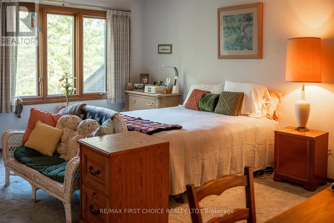
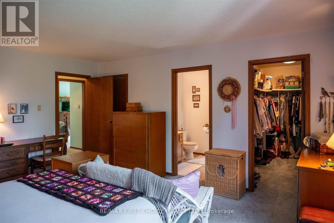
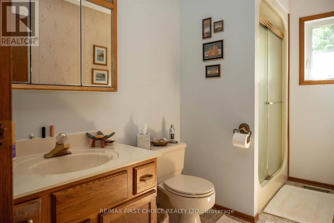
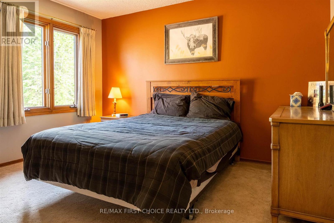
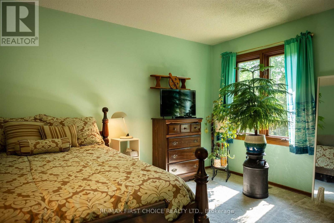
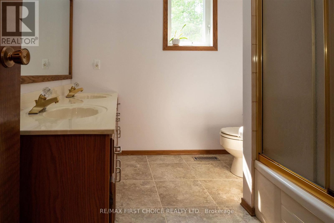
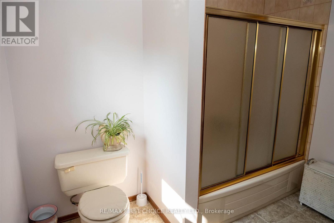
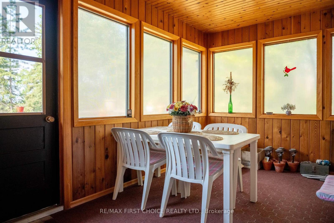
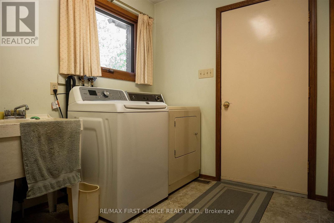
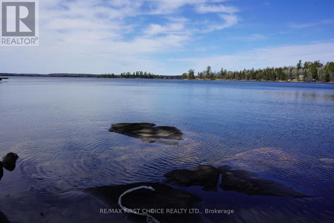
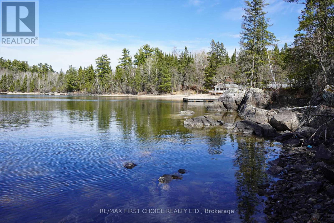
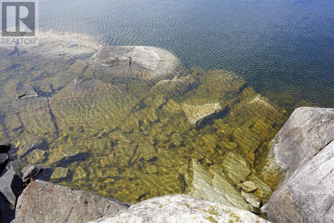
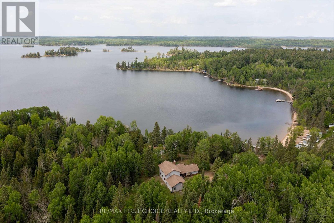
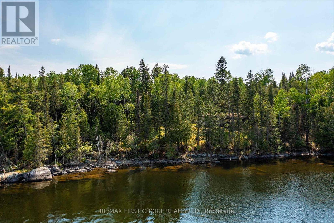
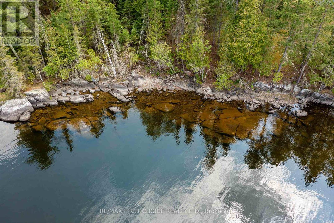
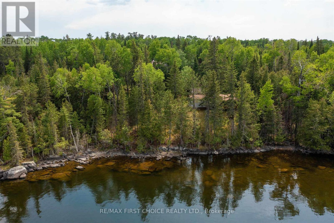
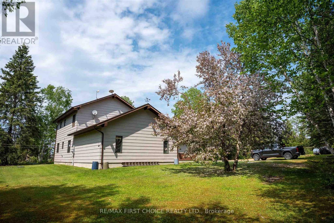
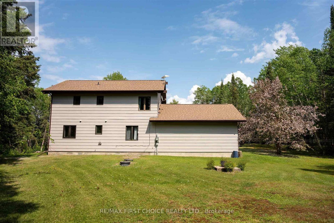
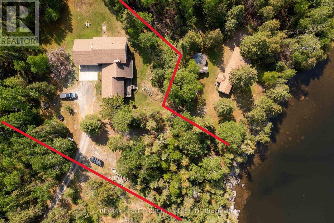
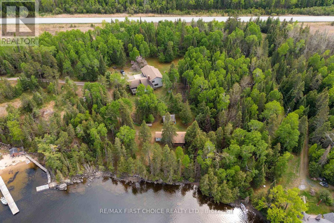
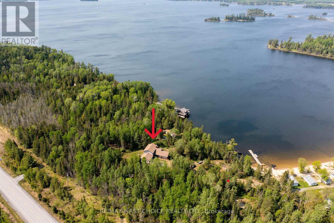
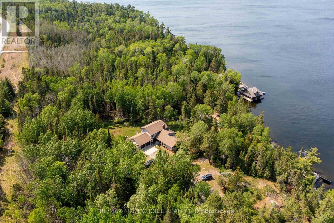
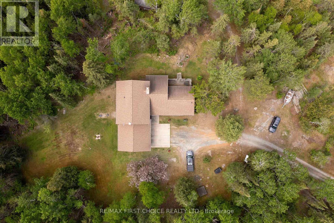
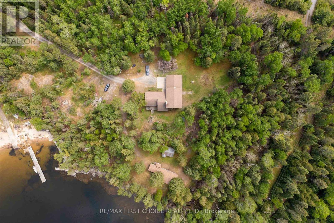
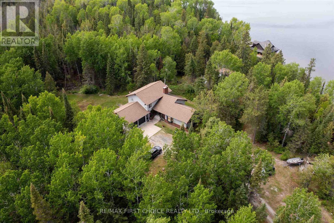
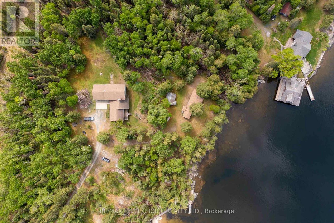
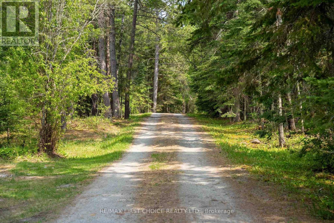
Offered for the first time by the original owners, this beautifully constructed and maintained year round lake home is located on Long Bay, Lake of the Woods, 5-kms from Sioux Narrows! Featuring 3/4 bedrooms and offering 2,531 sq ft of living space on two levels plus a partial basement. The main floor features an eat-in kitchen, dining room, living room, family room, bedroom or office, 3-pce bath, wet bar, hot tub room, laundry room and sunroom. Upstairs, there is a spacious Primary bedroom with 3-pce ensuite and walk-in closet, plus two additional bedrooms and a 5-pce bath. The attached 2.5 car garage features a work area - ideal for hobbyists or additional storage. Set in a peaceful and natural setting, the site is 1.38 acres and attractively treed with a gentle slope to the water's edge where there is 128 feet of rock & boulder studded shoreline. This property abuts crown land to the east. Amenities include year round road access, propane forced air heating, propane BBQ connection, 200-amp hydro service, two-sided wood burning fireplace, HRV, heated lake-drawn water system, septic system and hard-line phone. Internet is available. Whether you’re seeking a permanent residence or a seasonal retreat, this property offers the perfect balance of comfort, privacy, and lakeside lifestyle. A rare opportunity - don’t miss the chance to make it yours. Viewing by appointment only please. (id:61194)
Property Details
|
MLS® Number
|
X13244532 |
|
Property Type
|
Single Family |
|
Community Name
|
TB-523 |
|
Communication Type
|
High Speed Internet |
|
Easement
|
Other |
|
Equipment Type
|
Propane Tank |
|
Features
|
Irregular Lot Size |
|
Rental Equipment Type
|
Propane Tank |
|
Structure
|
Deck |
|
Water Front Type
|
Waterfront |
Building
|
Bathroom Total
|
3 |
|
Bedrooms Above Ground
|
4 |
|
Bedrooms Total
|
4 |
|
Amenities
|
Fireplace(s) |
|
Appliances
|
Dishwasher, Dryer, Freezer, Water Heater, Stove, Washer, Refrigerator |
|
Basement Development
|
Unfinished |
|
Basement Type
|
Partial, Crawl Space, N/a (unfinished) |
|
Construction Style Attachment
|
Detached |
|
Cooling Type
|
Air Exchanger |
|
Exterior Finish
|
Brick |
|
Fireplace Present
|
Yes |
|
Fireplace Total
|
1 |
|
Foundation Type
|
Poured Concrete |
|
Heating Fuel
|
Propane |
|
Heating Type
|
Forced Air |
|
Stories Total
|
2 |
|
Type
|
House |
Parking
Land
|
Access Type
|
Private Road |
|
Acreage
|
No |
|
Sewer
|
Septic System |
|
Size Frontage
|
128 Ft |
|
Size Irregular
|
128 Ft |
|
Size Total Text
|
128 Ft|1/2 - 1.99 Acres |
Rooms
| Level |
Type |
Length |
Width |
Dimensions |
|
Second Level |
Bedroom 2 |
3.74 m |
3.1 m |
3.74 m x 3.1 m |
|
Second Level |
Bedroom 3 |
3.74 m |
3.1 m |
3.74 m x 3.1 m |
|
Second Level |
Bathroom |
|
|
Measurements not available |
|
Second Level |
Bathroom |
|
|
Measurements not available |
|
Second Level |
Primary Bedroom |
4.32 m |
4.93 m |
4.32 m x 4.93 m |
|
Main Level |
Bathroom |
|
|
Measurements not available |
|
Main Level |
Foyer |
2.1 m |
4.75 m |
2.1 m x 4.75 m |
|
Main Level |
Laundry Room |
3.23 m |
2.22 m |
3.23 m x 2.22 m |
|
Main Level |
Other |
3.62 m |
2.07 m |
3.62 m x 2.07 m |
|
Main Level |
Sunroom |
2.86 m |
3.9 m |
2.86 m x 3.9 m |
|
Main Level |
Bedroom |
3.62 m |
3.2 m |
3.62 m x 3.2 m |
|
Main Level |
Living Room |
5.63 m |
4.14 m |
5.63 m x 4.14 m |
|
Main Level |
Kitchen |
2.71 m |
7.04 m |
2.71 m x 7.04 m |
|
Main Level |
Family Room |
4.93 m |
5.33 m |
4.93 m x 5.33 m |
|
Main Level |
Dining Room |
3.53 m |
3.26 m |
3.53 m x 3.26 m |
Utilities
|
Electricity Connected
|
Connected |
|
Telephone
|
Nearby |