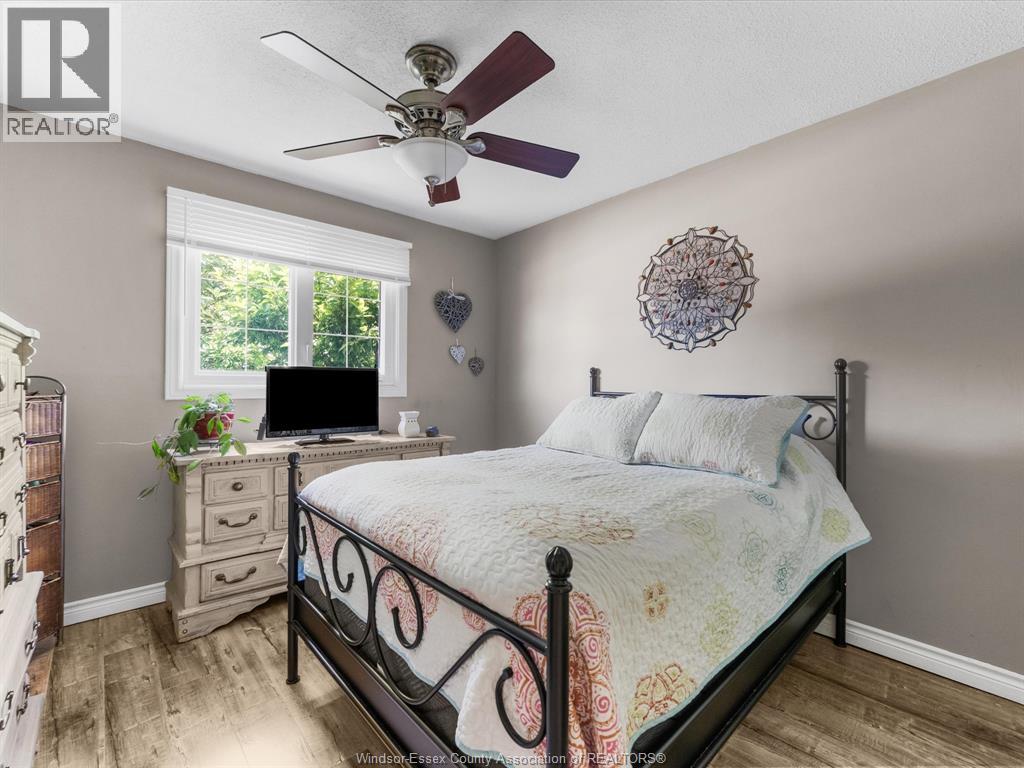
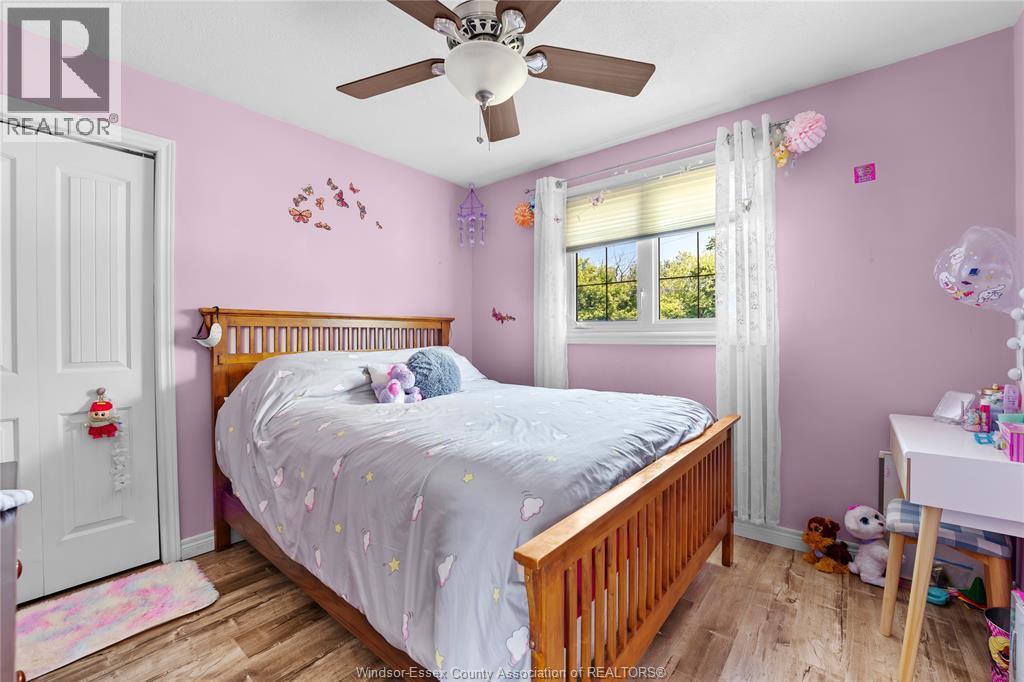
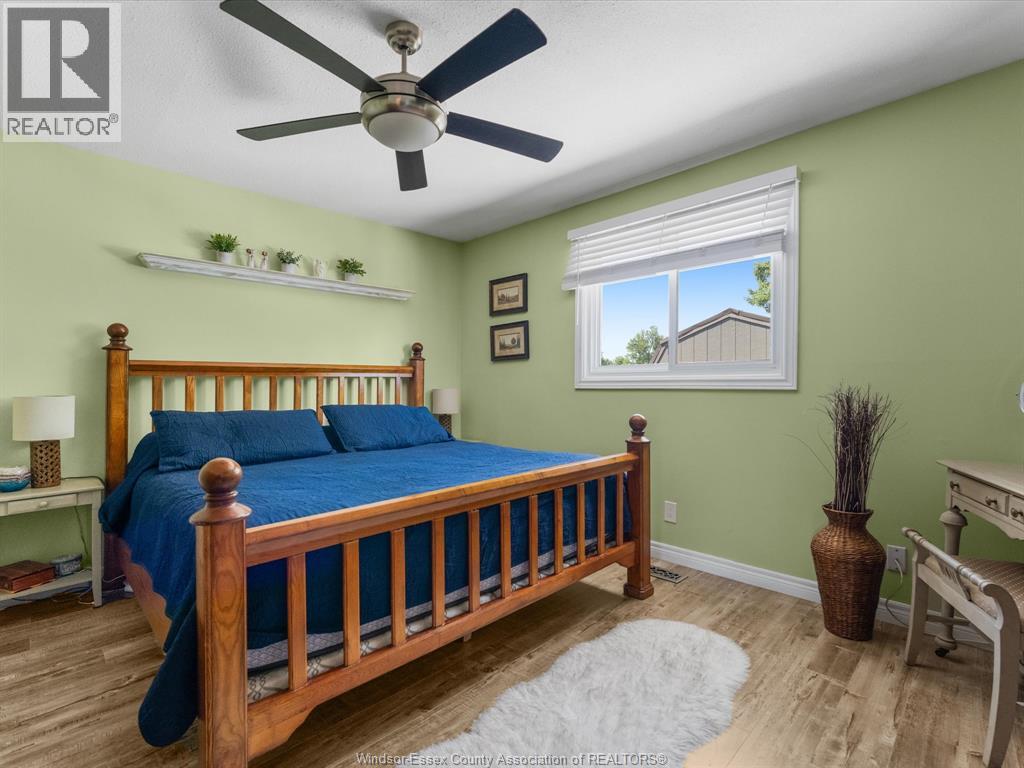
4 Bedroom
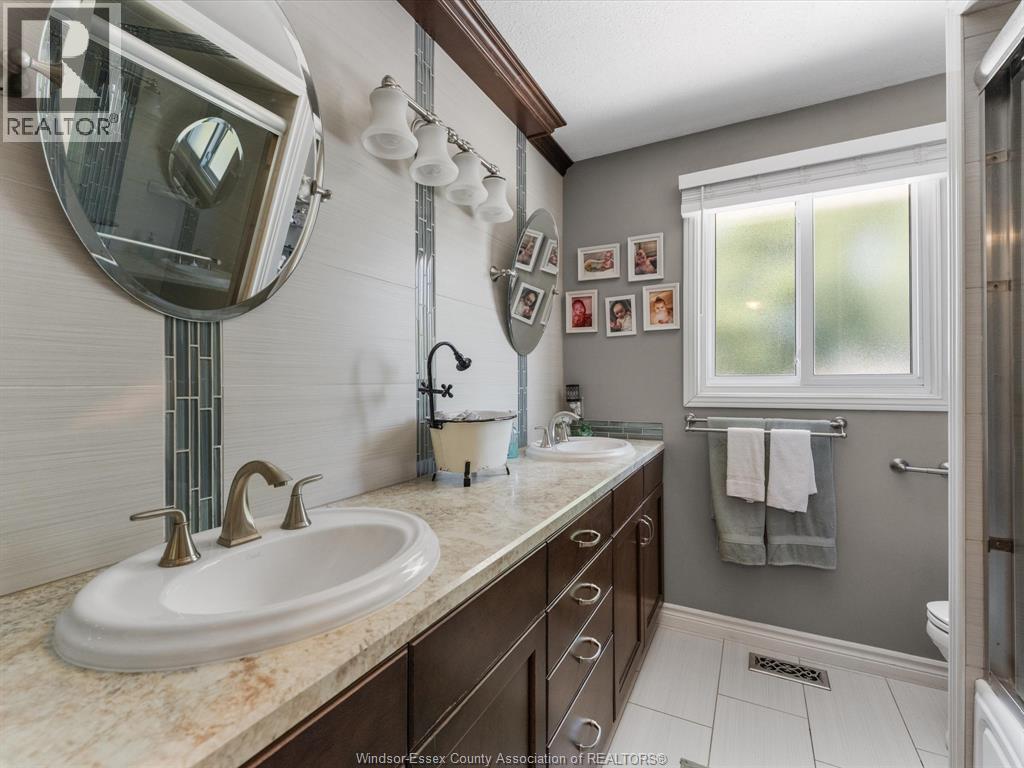
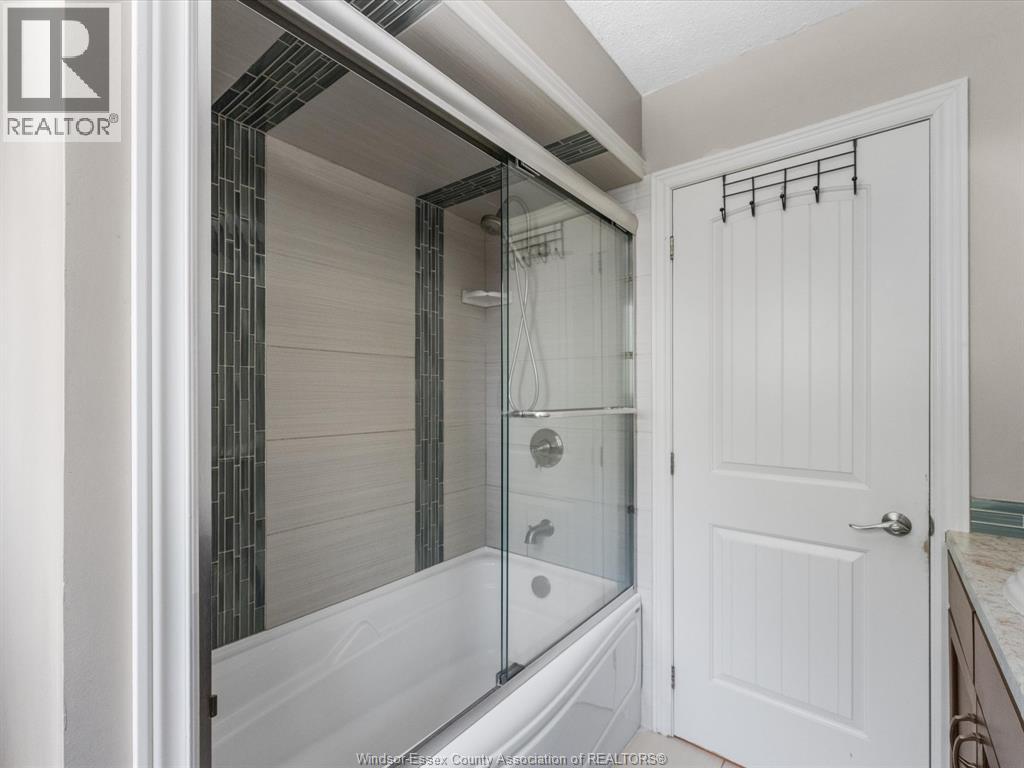
2 Bathroom
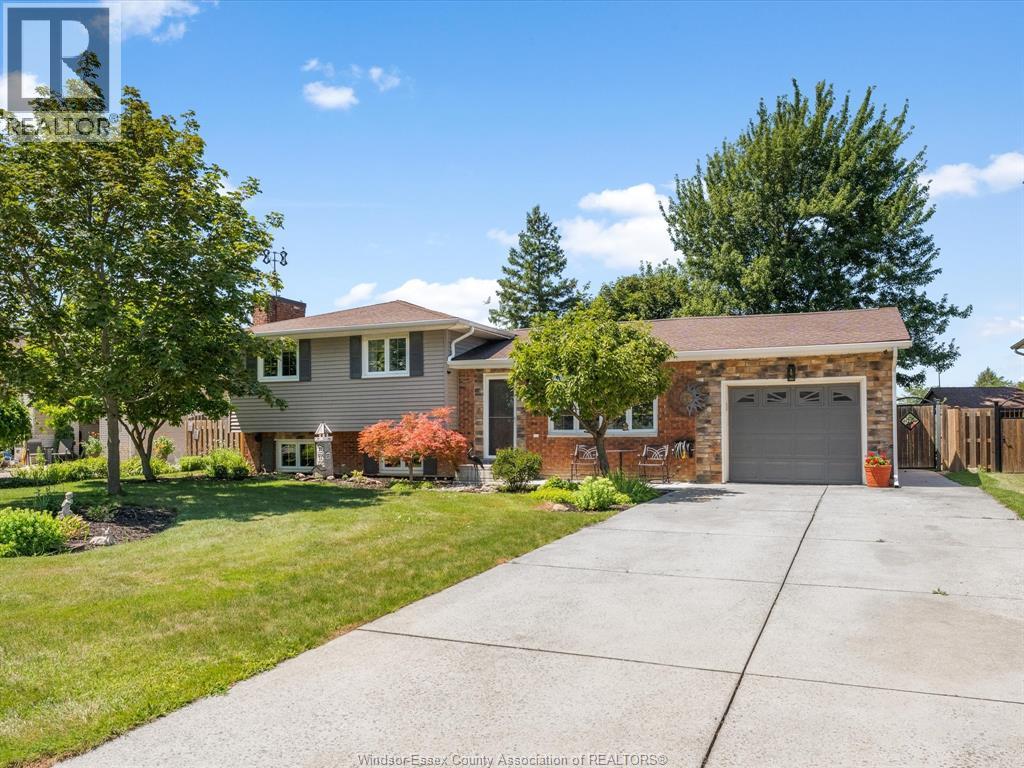
3 Level, 4 Level
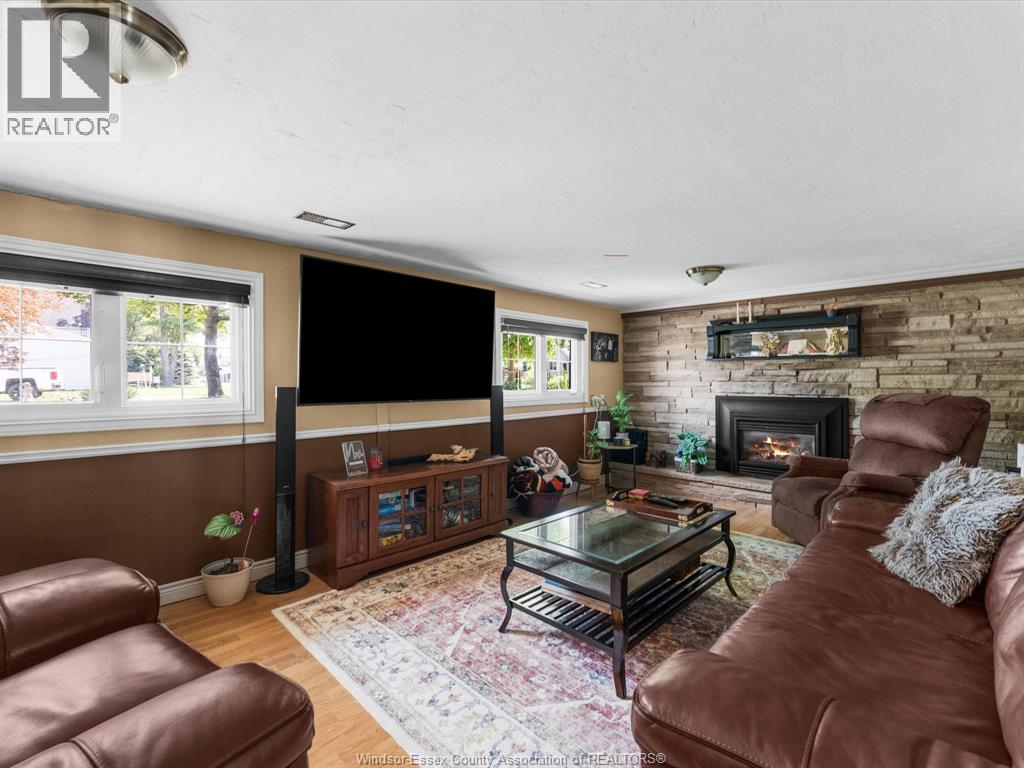
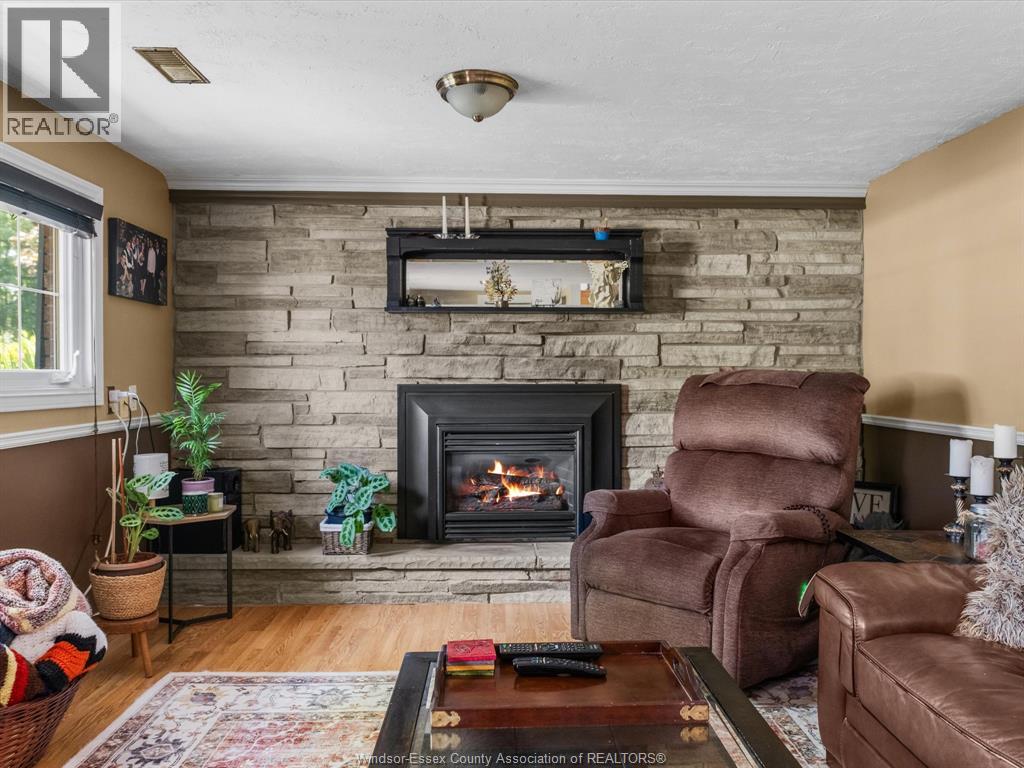
Fireplace
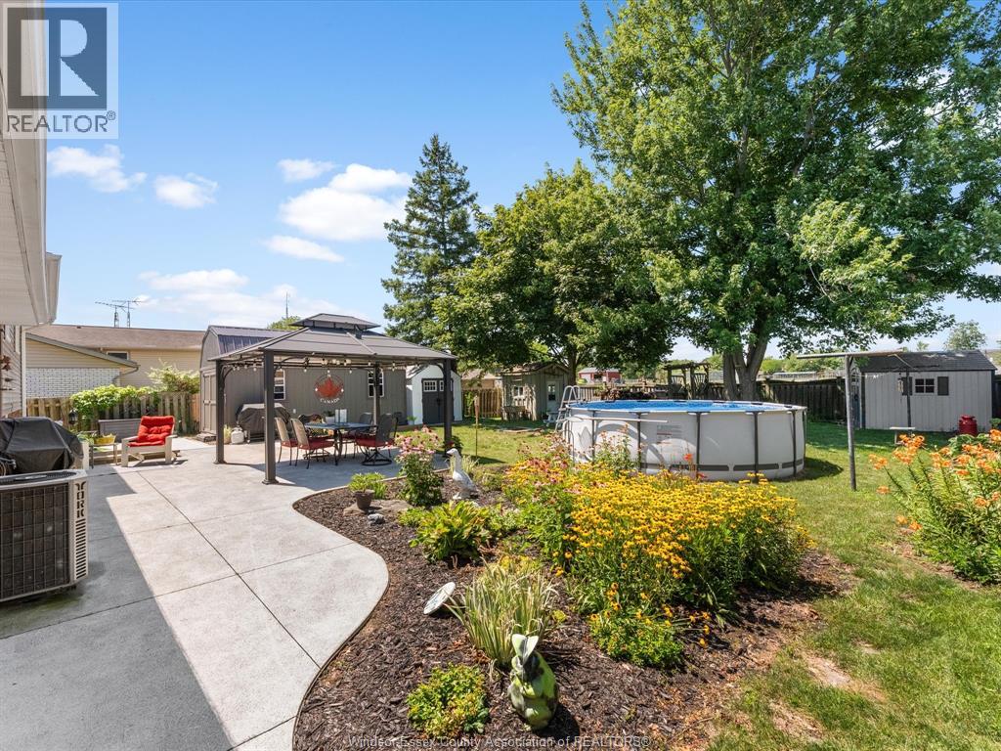
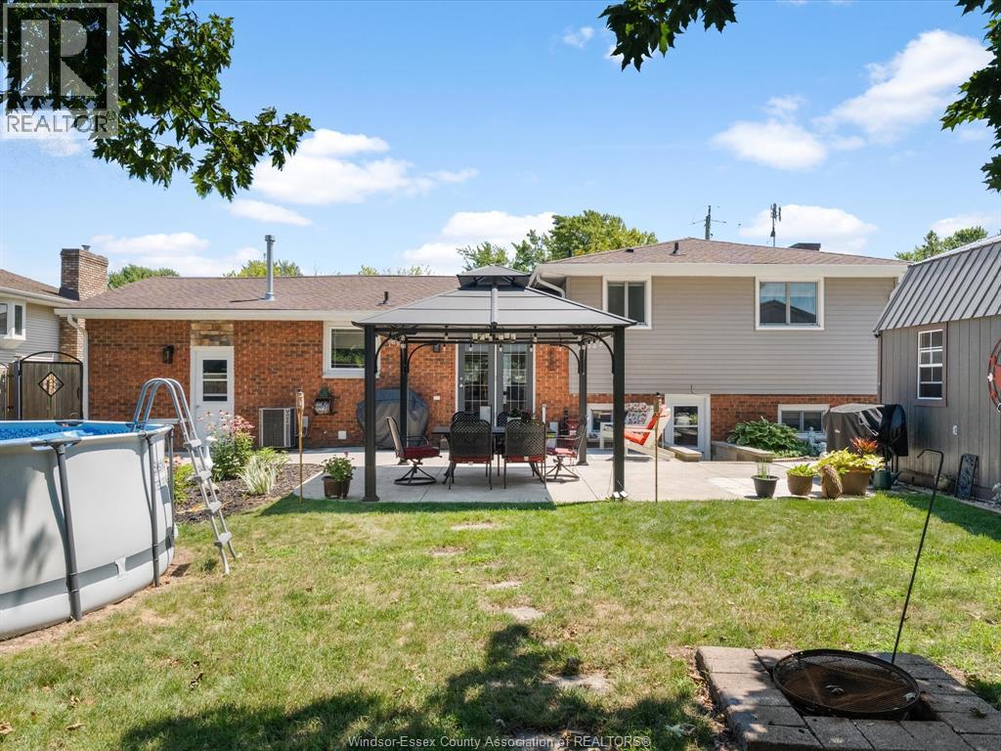
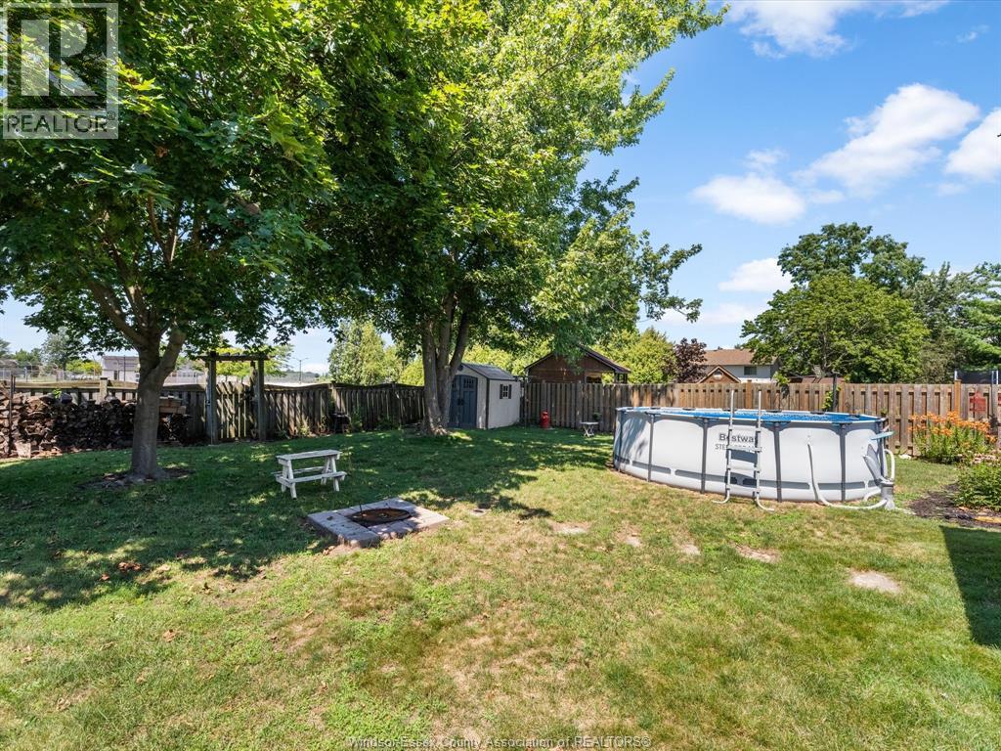
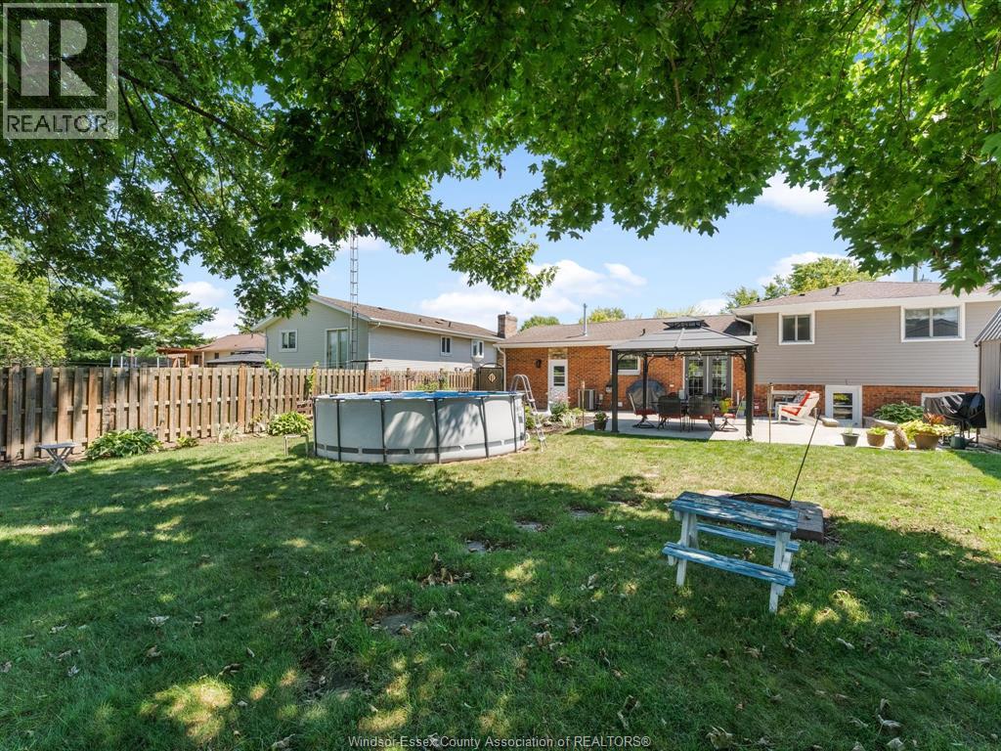
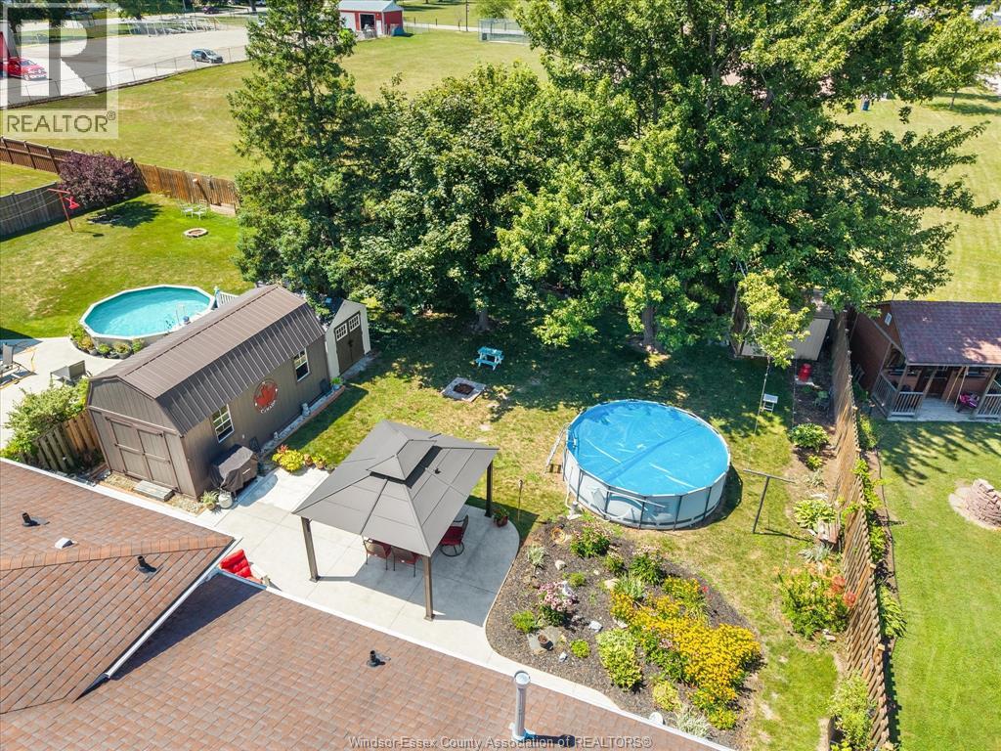
Above Ground Pool
Central Air Conditioning
Forced Air, Furnace
Landscaped
$574,900
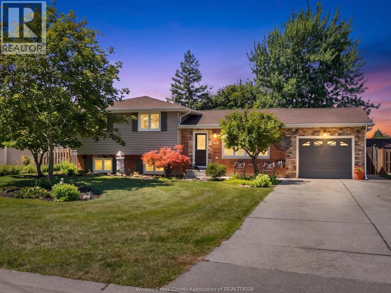
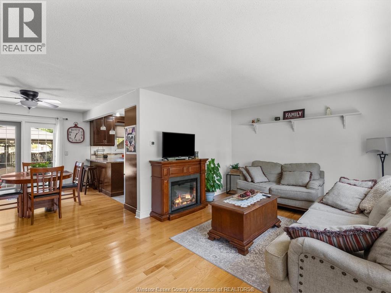
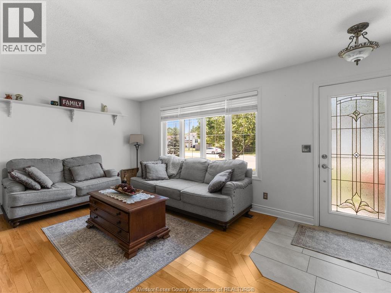
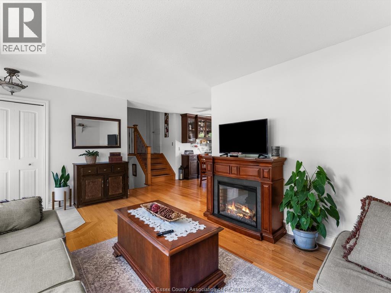
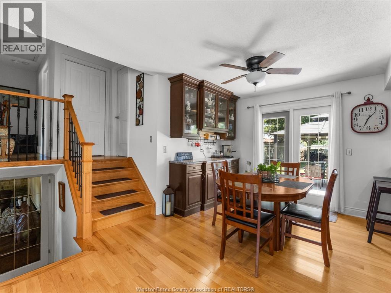
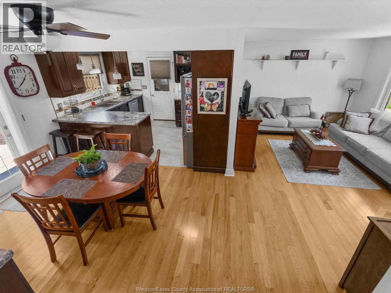
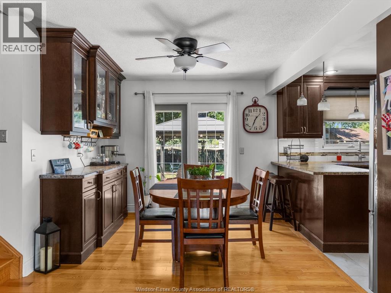
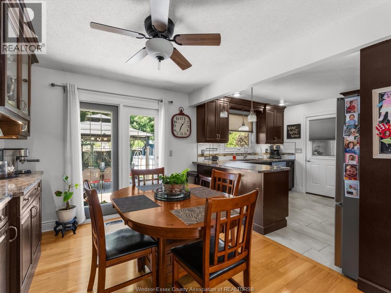
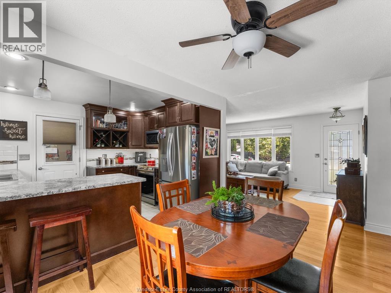
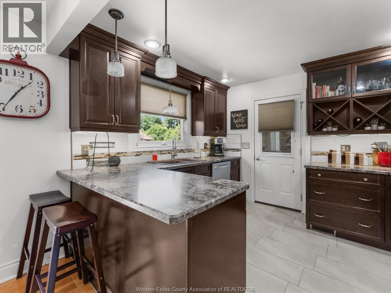
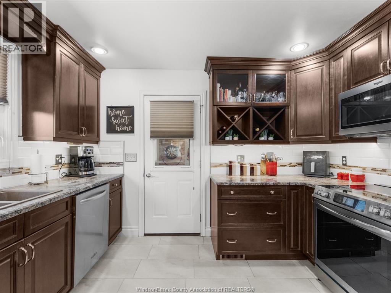
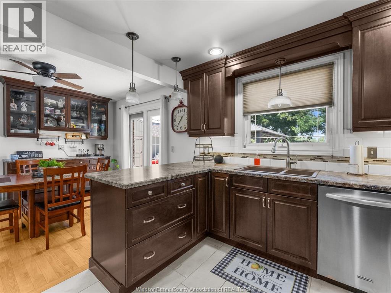
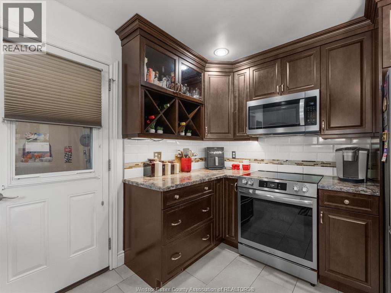
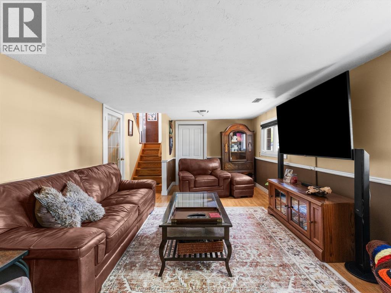
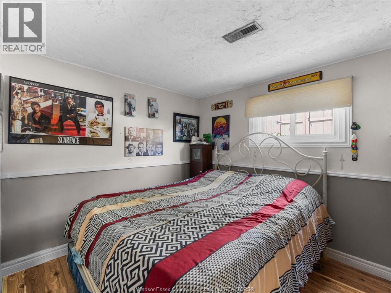
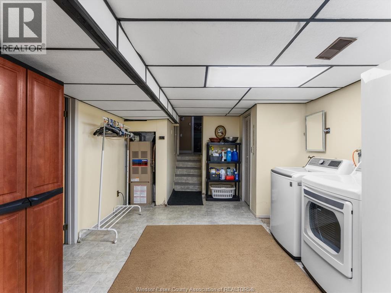
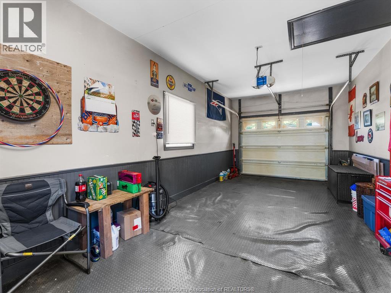
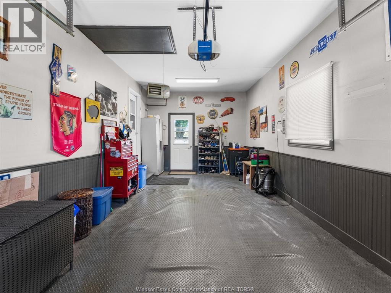
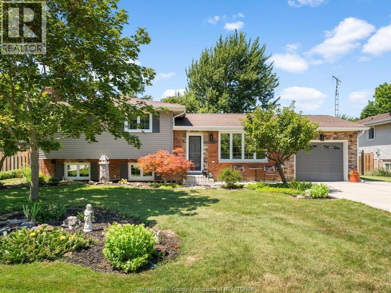
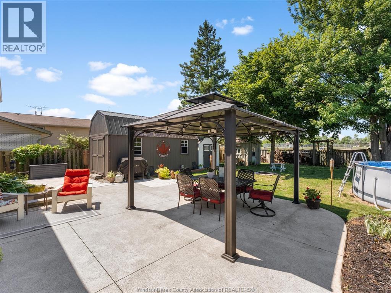
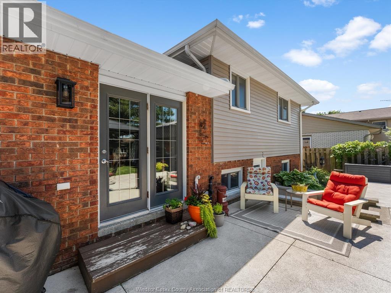
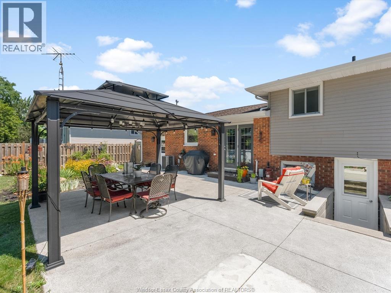
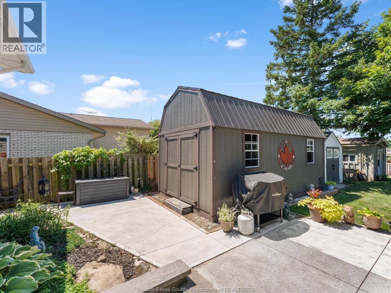
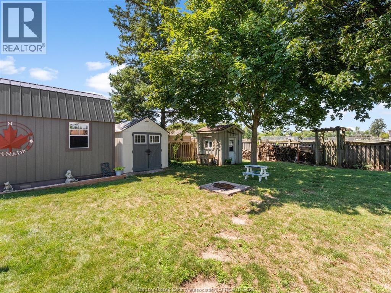
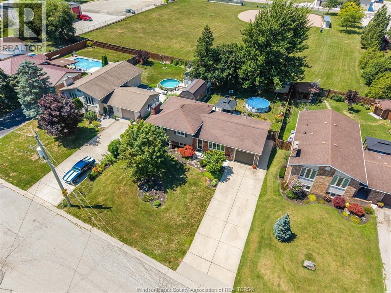
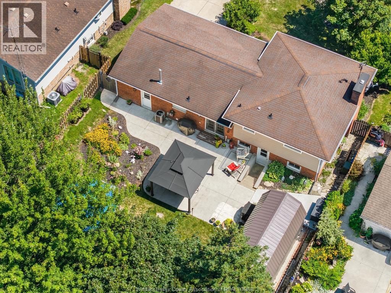
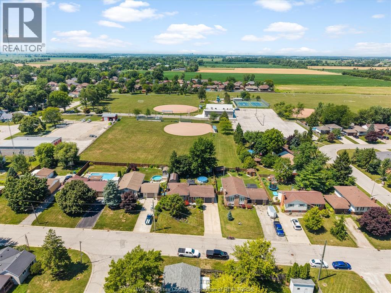
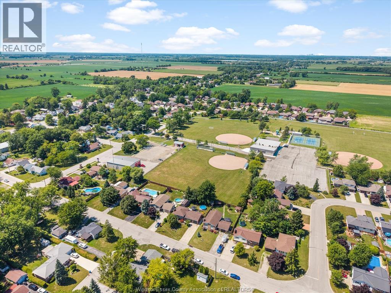
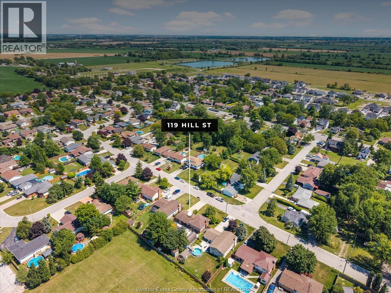
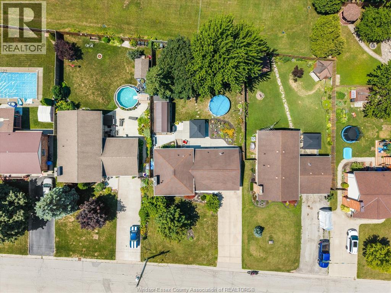
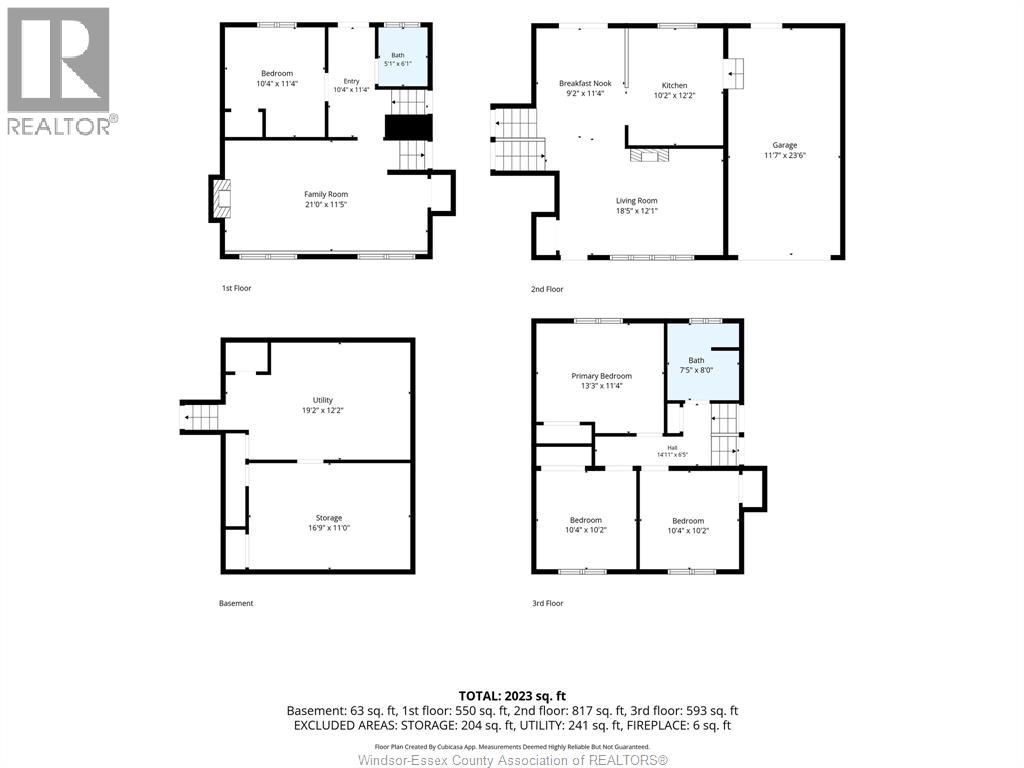
Welcome to 119 Hill Street in Cottam, a great family home offering 4 bedrooms, 2 bathrooms and plenty of space to make it your own. The fully fenced backyard is shaded by mature trees and backs directly onto the park, creating a great space for kids to play, summer barbecues or relaxing with family and friends. Inside you'll find a comfortable and functional layout with room for the whole family. A rear graded entrance provides convenient access to the basement and added flexibility for the lower level. The 1.5-car garage offers extra space for parking, hobbies, or a workshop. Located in the welcoming community of Cottam, this home brings together space, privacy, and a backyard setting that's perfect for making memories. (id:61194)
Property Details
|
MLS® Number
|
26018958 |
|
Property Type
|
Single Family |
|
Features
|
Golf Course/parkland, Concrete Driveway, Finished Driveway, Front Driveway |
|
Pool Features
|
Pool Equipment |
|
Pool Type
|
Above Ground Pool |
Building
|
Bathroom Total
|
2 |
|
Bedrooms Above Ground
|
3 |
|
Bedrooms Below Ground
|
1 |
|
Bedrooms Total
|
4 |
|
Appliances
|
Dishwasher, Microwave, Stove |
|
Architectural Style
|
3 Level, 4 Level |
|
Constructed Date
|
1977 |
|
Construction Style Attachment
|
Detached |
|
Construction Style Split Level
|
Sidesplit |
|
Cooling Type
|
Central Air Conditioning |
|
Exterior Finish
|
Aluminum/vinyl, Brick |
|
Fireplace Fuel
|
Gas |
|
Fireplace Present
|
Yes |
|
Fireplace Type
|
Insert |
|
Flooring Type
|
Ceramic/porcelain, Hardwood, Laminate |
|
Foundation Type
|
Block |
|
Half Bath Total
|
1 |
|
Heating Fuel
|
Natural Gas |
|
Heating Type
|
Forced Air, Furnace |
|
Type
|
House |
Parking
Land
|
Acreage
|
No |
|
Fence Type
|
Fence |
|
Landscape Features
|
Landscaped |
|
Size Irregular
|
66 X 132.22 Ft / 0.2 Ac |
|
Size Total Text
|
66 X 132.22 Ft / 0.2 Ac|0-0.25 Acre |
|
Zoning Description
|
R2 |
Rooms
| Level |
Type |
Length |
Width |
Dimensions |
|
Second Level |
Bedroom |
|
|
Measurements not available |
|
Second Level |
Bedroom |
|
|
Measurements not available |
|
Second Level |
Bedroom |
|
|
Measurements not available |
|
Second Level |
5pc Bathroom |
|
|
Measurements not available |
|
Basement |
Utility Room |
|
|
Measurements not available |
|
Basement |
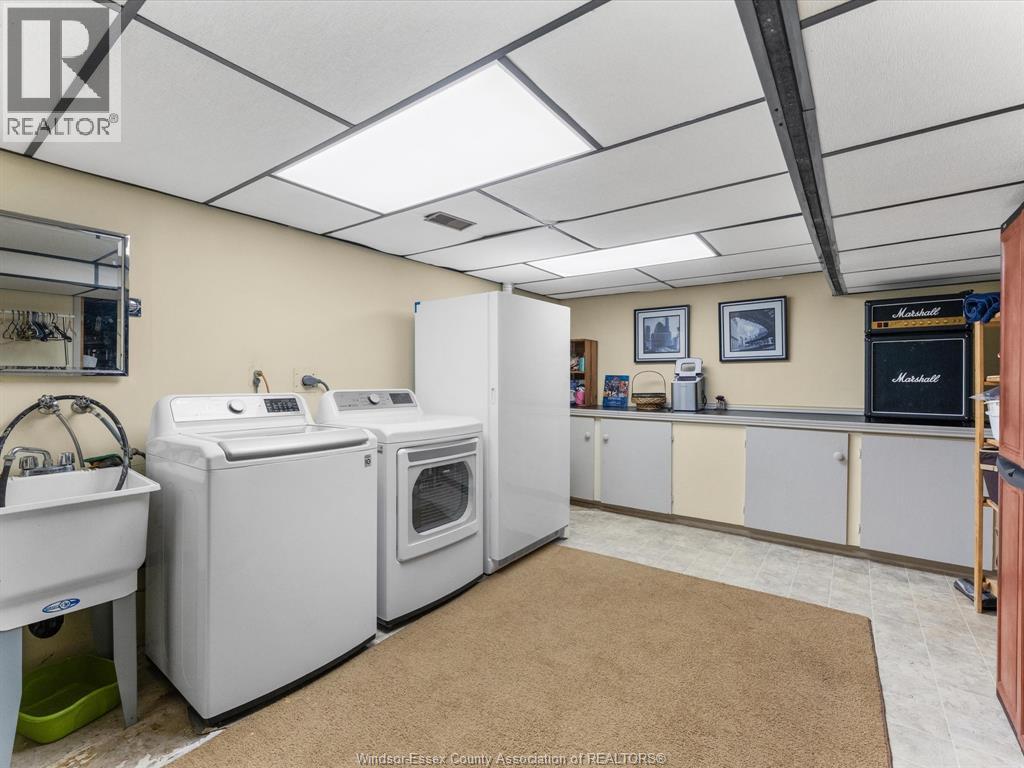
Laundry Room |
|
|
Measurements not available |
|
Lower Level |
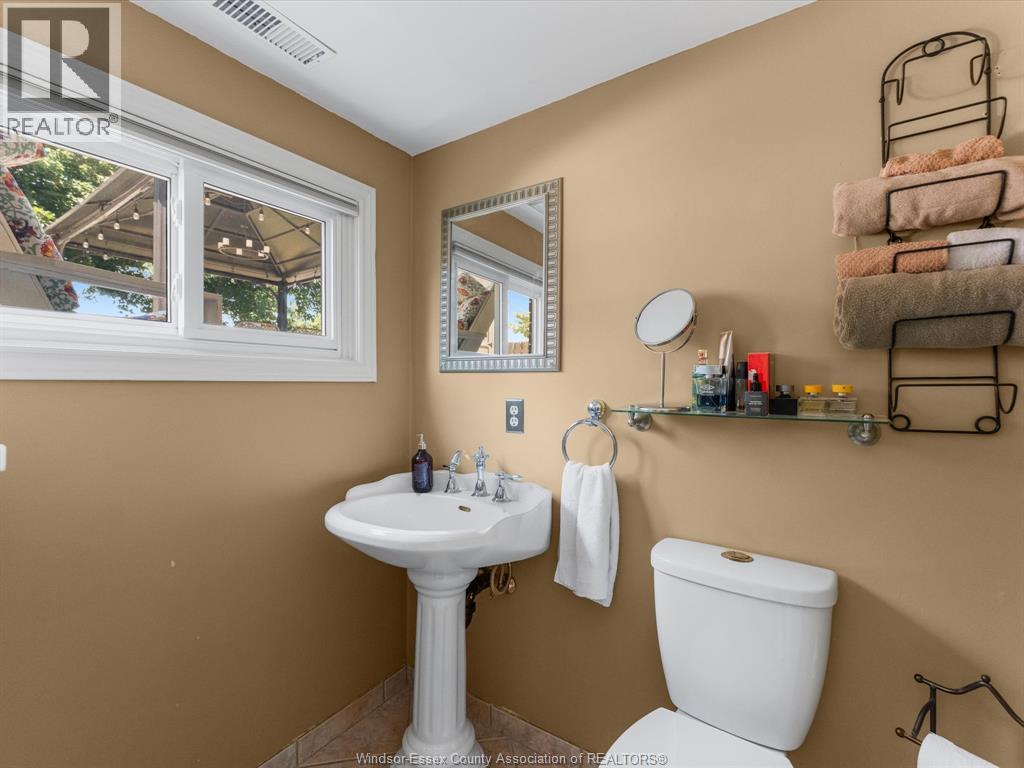
2pc Bathroom |
|
|
Measurements not available |
|
Lower Level |
Bedroom |
|
|
Measurements not available |
|
Lower Level |
Family Room/fireplace |
|
|
Measurements not available |
|
Main Level |
Dining Room |
|
|
Measurements not available |
|
Main Level |
Living Room |
|
|
Measurements not available |
|
Main Level |
Kitchen |
|
|
Measurements not available |