3 Bedroom
3 Bathroom
Ranch
Fireplace
Central Air Conditioning
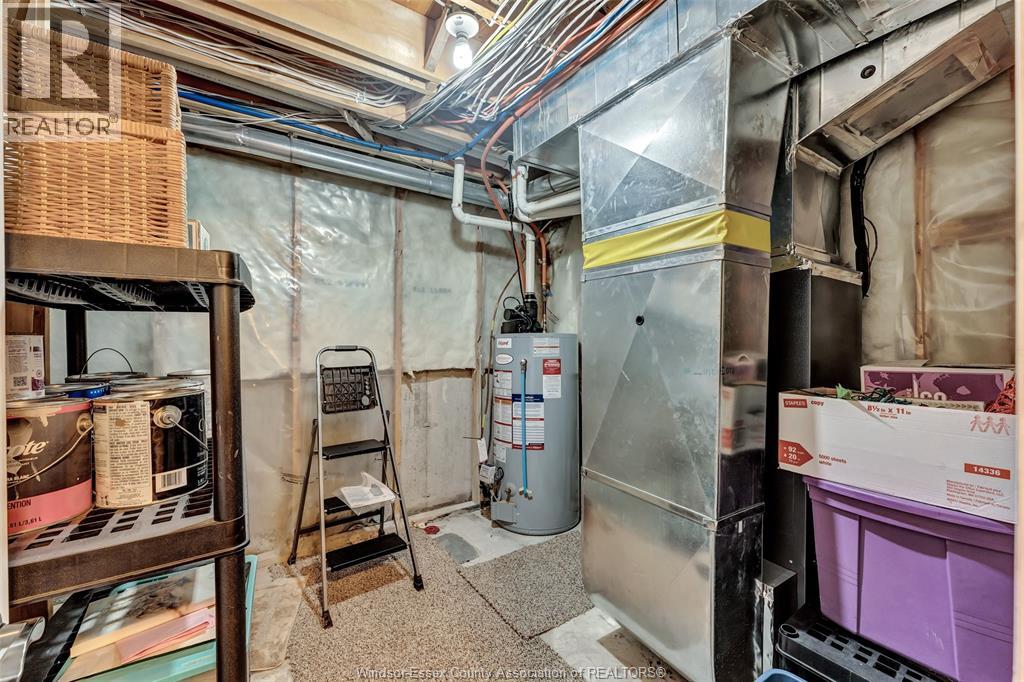
Forced Air, Furnace
Landscaped
$549,999
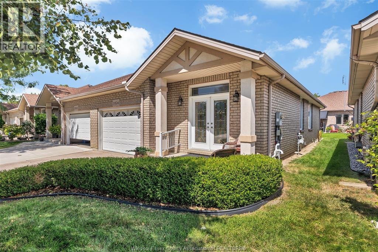
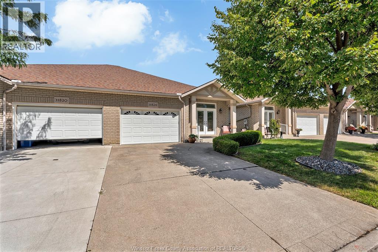
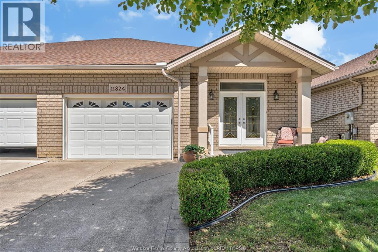
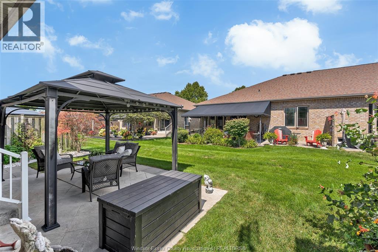
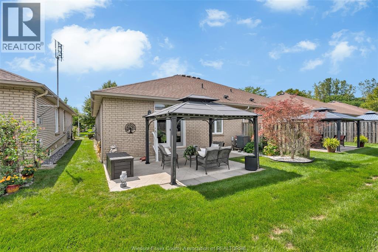
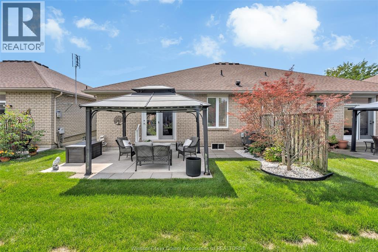
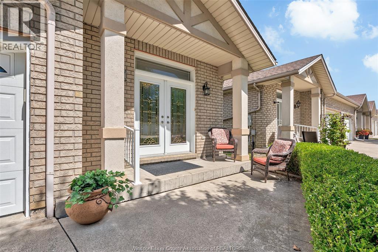
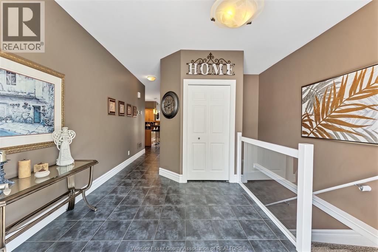
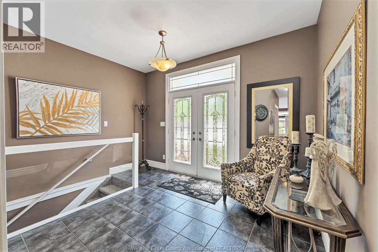
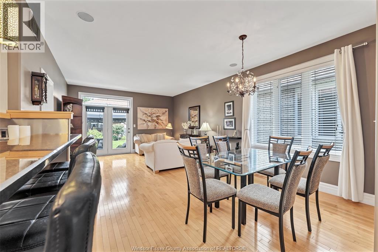
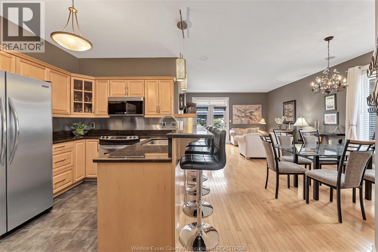
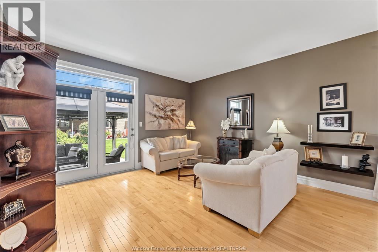
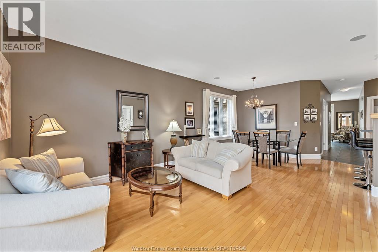
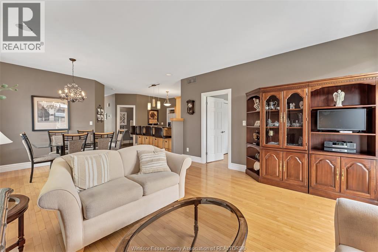
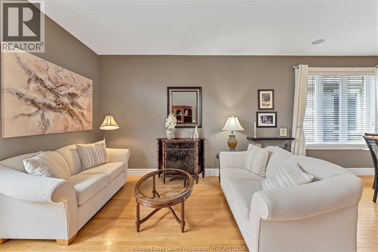
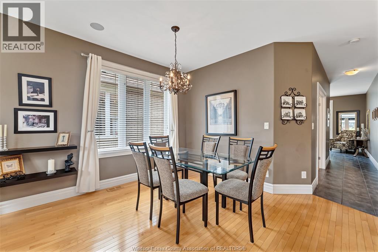
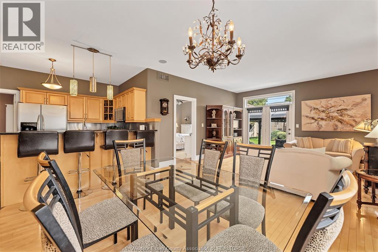
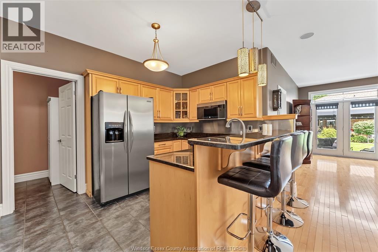
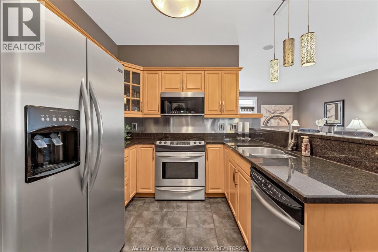
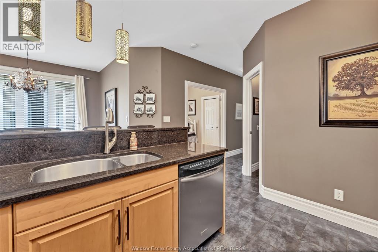
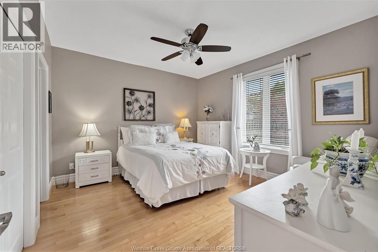
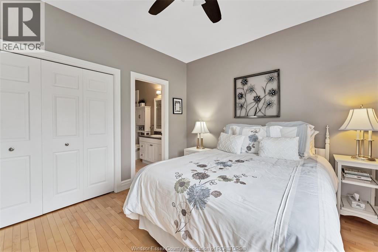
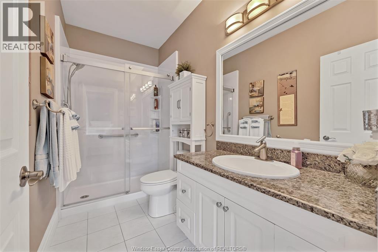
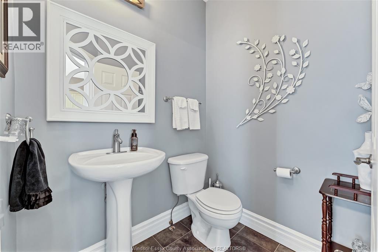
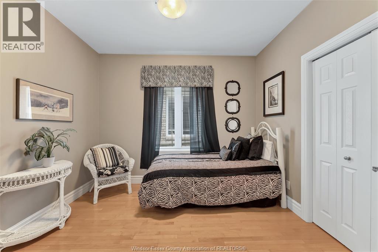
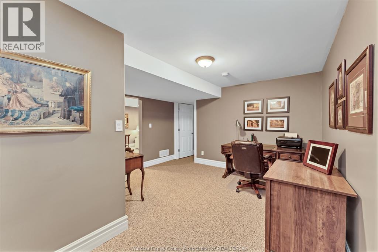
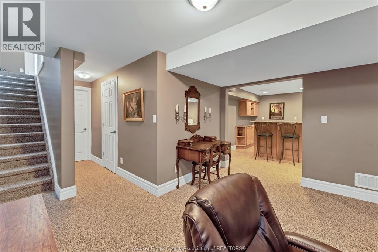
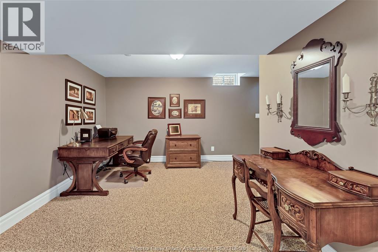
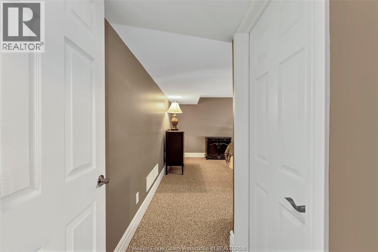
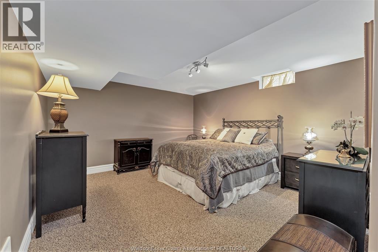
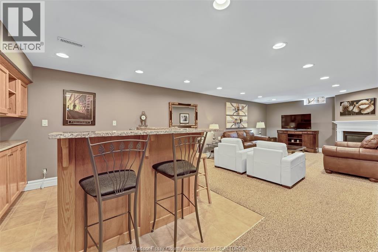
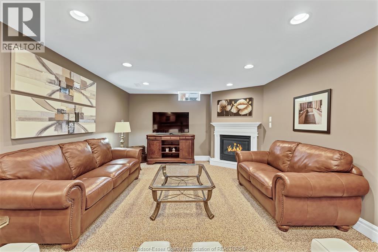
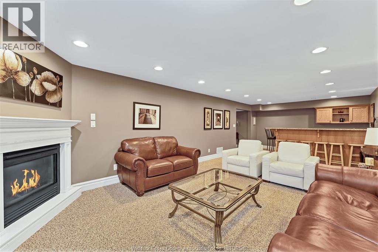
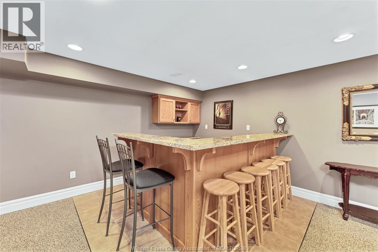
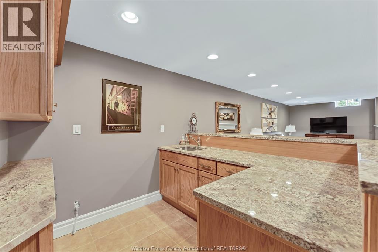
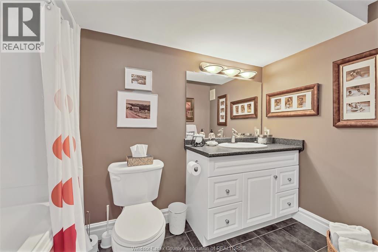
Welcome to this lovely, exceptionally clean and well-maintained ranch nestled on a quiet crescent in the desirable Riverside East community. This inviting townhome offers 2+1 bedrooms and 3 bathrooms, providing plenty of space for family and guests. The spacious foyer creates a warm and welcoming first impression, while the main floor features a comfortable living space complete with granite counters and ss appliances in the kitchen, dining area and patio doors leading outside from the living room. The primary bedroom includes a private ensuite for added comfort and convenience. The finished lower level is perfect for entertaining, highlighted by a gas fireplace, beautiful custom bar area, complete with a large bedroom and a 4 pc bathroom. Enjoy abundant natural light throughout this exterior unit, along w a location just steps away from Blue Heron Park and scenic walking trails. Meticulously cared for and move-in ready, this wonderful home offers a fantastic opportunity in a sought-after location. $100 a month HOA includes lawn, snow, roof fund and water UG sprinklers. (id:61194)
Open House
This property has open houses!
Starts at:
1:00 pm
Ends at:
3:00 pm
Property Details
|
MLS® Number
|
26020707 |
|
Property Type
|
Single Family |
|
Features
|
Concrete Driveway, Finished Driveway |
Building
|
Bathroom Total
|
3 |
|
Bedrooms Above Ground
|
2 |
|
Bedrooms Below Ground
|
1 |
|
Bedrooms Total
|
3 |
|
Appliances
|
Dishwasher, Dryer, Garburator, Microwave Range Hood Combo, Refrigerator, Stove, Washer |
|
Architectural Style
|
Ranch |
|
Construction Style Attachment
|
Semi-detached |
|
Cooling Type
|
Central Air Conditioning |
|
Exterior Finish
|
Brick |
|
Fireplace Fuel
|
Gas |
|
Fireplace Present
|
Yes |
|
Fireplace Type
|
Insert |
|
Flooring Type
|
Carpeted, Ceramic/porcelain, Hardwood |
|
Foundation Type
|
Concrete |
|
Half Bath Total
|
1 |
|
Heating Fuel
|
Natural Gas |
|
Heating Type
|
Forced Air, Furnace |
|
Stories Total
|
1 |
|
Type
|
Row / Townhouse |
Parking
Land
|
Acreage
|
No |
|
Landscape Features
|
Landscaped |
|
Size Irregular
|
32.81 X |
|
Size Total Text
|
32.81 X |
|
Zoning Description
|
Res |
Rooms
| Level |
Type |
Length |
Width |
Dimensions |
|
Basement |
Utility Room |
|
|
Measurements not available |
|
Basement |
4pc Bathroom |
|
|
Measurements not available |
|
Basement |
Bedroom |
|
|
Measurements not available |
|
Basement |
Family Room/fireplace |
|
|
Measurements not available |
|
Main Level |
2pc Bathroom |
|
|
Measurements not available |
|
Main Level |
Bedroom |
|
|
Measurements not available |
|
Main Level |
4pc Ensuite Bath |
|
|
Measurements not available |
|
Main Level |
Primary Bedroom |
|
|
Measurements not available |
|
Main Level |
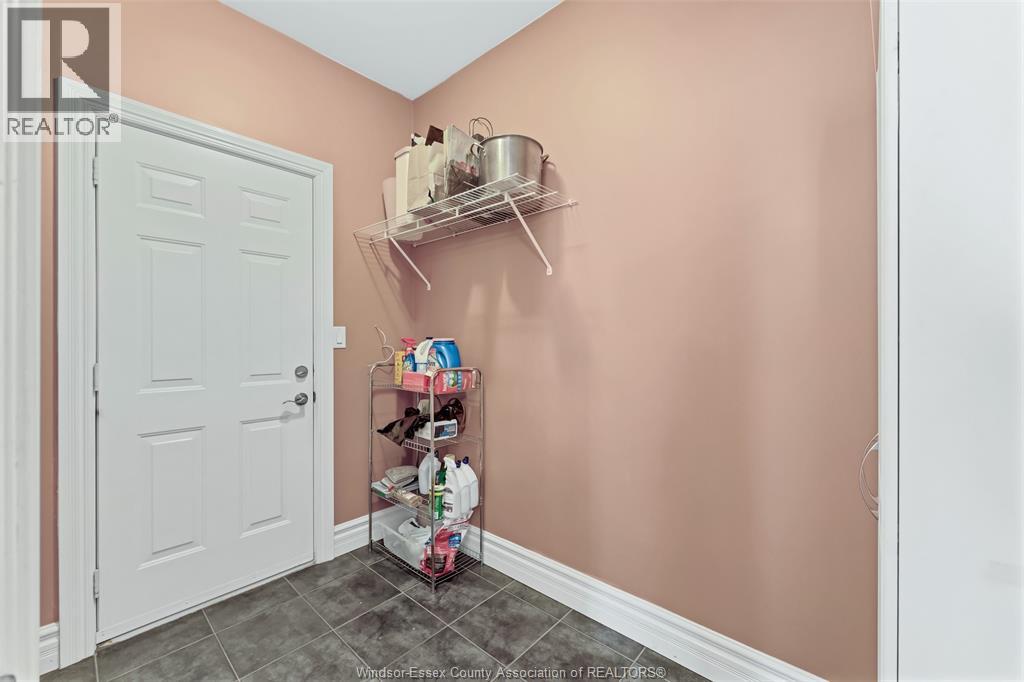
Laundry Room |
|
|
Measurements not available |
|
Main Level |
Living Room |
|
|
Measurements not available |
|
Main Level |
Dining Room |
|
|
Measurements not available |
|
Main Level |
Kitchen |
|
|
Measurements not available |