2 Bedroom
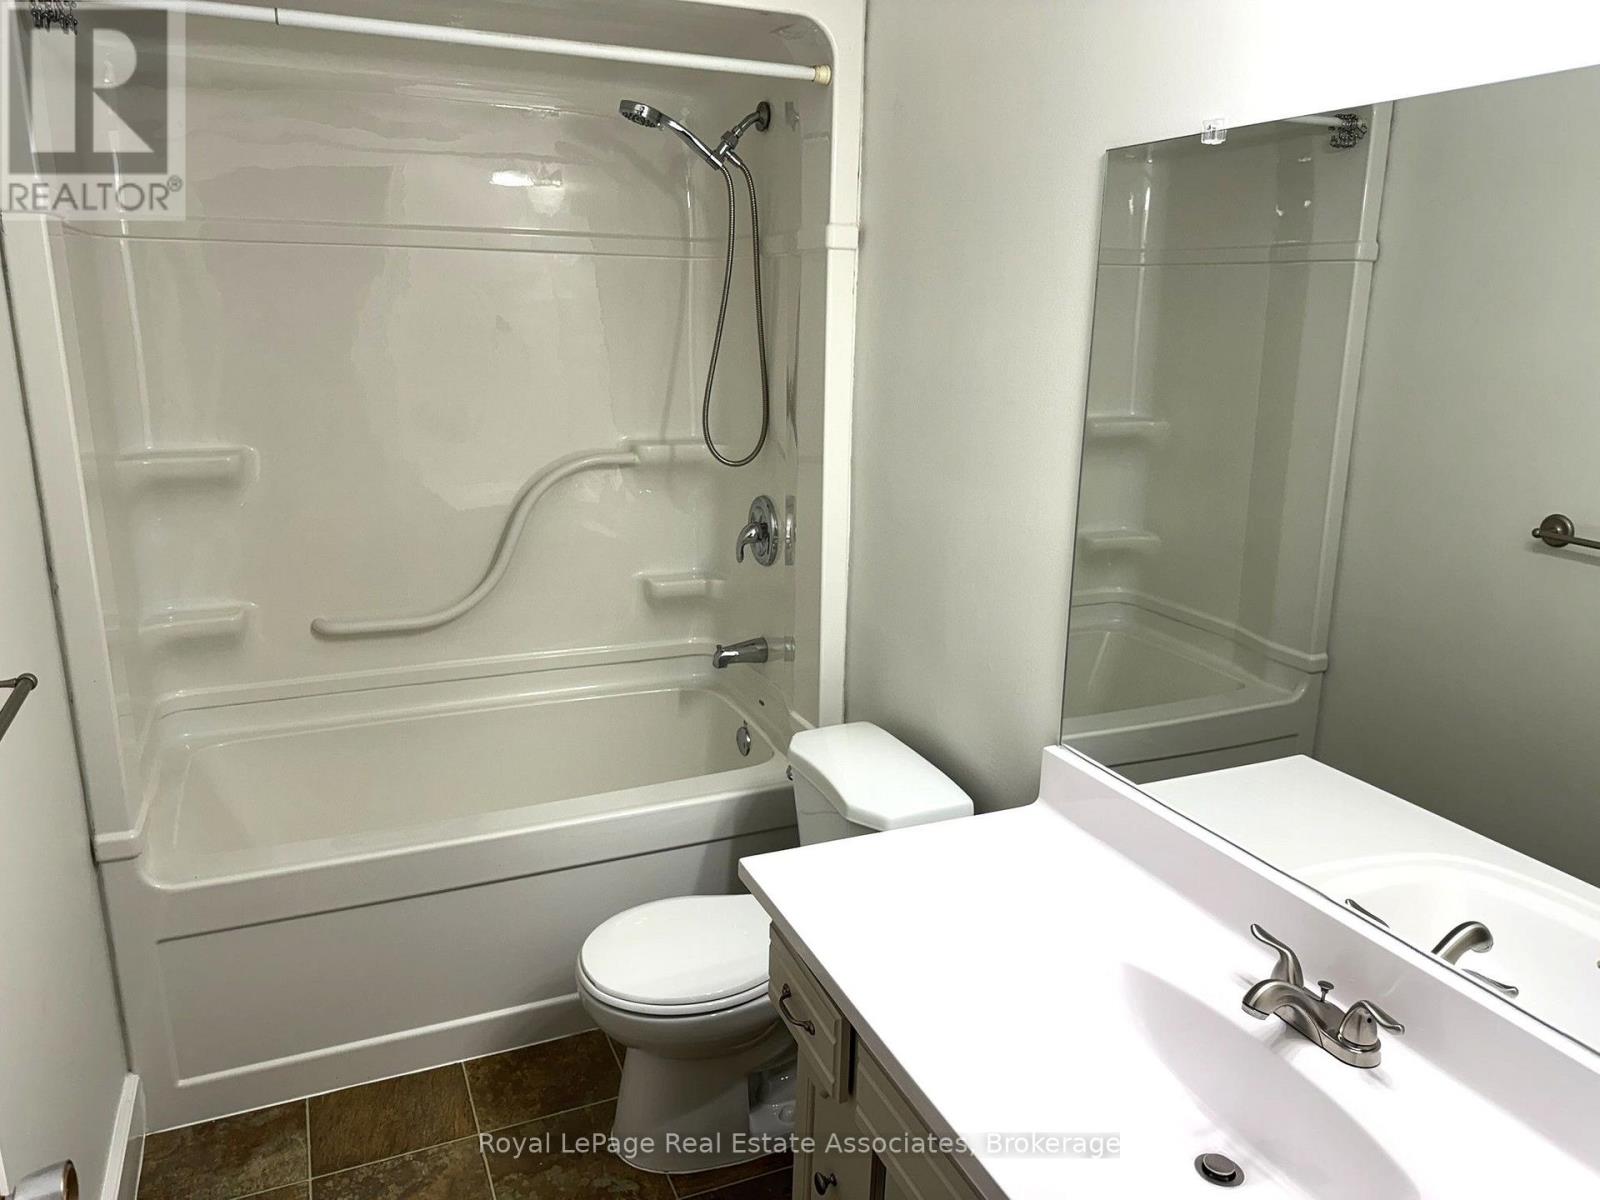
1 Bathroom
700 - 1,100 ft2
Bungalow
Central Air Conditioning
Forced Air
$3,000 Monthly
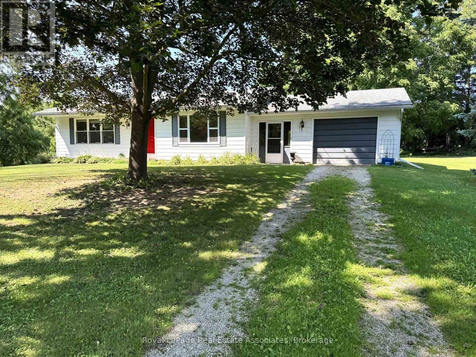
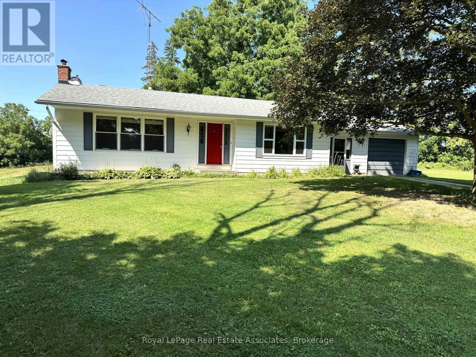
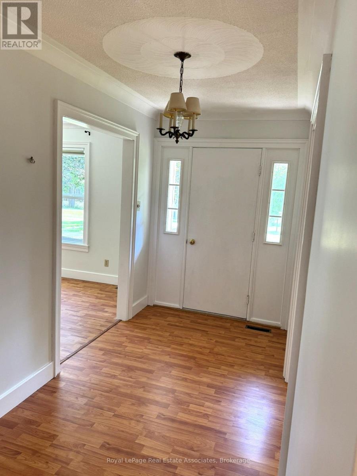
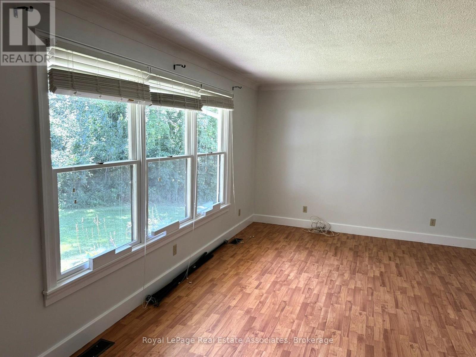
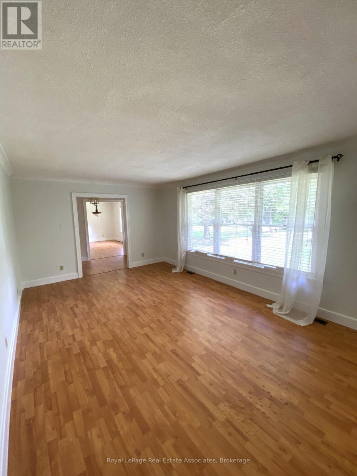
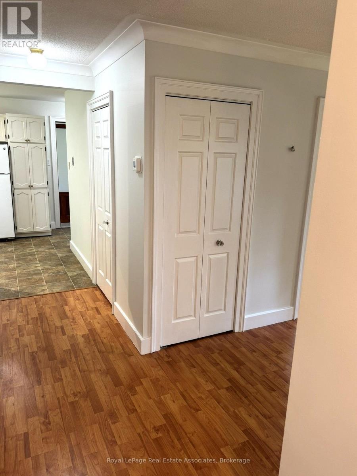
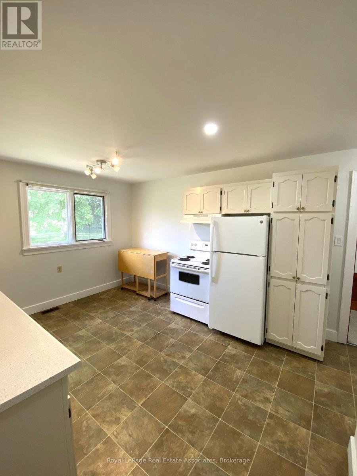
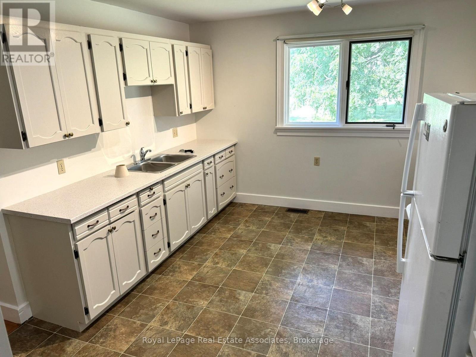
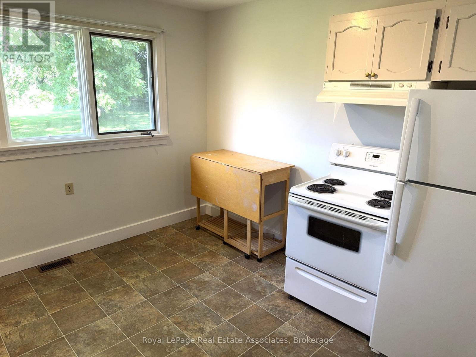
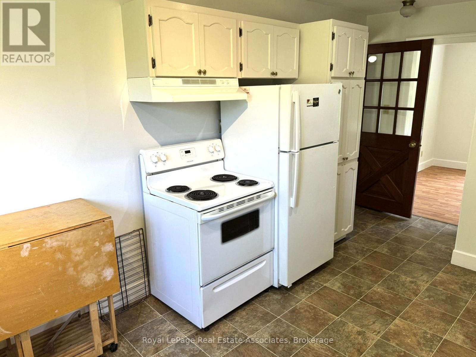
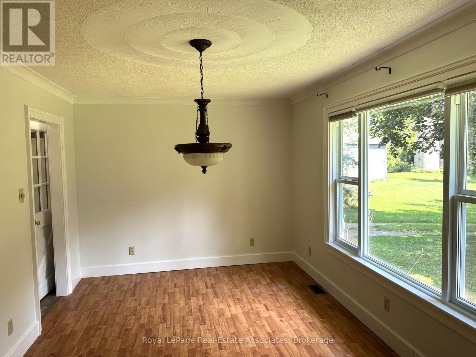
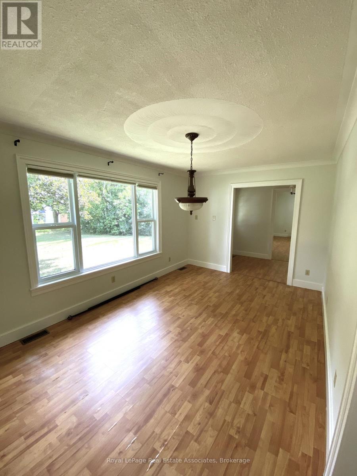
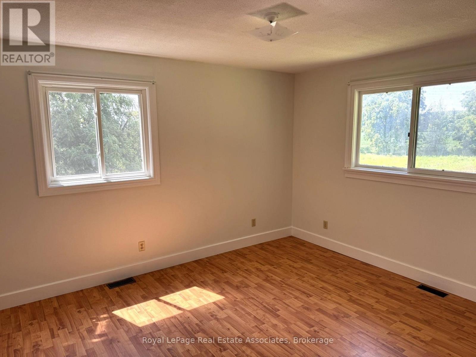
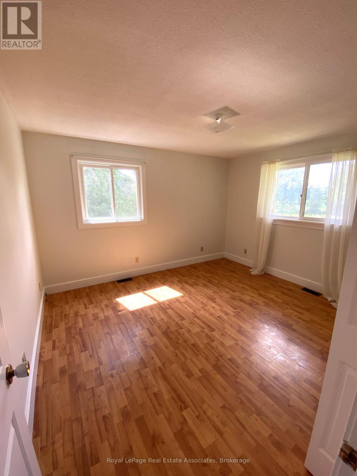
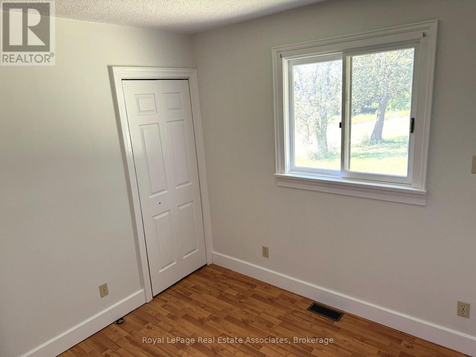
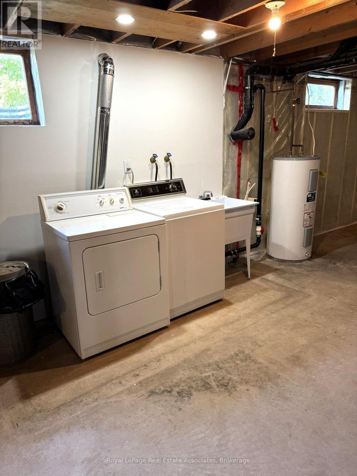
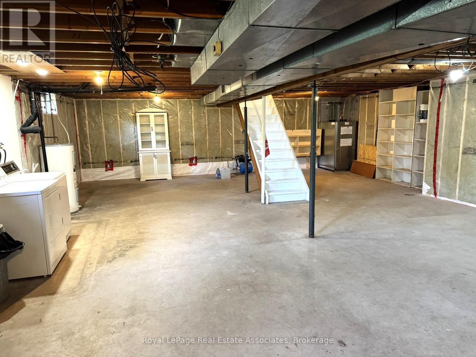
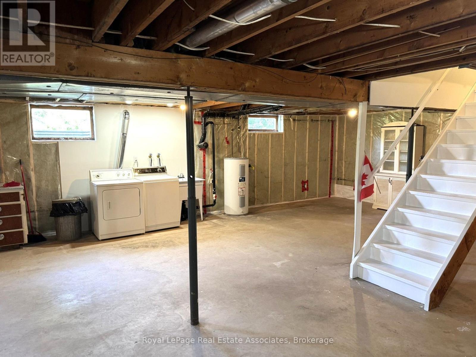
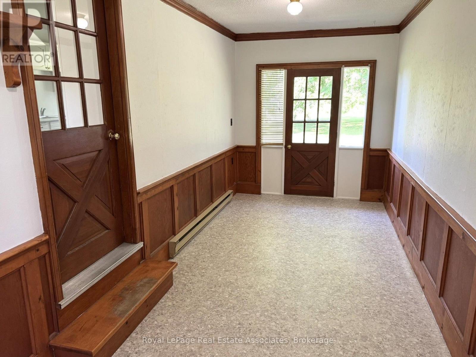
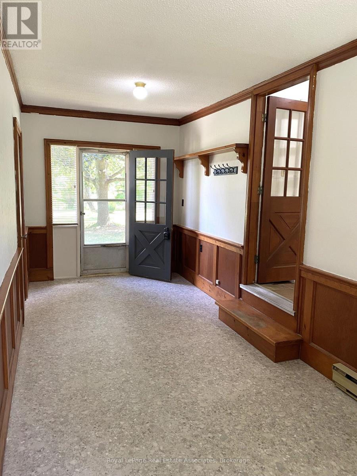
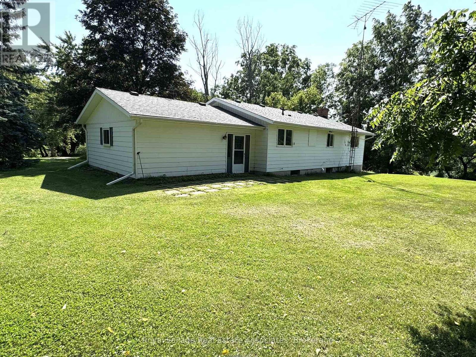
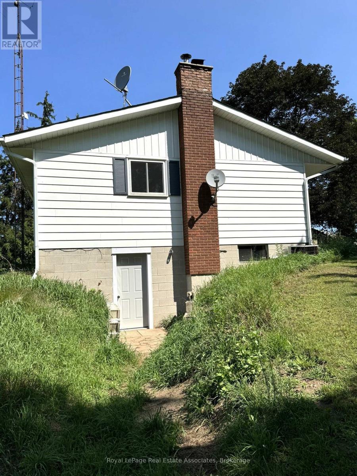
Charming Bungalow For Lease -Enjoy the best of both worlds with this bright and inviting 2-bedroom, 1-bathroom bungalow, offering peaceful rural living less than 10 minutes from Downtown Georgetown. This unfurnished home features gleaming hardwood flooring and an abundance of natural light throughout. The eat-in kitchen is bright and functional, perfect for everyday meals, while the large dining room boasts a picture window overlooking the yard - an ideal spot for entertaining. The spacious living room is filled with natural light through large windows, and both bedrooms offer generous proportions with large windows of their own. Downstairs, the unfinished full basement provides excellent storage and utility space, complete with an electric washer & dryer. Attached thru a breezeway is a 1-car garage plus parking for an additional two vehicles on the driveway. The private yard offers plenty of room to relax or entertain. Don't miss this rare opportunity to enjoy country charm with city convenience! Tenant pays for Heat & Internet. (id:61194)
Property Details
|
MLS® Number
|
W13691822 |
|
Property Type
|
Agriculture |
|
Community Name
|
1049 - Rural Halton Hills |
|
Amenities Near By
|
Hospital, Park, Place Of Worship |
|
Farm Type
|
Farm |
|
Features
|
Carpet Free |
|
Parking Space Total
|
3 |
Building
|
Bathroom Total
|
1 |
|
Bedrooms Above Ground
|
2 |
|
Bedrooms Total
|
2 |
|
Age
|
31 To 50 Years |
|
Appliances
|
Water Heater, Garage Door Opener Remote(s), All, Garage Door Opener, Window Coverings |
|
Architectural Style
|
Bungalow |
|
Basement Development
|
Unfinished |
|
Basement Type
|
Full (unfinished) |
|
Cooling Type
|
Central Air Conditioning |
|
Exterior Finish
|
Aluminum Siding |
|
Fire Protection
|
Smoke Detectors |
|
Flooring Type
|
Vinyl, Laminate |
|
Foundation Type
|
Concrete |
|
Heating Fuel
|
Oil |
|
Heating Type
|
Forced Air |
|
Stories Total
|
1 |
|
Size Interior
|
700 - 1,100 Ft2 |
Parking
Land
|
Acreage
|
No |
|
Land Amenities
|
Hospital, Park, Place Of Worship |
|
Sewer
|
Septic System |
|
Size Irregular
|
. |
|
Size Total Text
|
.|under 1/2 Acre |
Rooms
| Level |
Type |
Length |
Width |
Dimensions |
|
Main Level |
Kitchen |
4.142 m |
3.404 m |
4.142 m x 3.404 m |
|
Main Level |
Dining Room |
4.867 m |
3.053 m |
4.867 m x 3.053 m |
|
Main Level |
Living Room |
5.677 m |
3.662 m |
5.677 m x 3.662 m |
|
Main Level |
Primary Bedroom |
3.936 m |
3.538 m |
3.936 m x 3.538 m |
|
Main Level |
Bedroom 2 |
2.862 m |
3.079 m |
2.862 m x 3.079 m |
|
Main Level |
Mud Room |
6.489 m |
2.436 m |
6.489 m x 2.436 m |
Utilities