3 Bedroom
1 Bathroom
Inground Pool
Central Air Conditioning
Forced Air, Furnace
$399,900
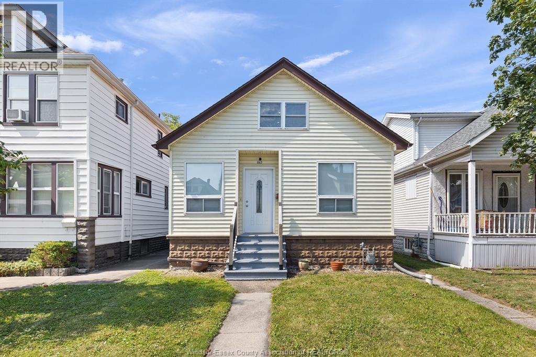
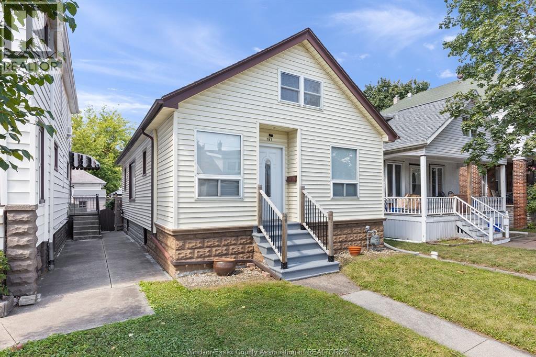
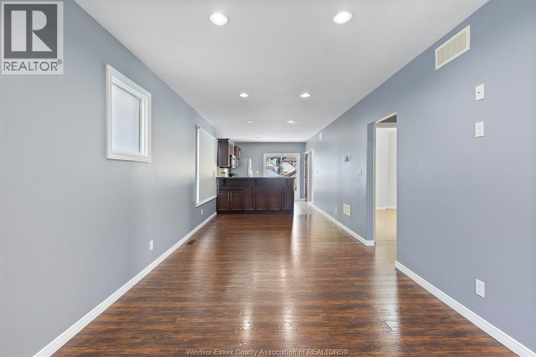
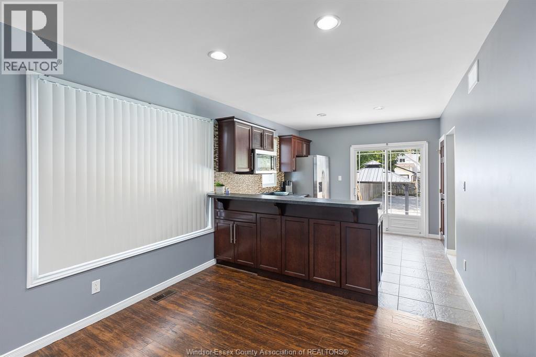
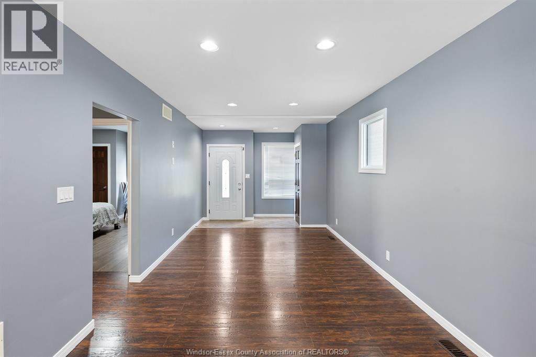
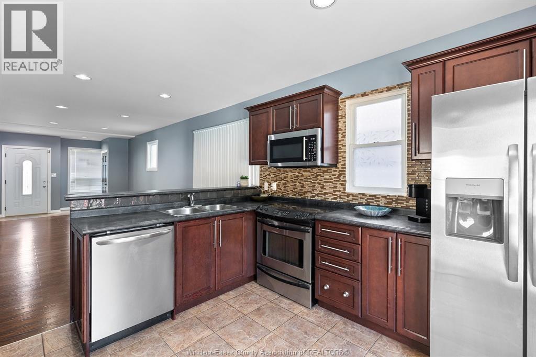
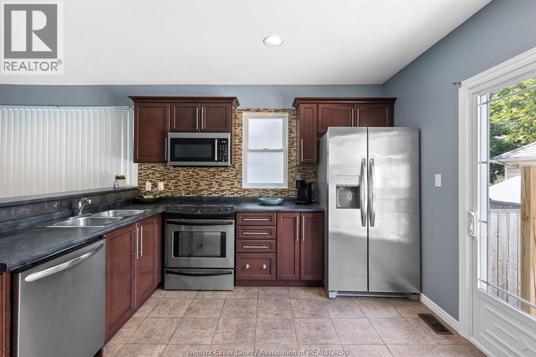
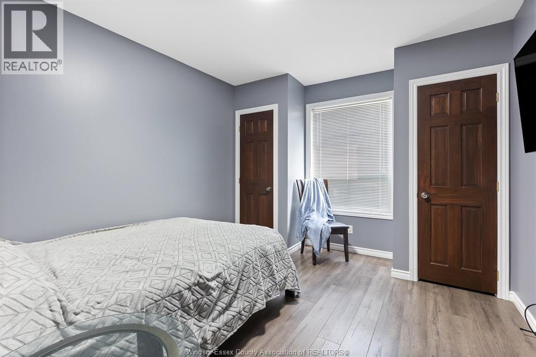
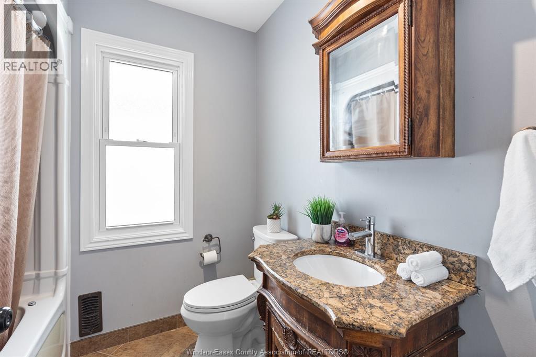
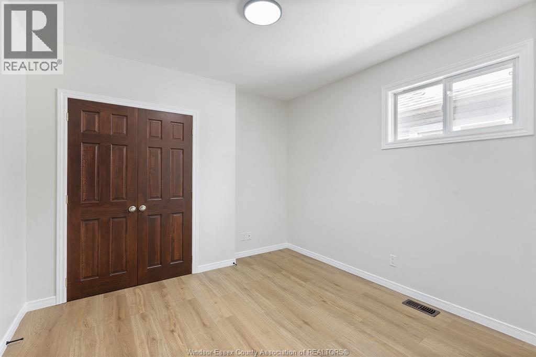
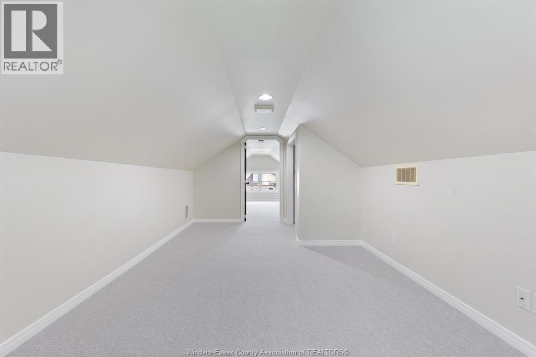
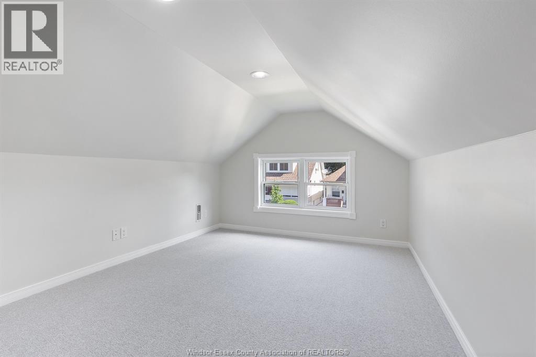
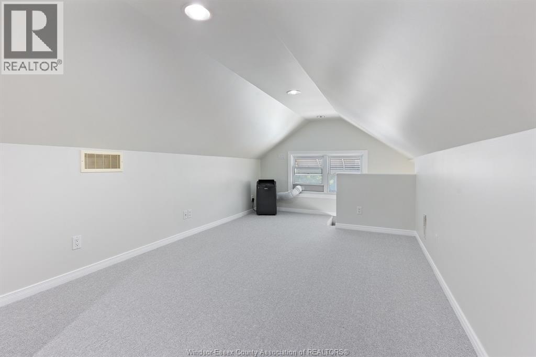
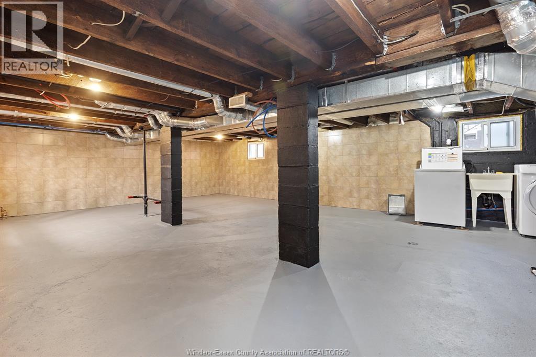
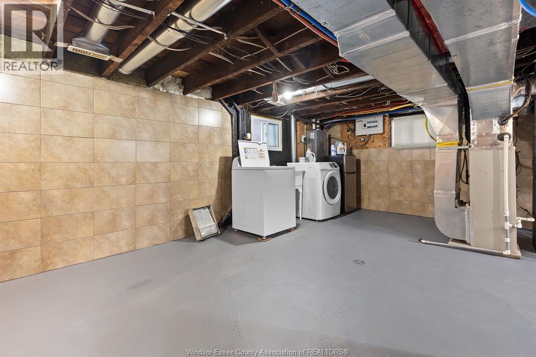
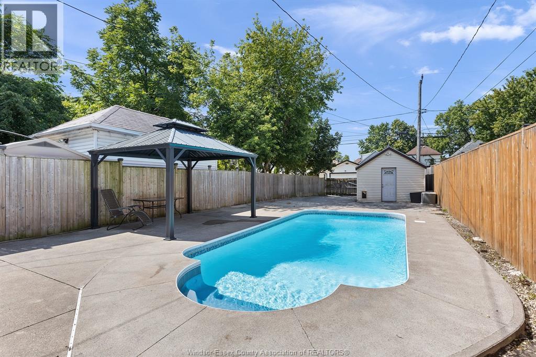
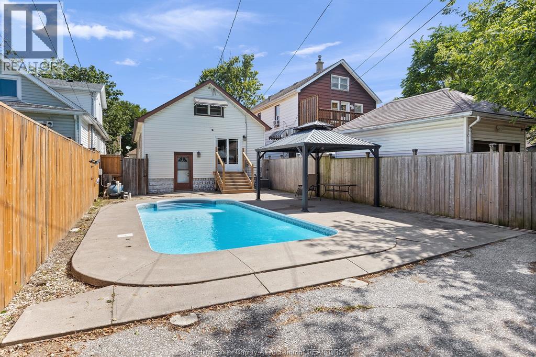
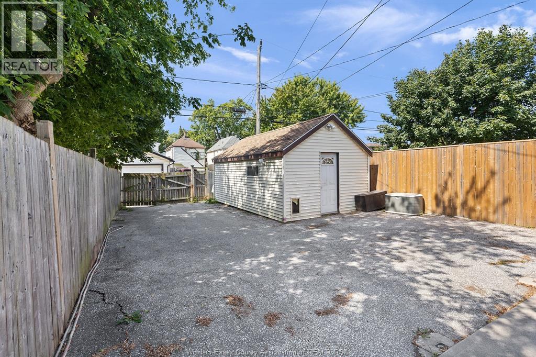
Beautifully updated home in the heart of historic Old Walkerville, set on a deep 143 ft lot with a detached heated garage/workshop and a gorgeous saltwater inground pool—your own private summer oasis. Inside, you’ll find high ceilings, modern laminate flooring, an updated kitchen with bar seating and stainless-steel appliances, two spacious main floor bedrooms, and a refreshed bathroom. The upper level offers a large bedroom with a cozy private sitting area w/brand new carpet. The lower level includes roughed in plumbing for a future kitchen and bath, plus a separate entrance to the backyard—ideal for extended family or future development. The 12×24 saltwater pool features a deep diving end, and the backyard is complete with a gazebo, patio, secure gated parking, and the insulated, heated detached garage/workshop. A wonderful family home in move in condition. (id:61194)
Open House
This property has open houses!
Starts at:
2:00 pm
Ends at:
4:00 pm
Property Details
|
MLS® Number
|
26020866 |
|
Property Type
|
Single Family |
|
Features
|
Finished Driveway, Rear Driveway |
|
Pool Features
|
Pool Equipment |
|
Pool Type
|
Inground Pool |
Building
|
Bathroom Total
|
1 |
|
Bedrooms Above Ground
|
3 |
|
Bedrooms Total
|
3 |
|
Appliances
|
Dishwasher, Dryer, Refrigerator, Stove, Washer |
|
Construction Style Attachment
|
Detached |
|
Cooling Type
|
Central Air Conditioning |
|
Exterior Finish
|
Aluminum/vinyl |
|
Flooring Type
|
Carpeted, Ceramic/porcelain, Laminate |
|
Foundation Type
|
Block |
|
Heating Fuel
|
Natural Gas |
|
Heating Type
|
Forced Air, Furnace |
|
Stories Total
|
2 |
|
Type
|
House |
Parking
|
Detached Garage
|
|
|
Garage
|
|
|
Heated Garage
|
|
Land
|
Acreage
|
No |
|
Fence Type
|
Fence |
|
Size Irregular
|
30 X 143ft |
|
Size Total Text
|
30 X 143ft |
|
Zoning Description
|
Res |
Rooms
| Level |
Type |
Length |
Width |
Dimensions |
|
Second Level |
Bedroom |
|
|
Measurements not available |
|
Lower Level |
Utility Room |
|
|
Measurements not available |
|
Lower Level |
Laundry Room |
|
|
Measurements not available |
|
Main Level |
4pc Bathroom |
|
|
Measurements not available |
|
Main Level |
Bedroom |
|
|
Measurements not available |
|
Main Level |
Bedroom |
|
|
Measurements not available |
|
Main Level |
Kitchen |
|
|
Measurements not available |
|
Main Level |
Dining Room |
|
|
Measurements not available |
|
Main Level |
Living Room |
|
|
Measurements not available |
|
Main Level |
Foyer |
|
|
Measurements not available |