3 Bedroom
2 Bathroom
Central Air Conditioning
Forced Air, Furnace
Waterfront On River
Landscaped
$489,900
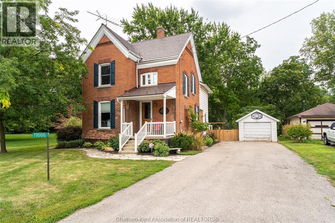
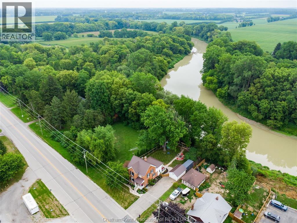
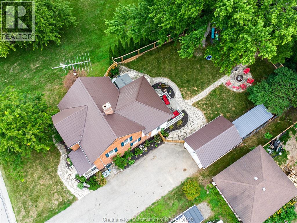
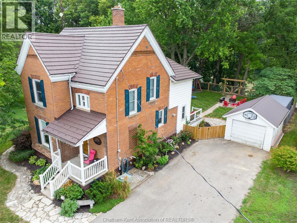
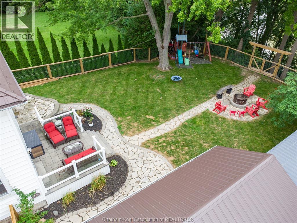
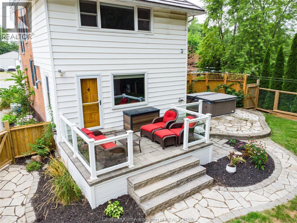
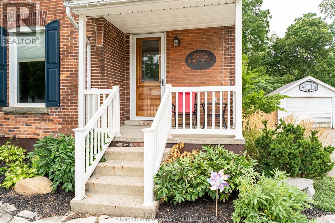
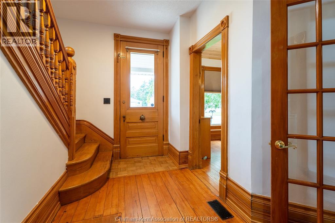
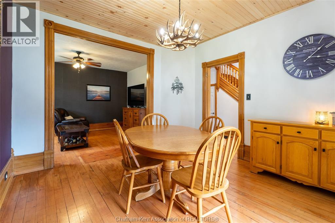
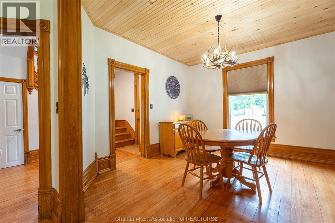
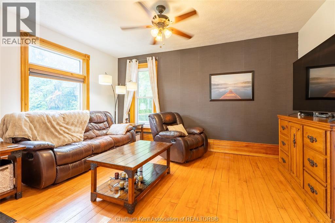
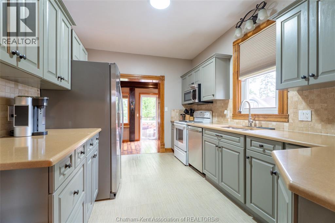
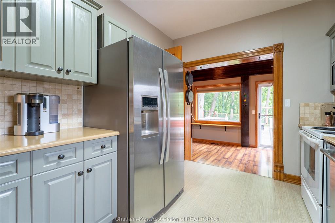
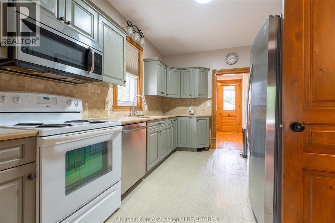
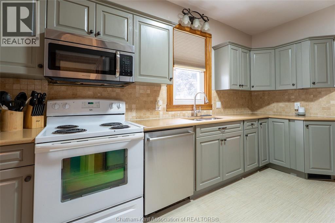
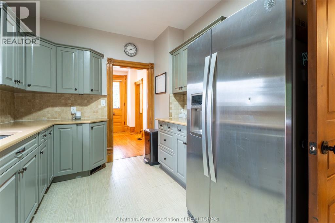
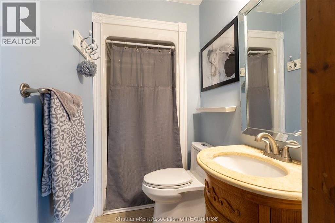
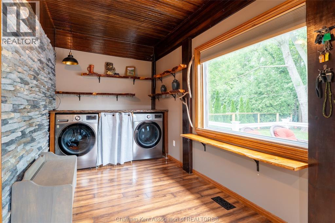
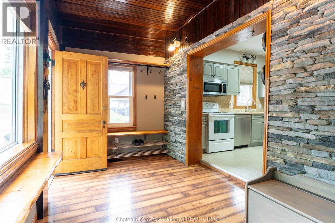
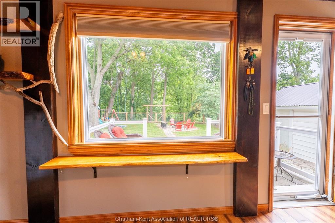
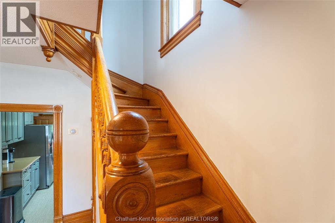
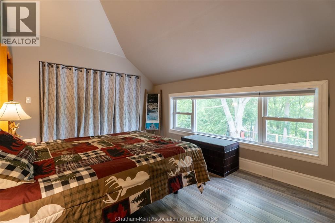
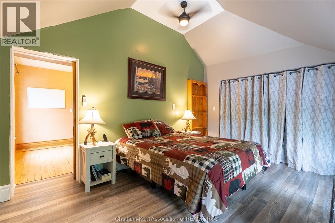
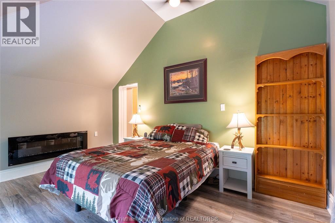
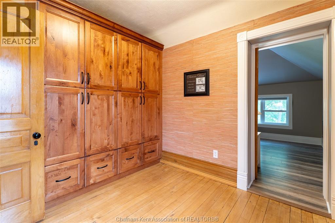
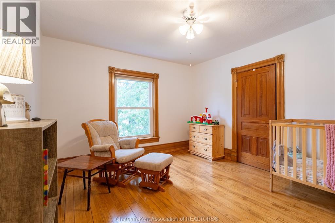
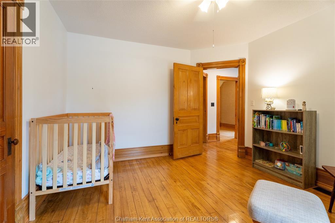
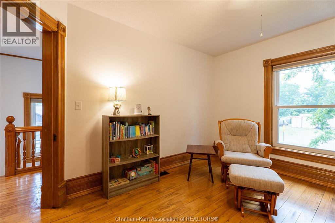
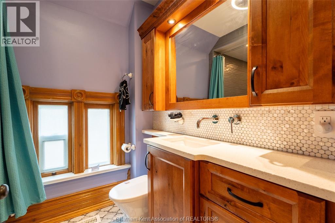
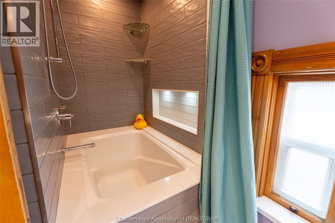
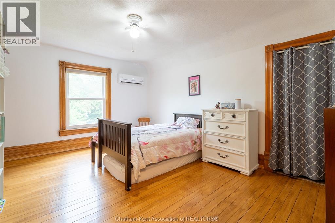
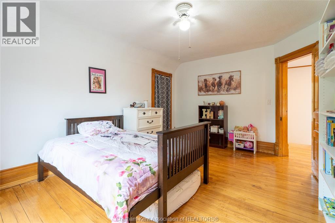
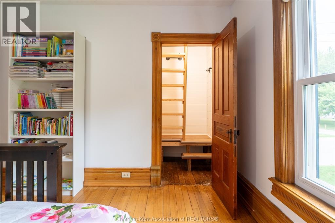
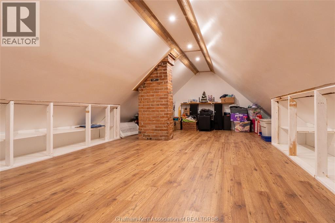
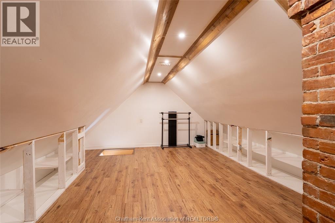
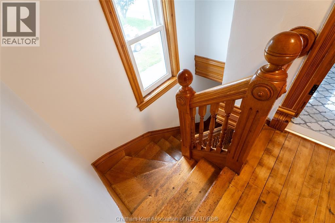
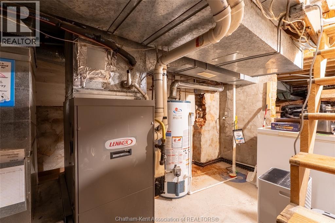
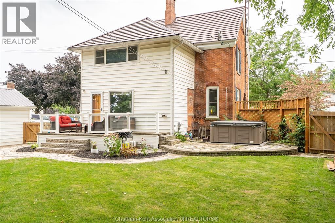
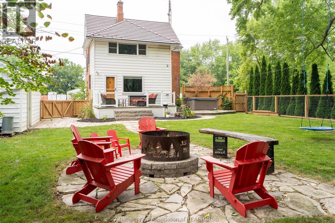
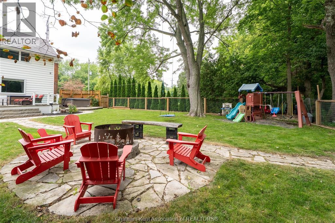
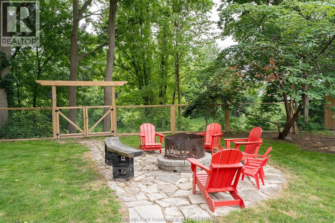
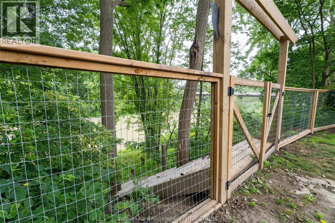
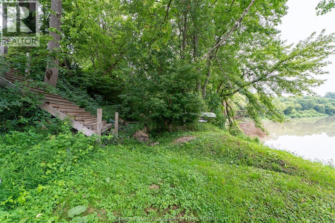
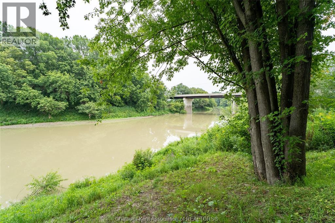
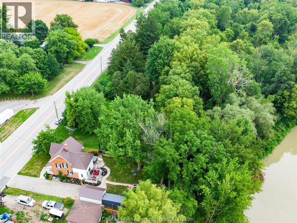
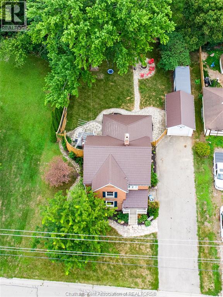
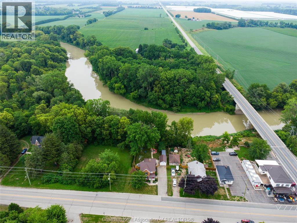
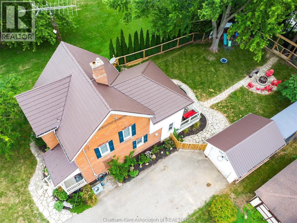
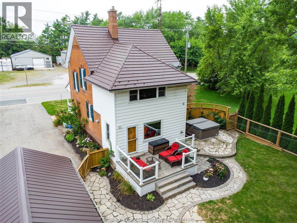
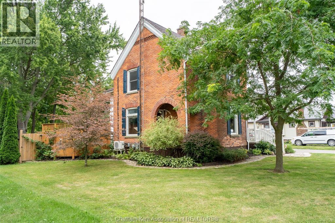
Welcome to this beautiful century home nestled in the quaint village of Kent Bridge, offering a picturesque setting backing onto the Thames River with beautiful views and river access right from the property. Filled with character and beautifully maintained, this charming brick home features an abundance of original wood finishes and beautiful woodwork throughout, giving it a warm and inviting country feel. Offering 3 spacious bedrooms and 2 full bathrooms, this large family home features generously sized rooms, a beautiful updated country kitchen and convenient main-floor laundry. The third-floor attic provides additional versatile space, perfect for a cozy den, playroom, hobby area or additional storage. The basement offers plenty of additional storage space along with the home’s utility area. Step outside to the private backyard where a stone walkway leads to a beautiful fire pit area, creating the perfect spot to relax and enjoy the peaceful surroundings and river views. Additional features include a detached single-car garage, with durable steel roofing on both the home and garage. Located just a short walk from the well-known Kent Bridge Country Market with quick and convenient access to Highway 401. A wonderful opportunity to own a spacious century home filled with history, character and country charm in a beautiful riverside setting! (id:61194)
Property Details
|
MLS® Number
|
26020294 |
|
Property Type
|
Single Family |
|
Features
|
Double Width Or More Driveway, Paved Driveway |
|
Water Front Type
|
Waterfront On River |
Building
|
Bathroom Total
|
2 |
|
Bedrooms Above Ground
|
3 |
|
Bedrooms Total
|
3 |
|
Appliances
|
Hot Tub, Dishwasher, Dryer, Refrigerator, Stove, Washer |
|
Constructed Date
|
1890 |
|
Cooling Type
|
Central Air Conditioning |
|
Exterior Finish
|
Brick |
|
Flooring Type
|
Hardwood |
|
Heating Fuel
|
Natural Gas |
|
Heating Type
|
Forced Air, Furnace |
|
Stories Total
|
3 |
|
Type
|
House |
Parking
Land
|
Acreage
|
No |
|
Landscape Features
|
Landscaped |
|
Sewer
|
Septic System |
|
Size Irregular
|
55 X Irr. / 0.292 Ac |
|
Size Total Text
|
55 X Irr. / 0.292 Ac|0.25- 0.50 Acre |
|
Zoning Description
|
Vr |
Rooms
| Level |
Type |
Length |
Width |
Dimensions |
|
Second Level |
Den |
9 ft ,4 in |
9 ft |
9 ft ,4 in x 9 ft |
|
Second Level |
Bedroom |
14 ft ,10 in |
11 ft |
14 ft ,10 in x 11 ft |
|
Second Level |
Bedroom |
11 ft ,9 in |
13 ft |
11 ft ,9 in x 13 ft |
|
Second Level |
4pc Bathroom |
9 ft ,5 in |
6 ft ,2 in |
9 ft ,5 in x 6 ft ,2 in |
|
Second Level |
Primary Bedroom |
15 ft ,9 in |
11 ft ,9 in |
15 ft ,9 in x 11 ft ,9 in |
|
Third Level |
Recreation Room |
25 ft ,2 in |
8 ft |
25 ft ,2 in x 8 ft |
|
Main Level |
3pc Bathroom |
7 ft ,8 in |
4 ft |
7 ft ,8 in x 4 ft |
|
Main Level |
Dining Room |
11 ft ,7 in |
12 ft ,9 in |
11 ft ,7 in x 12 ft ,9 in |
|
Main Level |
Mud Room |
17 ft ,11 in |
7 ft ,3 in |
17 ft ,11 in x 7 ft ,3 in |
|
Main Level |
Living Room |
15 ft ,8 in |
11 ft ,11 in |
15 ft ,8 in x 11 ft ,11 in |
|
Main Level |
Foyer |
11 ft ,7 in |
11 ft ,8 in |
11 ft ,7 in x 11 ft ,8 in |
|
Main Level |
Kitchen |
9 ft ,3 in |
13 ft ,5 in |
9 ft ,3 in x 13 ft ,5 in |