3 Bedroom
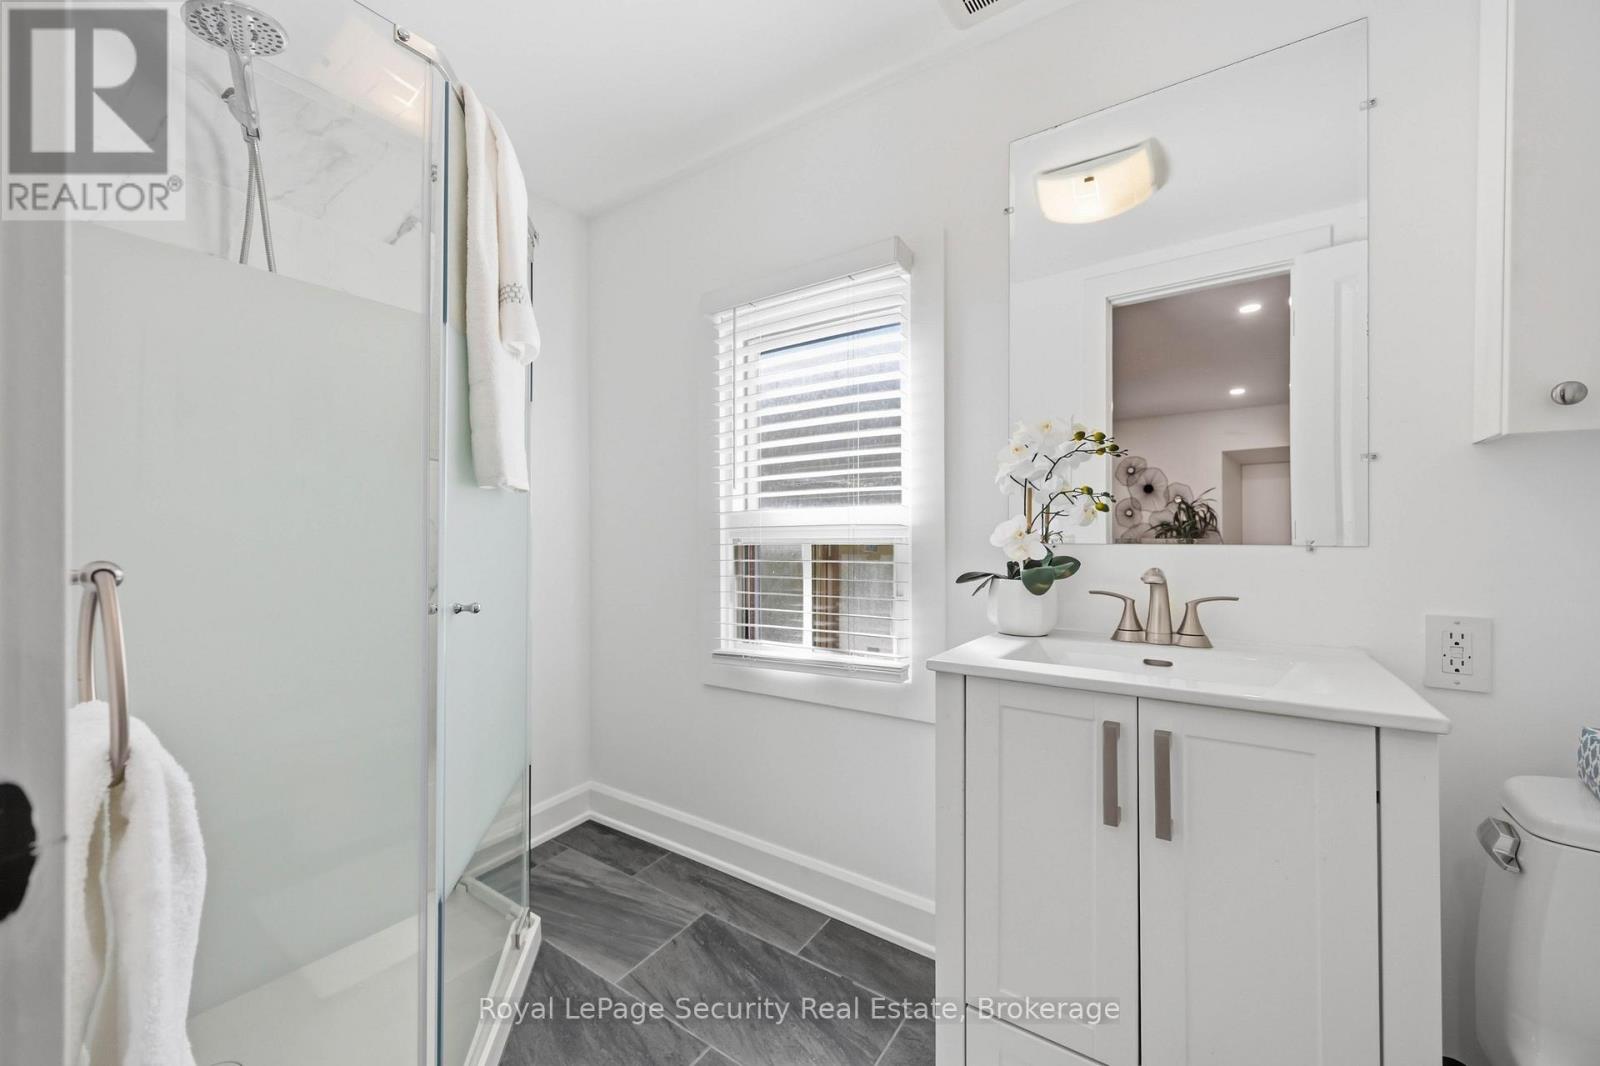
2 Bathroom
700 - 1,100 ft2
Central Air Conditioning
Forced Air
$819,000
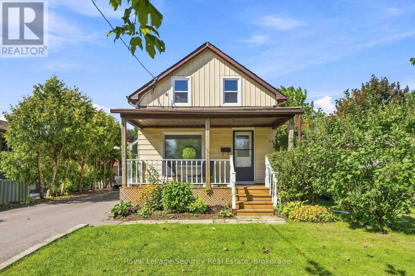
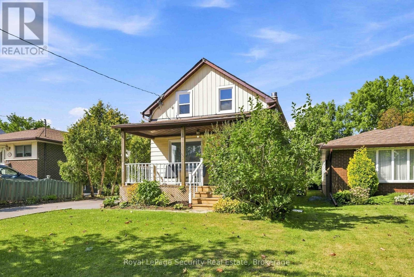
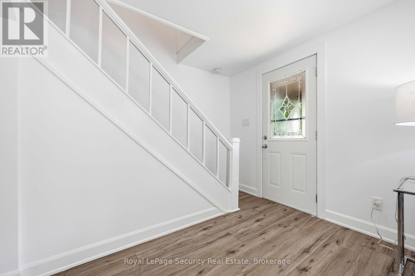
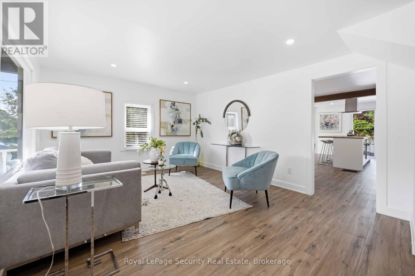
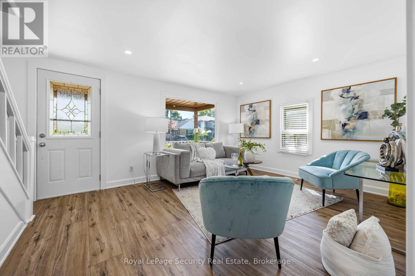
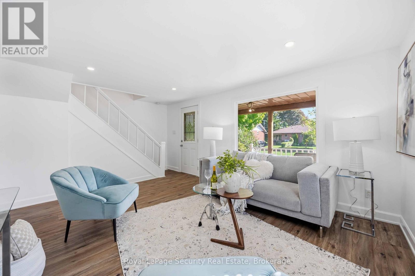
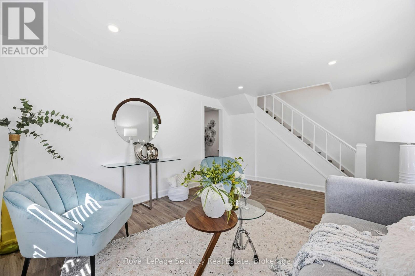
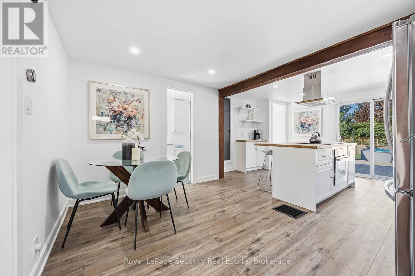
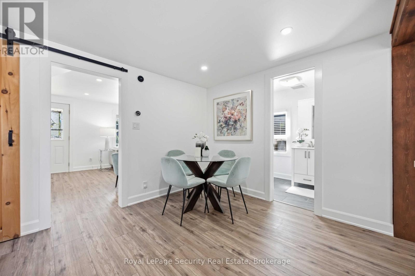
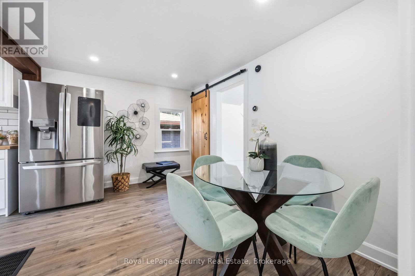

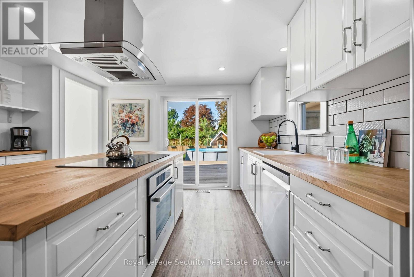
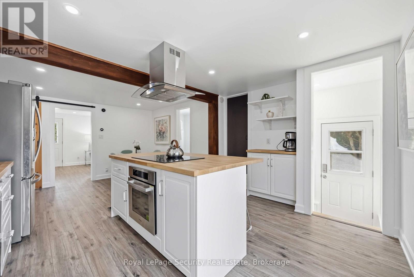
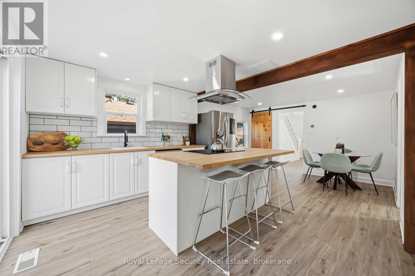
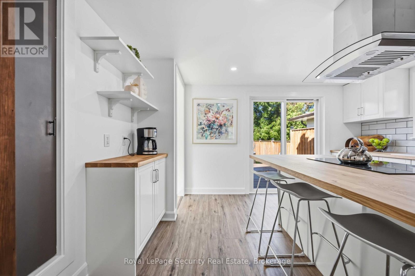
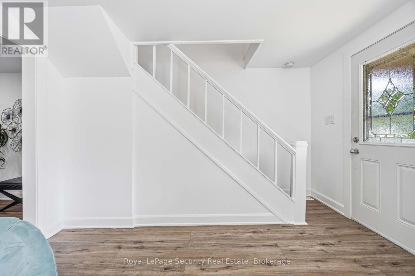
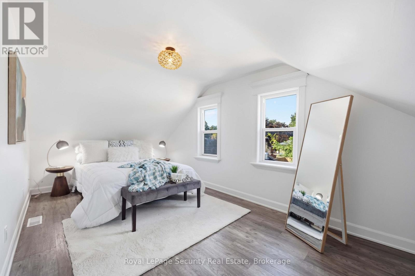
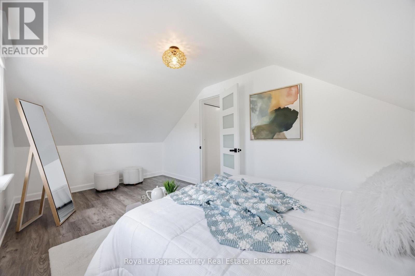
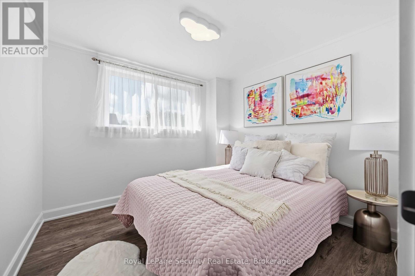
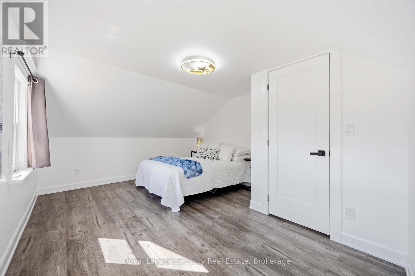
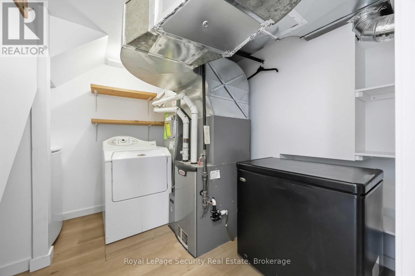
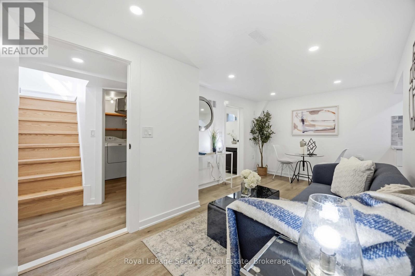
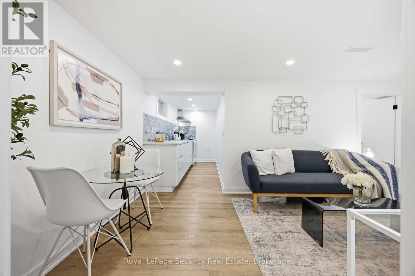
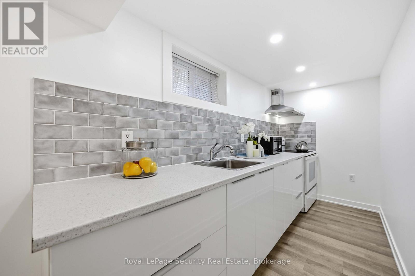
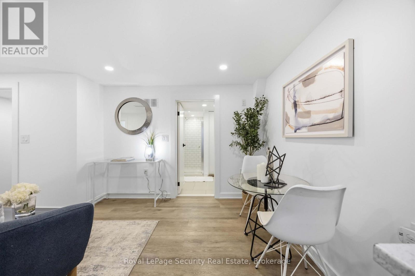
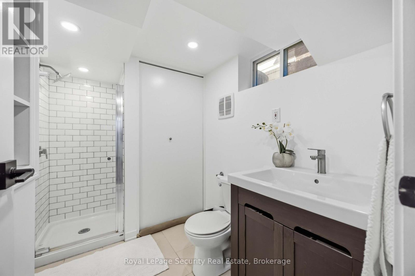
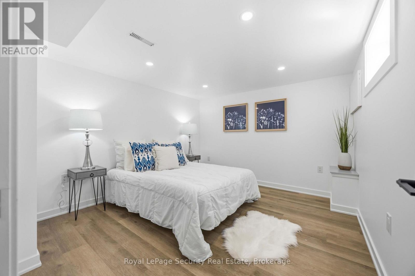
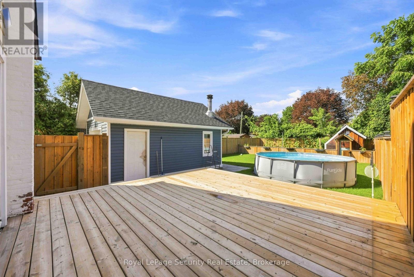
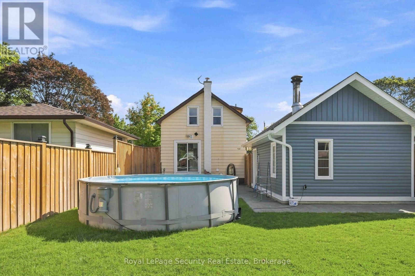
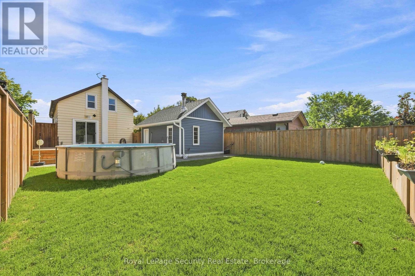
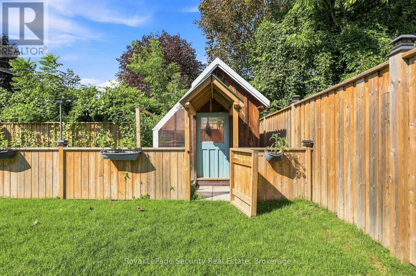
Welcome to 116 Guelph St! This charming 2-storey home is a must-see, offering a wonderful blend of character, comfort, and functionality. Filled with natural sunlight, this cheerful home features a freshly painted interior, a welcoming covered front porch, and an oversized backyard perfect for entertaining, gardening, or simply enjoying the outdoors. The backyard also includes a greenhouse. The home offers a separate entrance to the lower level, complete with a washroom, second kitchen, and laundry facilities to be shared and used by both the main floor and lower-level occupants. Recent improvements include a newer furnace, air conditioning system, and garage. Conveniently located close to schools, shopping, restaurants, transit, and other amenities. A wonderful opportunity to make this charming home your own! (id:61194)
Property Details
|
MLS® Number
|
E13713840 |
|
Property Type
|
Single Family |
|
Community Name
|
Donevan |
|
Equipment Type
|
Water Heater |
|
Features
|
Carpet Free |
|
Parking Space Total
|
5 |
|
Rental Equipment Type
|
Water Heater |
Building
|
Bathroom Total
|
2 |
|
Bedrooms Above Ground
|
3 |
|
Bedrooms Total
|
3 |
|
Appliances
|
All |
|
Basement Features
|
Apartment In Basement, Separate Entrance |
|
Basement Type
|
N/a, N/a |
|
Construction Style Attachment
|
Detached |
|
Cooling Type
|
Central Air Conditioning |
|
Exterior Finish
|
Aluminum Siding |
|
Flooring Type
|
Laminate |
|
Foundation Type
|
Unknown |
|
Heating Fuel
|
Natural Gas |
|
Heating Type
|
Forced Air |
|
Stories Total
|
2 |
|
Size Interior
|
700 - 1,100 Ft2 |
|
Type
|
House |
|
Utility Water
|
Municipal Water |
Parking
Land
|
Acreage
|
No |
|
Sewer
|
Sanitary Sewer |
|
Size Depth
|
136 Ft ,3 In |
|
Size Frontage
|
39 Ft |
|
Size Irregular
|
39 X 136.3 Ft |
|
Size Total Text
|
39 X 136.3 Ft |
Rooms
| Level |
Type |
Length |
Width |
Dimensions |
|
Second Level |
Primary Bedroom |
4.27 m |
3.8 m |
4.27 m x 3.8 m |
|
Second Level |
Bedroom 2 |
5.04 m |
2.74 m |
5.04 m x 2.74 m |
|
Second Level |
Bedroom 3 |
2.88 m |
2.44 m |
2.88 m x 2.44 m |
|
Lower Level |
Recreational, Games Room |
6.6 m |
4.91 m |
6.6 m x 4.91 m |
|
Lower Level |
Kitchen |
6.6 m |
4.91 m |
6.6 m x 4.91 m |
|
Lower Level |
Living Room |
6.6 m |
4.91 m |
6.6 m x 4.91 m |
|
Lower Level |
Bedroom |
|
|
Measurements not available |
|
Main Level |
Kitchen |
4.01 m |
2.87 m |
4.01 m x 2.87 m |
|
Main Level |
Dining Room |
3.77 m |
2.86 m |
3.77 m x 2.86 m |
|
Main Level |
Living Room |
4.48 m |
3.54 m |
4.48 m x 3.54 m |