2 Bedroom
1 Bathroom
500 - 599 ft2
Indoor Pool
Central Air Conditioning
Heat Pump
$2,300 Monthly
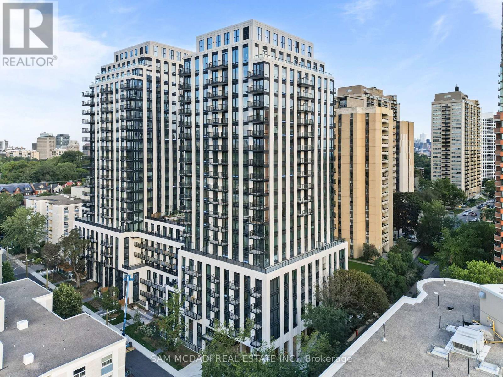
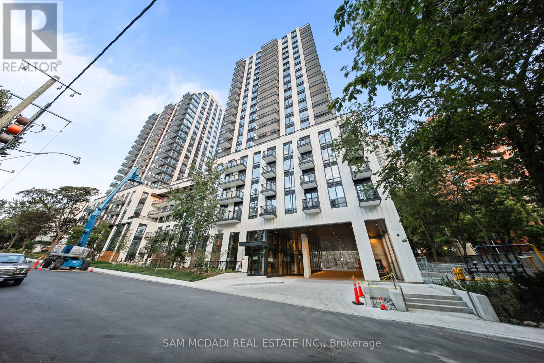
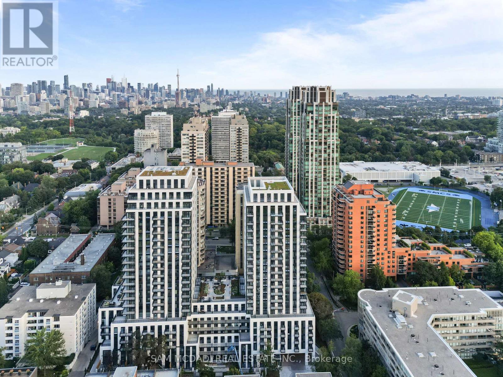
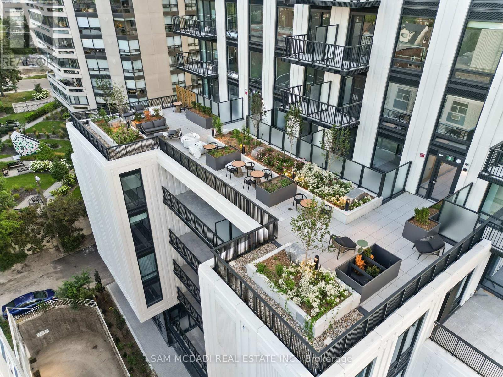
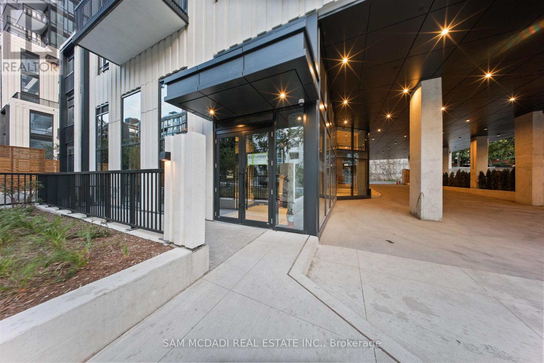
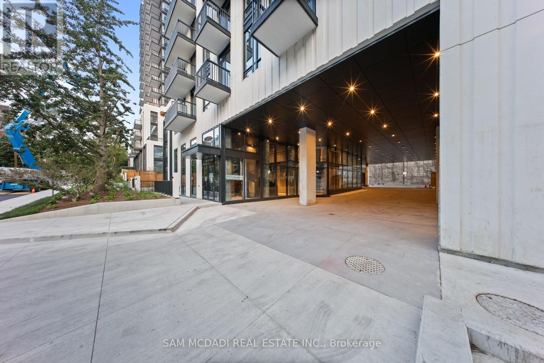
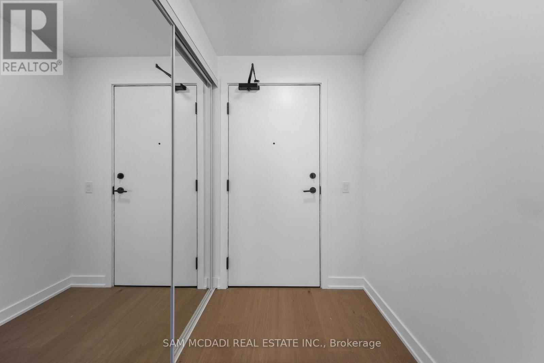
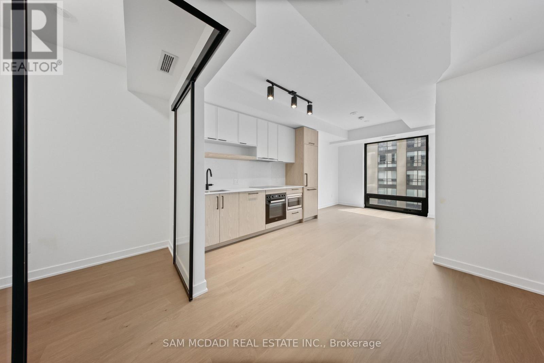


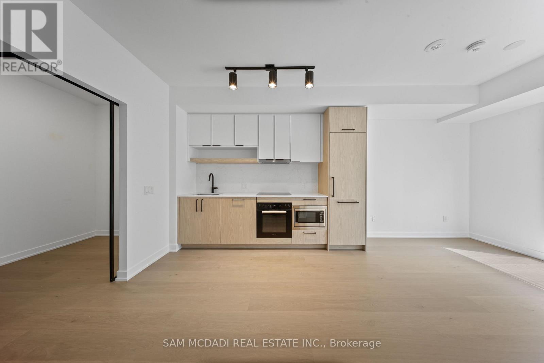
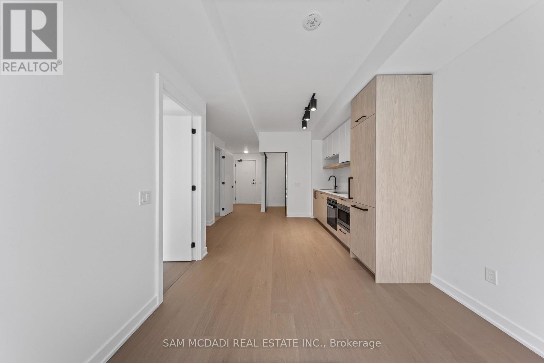
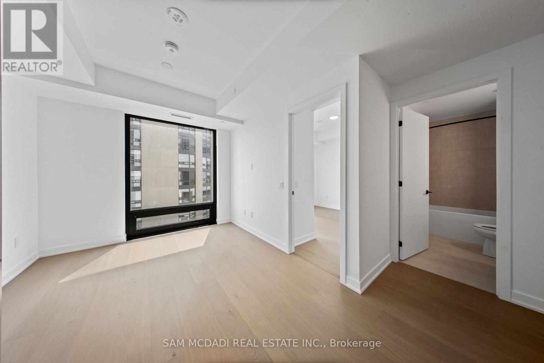
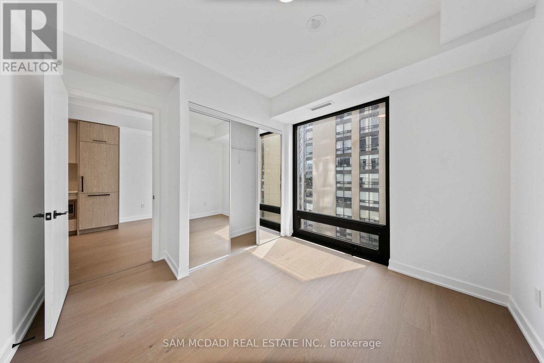
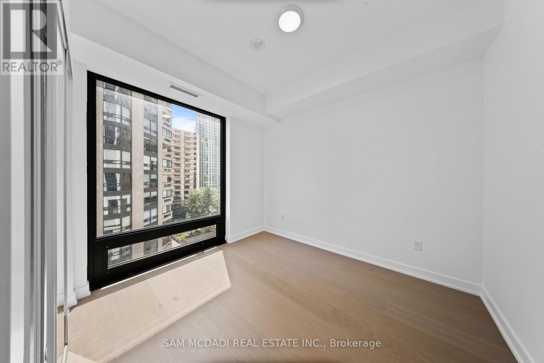
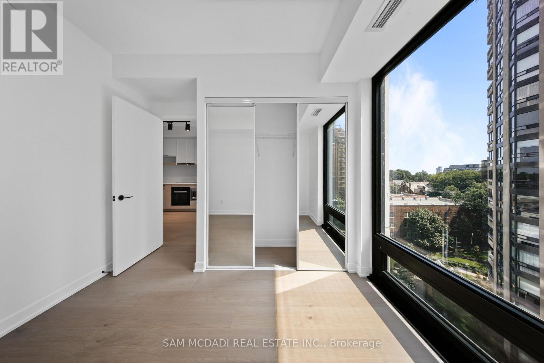
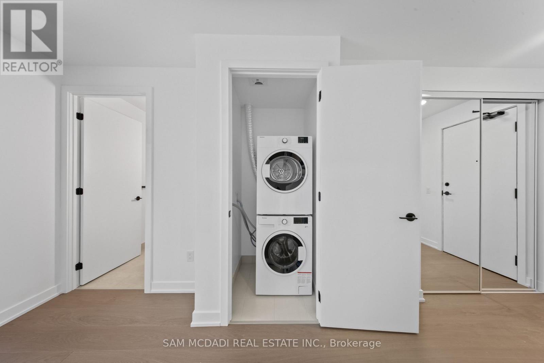
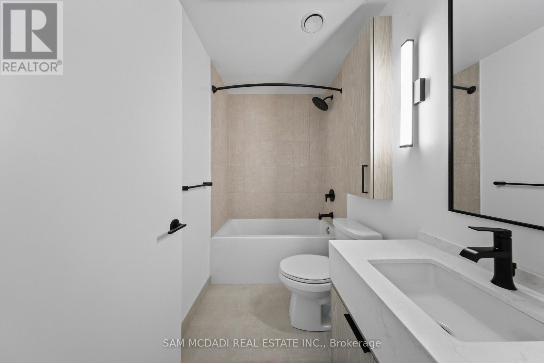
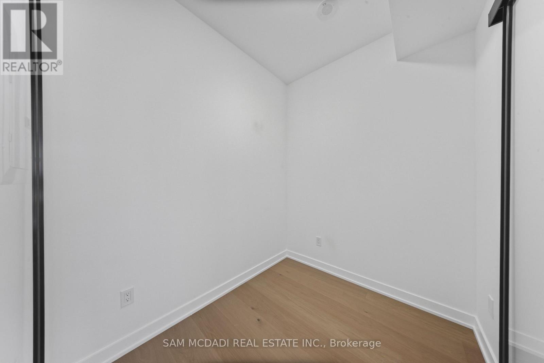
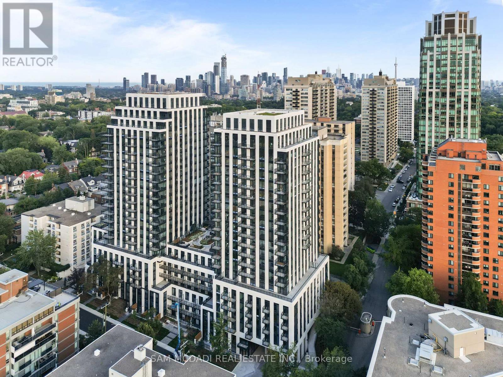
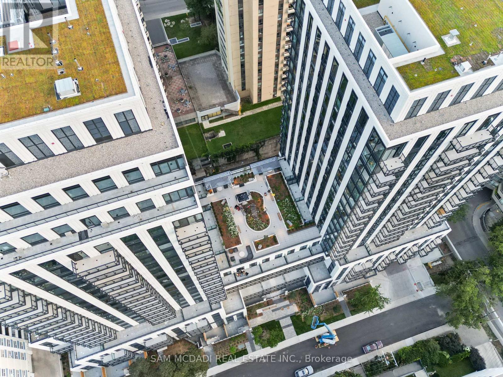

Welcome To South Forest Hill Residences! Brand-New, Never-Lived-In 1+1 Bdrm Suite In The Heart Of Forest Hill South. Bright Open Concept Layout W/ Floor-To-Ceiling Windows, High Ceilings & Modern Finishes Throughout. Contemporary Kitchen W/ Quartz Countertops & Built-In Miele Appliances. Spacious Den Offers Great Flexibility For A Home Office Or Additional Living Space. Blinds To Be Installed By Builder Soon. Fantastic Location Just Steps To St. Clair West Subway Station, TTC, Forest Hill Village, Shops, Restaurants, Cafes, Parks & Trails. Close To UCC, St. Michael's College School, Yorkville, Yonge & St. Clair, U Of T & Downtown. Building Amenities Include 24-Hr Concierge, Fitness Centre, Co-Working Lounge, Party Room, Rooftop Gardens & Outdoor Terraces. Excellent Opportunity To Live In One Of Toronto's Most Sought-After Neighbourhoods! (id:61194)
Property Details
|
MLS® Number
|
C13692870 |
|
Property Type
|
Single Family |
|
Community Name
|
Forest Hill South |
|
Amenities Near By
|
Park, Public Transit, Schools, Hospital |
|
Community Features
|
Pets Not Allowed |
|
Features
|
Carpet Free, In Suite Laundry |
|
Pool Type
|
Indoor Pool |
Building
|
Bathroom Total
|
1 |
|
Bedrooms Above Ground
|
1 |
|
Bedrooms Below Ground
|
1 |
|
Bedrooms Total
|
2 |
|
Age
|
New Building |
|
Amenities
|
Security/concierge, Exercise Centre, Party Room, Sauna |
|
Appliances
|
Oven - Built-in, Blinds, Cooktop, Dishwasher, Dryer, Microwave, Oven, Washer, Refrigerator |
|
Basement Type
|
None |
|
Cooling Type
|
Central Air Conditioning |
|
Exterior Finish
|
Concrete |
|
Fire Protection
|
Security System |
|
Heating Fuel
|
Natural Gas |
|
Heating Type
|
Heat Pump |
|
Size Interior
|
500 - 599 Ft2 |
|
Type
|
Apartment |
Parking
Land
|
Acreage
|
No |
|
Land Amenities
|
Park, Public Transit, Schools, Hospital |
Rooms
| Level |
Type |
Length |
Width |
Dimensions |
|
Main Level |
Living Room |
3.15 m |
297 m |
3.15 m x 297 m |
|
Main Level |
Dining Room |
3.15 m |
2.97 m |
3.15 m x 2.97 m |
|
Main Level |
Kitchen |
3.96 m |
2.58 m |
3.96 m x 2.58 m |
|
Main Level |
Primary Bedroom |
3.37 m |
3.09 m |
3.37 m x 3.09 m |
|
Main Level |
Den |
2.22 m |
1.91 m |
2.22 m x 1.91 m |