3 Bedroom
2 Bathroom
778 ft2
Bungalow
Air Conditioned, Central Air Conditioning
Forced Air
$299,900
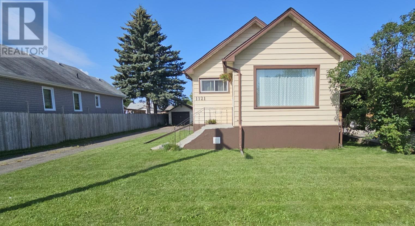
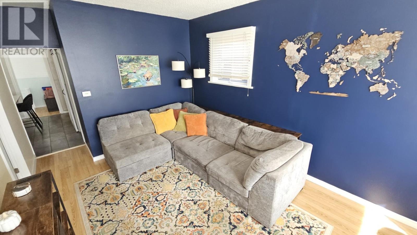
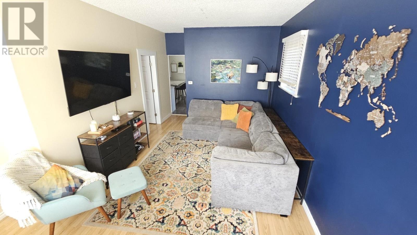
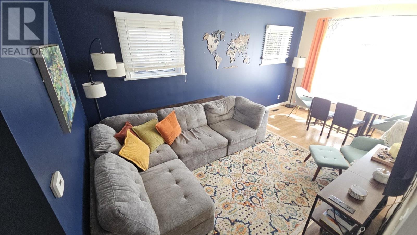
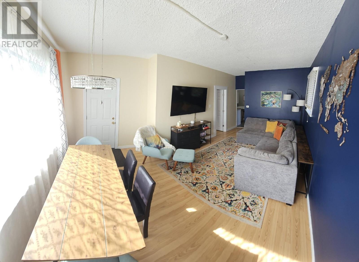
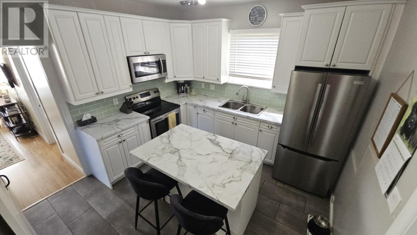
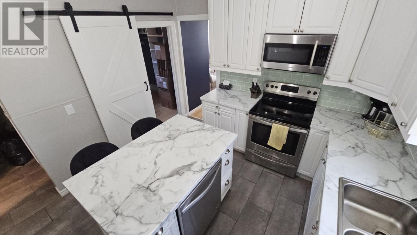
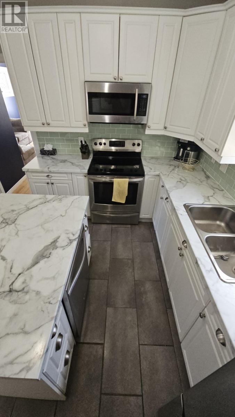
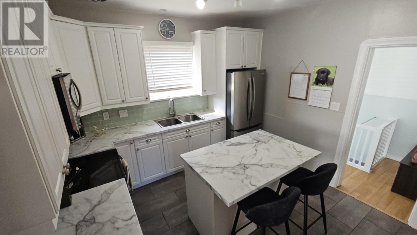
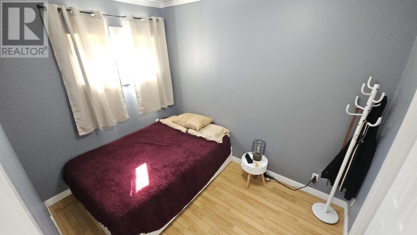

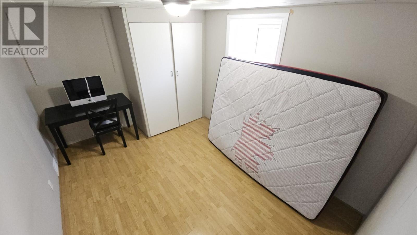
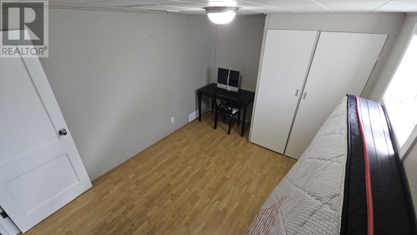
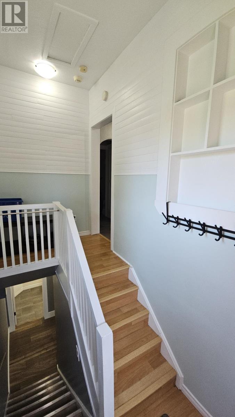
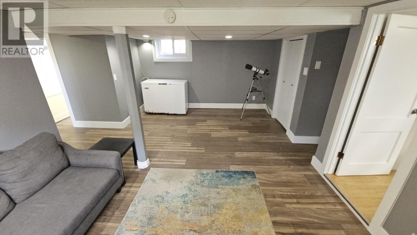
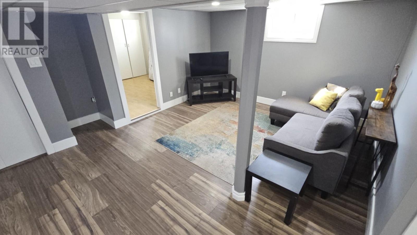
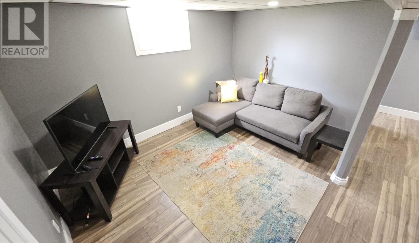
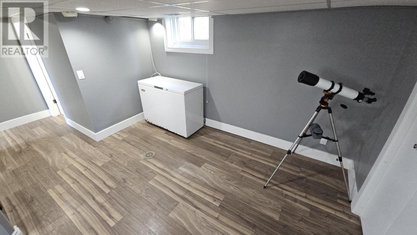
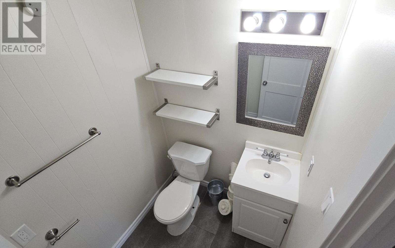
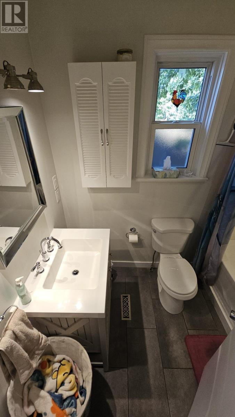
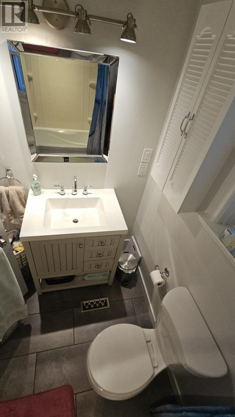
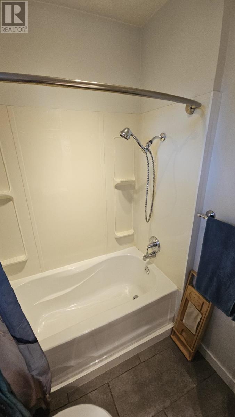
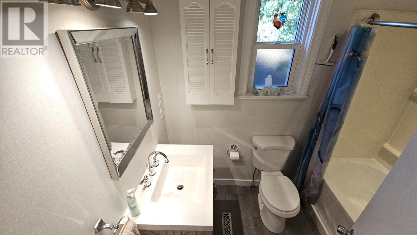
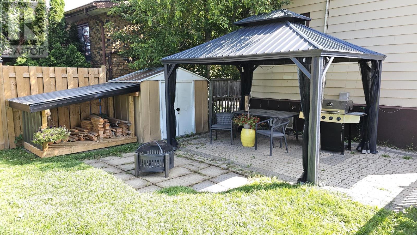

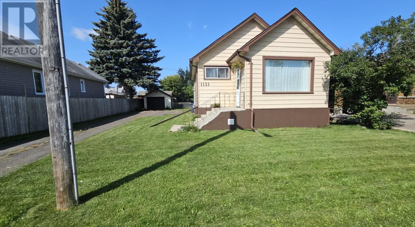
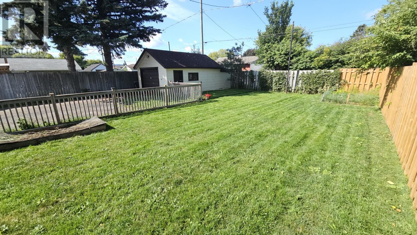
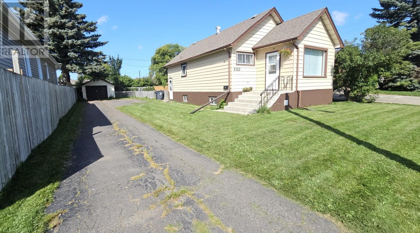
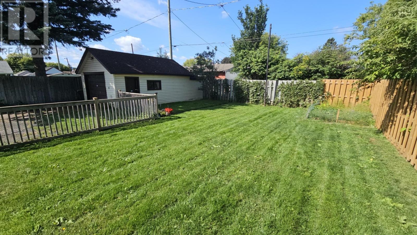
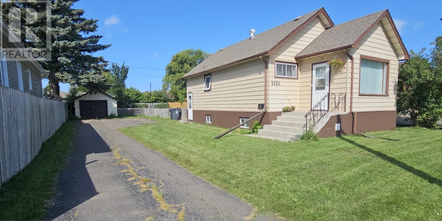
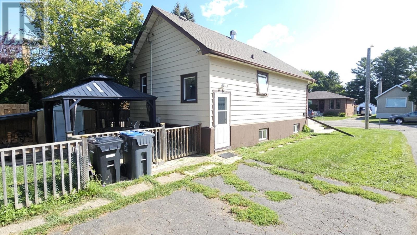
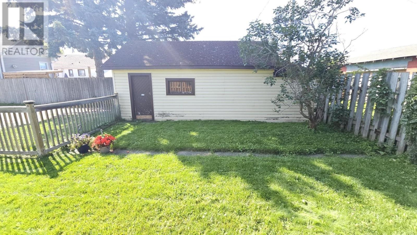
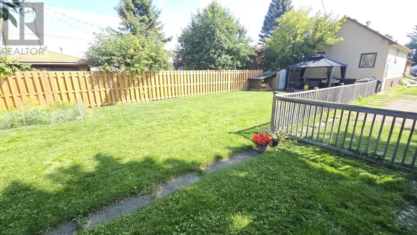
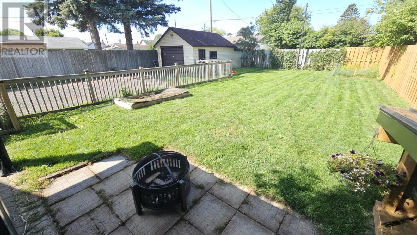
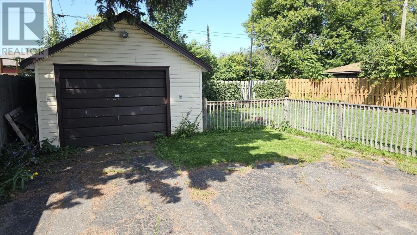
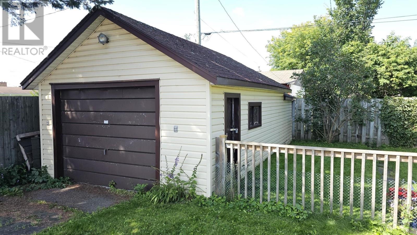
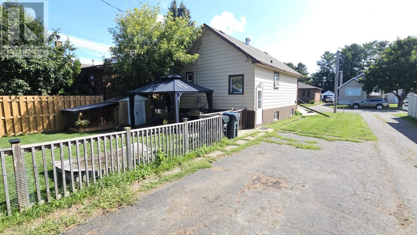
HOME OWNERSHIP CAN BE YOURS! This affordable 2+1 bedroom bungalow absolutely shines! Immediate possession is available on this adorable Westfort home. Complete with a modern white kitchen, plenty of cabinets, with large island and all appliances included. There is one 4-pce bath on the main floor and a 2-pce in the basement along with a spacious rec room and 3rd bedroom. You'll love the fenced in area on this spacious 55 x 125 lot with a lovely pergola and patio area. Extra long driveway with plenty of parking and a 1.5 car garage. Numerous updates, and a convenient location close to parks, schools and shopping make this property everything you've been looking for! Make your personal appointment today! (id:61194)
Property Details
|
MLS® Number
|
TB2602429 |
|
Property Type
|
Single Family |
|
Community Name
|
Thunder Bay |
|
Communication Type
|
High Speed Internet |
|
Community Features
|
Bus Route |
|
Features
|
Paved Driveway |
|
Storage Type
|
Storage Shed |
|
Structure
|
Patio(s), Shed |
Building
|
Bathroom Total
|
2 |
|
Bedrooms Above Ground
|
2 |
|
Bedrooms Below Ground
|
1 |
|
Bedrooms Total
|
3 |
|
Appliances
|
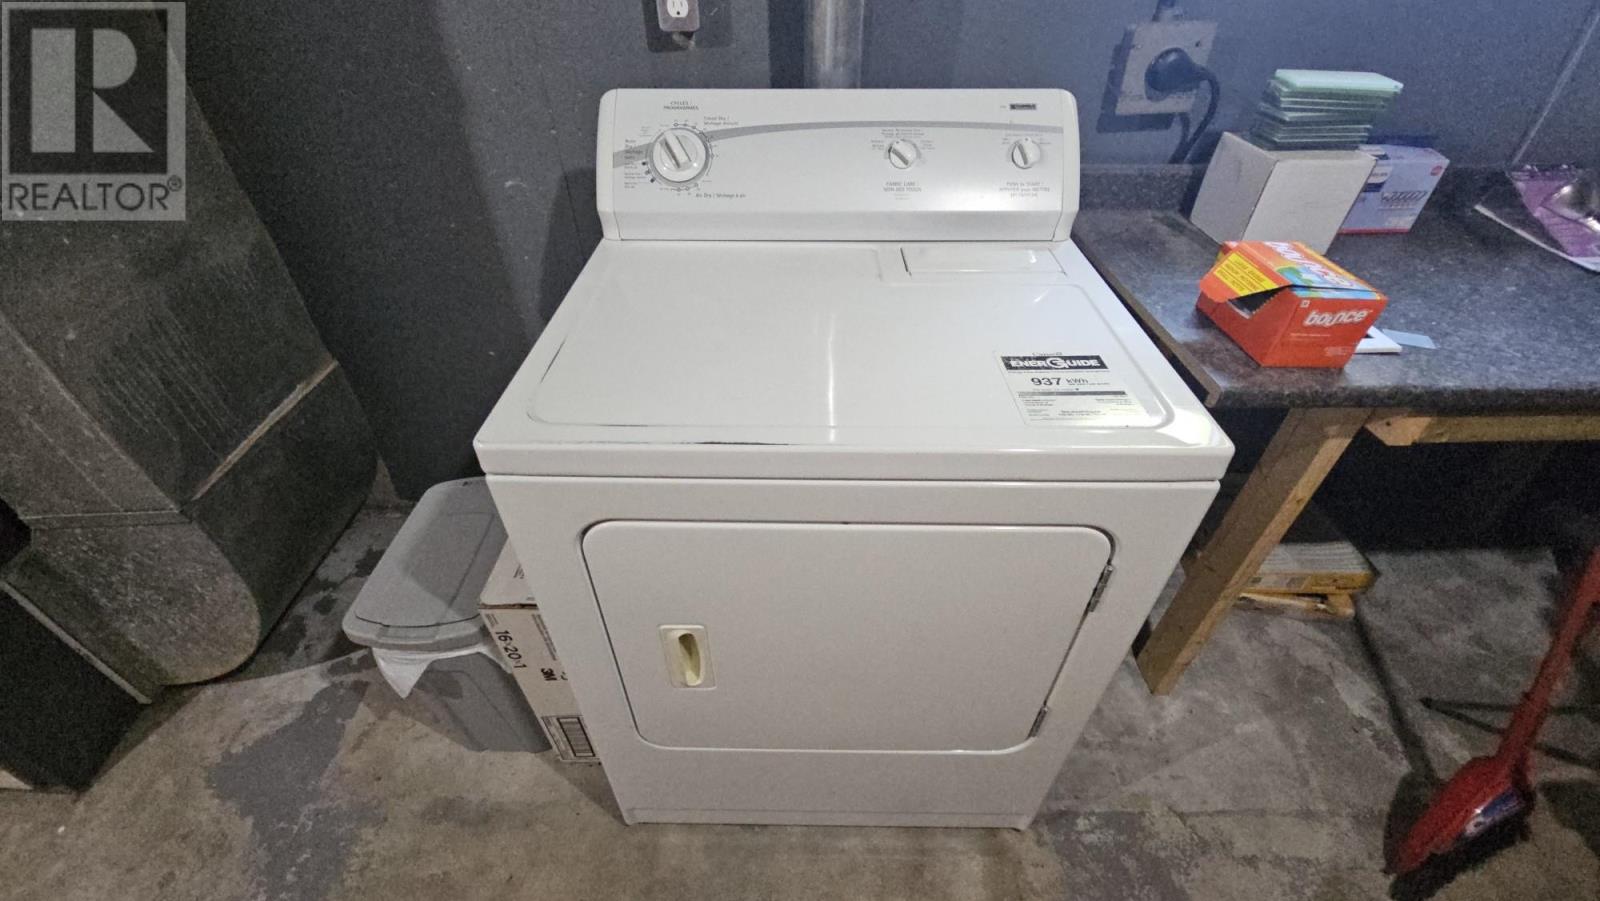
Microwave Built-in, Dishwasher, Stove, Dryer, Microwave, Refrigerator, Washer |
|
Architectural Style
|
Bungalow |
|
Basement Development
|
Finished |
|
Basement Type
|
Full (finished) |
|
Constructed Date
|
1942 |
|
Construction Style Attachment
|
Detached |
|
Cooling Type
|
Air Conditioned, Central Air Conditioning |
|
Exterior Finish
|
Aluminum Siding, Brick |
|
Half Bath Total
|
1 |
|
Heating Fuel
|
Natural Gas |
|
Heating Type
|
Forced Air |
|
Stories Total
|
1 |
|
Size Interior
|
778 Ft2 |
|
Utility Water
|
Municipal Water |
Parking
Land
|
Access Type
|
Road Access |
|
Acreage
|
No |
|
Fence Type
|
Fenced Yard |
|
Sewer
|
Sanitary Sewer |
|
Size Frontage
|
55.0000 |
|
Size Total Text
|
Under 1/2 Acre |
Rooms
| Level |
Type |
Length |
Width |
Dimensions |
|
Basement |
Bedroom |
|
|
12 x 9 |
|
Basement |
Recreation Room |
|
|
19'9 x 12'6 |
|
Basement |
Bathroom |
|
|
2 pce |
|
Main Level |
Living Room/dining Room |
|
|
18'6 x 10'9 |
|
Main Level |
Primary Bedroom |
|
|
11 x 8 |
|
Main Level |
Kitchen |
|
|
11'4 x 11 |
|
Main Level |
Bedroom |
|
|
9'10 x 7'6 |
|
Main Level |
Bathroom |
|
|
4 pce |
Utilities
|
Cable
|
Available |
|
Electricity
|
Available |
|
Natural Gas
|
Available |
|
Telephone
|
Available |