3 Bedroom
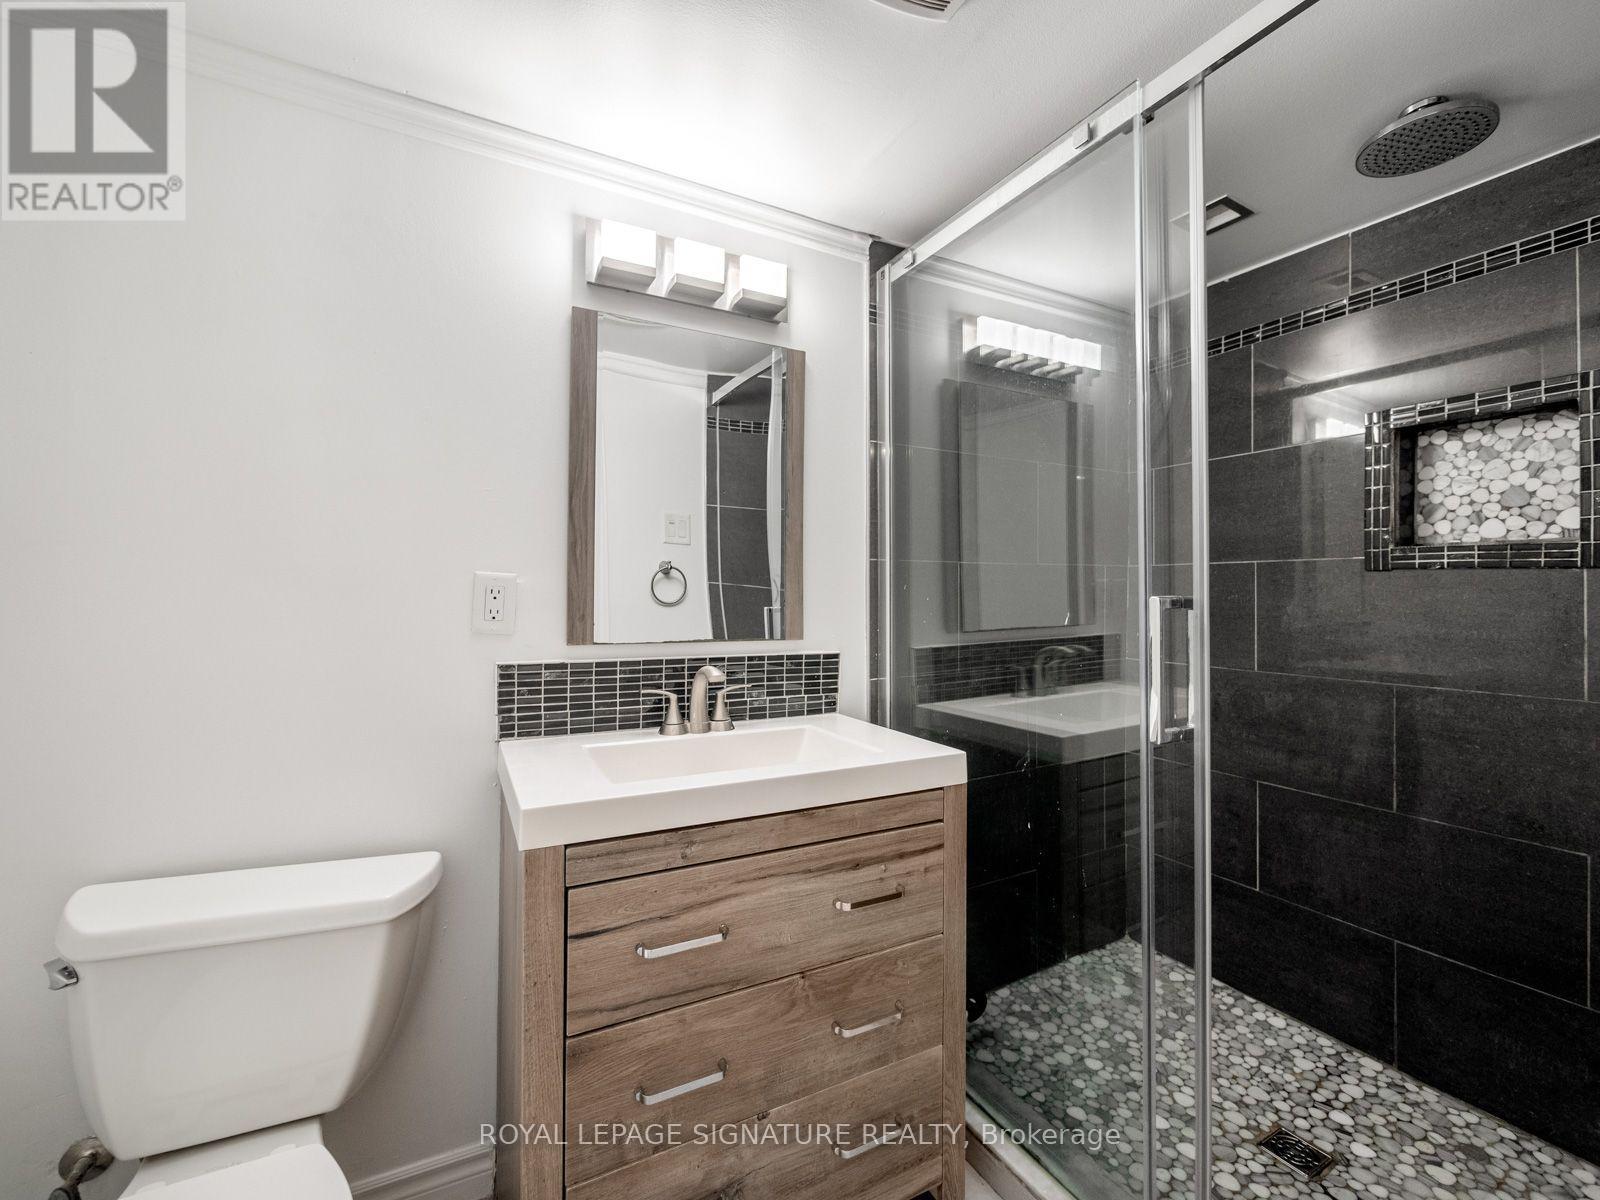
2 Bathroom
1,100 - 1,500 ft2
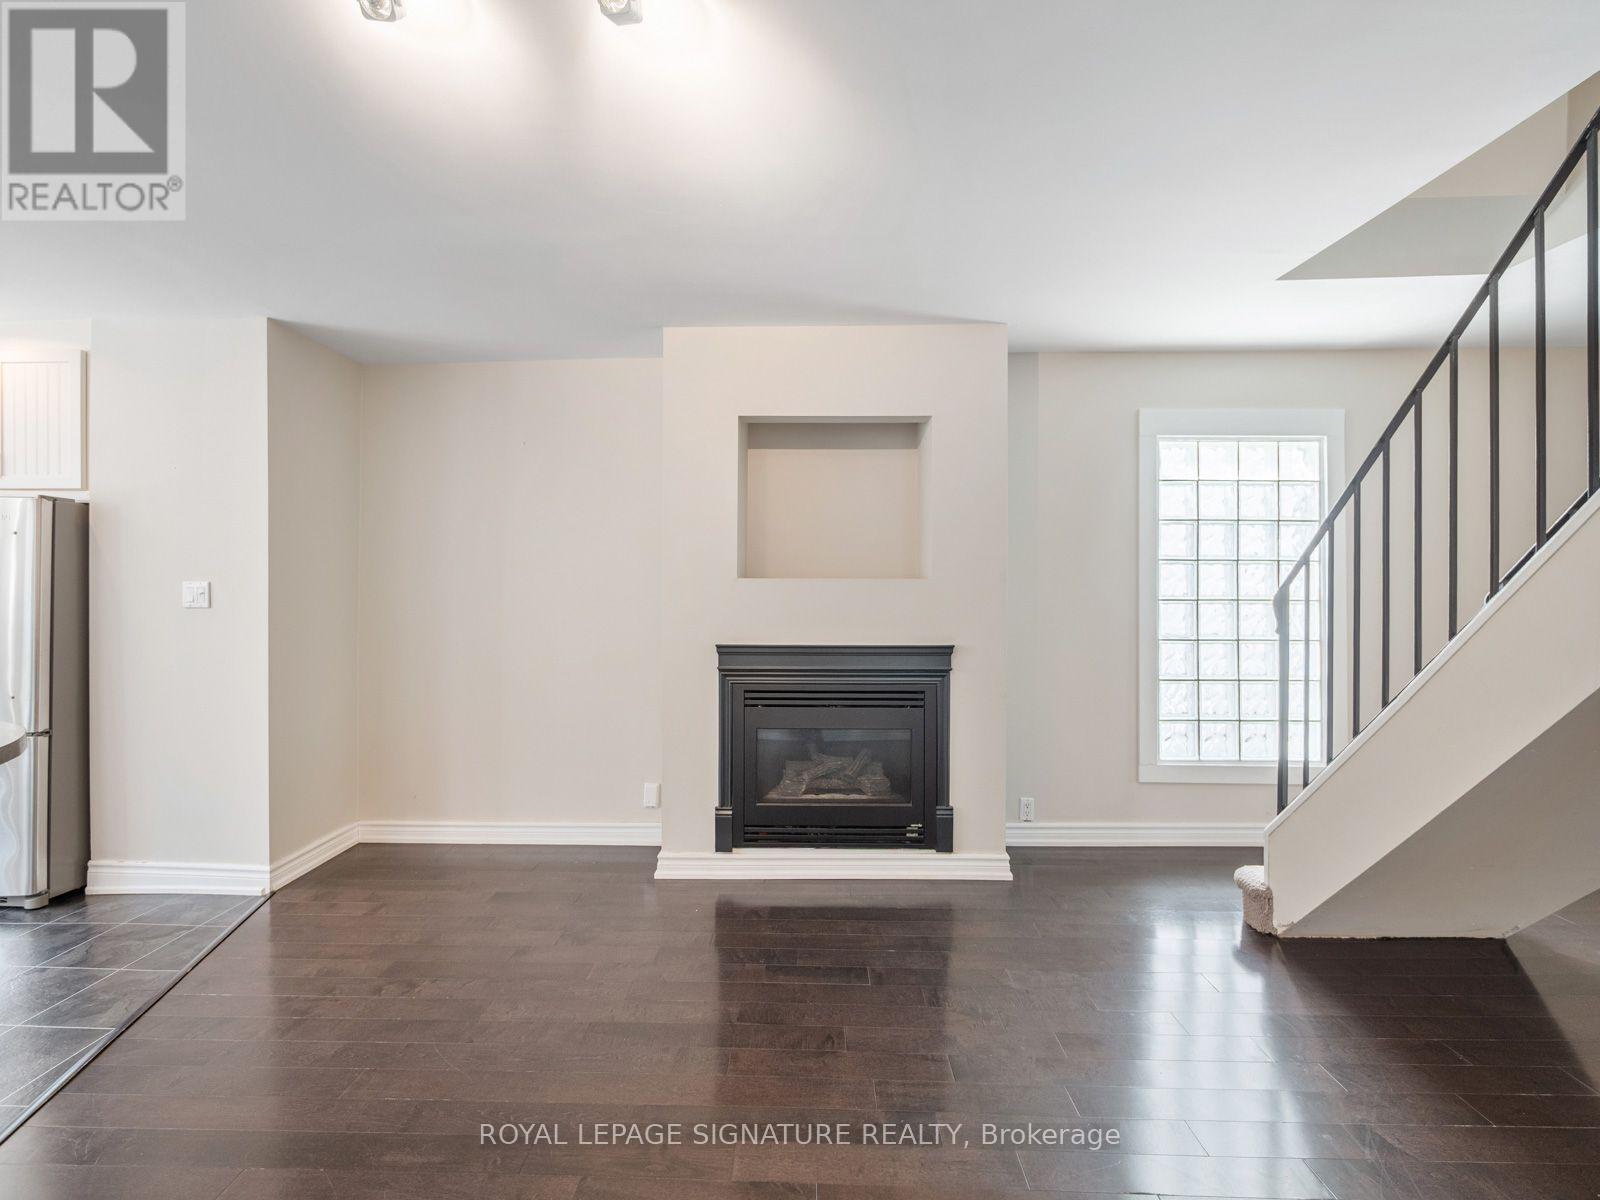
Fireplace
Central Air Conditioning
Forced Air
$3,750 Monthly
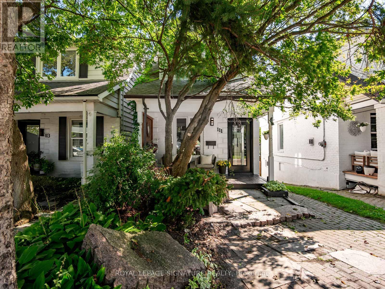
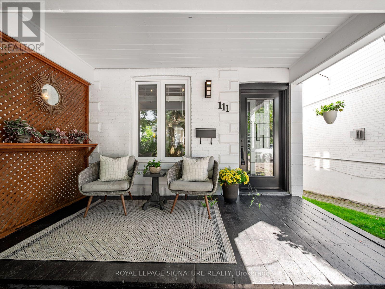
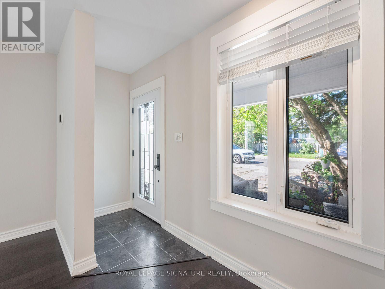
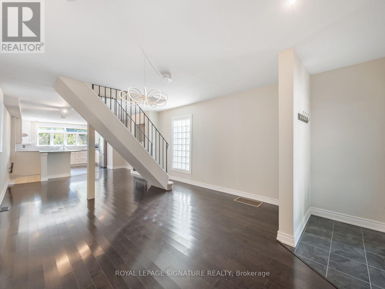
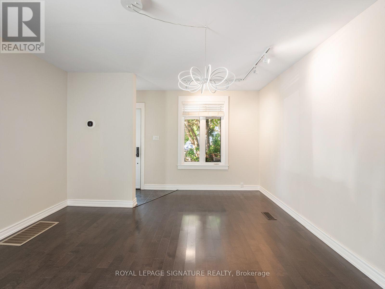
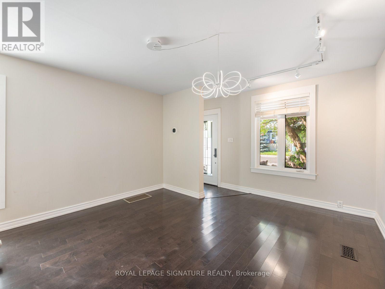
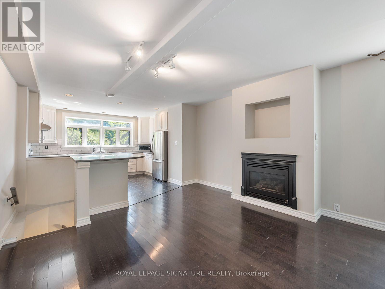
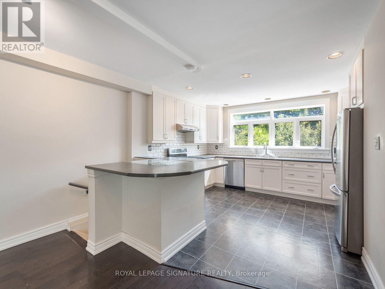
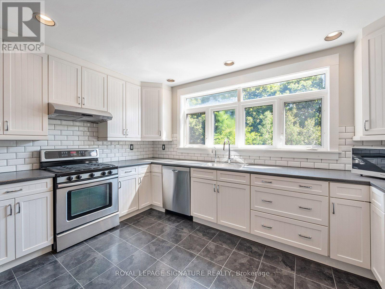
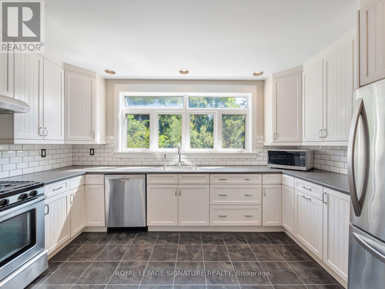
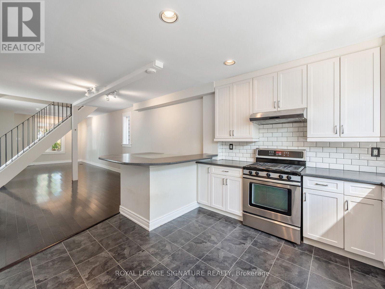
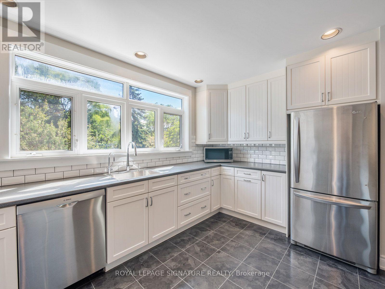
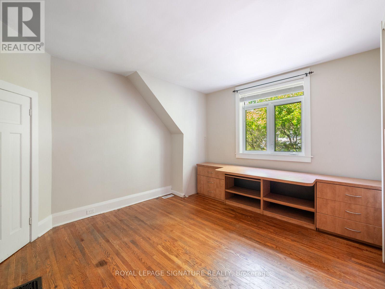
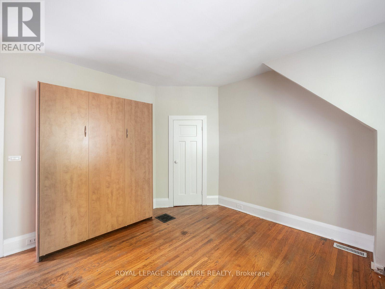
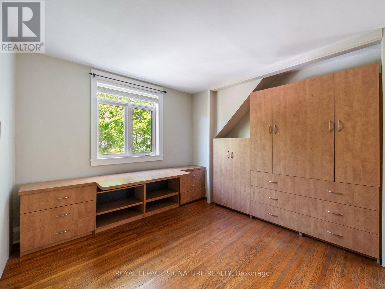
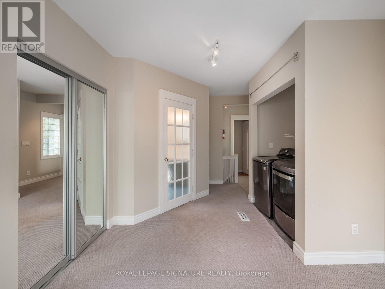
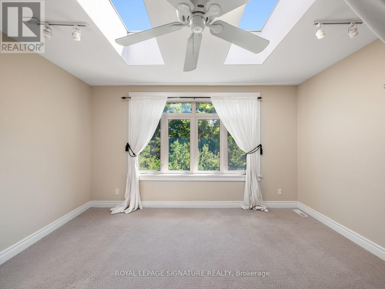
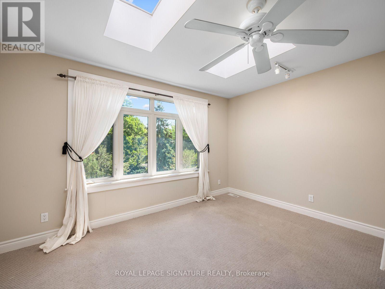
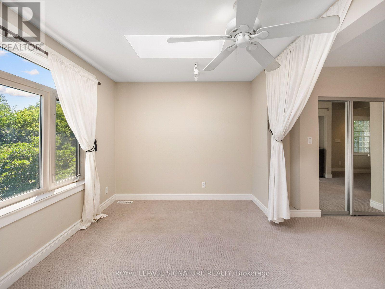
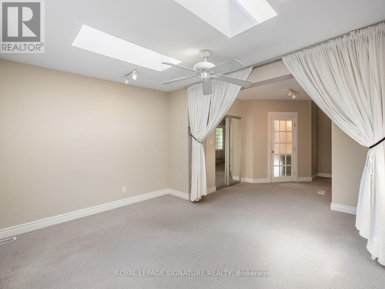
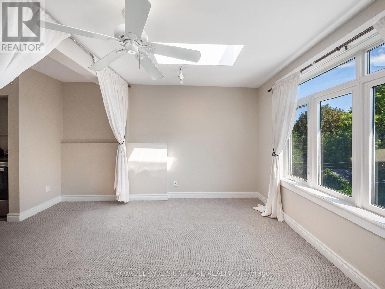
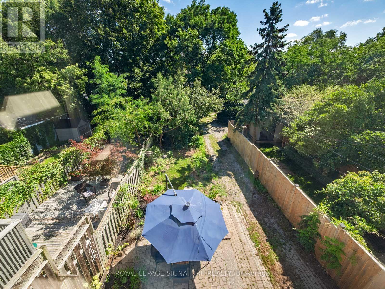
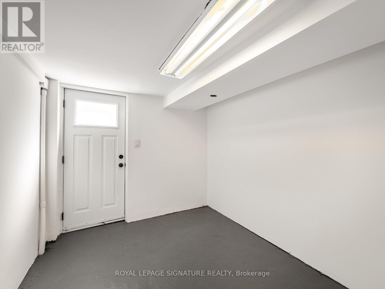
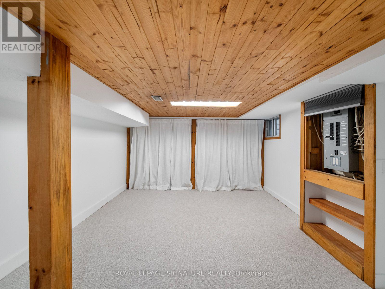
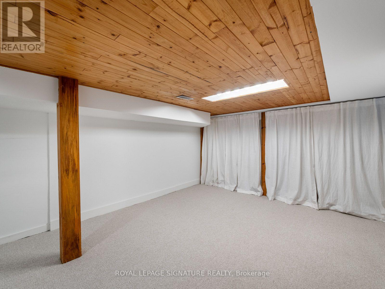
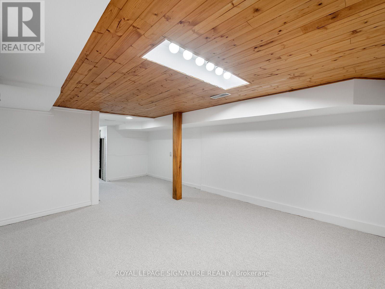
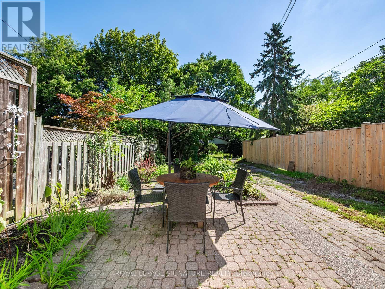
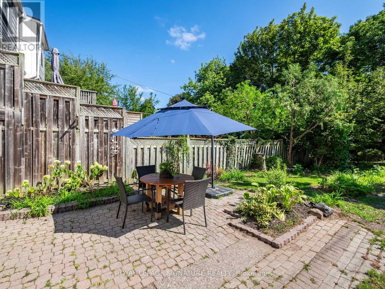
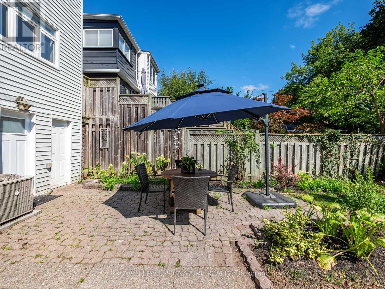
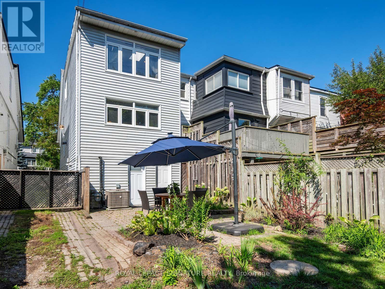
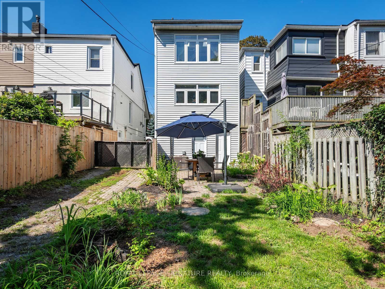
This one just feels good. A super bright, charming detached home with an amazing front porch, a gorgeous lot and a layout that makes everyday living easy. Two fantastic bedrooms upstairs, plus an additional bedroom or flex space in the lower level, two bathrooms and a bright, functional main floor. The kitchen is a standout, with a massive picture window bringing in incredible natural light and looking out over the backyard. Downstairs, the finished lower level offers even more living space with a great walkout - perfect for a family room, home office, guest space or all three. One-car parking, a beautiful yard and that front porch you'll actually use. Set in the coveted Adam Beck school district and surrounded by everything that makes this pocket so family friendly. Walk to the Y and Kingston Road Village. A sweet detached home with space, light and an easy Beach lifestyle - exactly the kind of rental that's hard to find. (id:61194)
Property Details
|
MLS® Number
|
E13686850 |
|
Property Type
|
Single Family |
|
Community Name
|
East End-Danforth |
|
Parking Space Total
|
1 |
|
Structure
|
Porch |
Building
|
Bathroom Total
|
2 |
|
Bedrooms Above Ground
|
2 |
|
Bedrooms Below Ground
|
1 |
|
Bedrooms Total
|
3 |
|
Appliances
|
Dishwasher, Dryer, Hood Fan, Microwave, Range, Washer, Refrigerator |
|
Basement Development
|
Finished |
|
Basement Features
|
Walk Out |
|
Basement Type
|
N/a (finished) |
|
Construction Style Attachment
|
Detached |
|
Cooling Type
|
Central Air Conditioning |
|
Exterior Finish
|
Brick, Vinyl Siding |
|
Fireplace Present
|
Yes |
|
Foundation Type
|
Poured Concrete |
|
Heating Fuel
|
Natural Gas |
|
Heating Type
|
Forced Air |
|
Stories Total
|
2 |
|
Size Interior
|
1,100 - 1,500 Ft2 |
|
Type
|
House |
|
Utility Water
|
Municipal Water |
Parking
Land
|
Acreage
|
No |
|
Sewer
|
Sanitary Sewer |
Rooms
| Level |
Type |
Length |
Width |
Dimensions |
|
Second Level |
Primary Bedroom |
5.8 m |
4.02 m |
5.8 m x 4.02 m |
|
Second Level |
Bedroom 2 |
3.88 m |
4.02 m |
3.88 m x 4.02 m |
|
Lower Level |
Bedroom 3 |
6.3 m |
4.2 m |
6.3 m x 4.2 m |
|
Main Level |
Living Room |
9.07 m |
4.01 m |
9.07 m x 4.01 m |
|
Main Level |
Dining Room |
9.07 m |
4.01 m |
9.07 m x 4.01 m |
|
Main Level |
Kitchen |
3.4 m |
4.07 m |
3.4 m x 4.07 m |