3 Bedroom
3 Bathroom
2,000 - 2,500 ft2
Fireplace
Central Air Conditioning
Forced Air, Heat Pump
Waterfront On Lake
$950,000
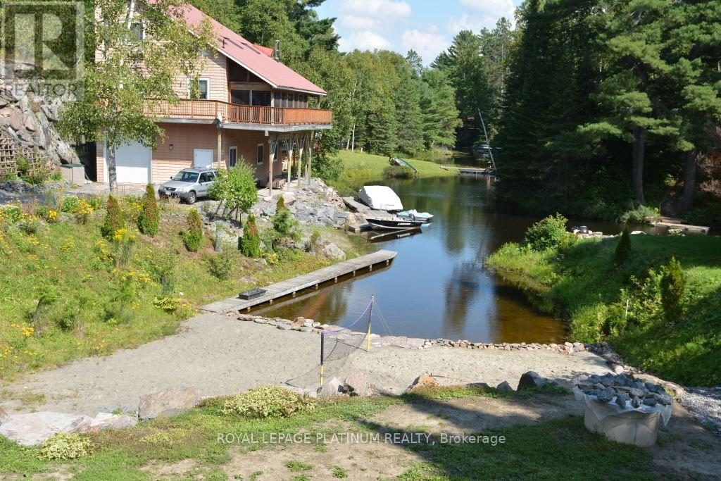
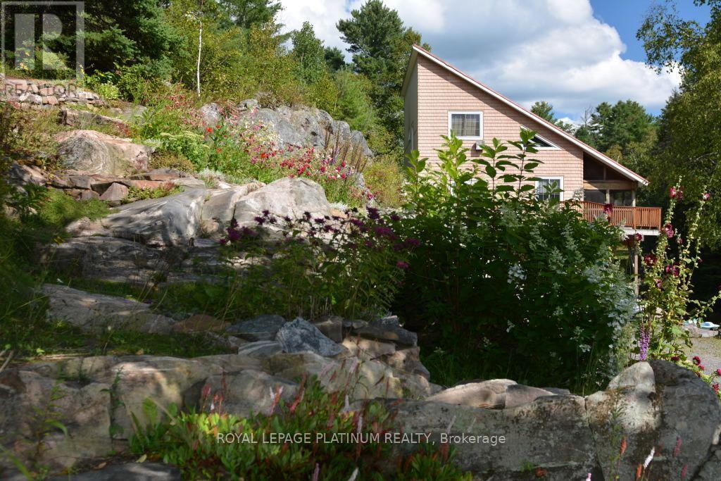
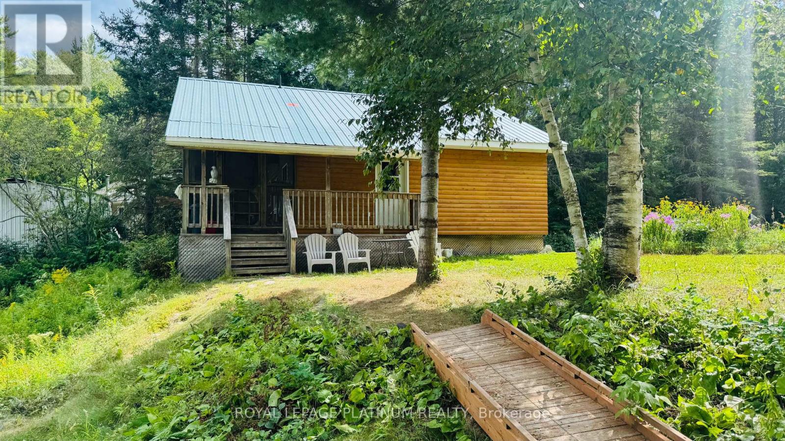
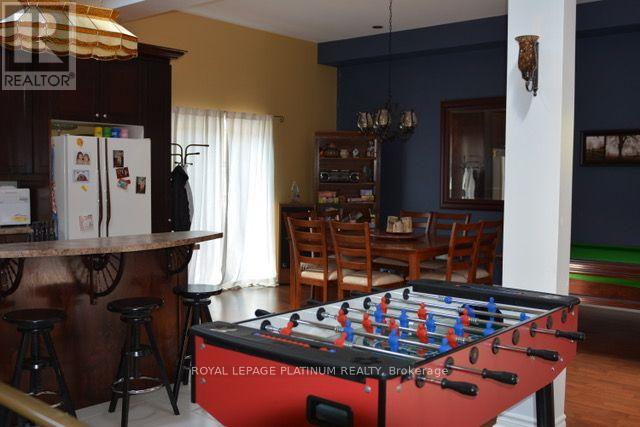
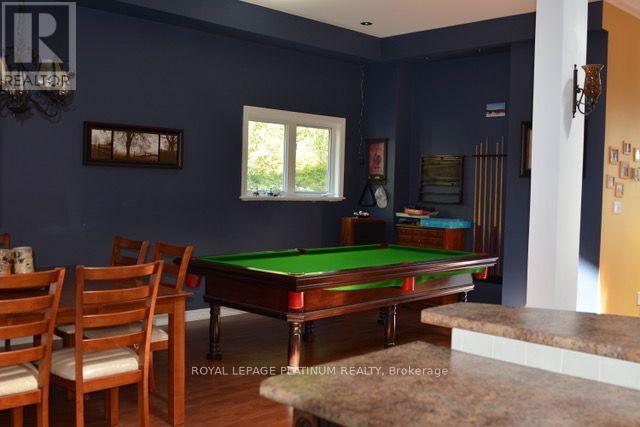
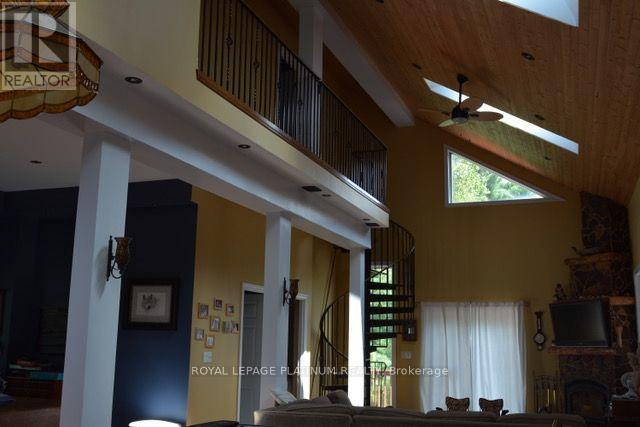
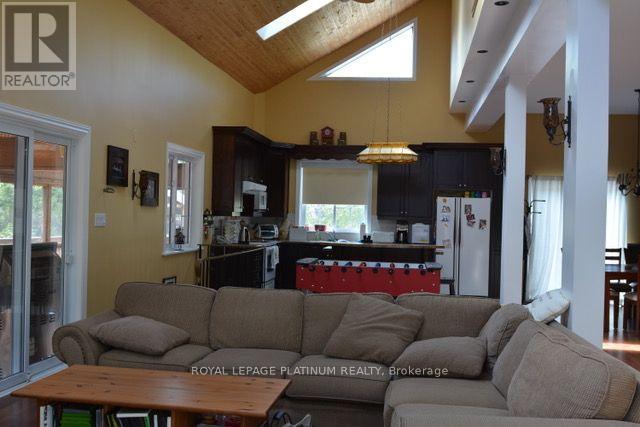
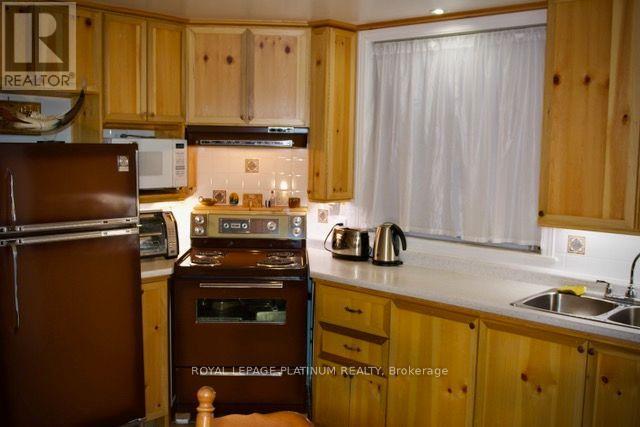
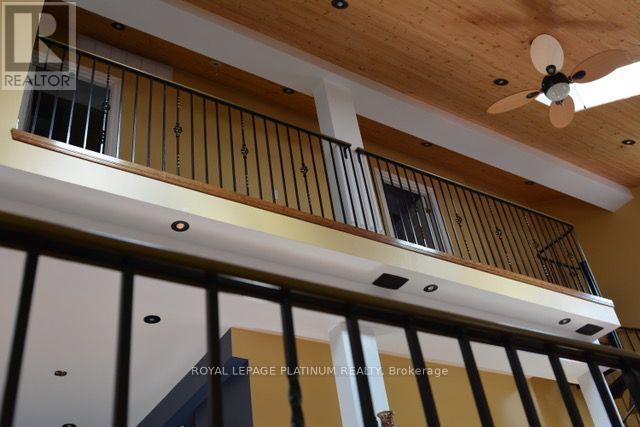
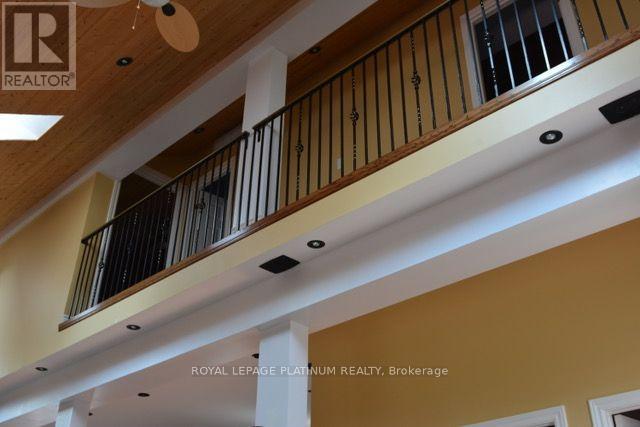
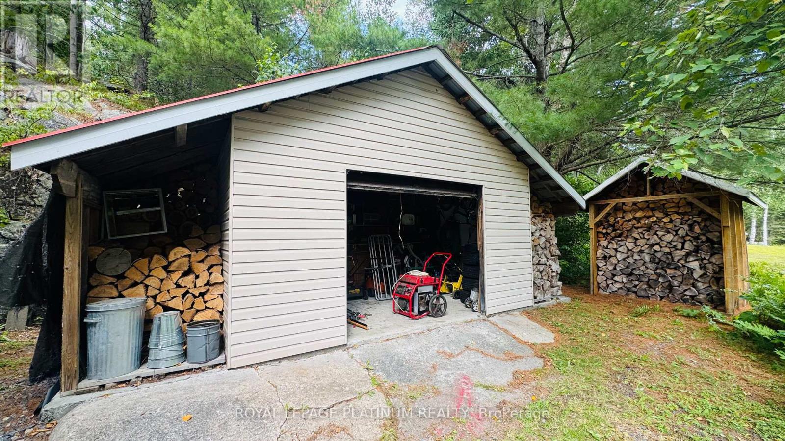
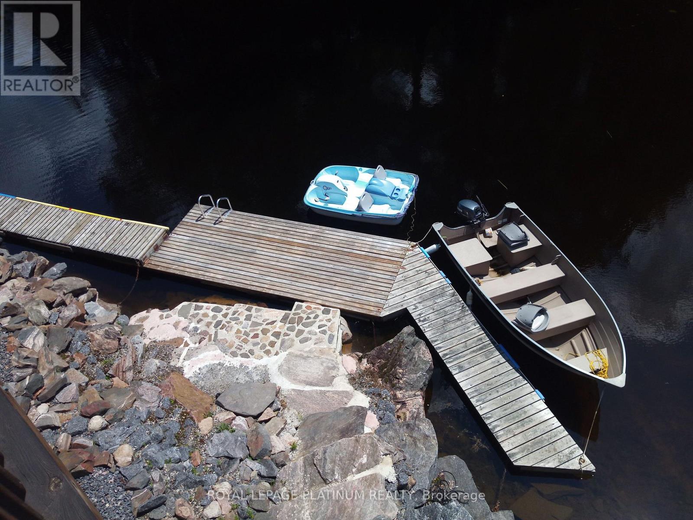
Welcome to a peaceful four-season waterfront retreat on Kawigamog Lake, part of the renowned Pickerel River system. Set on an irregular wooded parcel with approximately 247 ft of shoreline per seller, the property features a 3-bedroom main cottage plus a separate 2-bedroom guest cabin-ideal for family and visitors. Enjoy direct water access, fishing, boating and swimming from two wooden docks and a private boat ramp. The main cottage offers open-concept living, two kitchen areas, an office, multiple baths and a built-in tandem garage. Highlights include a metal roof, private spring-fed well with UV and sediment filtration, septic system, 200-amp hydro service, oil/electric/wood heating, heat pump, central air, 25 kW wired generator and Starlink. Mature trees, expansive water views and year-round road access create a private Northern Ontario escape with comfort in every season. (id:61194)
Property Details
|
MLS® Number
|
X13695672 |
|
Property Type
|
Single Family |
|
Community Name
|
Blair |
|
Amenities Near By
|
Beach |
|
Community Features
|
Fishing |
|
Easement
|
Right Of Way |
|
Features
|
Wooded Area, Waterway, Dry, Carpet Free, Guest Suite, In-law Suite |
|
Parking Space Total
|
5 |
|
Structure
|
Deck, Outbuilding, Shed, Dock |
|
View Type
|
View Of Water, Direct Water View |
|
Water Front Type
|
Waterfront On Lake |
Building
|
Bathroom Total
|
3 |
|
Bedrooms Above Ground
|
3 |
|
Bedrooms Total
|
3 |
|
Appliances
|
Central Vacuum, Water Heater - Tankless, Water Heater, Stove, Refrigerator |
|
Basement Type
|
None |
|
Construction Style Attachment
|
Detached |
|
Cooling Type
|
Central Air Conditioning |
|
Exterior Finish
|
Vinyl Siding, Wood |
|
Fire Protection
|
Security System, Smoke Detectors |
|
Fireplace Present
|
Yes |
|
Fireplace Total
|
1 |
|
Fireplace Type
|
Woodstove |
|
Foundation Type
|
Block, Wood/piers |
|
Half Bath Total
|
1 |
|
Heating Fuel
|
Electric |
|
Heating Type
|
Forced Air, Heat Pump |
|
Stories Total
|
3 |
|
Size Interior
|
2,000 - 2,500 Ft2 |
|
Type
|
House |
|
Utility Power
|
Generator |
|
Utility Water
|
Dug Well |
Parking
Land
|
Access Type
|
Year-round Access, Private Docking |
|
Acreage
|
No |
|
Land Amenities
|
Beach |
|
Sewer
|
Septic System |
|
Size Depth
|
124 Ft ,4 In |
|
Size Frontage
|
338 Ft ,7 In |
|
Size Irregular
|
338.6 X 124.4 Ft |
|
Size Total Text
|
338.6 X 124.4 Ft |
Rooms
| Level |
Type |
Length |
Width |
Dimensions |
|
Second Level |
Partial Bathroom |
3 m |
2.5 m |
3 m x 2.5 m |
|
Second Level |
Office |
2.5 m |
2.5 m |
2.5 m x 2.5 m |
|
Second Level |
Kitchen |
10 m |
6 m |
10 m x 6 m |
|
Third Level |
Bedroom |
4 m |
4 m |
4 m x 4 m |
|
Third Level |
Bedroom |
4 m |
3 m |
4 m x 3 m |
|
Third Level |
Bathroom |
3 m |
3 m |
3 m x 3 m |
|
Ground Level |
Kitchen |
4 m |
3 m |
4 m x 3 m |
|
Ground Level |
Bedroom |
3 m |
3 m |
3 m x 3 m |
|
Ground Level |
Bathroom |
1.5 m |
1.5 m |
1.5 m x 1.5 m |
Utilities
|
Electricity
|
Installed |
|
Electricity Connected
|
Connected |
|
Telephone
|
Nearby |