3 Bedroom
4 Bathroom
1,500 - 2,000 ft2
Central Air Conditioning
Forced Air
$4,000 Monthly
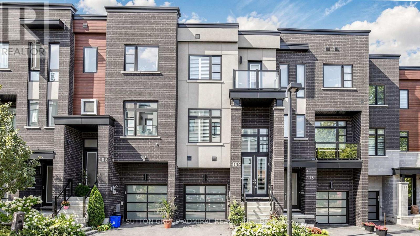
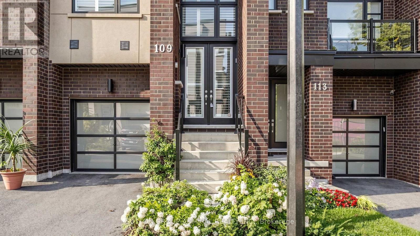
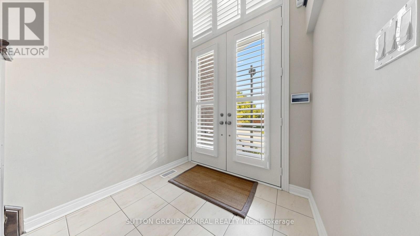
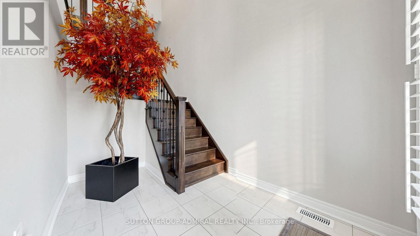
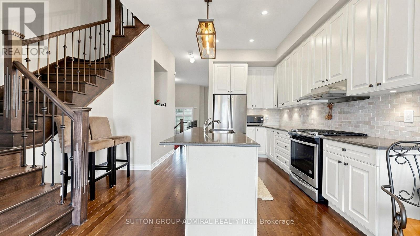
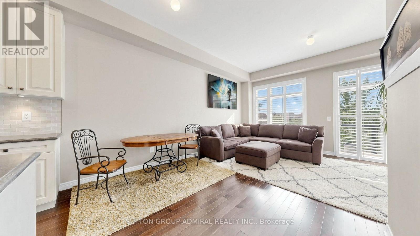
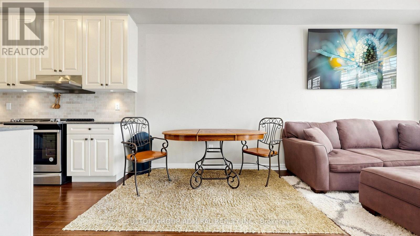
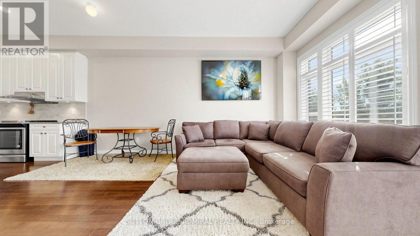
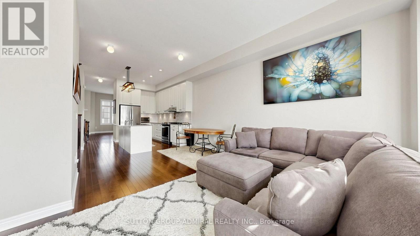
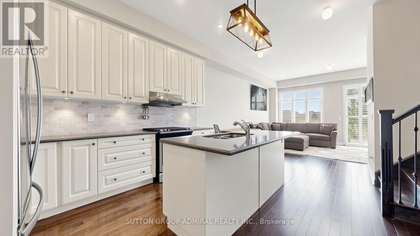
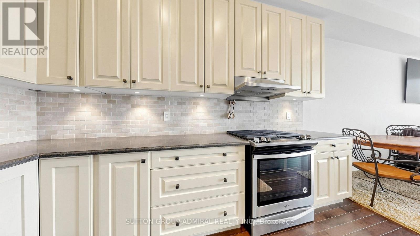
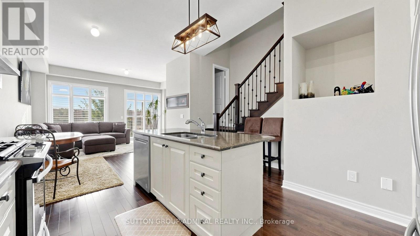
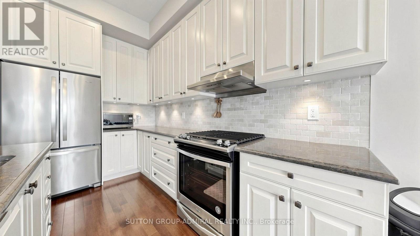
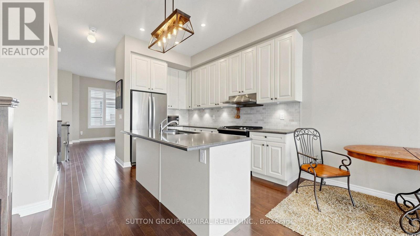
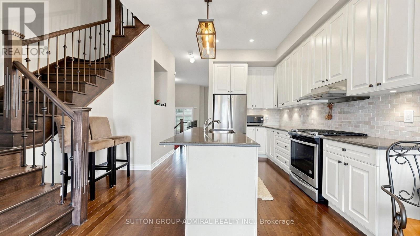
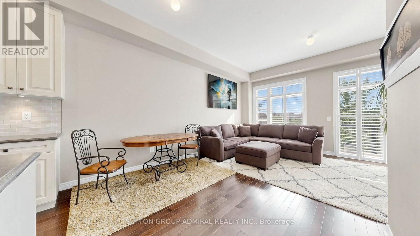
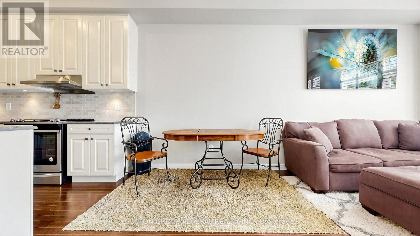
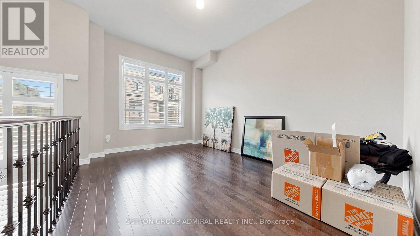
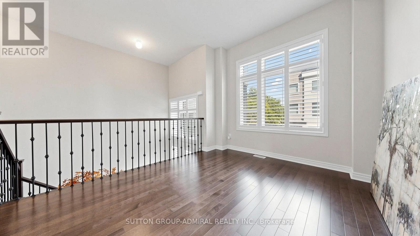
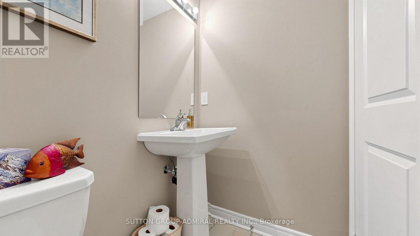
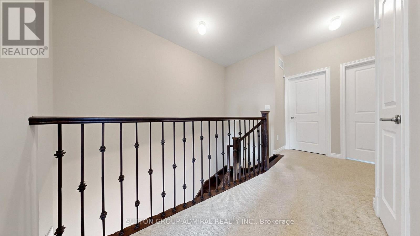
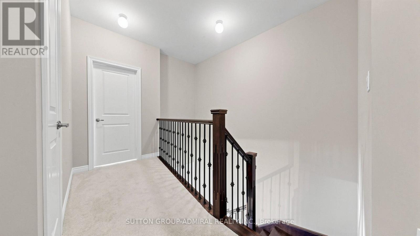
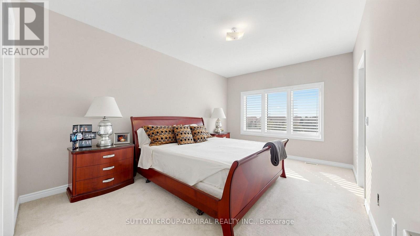
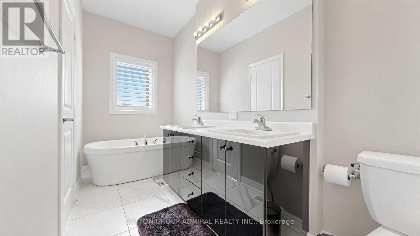
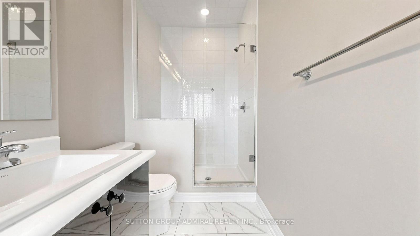
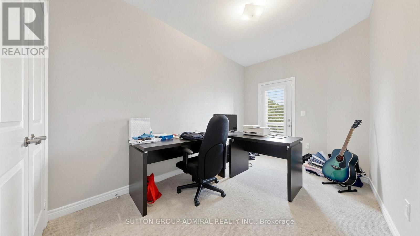
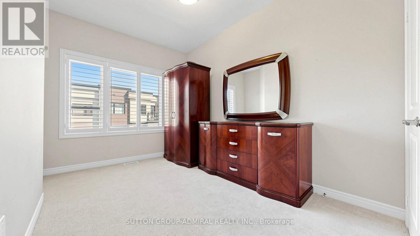
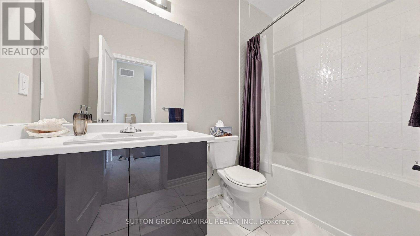
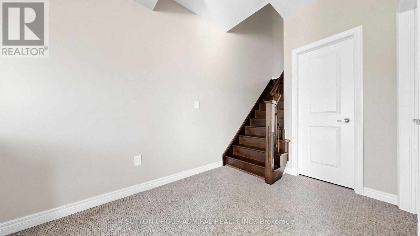
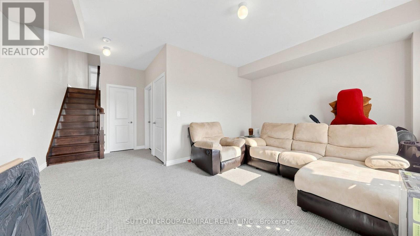
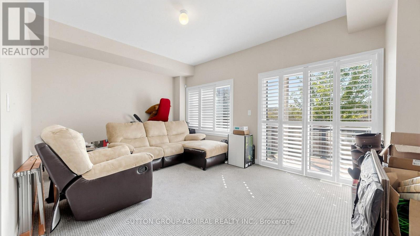
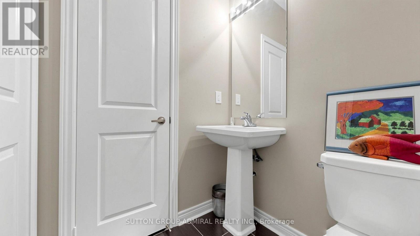
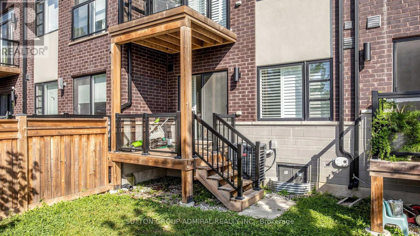
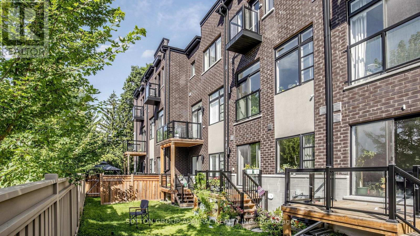
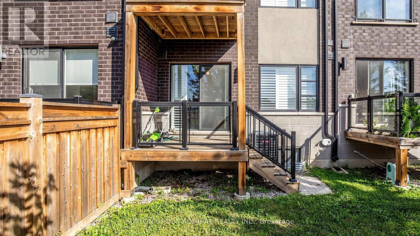
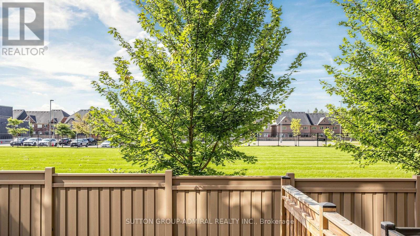
Welcome to this bright and spacious 3-bedroom, 4-bathroom townhome in the highly sought-after Patterson community of Vaughan. Situated on a quiet dead-end street beside green space and backing onto Bialik Hebrew Day School, this home offers a peaceful setting while keeping you close to everything you need.Spread over three levels, the thoughtfully designed layout offers multiple living spaces, making it easy to create separate areas for relaxing, working from home, and entertaining. Large windows bring in an abundance of natural light, while upgraded finishes throughout add warmth and style. Features include beautiful hardwood flooring and stairs, an upgraded banister, upgraded kitchen cabinetry and countertops, and carpeting on the upper level.Enjoy two private balconies, including a south-facing rear balcony that gets plenty of sunshine and a north-facing front balcony. A gas line is available for your BBQ, making outdoor entertaining easy. The home also features a larger-than-standard A/C unit for added comfort during the warmer months. Visitor parking is available for added convenience.The location is ideal for families and professionals, with the Vaughan Jewish Community Campus and Schwartz/Reisman Centre within walking distance. You'll also be close to the Toronto Waldorf School, Richmond Hill Country Club, Jaffari Community Centre, parks, shopping, restaurants, schools, and everyday amenities.With its generous living space, four bathrooms, multiple outdoor areas, abundant natural light, and quiet green-space setting, this home offers a comfortable and connected lifestyle in one of Vaughan's most desirable neighbourhoods. Just move in and enjoy! (id:61194)
Property Details
|
MLS® Number
|
N13719288 |
|
Property Type
|
Single Family |
|
Community Name
|
Patterson |
|
Amenities Near By
|
Place Of Worship, Park, Schools |
|
Community Features
|
Community Centre |
|
Features
|
Cul-de-sac |
|
Parking Space Total
|
2 |
Building
|
Bathroom Total
|
4 |
|
Bedrooms Above Ground
|
3 |
|
Bedrooms Total
|
3 |
|
Appliances
|
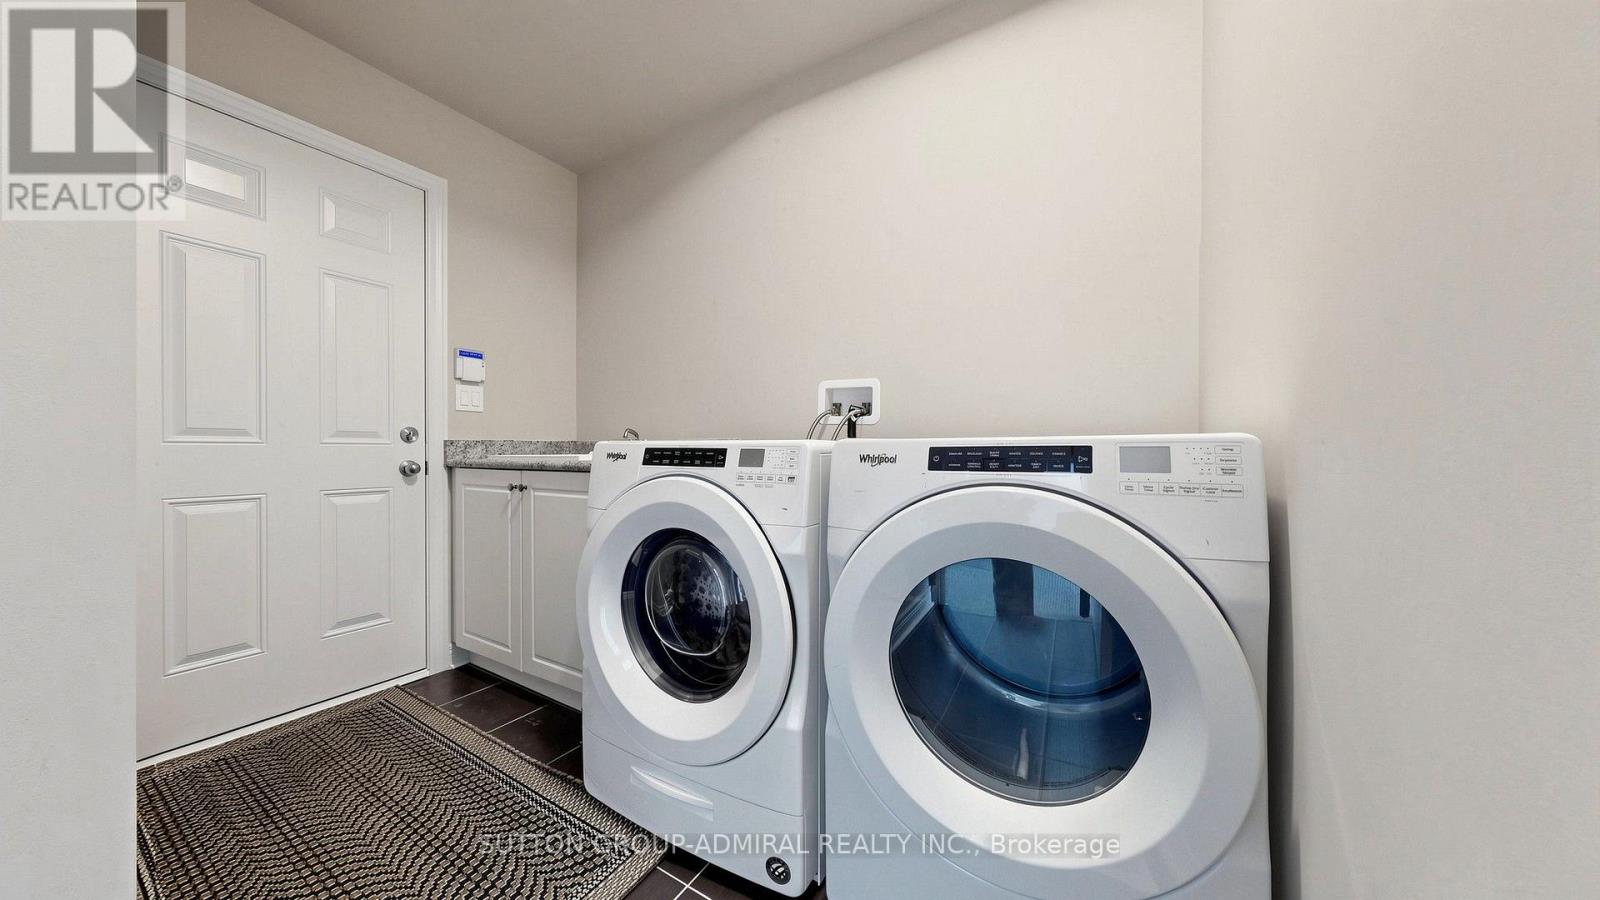
All, Dryer, Microwave, Stove, Washer, Window Coverings, Refrigerator |
|
Basement Development
|
Unfinished |
|
Basement Type
|
N/a (unfinished) |
|
Construction Style Attachment
|
Attached |
|
Cooling Type
|
Central Air Conditioning |
|
Exterior Finish
|
Brick |
|
Fire Protection
|
Smoke Detectors |
|
Foundation Type
|
Concrete |
|
Half Bath Total
|
2 |
|
Heating Fuel
|
Natural Gas |
|
Heating Type
|
Forced Air |
|
Stories Total
|
3 |
|
Size Interior
|
1,500 - 2,000 Ft2 |
|
Type
|
Row / Townhouse |
|
Utility Water
|
Municipal Water |
Parking
Land
|
Acreage
|
No |
|
Fence Type
|
Fully Fenced |
|
Land Amenities
|
Place Of Worship, Park, Schools |
|
Sewer
|
Sanitary Sewer |
|
Size Depth
|
89 Ft ,9 In |
|
Size Frontage
|
18 Ft |
|
Size Irregular
|
18 X 89.8 Ft |
|
Size Total Text
|
18 X 89.8 Ft |