6 Bedroom
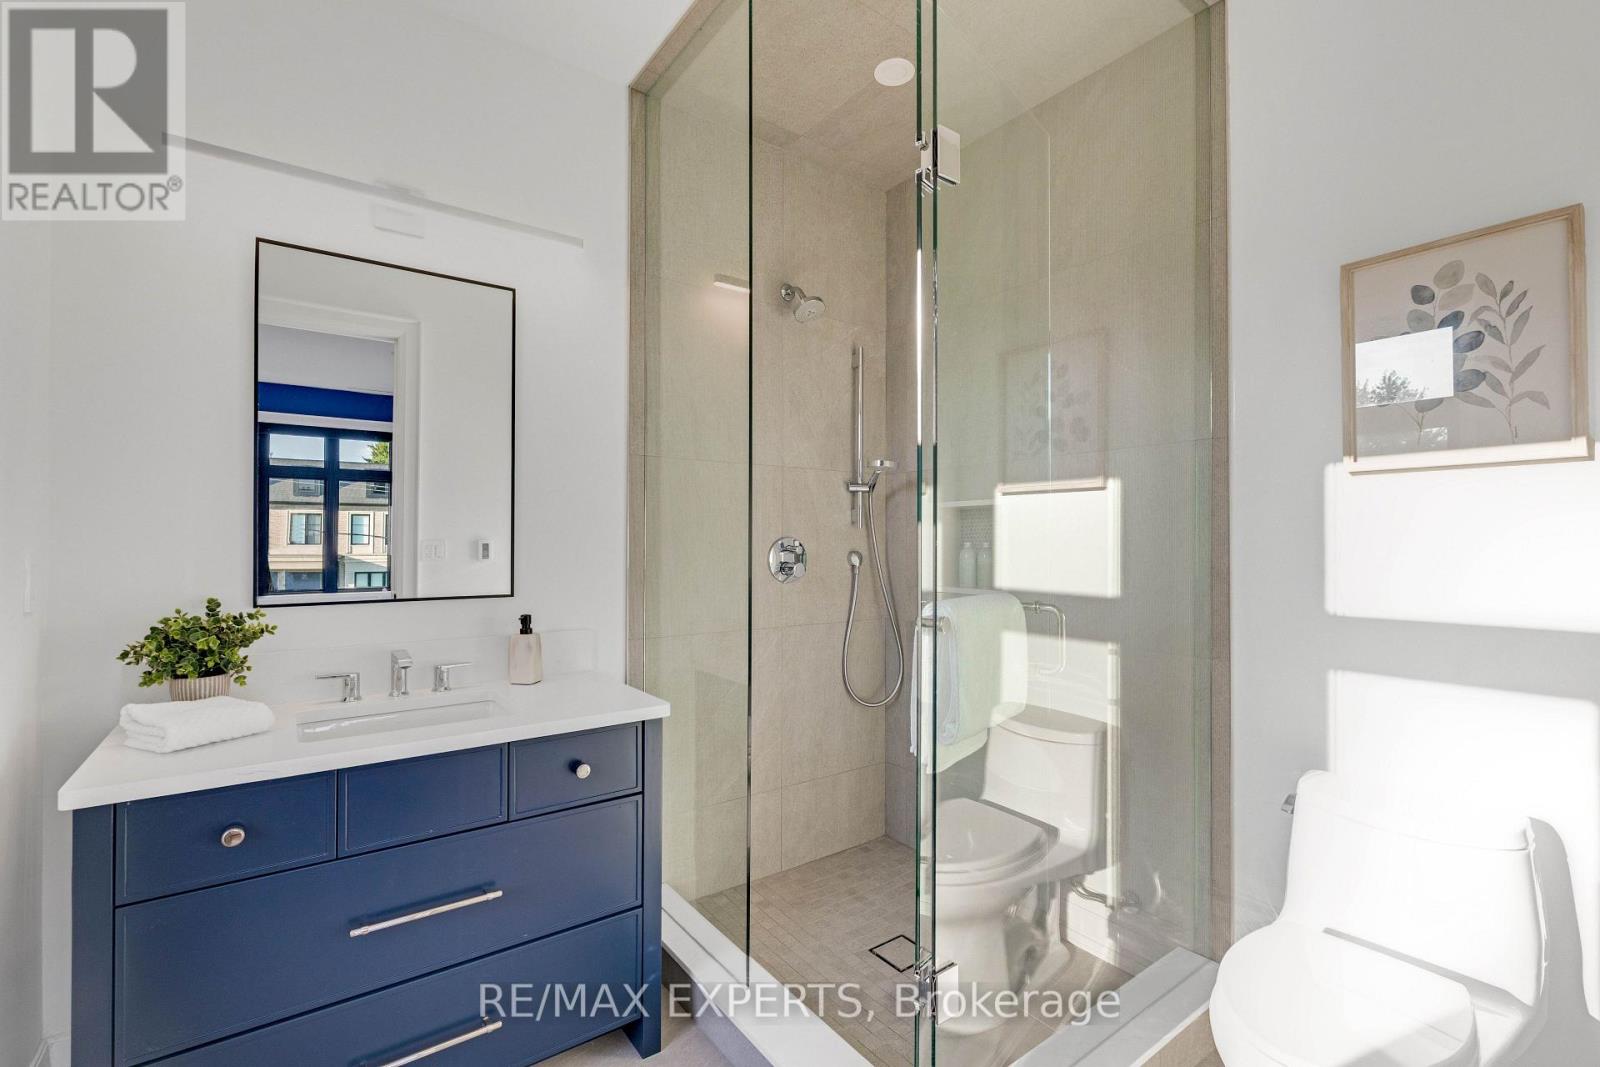
6 Bathroom
5,000 - 100,000 ft2
Fireplace
Inground Pool
Central Air Conditioning
Forced Air
$4,388,000
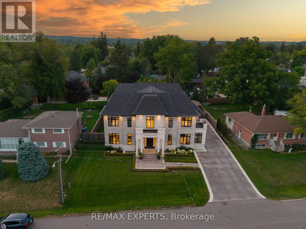
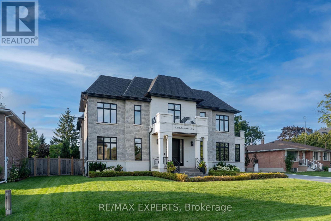
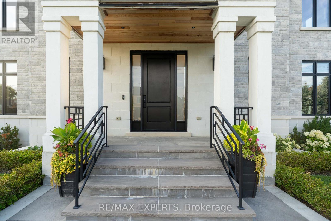
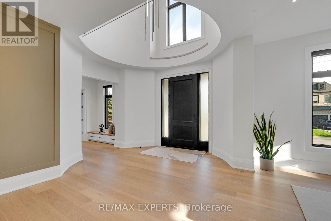
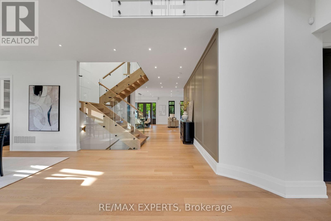
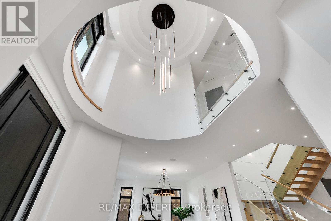
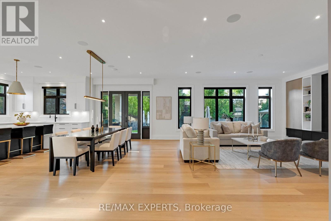
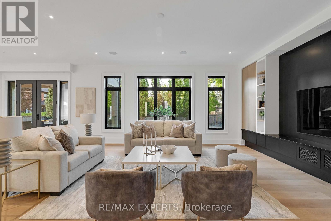
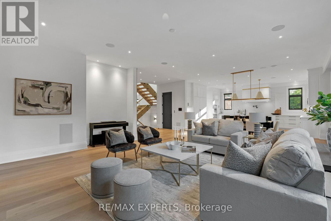
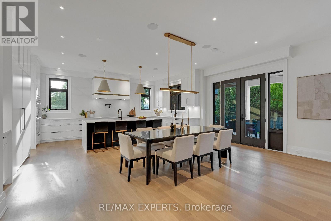
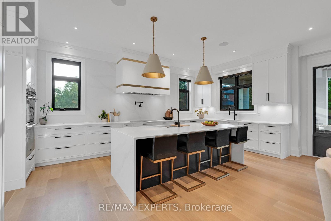
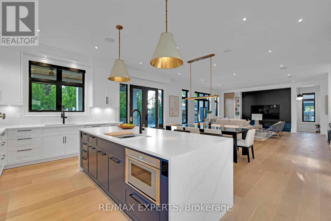
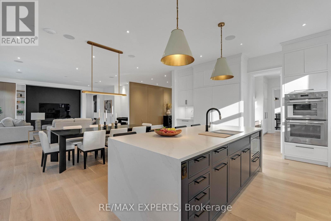
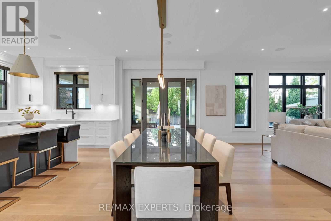
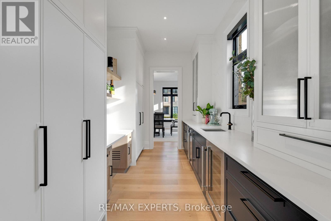
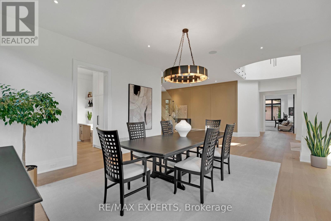
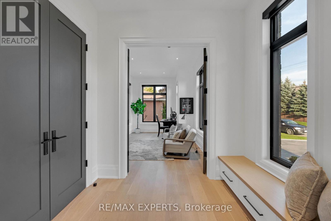
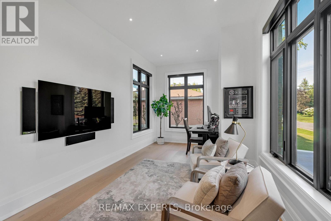
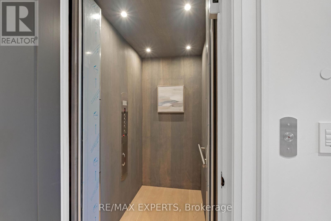
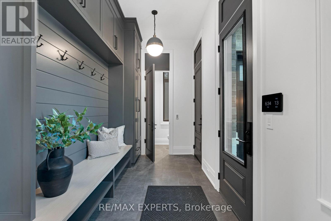
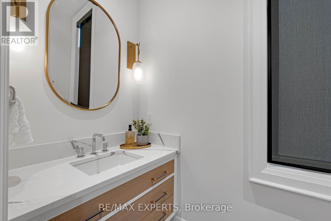
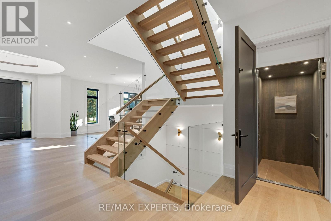
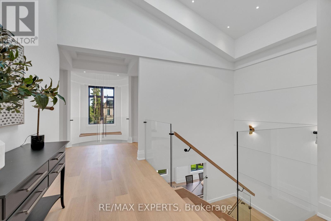
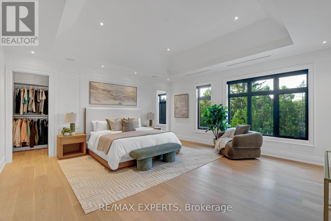
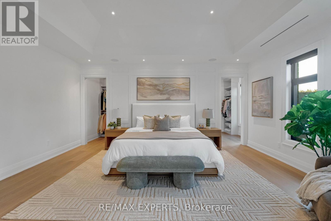
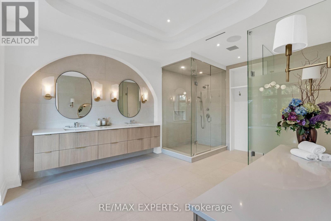
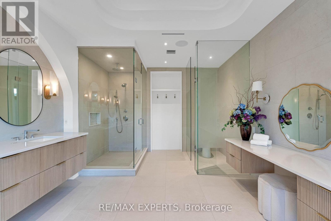
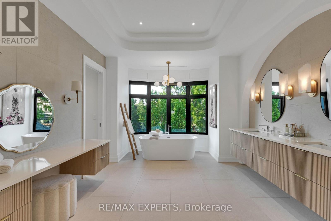
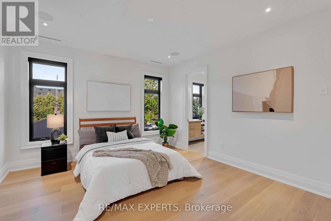
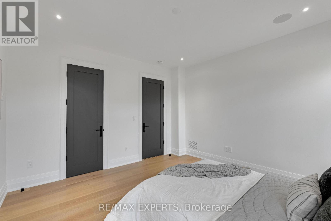
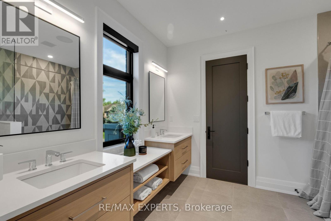
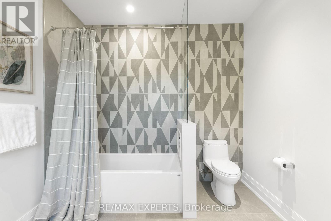
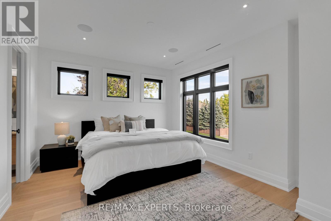
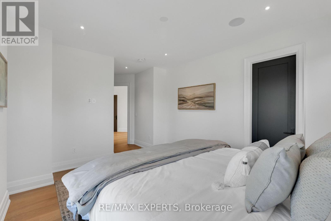
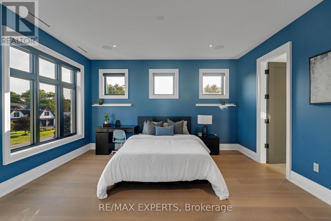
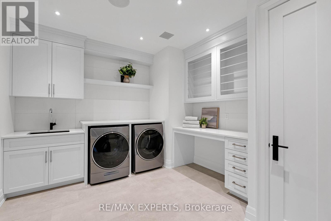
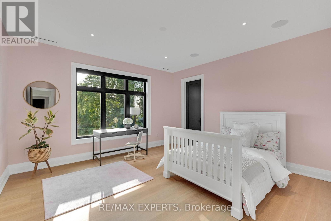
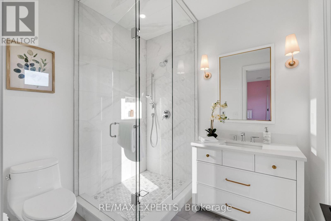
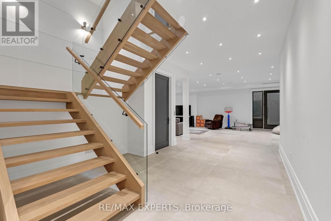
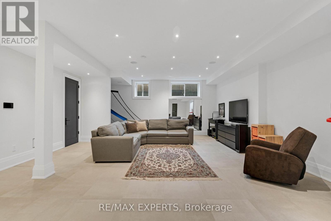
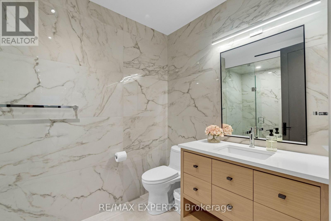
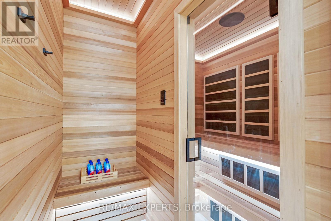
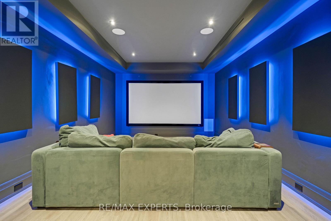
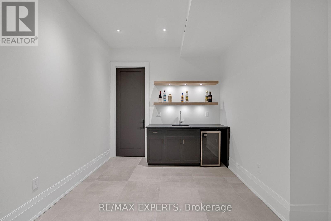
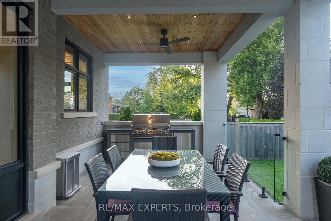

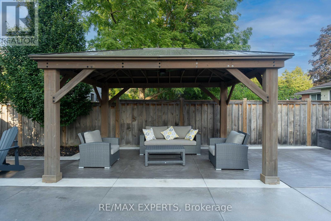
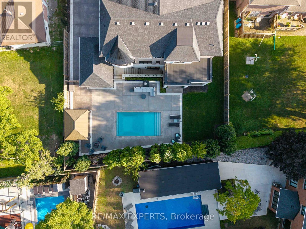
A Showstopping Custom Estate in One of King City's Most Desirable Pockets. This exceptional residence offers over 7,500 sq. ft. of living space, showcasing striking modern finishes, impressive scale and an extraordinary collection of amenities. Featuring 5 bedrooms, 6 bathrooms, a private elevator and Control4 smart-home technology, every level is designed for elevated living and effortless entertaining. The finished lower level features a private home theatre and sauna, while the backyard delivers a true resort experience with a salt-water pool and heated outdoor loggia. The heated driveway means no more shovelling snow or battling icy mornings. Ideally located minutes from Highway 400, highly regarded private schools, prestigious golf clubs, parks, trails and King City amenities. A rare opportunity to own a modern custom estate where luxury, technology, comfort and resort-style living come together. (id:61194)
Property Details
|
MLS® Number
|
N13681684 |
|
Property Type
|
Single Family |
|
Community Name
|
King City |
|
Features
|
Carpet Free, Sauna |
|
Parking Space Total
|
7 |
|
Pool Type
|
Inground Pool |
Building
|
Bathroom Total
|
6 |
|
Bedrooms Above Ground
|
5 |
|
Bedrooms Below Ground
|
1 |
|
Bedrooms Total
|
6 |
|
Amenities
|
Fireplace(s) |
|
Basement Development
|
Finished |
|
Basement Features
|
Walk-up |
|
Basement Type
|
N/a (finished), N/a |
|
Construction Style Attachment
|
Detached |
|
Cooling Type
|
Central Air Conditioning |
|
Exterior Finish
|
Brick, Stucco |
|
Fireplace Present
|
Yes |
|
Flooring Type
|
Hardwood |
|
Half Bath Total
|
1 |
|
Heating Fuel
|
Natural Gas |
|
Heating Type
|
Forced Air |
|
Stories Total
|
2 |
|
Size Interior
|
5,000 - 100,000 Ft2 |
|
Type
|
House |
|
Utility Water
|
Municipal Water |
Parking
Land
|
Acreage
|
No |
|
Sewer
|
Sanitary Sewer |
|
Size Depth
|
136 Ft |
|
Size Frontage
|
90 Ft |
|
Size Irregular
|
90 X 136 Ft |
|
Size Total Text
|
90 X 136 Ft |
Rooms
| Level |
Type |
Length |
Width |
Dimensions |
|
Second Level |
Bedroom 5 |
6.48 m |
4 m |
6.48 m x 4 m |
|
Second Level |
Primary Bedroom |
5.69 m |
5.66 m |
5.69 m x 5.66 m |
|
Second Level |
Bedroom 2 |
4.09 m |
4 m |
4.09 m x 4 m |
|
Second Level |
Bedroom 3 |
5.27 m |
4.45 m |
5.27 m x 4.45 m |
|
Second Level |
Bedroom 4 |
6.5 m |
4.84 m |
6.5 m x 4.84 m |
|
Basement |
Recreational, Games Room |
3.99 m |
6.53 m |
3.99 m x 6.53 m |
|
Basement |
Media |
|
|
Measurements not available |
|
Main Level |
Dining Room |
5.65 m |
5.07 m |
5.65 m x 5.07 m |
|
Main Level |
Pantry |
2.42 m |
4.29 m |
2.42 m x 4.29 m |
|
Main Level |
Eating Area |
3.49 m |
5.34 m |
3.49 m x 5.34 m |
|
Ground Level |
Office |
5.32 m |
3.08 m |
5.32 m x 3.08 m |
|
Ground Level |
Great Room |
2.48 m |
6.49 m |
2.48 m x 6.49 m |
|
Ground Level |
Kitchen |
5.23 m |
6.8 m |
5.23 m x 6.8 m |