4 Bedroom
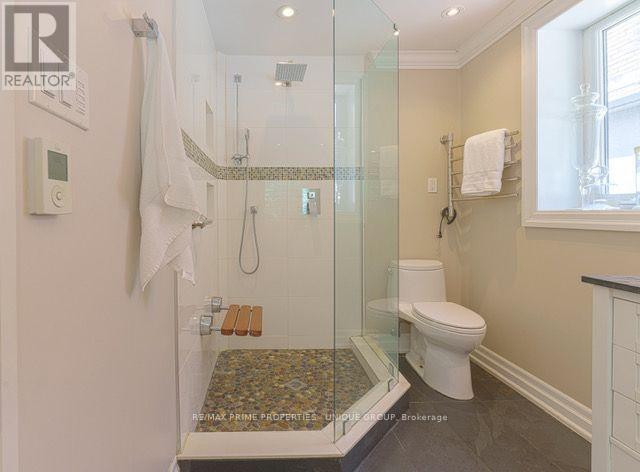
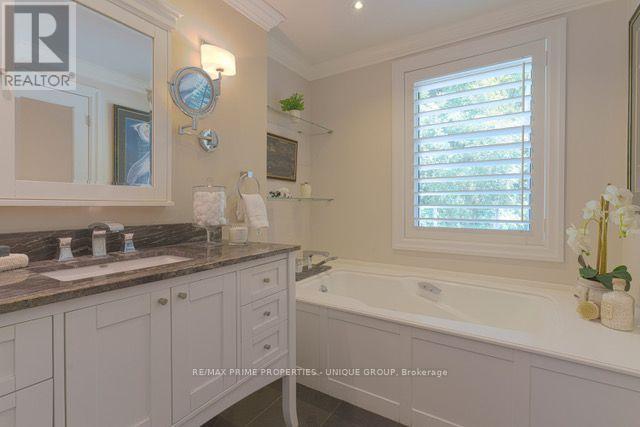
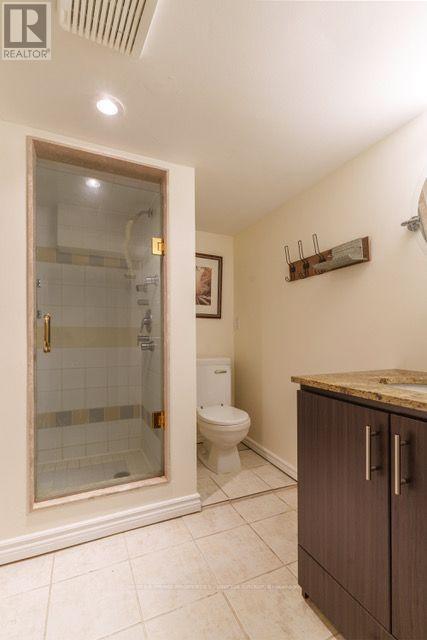
3 Bathroom
1,500 - 2,000 ft2
Fireplace
Central Air Conditioning
Forced Air
Landscaped
$1,595,000
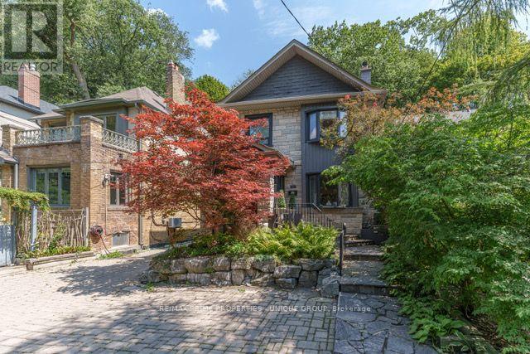
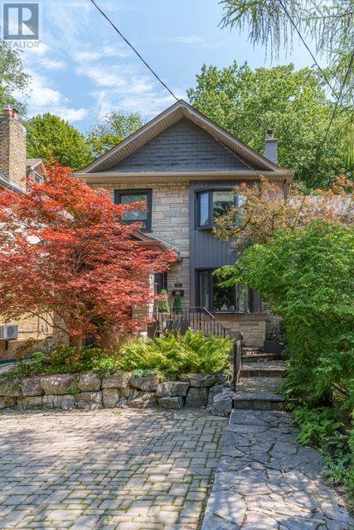
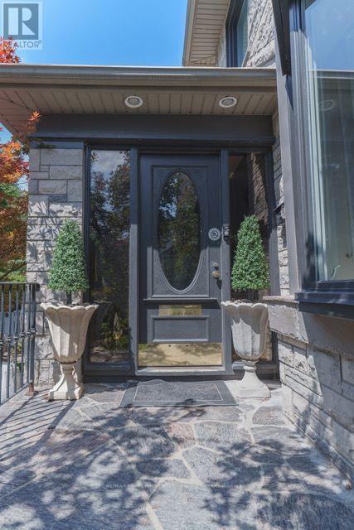
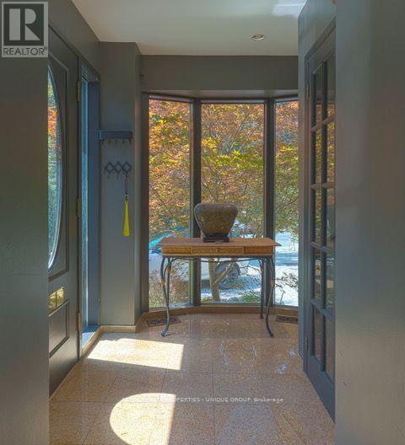
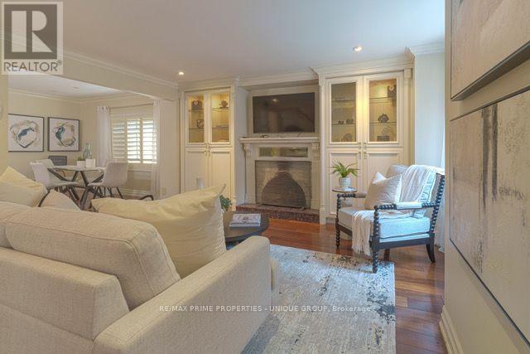
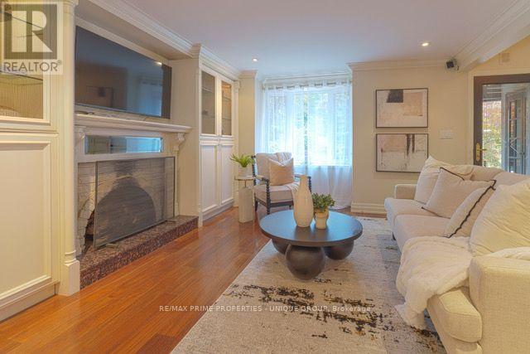
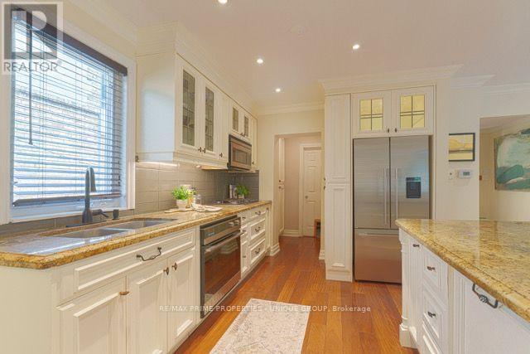
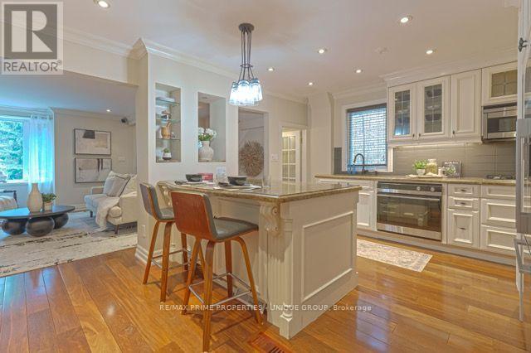
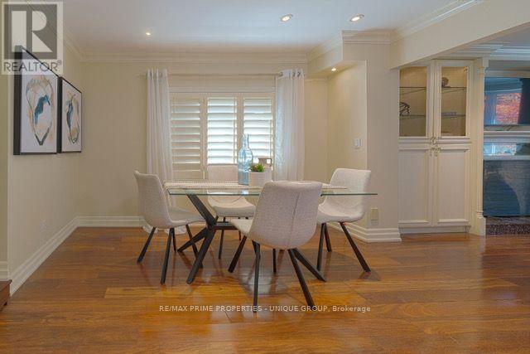
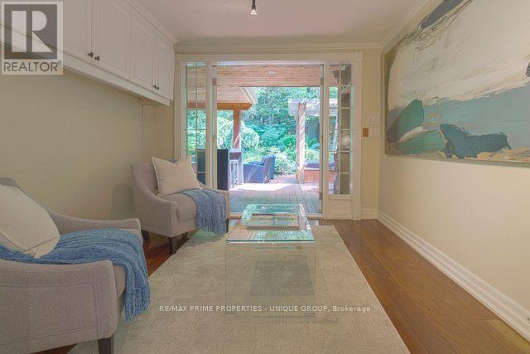
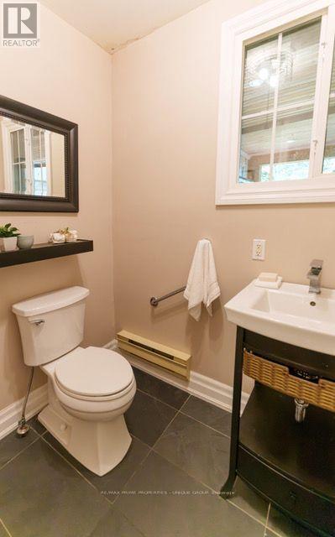
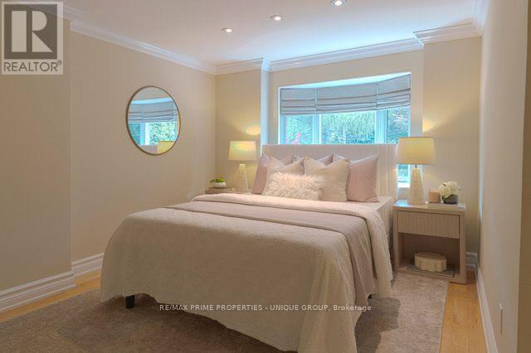
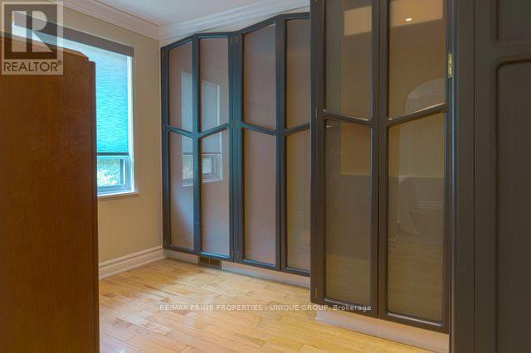
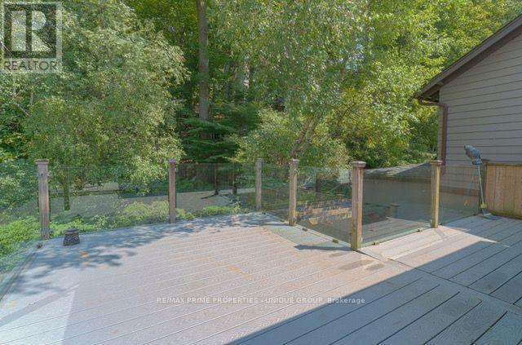
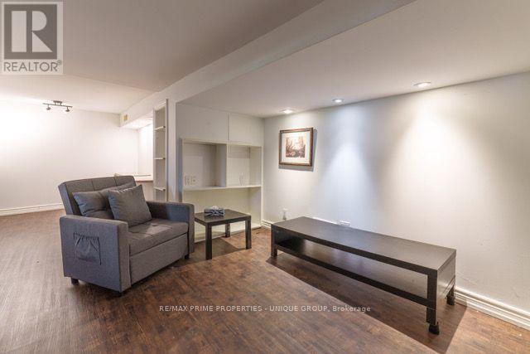
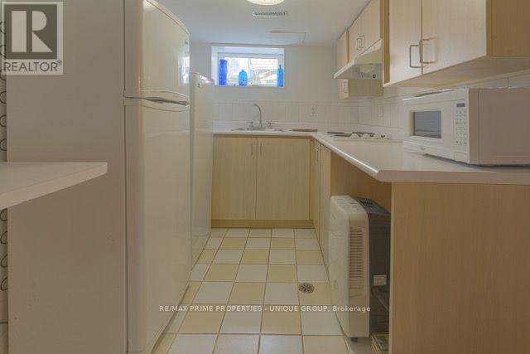
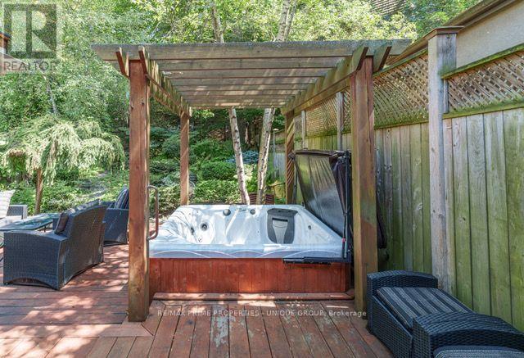
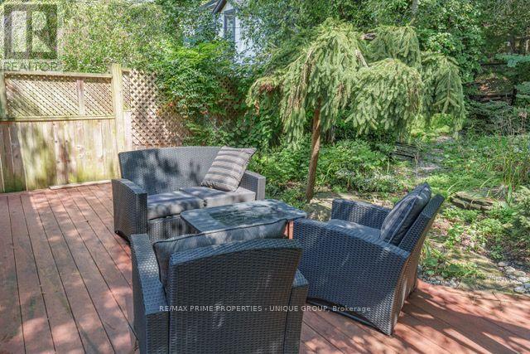
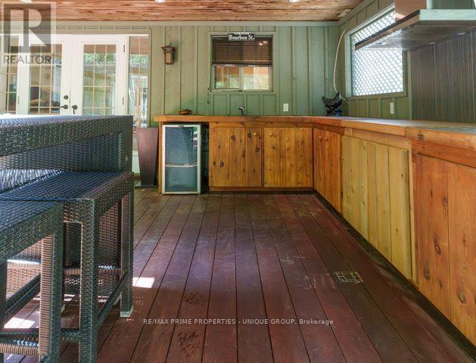
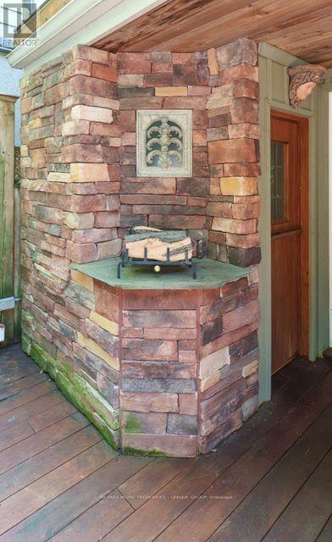
Welcome to 103 Neville Park Boulevard Situated on one of the Beach's most sought-after streets on a quiet cul-de-sac just north of Queen Street East.The bright, open-concept main floor features a spacious living room, a modern kitchen with pantry, den, and a convenient main floor powder room. Step outside to your private backyard retreat, complete with a fantastic partially covered patio, professionally landscaped gardens, and a relaxing hot tub.The generous primary bedroom features a large walk-in closet.There is front yard surface parking for two cars. Finished Basement with many possibilities. Enjoy all that The Beach has to offer, with Queen Street's vibrant shops, cafés, restaurants, parks, schools, and the waterfront just a short stroll away. (id:61194)
Property Details
|
MLS® Number
|
E13681932 |
|
Property Type
|
Single Family |
|
Community Name
|
The Beaches |
|
Amenities Near By
|
Beach |
|
Features
|
Cul-de-sac |
|
Parking Space Total
|
2 |
|
Structure
|
Deck, Shed |
Building
|
Bathroom Total
|
3 |
|
Bedrooms Above Ground
|
3 |
|
Bedrooms Below Ground
|
1 |
|
Bedrooms Total
|
4 |
|
Amenities
|
Fireplace(s) |
|
Appliances
|
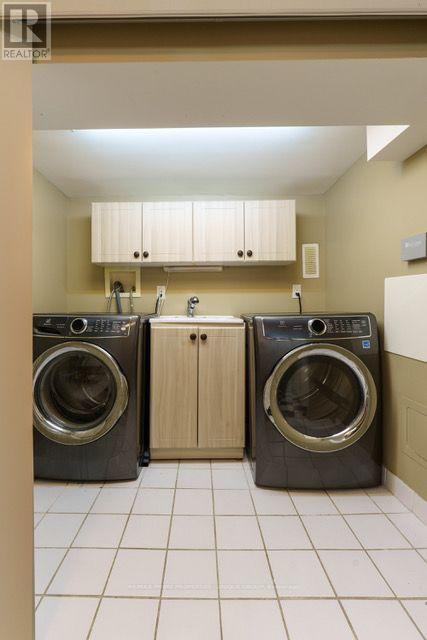
Hot Tub, Cooktop, Dishwasher, Dryer, Freezer, Microwave, Oven, Washer, Window Coverings, Refrigerator |
|
Basement Development
|
Finished |
|
Basement Type
|
N/a (finished) |
|
Construction Style Attachment
|
Detached |
|
Cooling Type
|
Central Air Conditioning |
|
Exterior Finish
|
Brick, Vinyl Siding |
|
Fireplace Present
|
Yes |
|
Foundation Type
|
Block |
|
Half Bath Total
|
1 |
|
Heating Fuel
|
Natural Gas |
|
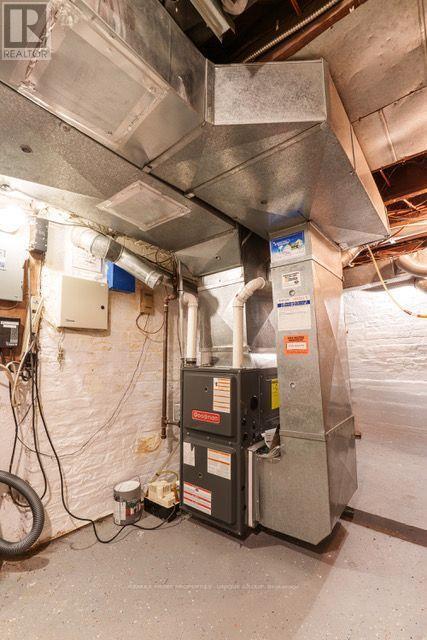
Heating Type
|
Forced Air |
|
Stories Total
|
2 |
|
Size Interior
|
1,500 - 2,000 Ft2 |
|
Type
|
House |
|
Utility Water
|
Municipal Water |
Parking
Land
|
Acreage
|
No |
|
Fence Type
|
Fully Fenced, Fenced Yard |
|
Land Amenities
|
Beach |
|
Landscape Features
|
Landscaped |
|
Sewer
|
Sanitary Sewer |
|
Size Depth
|
135 Ft ,3 In |
|
Size Frontage
|
30 Ft |
|
Size Irregular
|
30 X 135.3 Ft |
|
Size Total Text
|
30 X 135.3 Ft|under 1/2 Acre |
Rooms
| Level |
Type |
Length |
Width |
Dimensions |
|
Second Level |
Primary Bedroom |
4.1 m |
3.1 m |
4.1 m x 3.1 m |
|
Second Level |
Bedroom 2 |
4 m |
2.8 m |
4 m x 2.8 m |
|
Second Level |
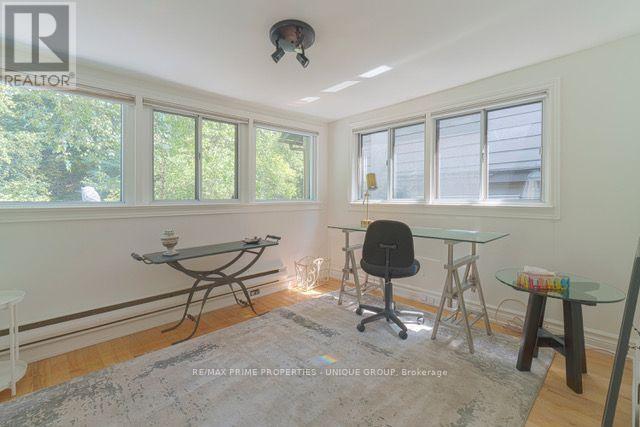
Sunroom |
3.3 m |
2.8 m |
3.3 m x 2.8 m |
|
Basement |
Recreational, Games Room |
3.1 m |
2.9 m |
3.1 m x 2.9 m |
|
Basement |
Kitchen |
2.8 m |
2.1 m |
2.8 m x 2.1 m |
|
Basement |
Office |
2.8 m |
2.45 m |
2.8 m x 2.45 m |
|
Main Level |
Living Room |
5.1 m |
4 m |
5.1 m x 4 m |
|
Main Level |
Dining Room |
3.55 m |
2.85 m |
3.55 m x 2.85 m |
|
Main Level |
Kitchen |
3.85 m |
3.25 m |
3.85 m x 3.25 m |
|
Main Level |
Den |
3 m |
3 m |
3 m x 3 m |
Utilities
|
Cable
|
Installed |
|
Electricity
|
Installed |
|
Sewer
|
Installed |