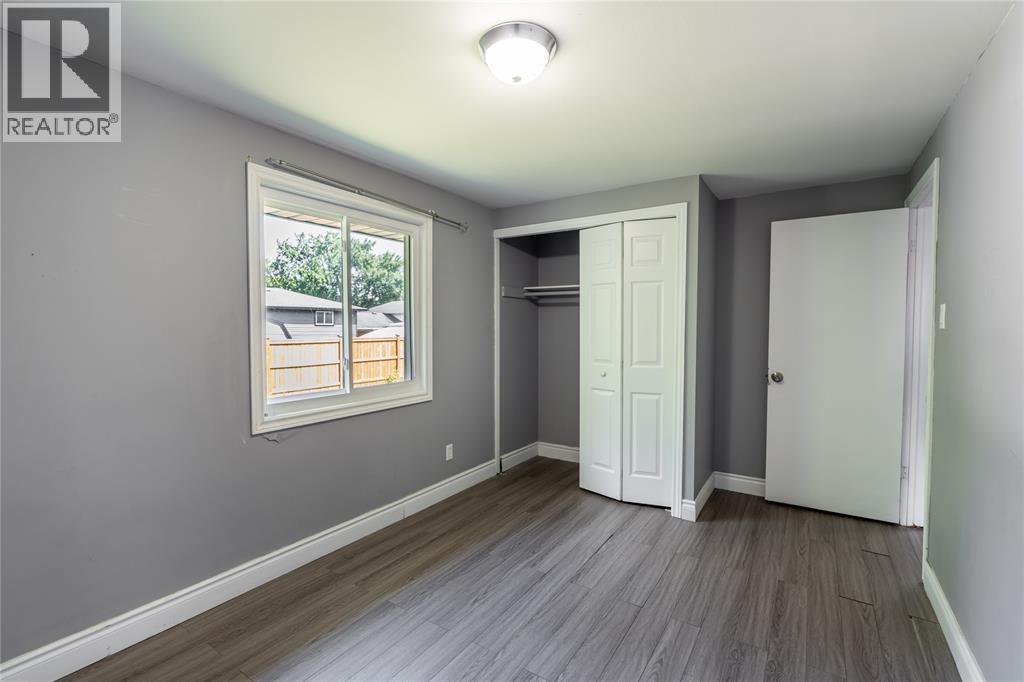
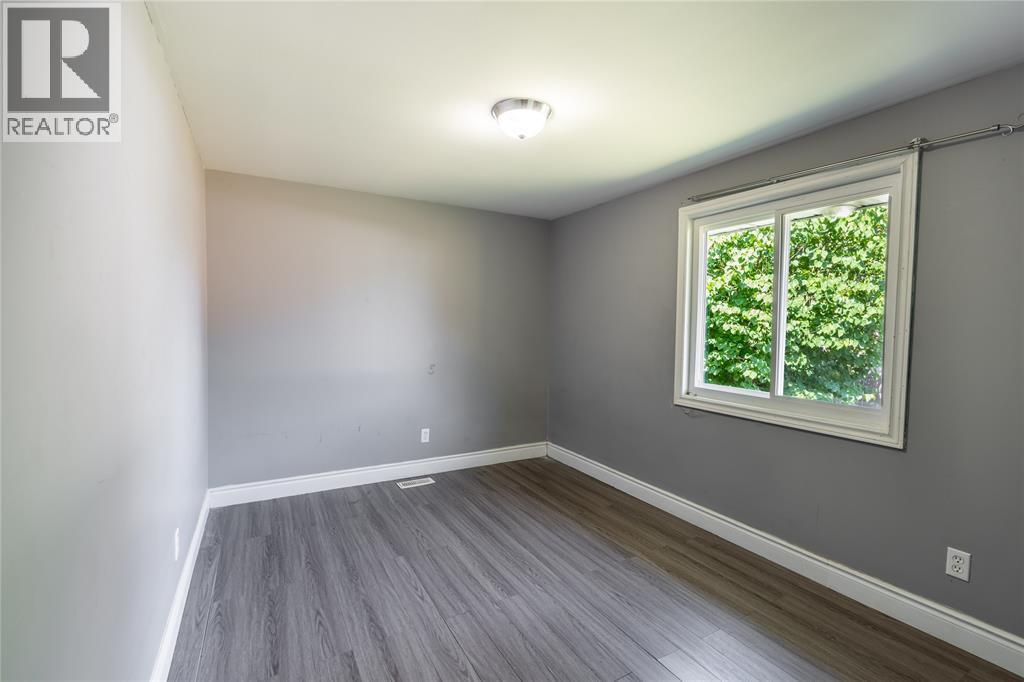
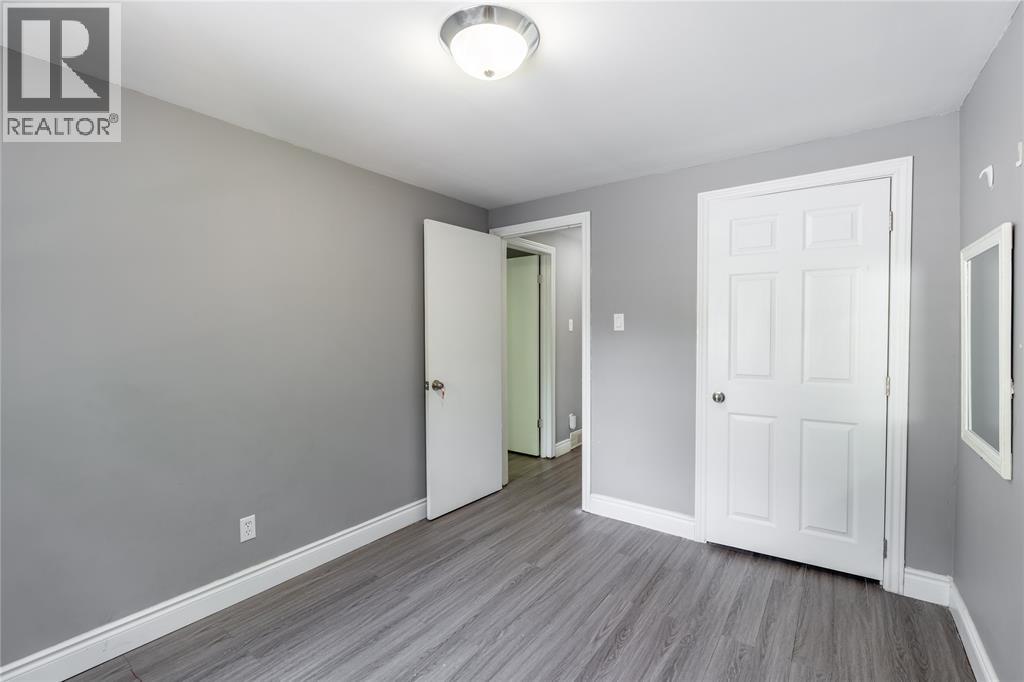
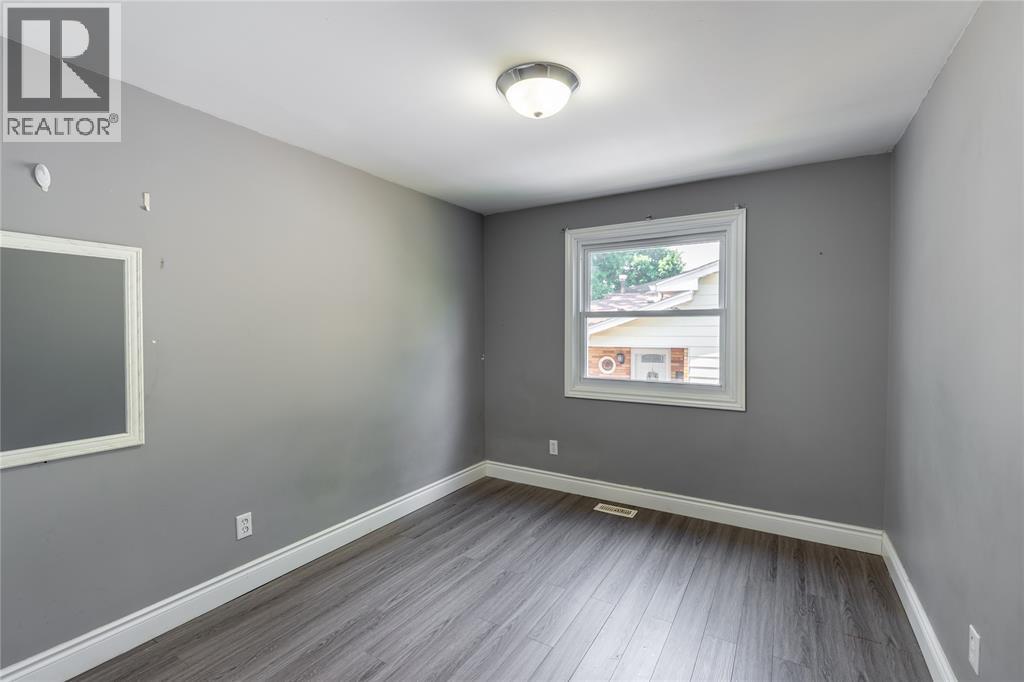
5 Bedroom
2 Bathroom
4 Level
Central Air Conditioning
Forced Air, Furnace
$419,900
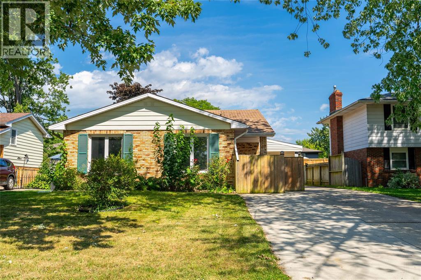
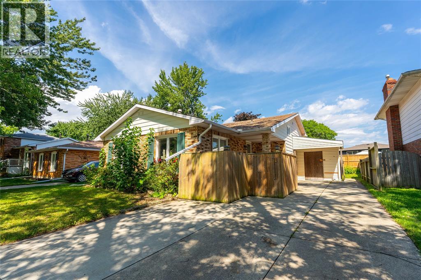
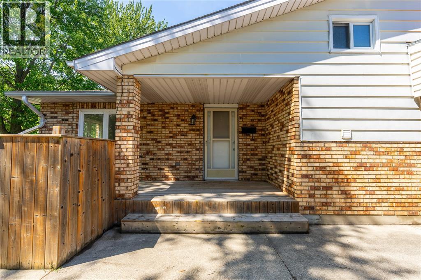
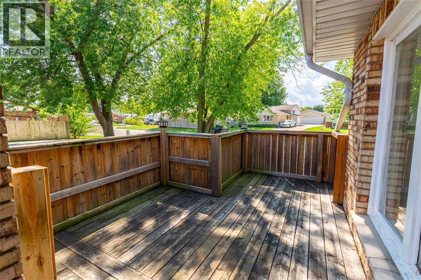
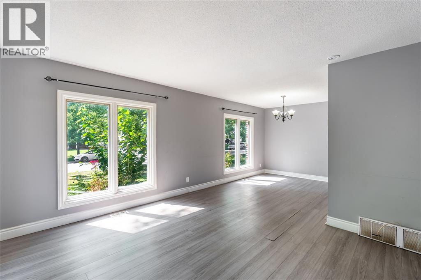
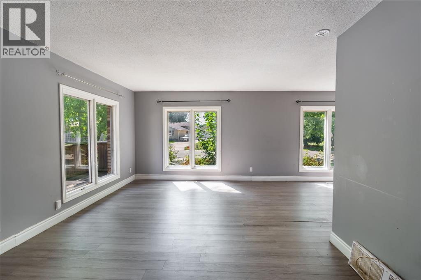
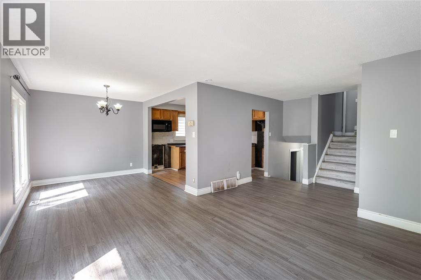
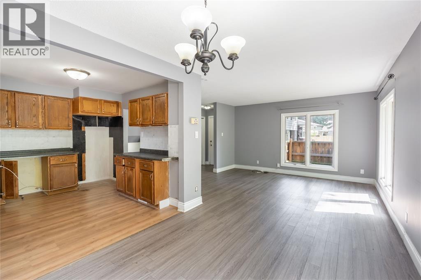
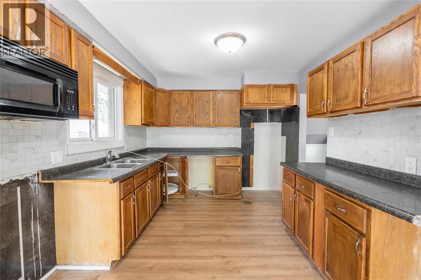
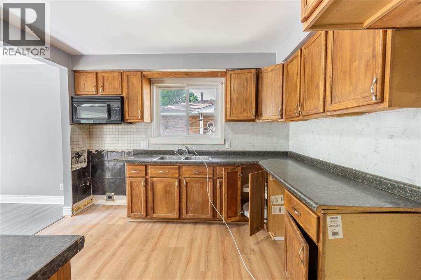
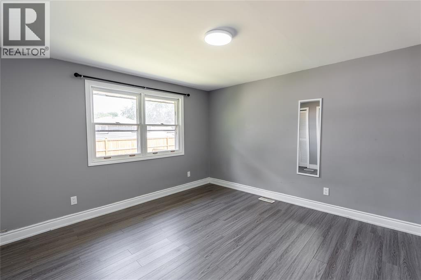
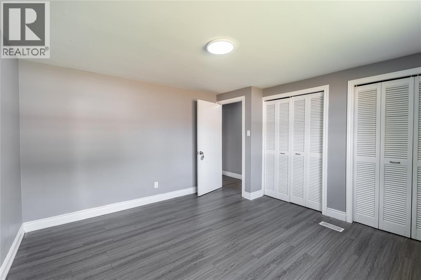
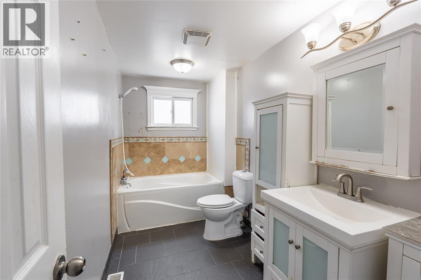
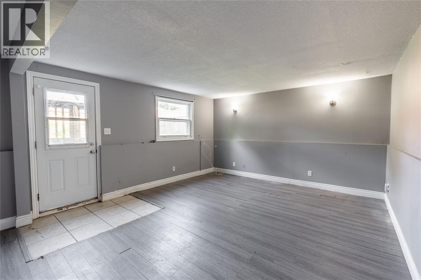
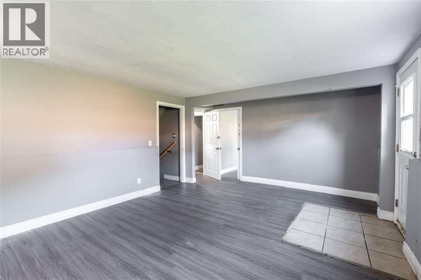
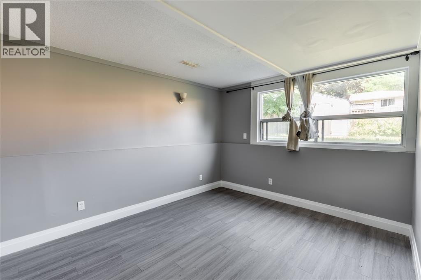
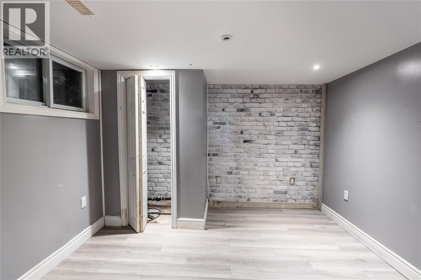
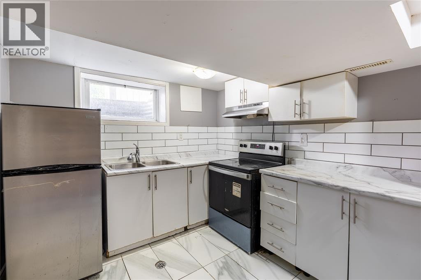
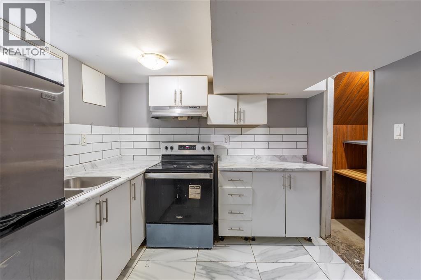
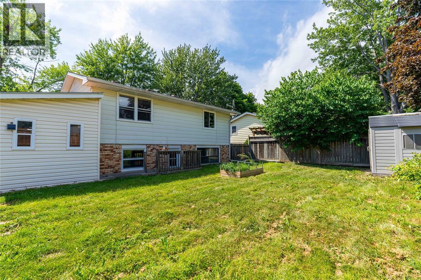
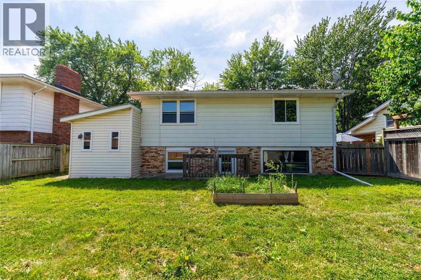
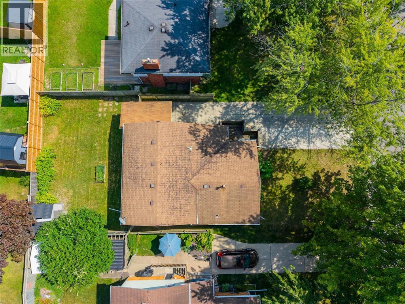
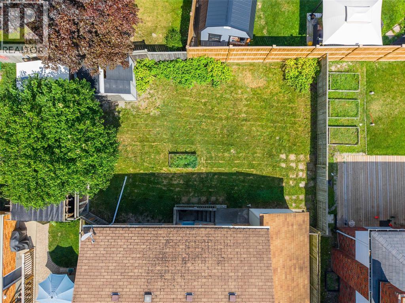
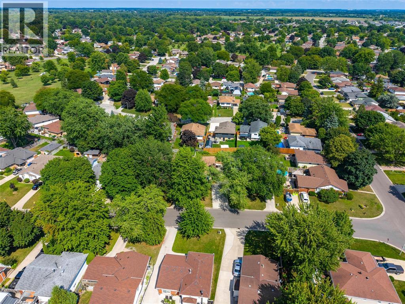
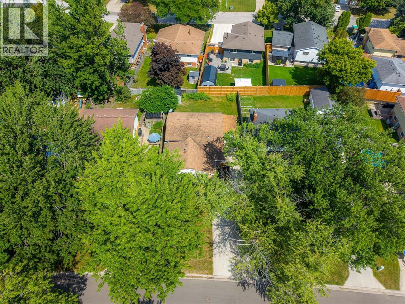
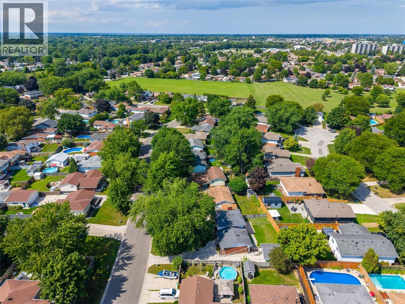
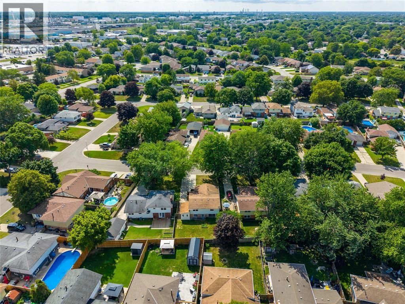
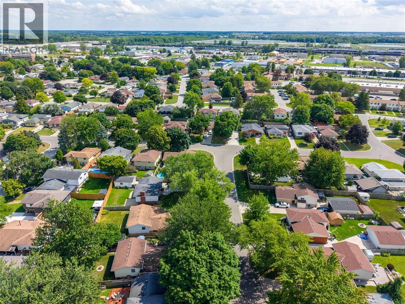
Opportunity meets location at 103 Hanna Cres. Situated in the sought-after neighbourhood, this 5-bedroom, 2-bathroom backsplit offers a functional layout with room for the whole family. The upper level features 3 bedrooms, while the lower level adds 2 more bedrooms and additional living space, giving you plenty of flexibility for family, guests, a home office or hobbies. The main level offers a comfortable flow between the living and dining areas, creating a practical space for everyday living. The home offers a great starting point for someone looking to make improvements over time and add their own personal touches. Priced at $419,900, this is an opportunity to buy into a desirable neighbourhood at an attractive price point and build value along the way. If you’re looking for space, location and potential, 103 Hanna Cres is worth a closer look. Hot Water Tank is a rental. (id:61194)
Property Details
|
MLS® Number
|
26020732 |
|
Property Type
|
Single Family |
|
Features
|
Finished Driveway |
Building
|
Bathroom Total
|
2 |
|
Bedrooms Above Ground
|
3 |
|
Bedrooms Below Ground
|
2 |
|
Bedrooms Total
|
5 |
|
Architectural Style
|
4 Level |
|
Constructed Date
|
1975 |
|
Construction Style Attachment
|
Detached |
|
Construction Style Split Level
|
Backsplit |
|
Cooling Type
|
Central Air Conditioning |
|
Exterior Finish
|
Aluminum/vinyl, Brick |
|
Flooring Type
|
Laminate, Cushion/lino/vinyl |
|
Foundation Type
|
Block, Concrete |
|
Heating Fuel
|
Natural Gas |
|
Heating Type
|
Forced Air, Furnace |
Land
|
Acreage
|
No |
|
Fence Type
|
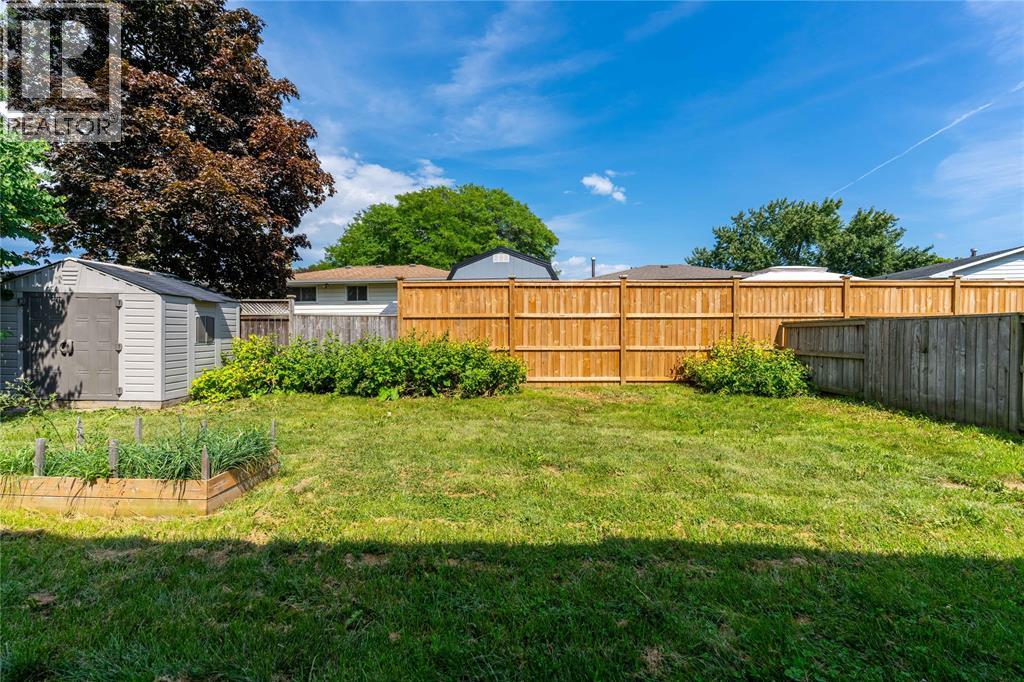
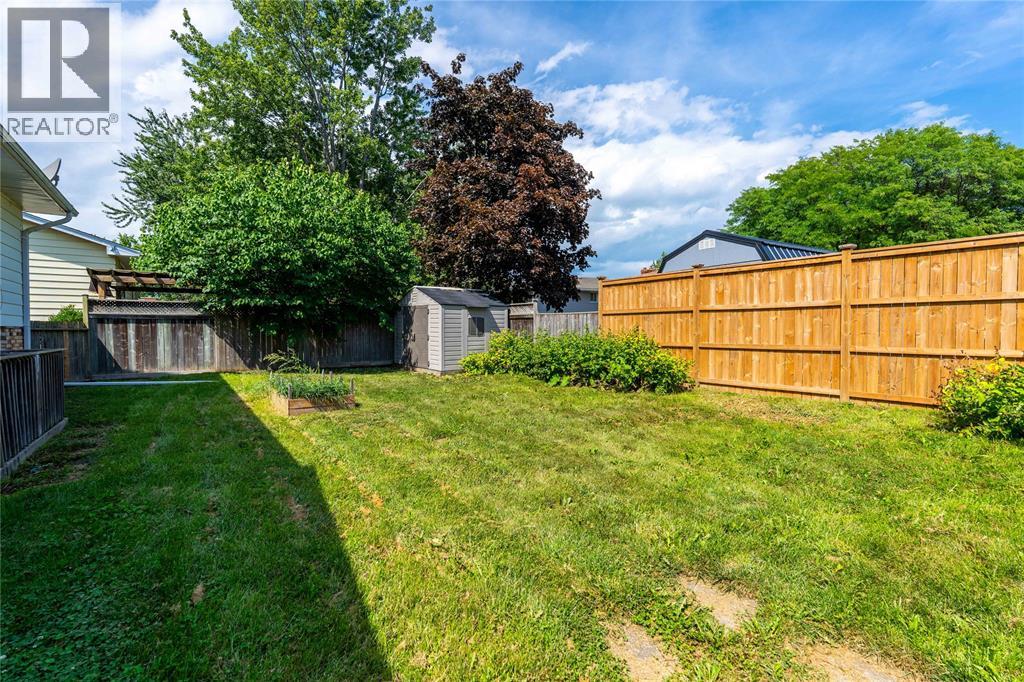
Fence |
|
Size Irregular
|
50 X 102.33/ 106.07 / 0.121 Ac |
|
Size Total Text
|
50 X 102.33/ 106.07 / 0.121 Ac|0-0.25 Acre |
|
Zoning Description
|
Ur1 |
Rooms
| Level |
Type |
Length |
Width |
Dimensions |
|
Second Level |
4pc Bathroom |
|
|
Measurements not available |
|
Second Level |
Bedroom |
|
|
12.7 x 11.1 |
|
Second Level |
Bedroom |
|
|
9.1 x 12 |
|
Second Level |
Bedroom |
|
|
9.1 x 11 |
|
Lower Level |
3pc Bathroom |
|
|
Measurements not available |
|
Lower Level |
Kitchen |
|
|
8.8 x 9.1 |
|
Lower Level |
Bedroom |
|
|
9.6 x 11 |
|
Lower Level |
Bedroom |
|
|
12.1 x 10 |
|
Lower Level |
Recreation Room |
|
|
13.4 x 18 |
|
Main Level |
Living Room/dining Room |
|
|
14 x 22.6 |
|
Main Level |
Kitchen |
|
|
11 x 10 |