3 Bedroom
3 Bathroom
1,500 - 2,000 ft2
Fireplace
Central Air Conditioning
Forced Air
$3,300 Monthly
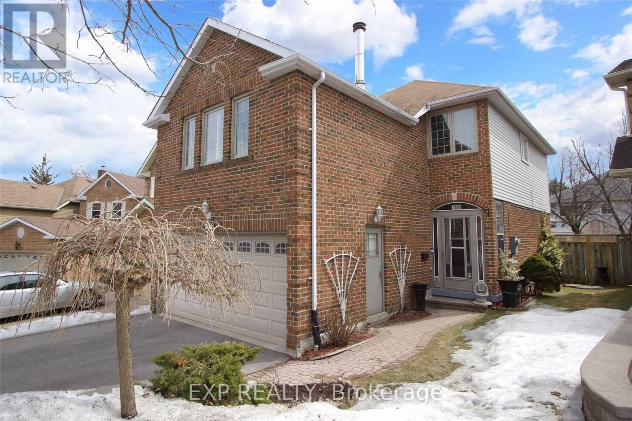
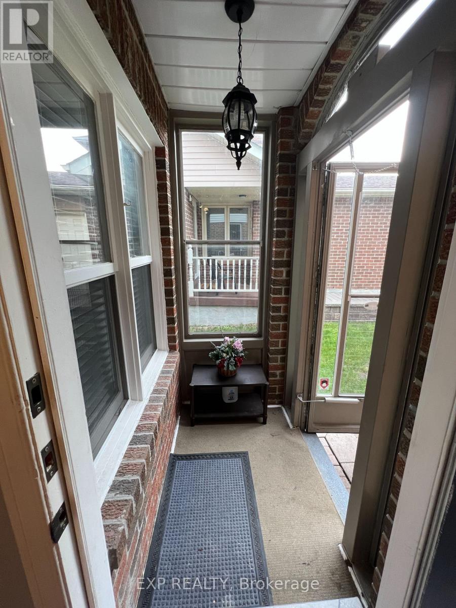
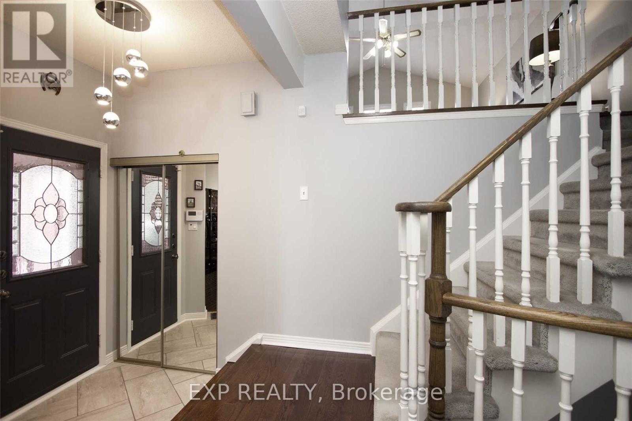
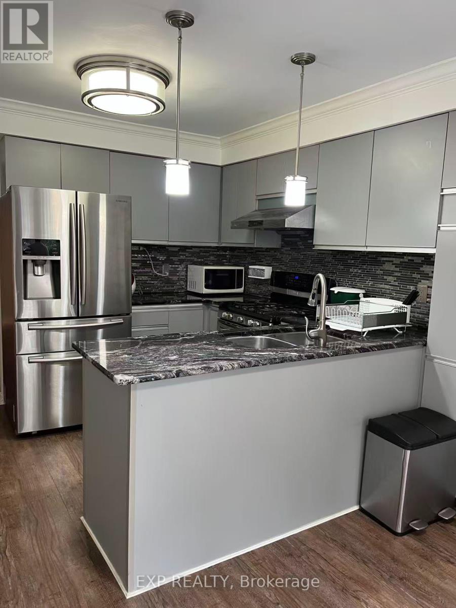
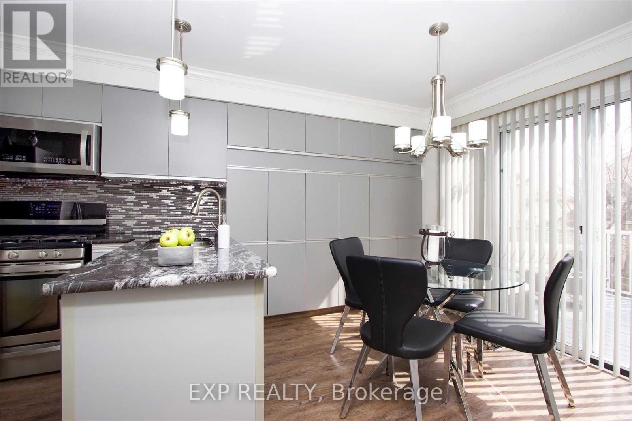
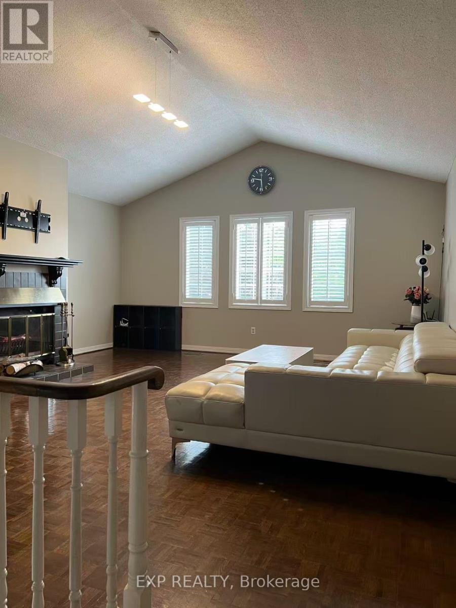
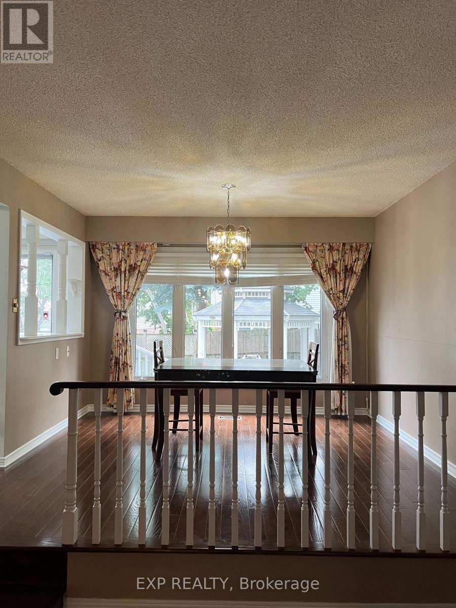
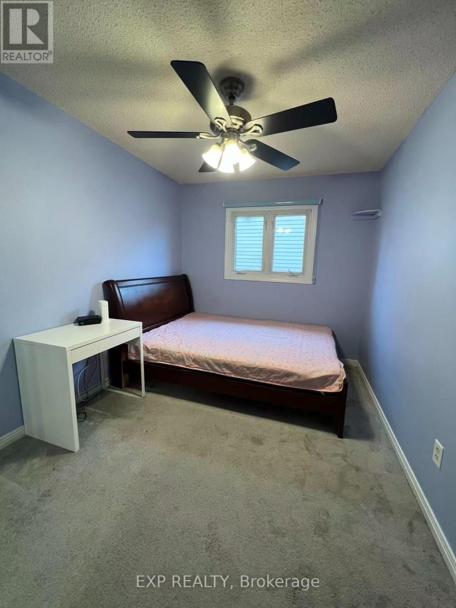
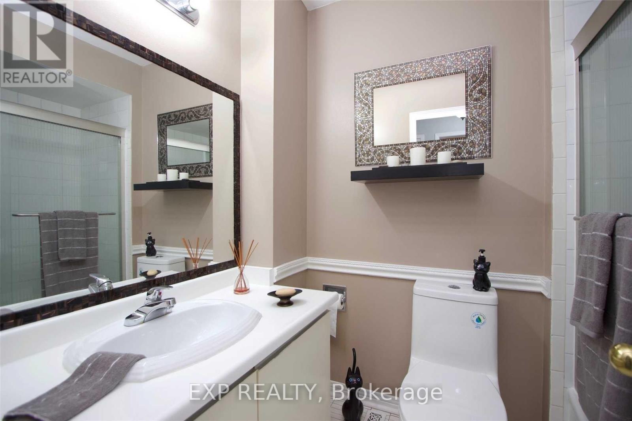
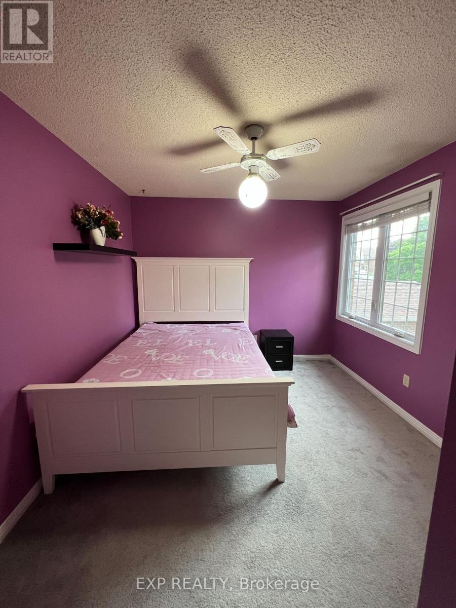
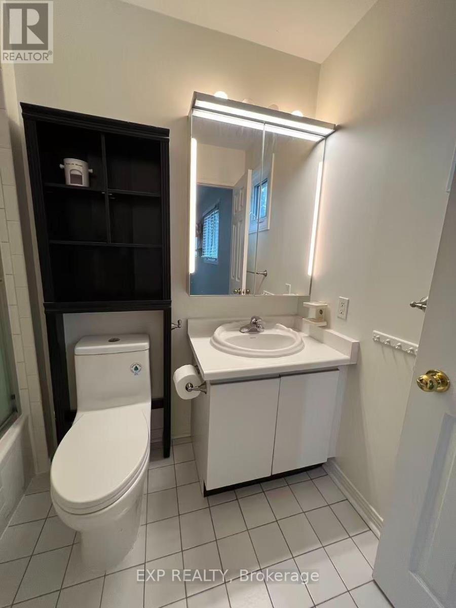
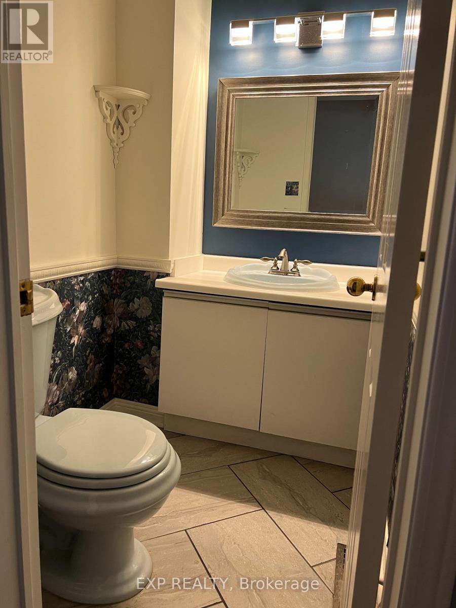
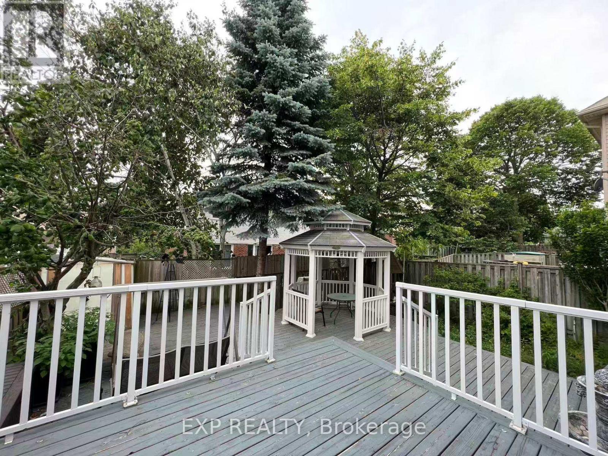
Beautifully maintained, fully furnished detached 2-storey family home in a sought-after neighbourhood! Featuring 3 spacious bedrooms, a primary suite with 4-piece ensuite, a cozy sunken living room, and an impressive second-floor great room with soaring cathedral ceiling and wood-burning fireplace. Family-sized eat-in kitchen with stainless steel appliances, granite countertops and pantry, opening to a custom tiered deck with lighting and privacy-perfect for summer entertaining. Fully fenced backyard and enclosed front porch. Additional features include a water softener and central vacuum. Fully furnished and move-in ready-just bring your personal belongings and enjoy! Conveniently located close to schools, parks, shopping, restaurants and everyday amenities. A wonderful opportunity for families seeking comfort, space and convenience in a great neighbourhood. (id:61194)
Property Details
|
MLS® Number
|
E13682084 |
|
Property Type
|
Single Family |
|
Community Name
|
Liverpool |
|
Parking Space Total
|
6 |
Building
|
Bathroom Total
|
3 |
|
Bedrooms Above Ground
|
3 |
|
Bedrooms Total
|
3 |
|
Appliances
|
Central Vacuum, Dishwasher, Dryer, Garage Door Opener, Microwave, Washer, Water Softener, Window Coverings |
|
Basement Development
|
Unfinished |
|
Basement Type
|
N/a (unfinished) |
|
Construction Style Attachment
|
Detached |
|
Cooling Type
|
Central Air Conditioning |
|
Exterior Finish
|
Brick |
|
Fireplace Present
|
Yes |
|
Flooring Type
|
Laminate, Hardwood |
|
Foundation Type
|
Unknown |
|
Half Bath Total
|
1 |
|
Heating Fuel
|
Natural Gas |
|
Heating Type
|
Forced Air |
|
Stories Total
|
2 |
|
Size Interior
|
1,500 - 2,000 Ft2 |
|
Type
|
House |
|
Utility Water
|
Municipal Water |
Parking
Land
|
Acreage
|
No |
|
Sewer
|
Septic System |
|
Size Frontage
|
28 Ft |
|
Size Irregular
|
28 Ft |
|
Size Total Text
|
28 Ft |
Rooms
| Level |
Type |
Length |
Width |
Dimensions |
|
Second Level |
Primary Bedroom |
5.25 m |
3.38 m |
5.25 m x 3.38 m |
|
Second Level |
Bedroom 2 |
4.05 m |
3 m |
4.05 m x 3 m |
|
Second Level |
Bedroom 3 |
4 m |
2.61 m |
4 m x 2.61 m |
|
Second Level |
Great Room |
5.75 m |
5.1 m |
5.75 m x 5.1 m |
|
Main Level |
Kitchen |
5.16 m |
3.07 m |
5.16 m x 3.07 m |
|
Main Level |
Eating Area |
5.16 m |
3.07 m |
5.16 m x 3.07 m |
|
Main Level |
Living Room |
4.5 m |
3.48 m |
4.5 m x 3.48 m |
|
Main Level |
Dining Room |
3.5 m |
3.37 m |
3.5 m x 3.37 m |