5 Bedroom
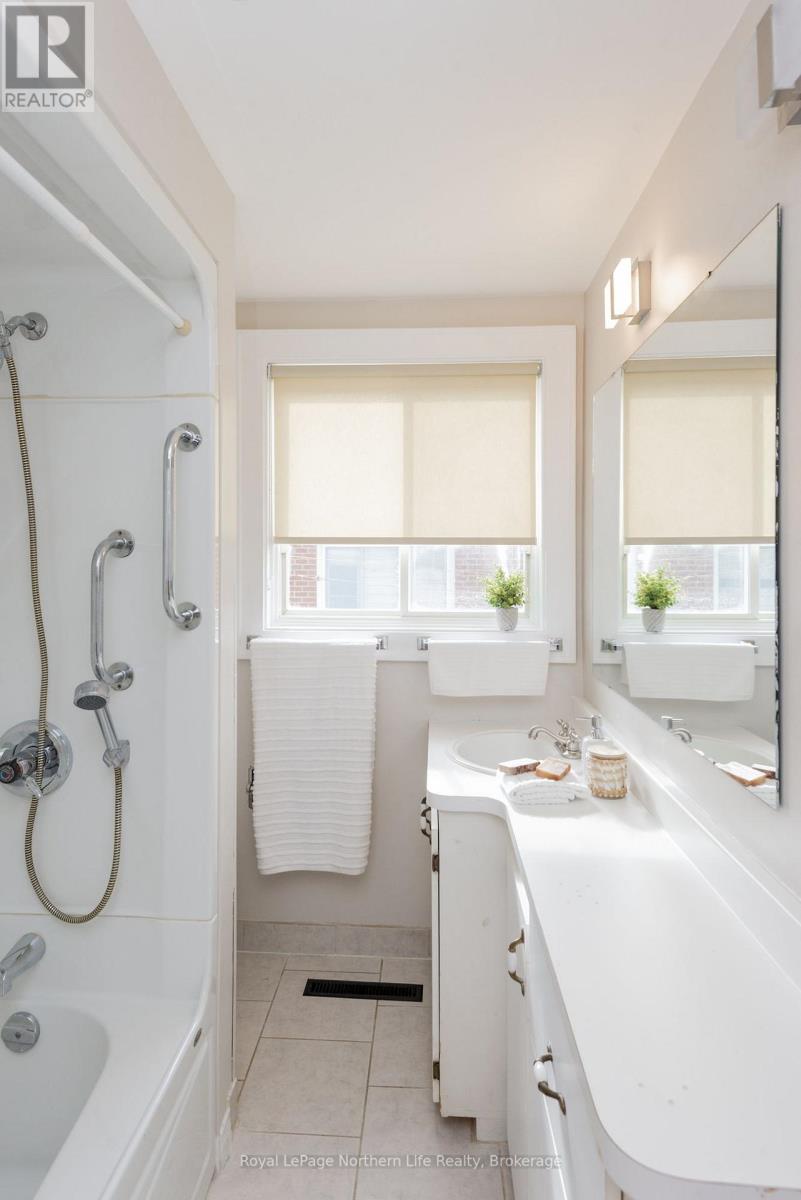
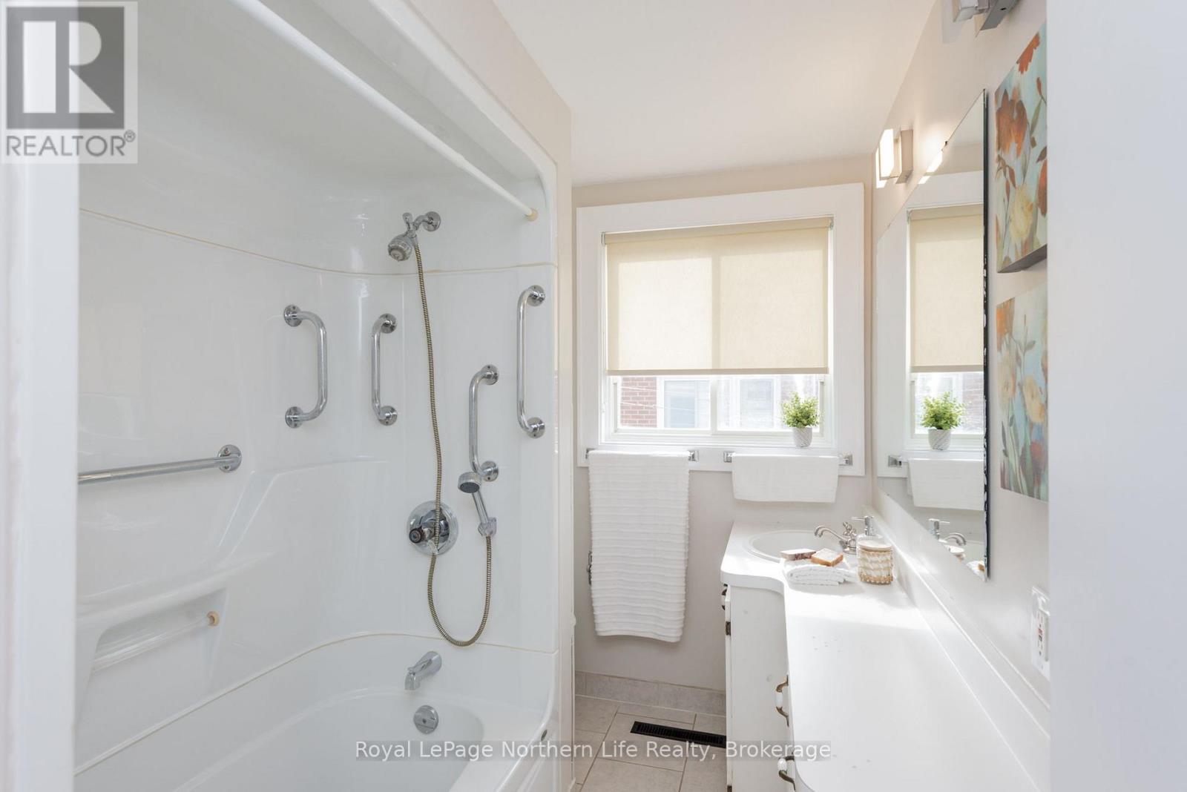
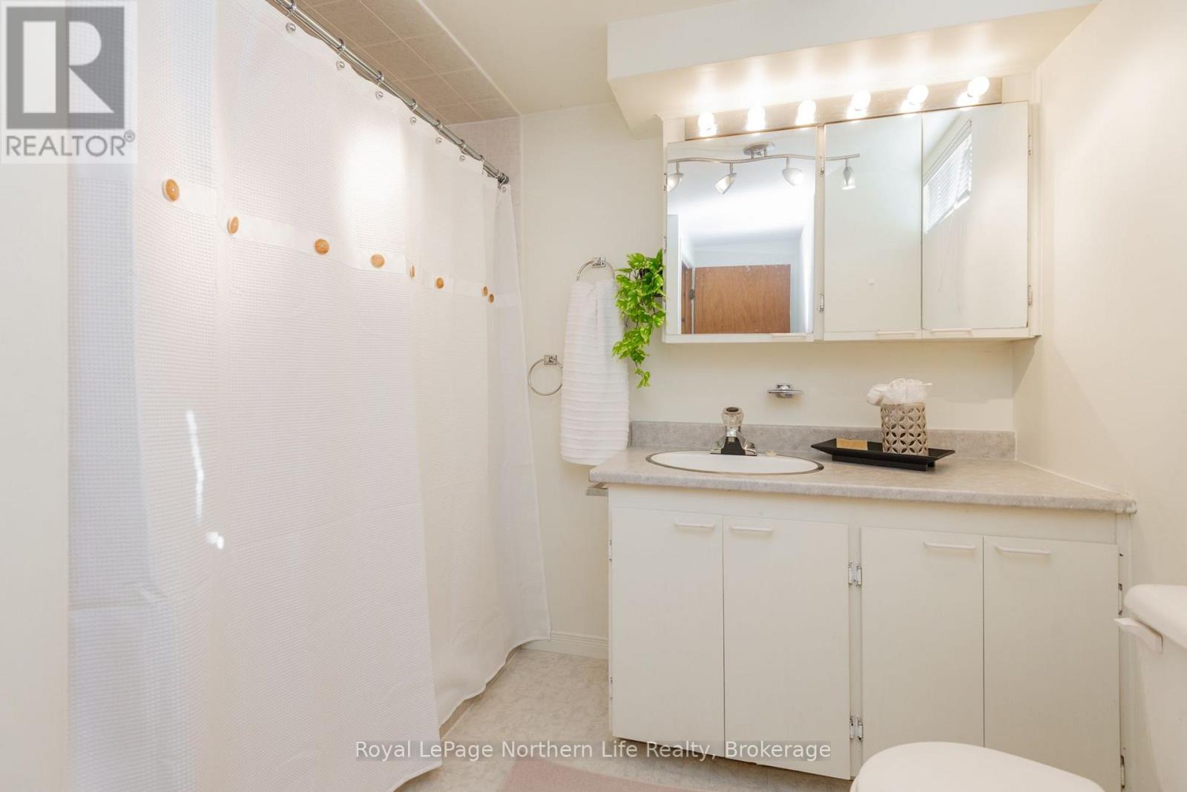
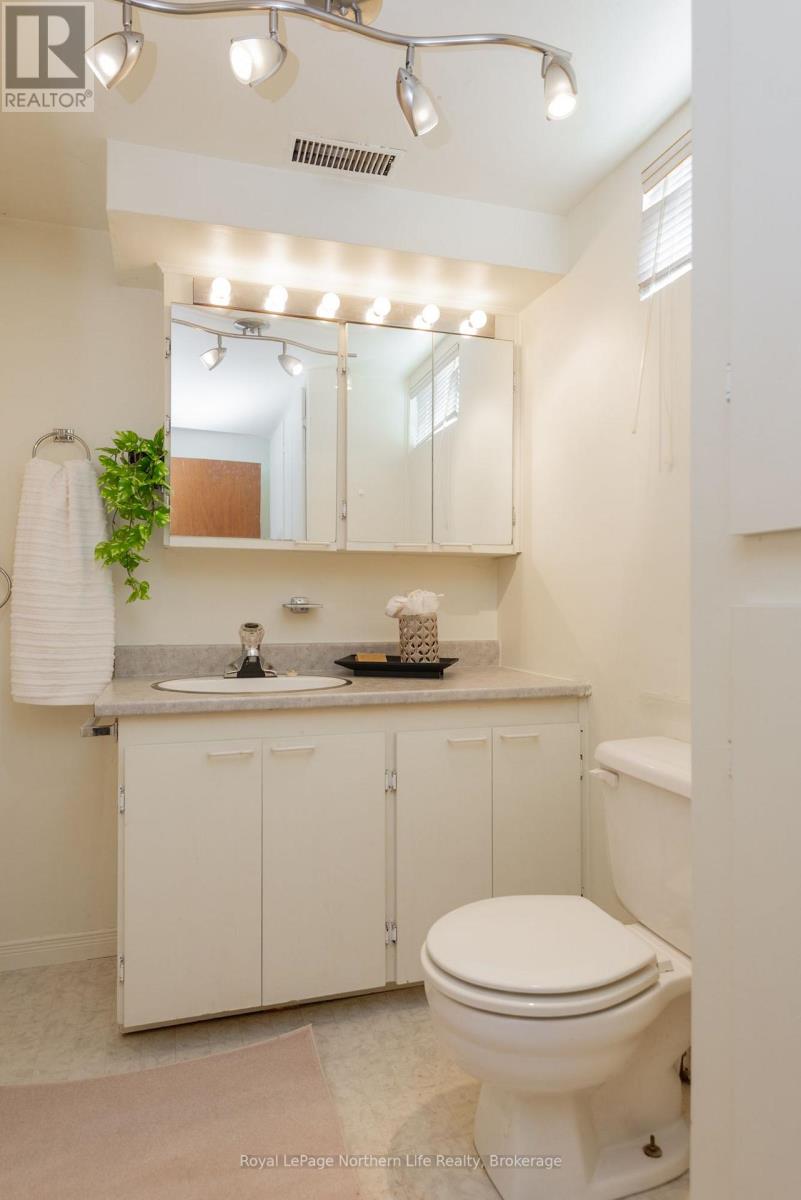
2 Bathroom
700 - 1,100 ft2
Raised Bungalow
None
Forced Air
$399,900
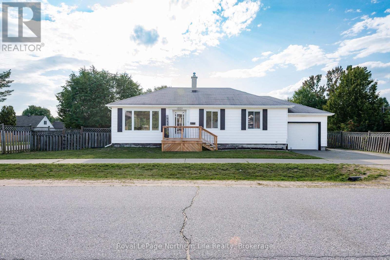
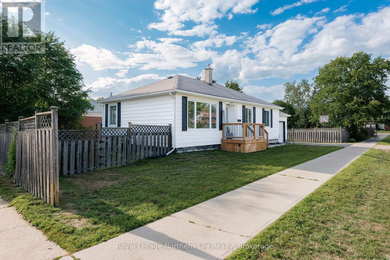
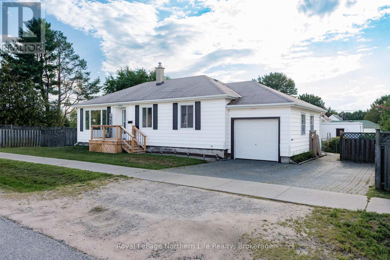
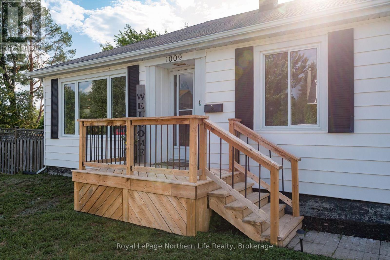
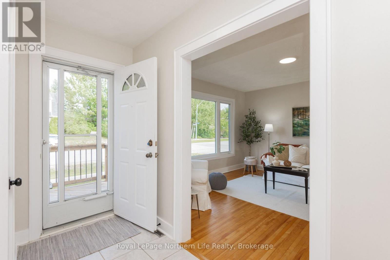
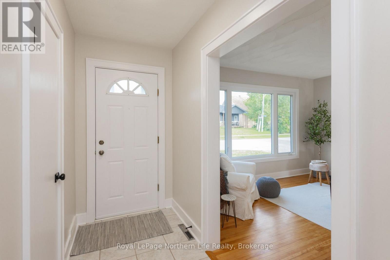
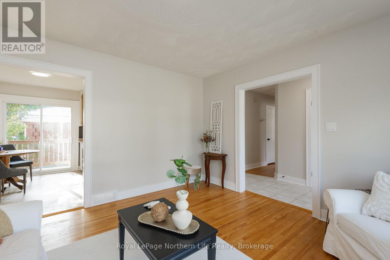
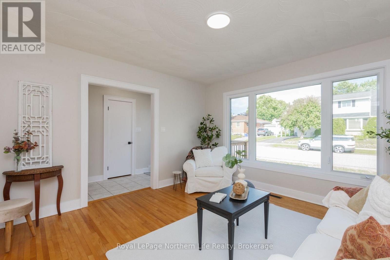
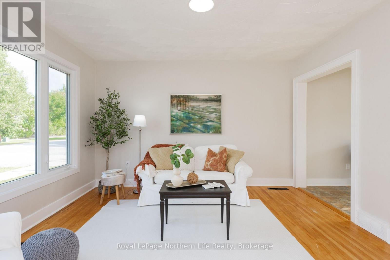
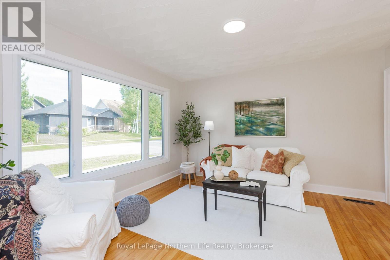
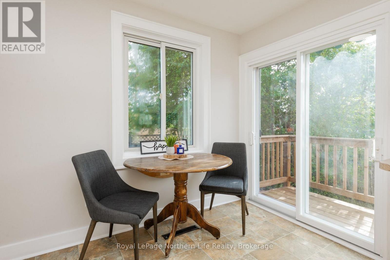
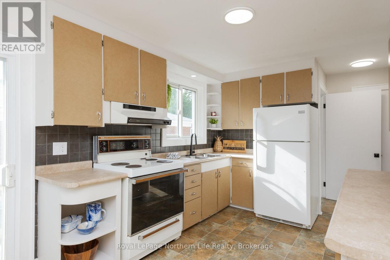
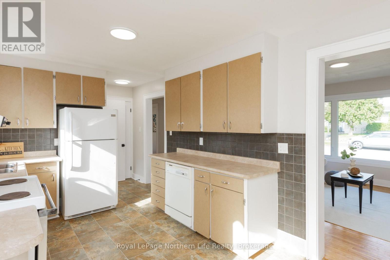
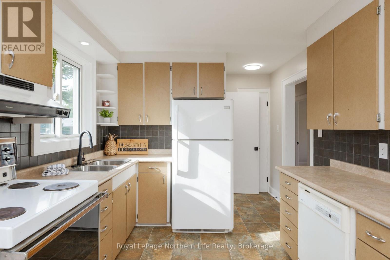
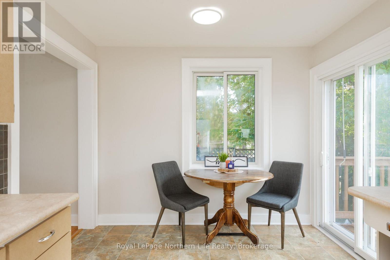
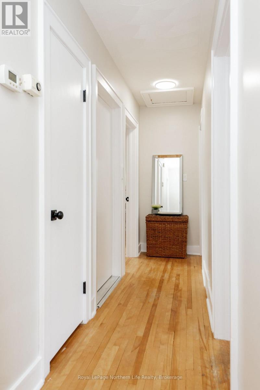
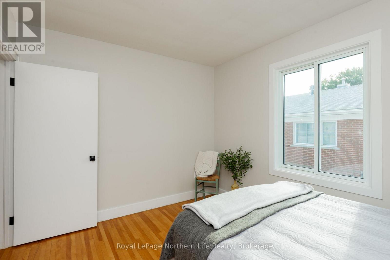
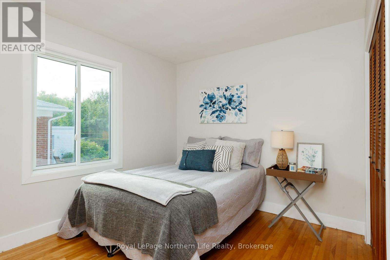
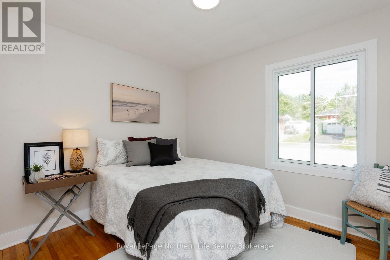
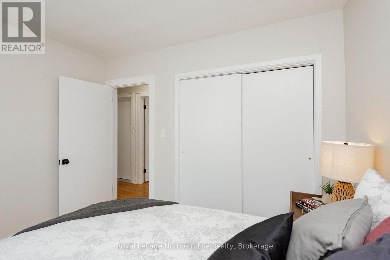
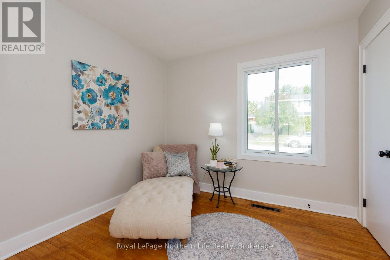
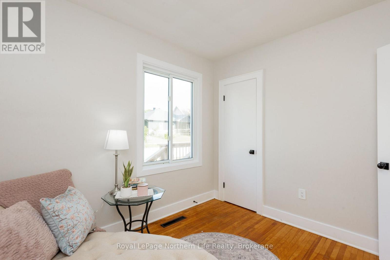
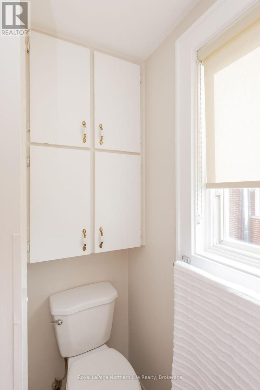
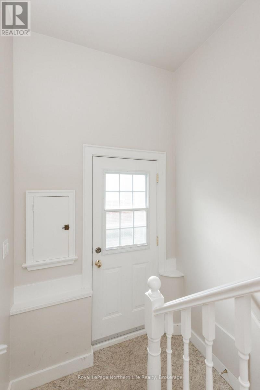
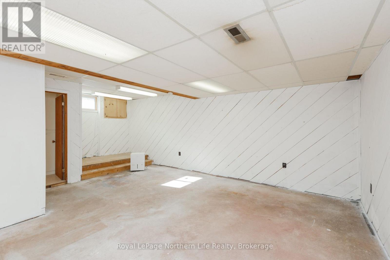
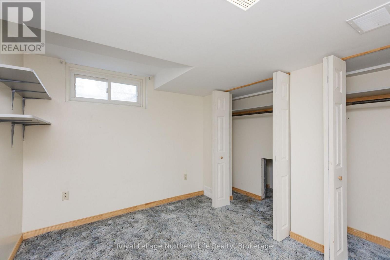
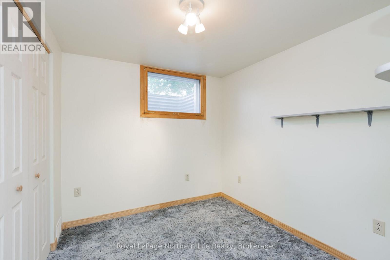
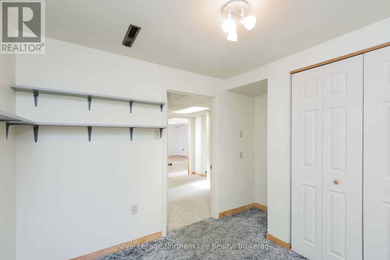
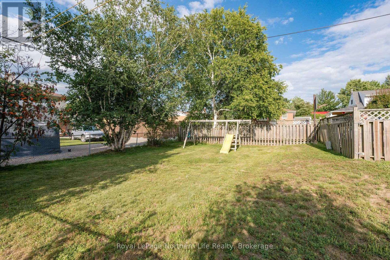
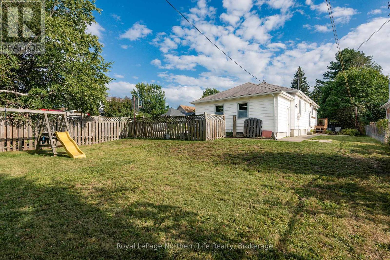
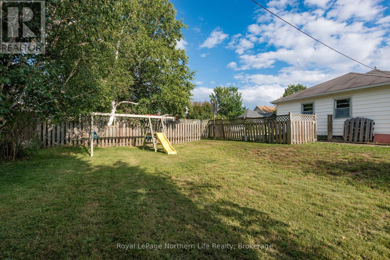
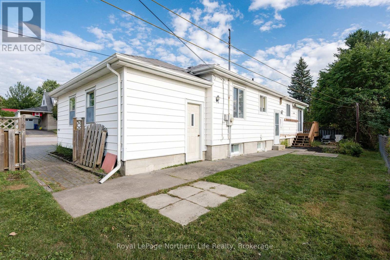
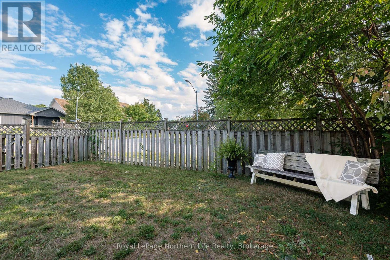
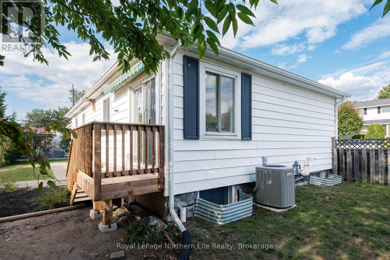
Welcome to 1009 Elizabeth St. This 3+2 bedroom, 2 bathroom home, situated on a generous corner lot in the desirable West End. Freshly painted and ready for its new owners, this home offers plenty of space for families, those working from home, or anyone looking for flexible living arrangements. A separate rear entrance provides added versatility and makes this home well-suited for multi-generational living, extended family, or guests. The attached garage adds everyday convenience, while the spacious yard offers plenty of room for children, pets, gardening, or outdoor entertaining. Located in a well-established, family-friendly neighbourhood, you'll appreciate being close to schools, parks, shopping, and all the amenities the West End has to offer. If you're looking for a solid home in a sought-after location with space, flexibility, and room to grow, this property is one you won't want to miss. A home inspection has been completed for your peace of mind. (id:61194)
Open House
This property has open houses!
Starts at:
10:00 am
Ends at:
11:30 am
Property Details
|
MLS® Number
|
X13696522 |
|
Property Type
|
Single Family |
|
Community Name
|
West End |
|
Amenities Near By
|
Park, Place Of Worship, Public Transit, Hospital |
|
Equipment Type
|
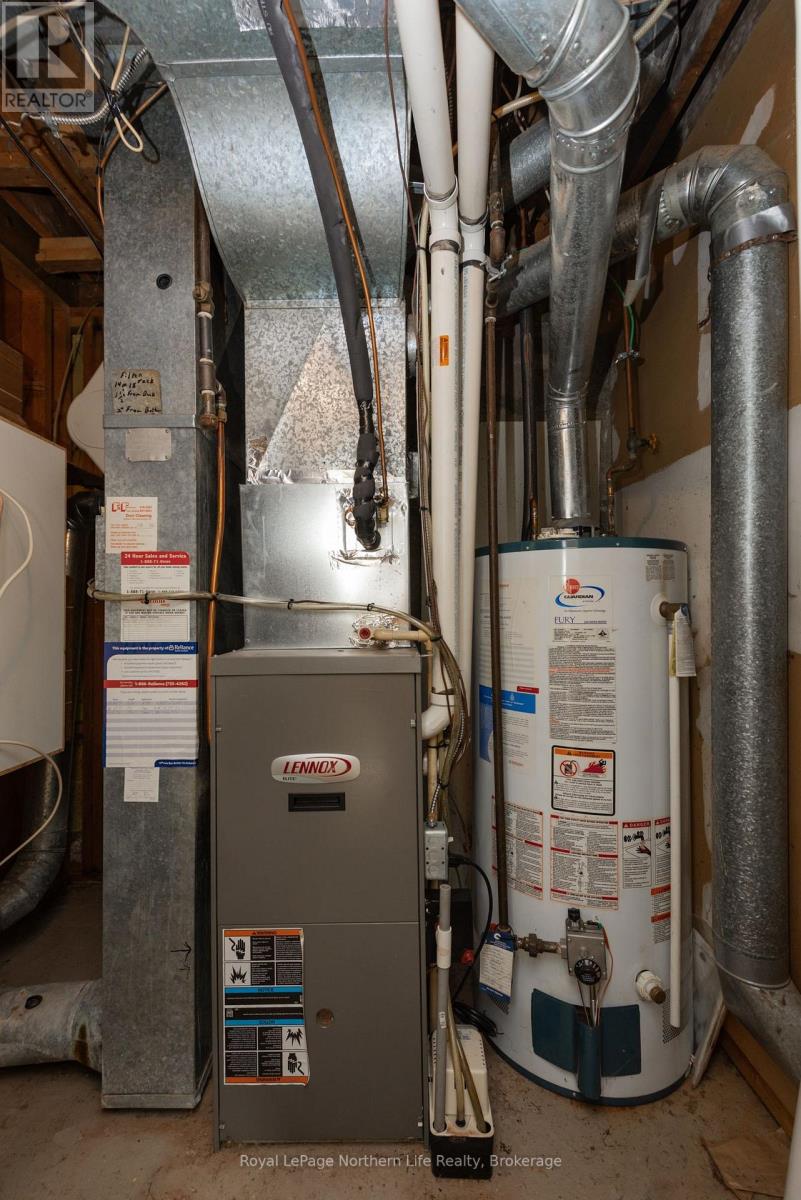
Water Heater, Air Conditioner, Furnace |
|
Features
|
Level Lot |
|
Parking Space Total
|
3 |
|
Rental Equipment Type
|
Water Heater, Air Conditioner, Furnace |
Building
|
Bathroom Total
|
2 |
|
Bedrooms Above Ground
|
5 |
|
Bedrooms Total
|
5 |
|
Age
|
51 To 99 Years |
|
Appliances
|
Water Meter, Dishwasher, Dryer, Stove, Washer, Refrigerator |
|
Architectural Style
|
Raised Bungalow |
|
Basement Development
|
Finished |
|
Basement Features
|
Separate Entrance, Walk-up |
|
Basement Type
|
N/a (finished), N/a, N/a |
|
Construction Style Attachment
|
Detached |
|
Cooling Type
|
None |
|
Exterior Finish
|
Vinyl Siding |
|
Flooring Type
|
Hardwood |
|
Foundation Type
|
Poured Concrete |
|
Heating Fuel
|
Natural Gas |
|
Heating Type
|
Forced Air |
|
Stories Total
|
1 |
|
Size Interior
|
700 - 1,100 Ft2 |
|
Type
|
House |
|
Utility Water
|
Municipal Water |
Parking
Land
|
Acreage
|
No |
|
Fence Type
|
Fenced Yard |
|
Land Amenities
|
Park, Place Of Worship, Public Transit, Hospital |
|
Sewer
|
Sanitary Sewer |
|
Size Depth
|
124 Ft ,8 In |
|
Size Frontage
|
55 Ft |
|
Size Irregular
|
55 X 124.7 Ft |
|
Size Total Text
|
55 X 124.7 Ft |
Rooms
| Level |
Type |
Length |
Width |
Dimensions |
|
Basement |
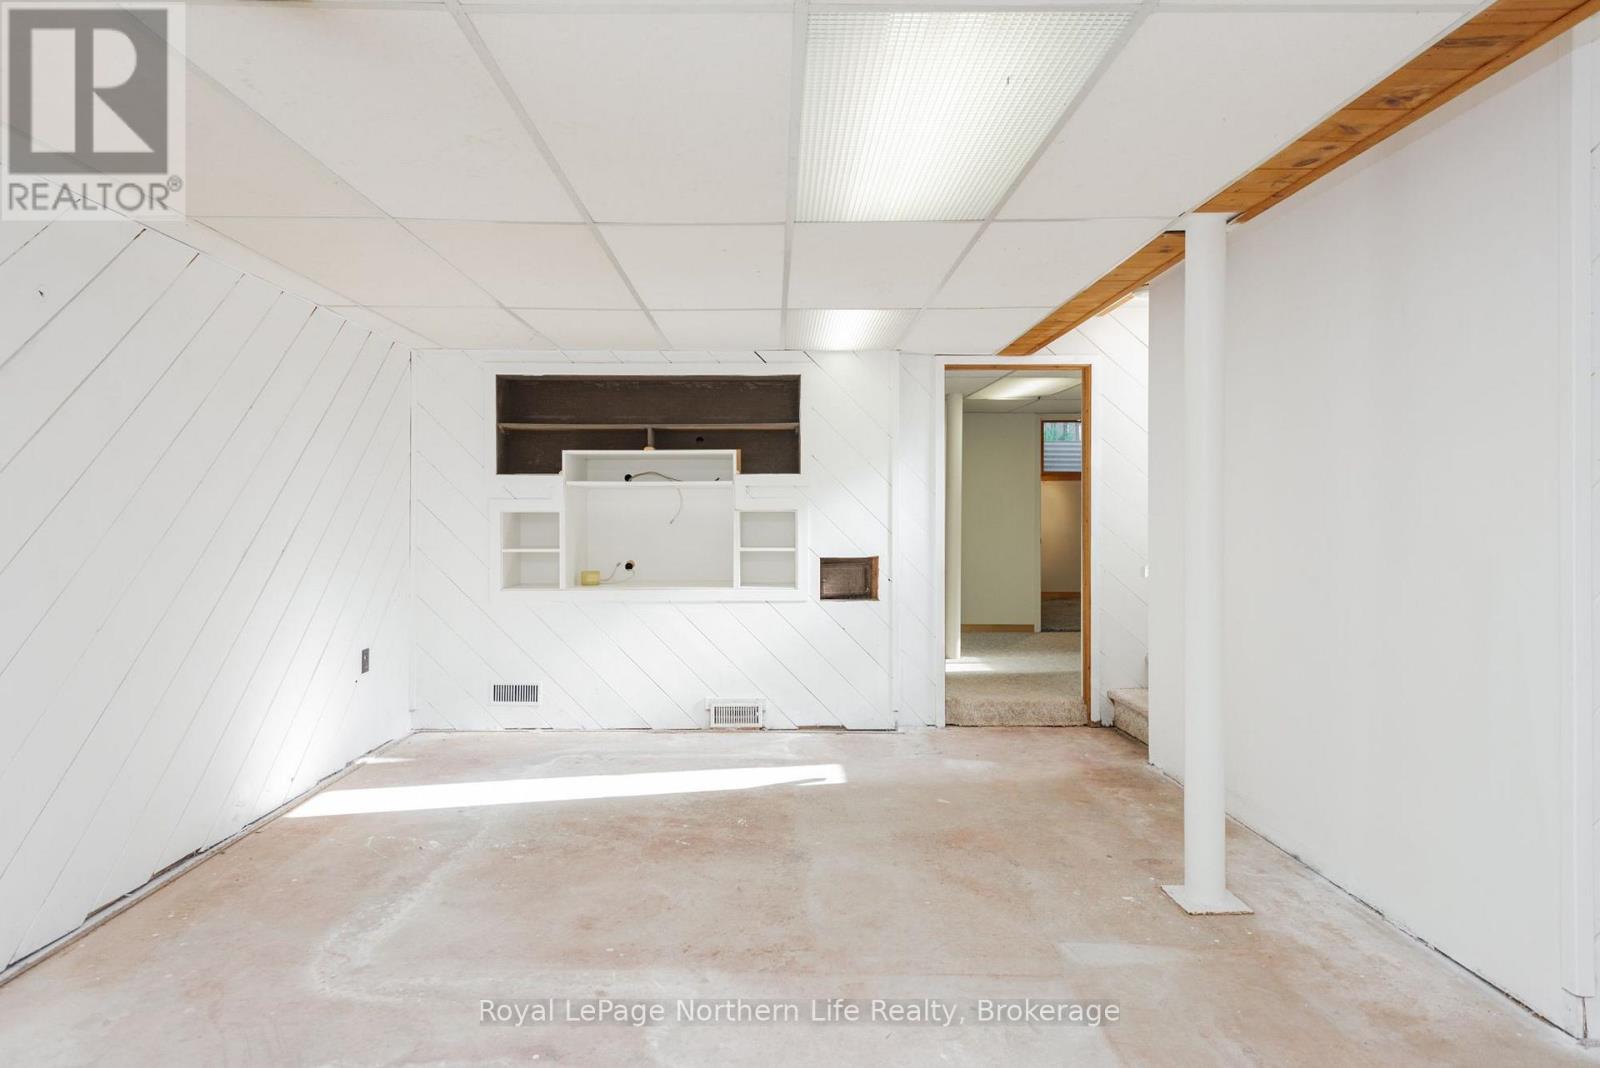
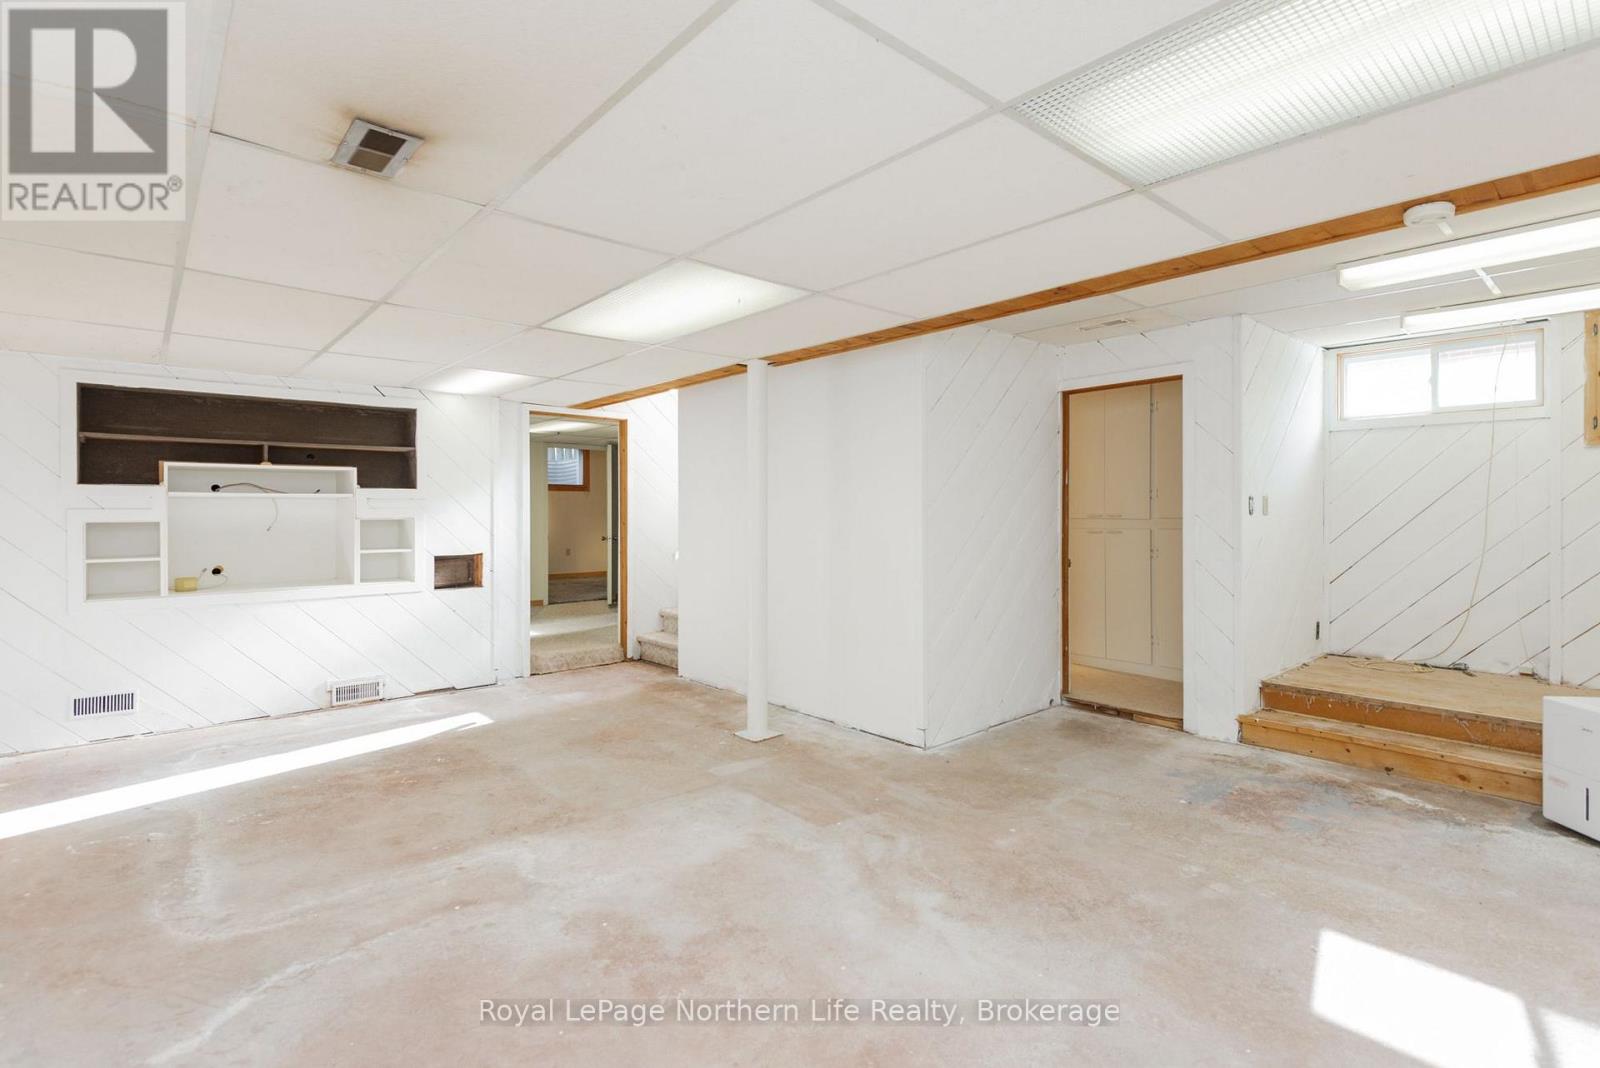
Family Room |
6.44 m |
4.57 m |
6.44 m x 4.57 m |
|
Basement |
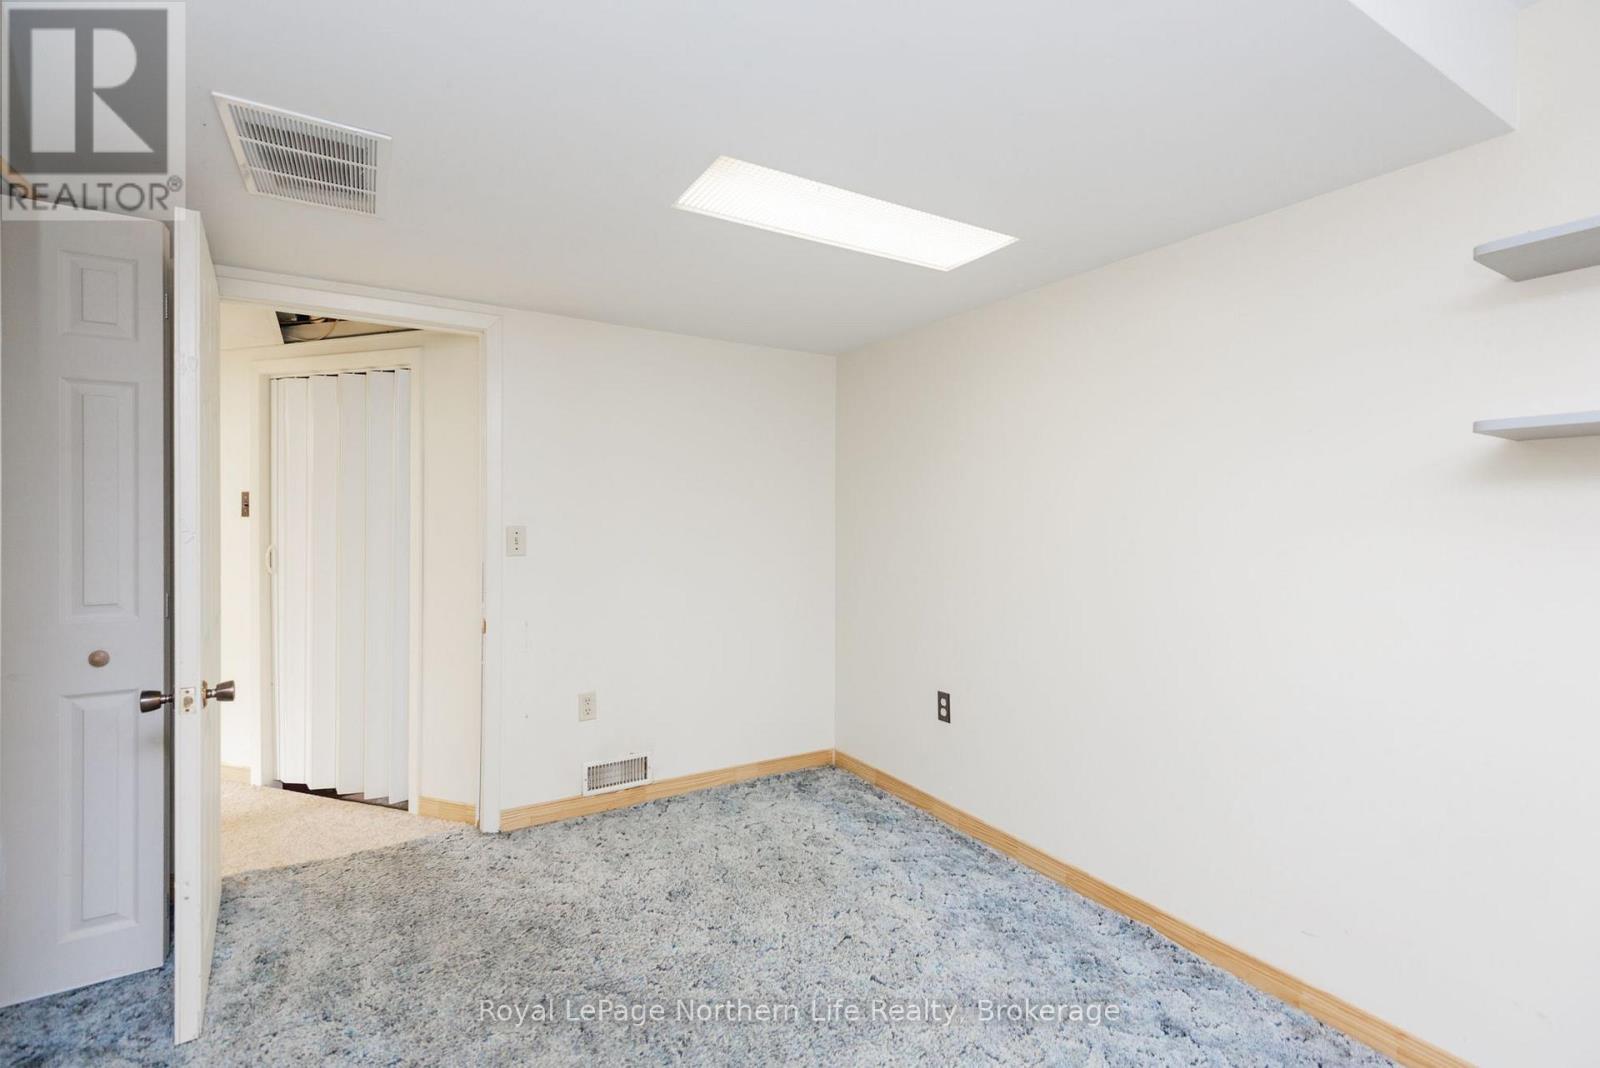
Bedroom 4 |
3.65 m |
2.61 m |
3.65 m x 2.61 m |
|
Basement |
Bedroom 5 |
2.7 m |
2.63 m |
2.7 m x 2.63 m |
|
Basement |
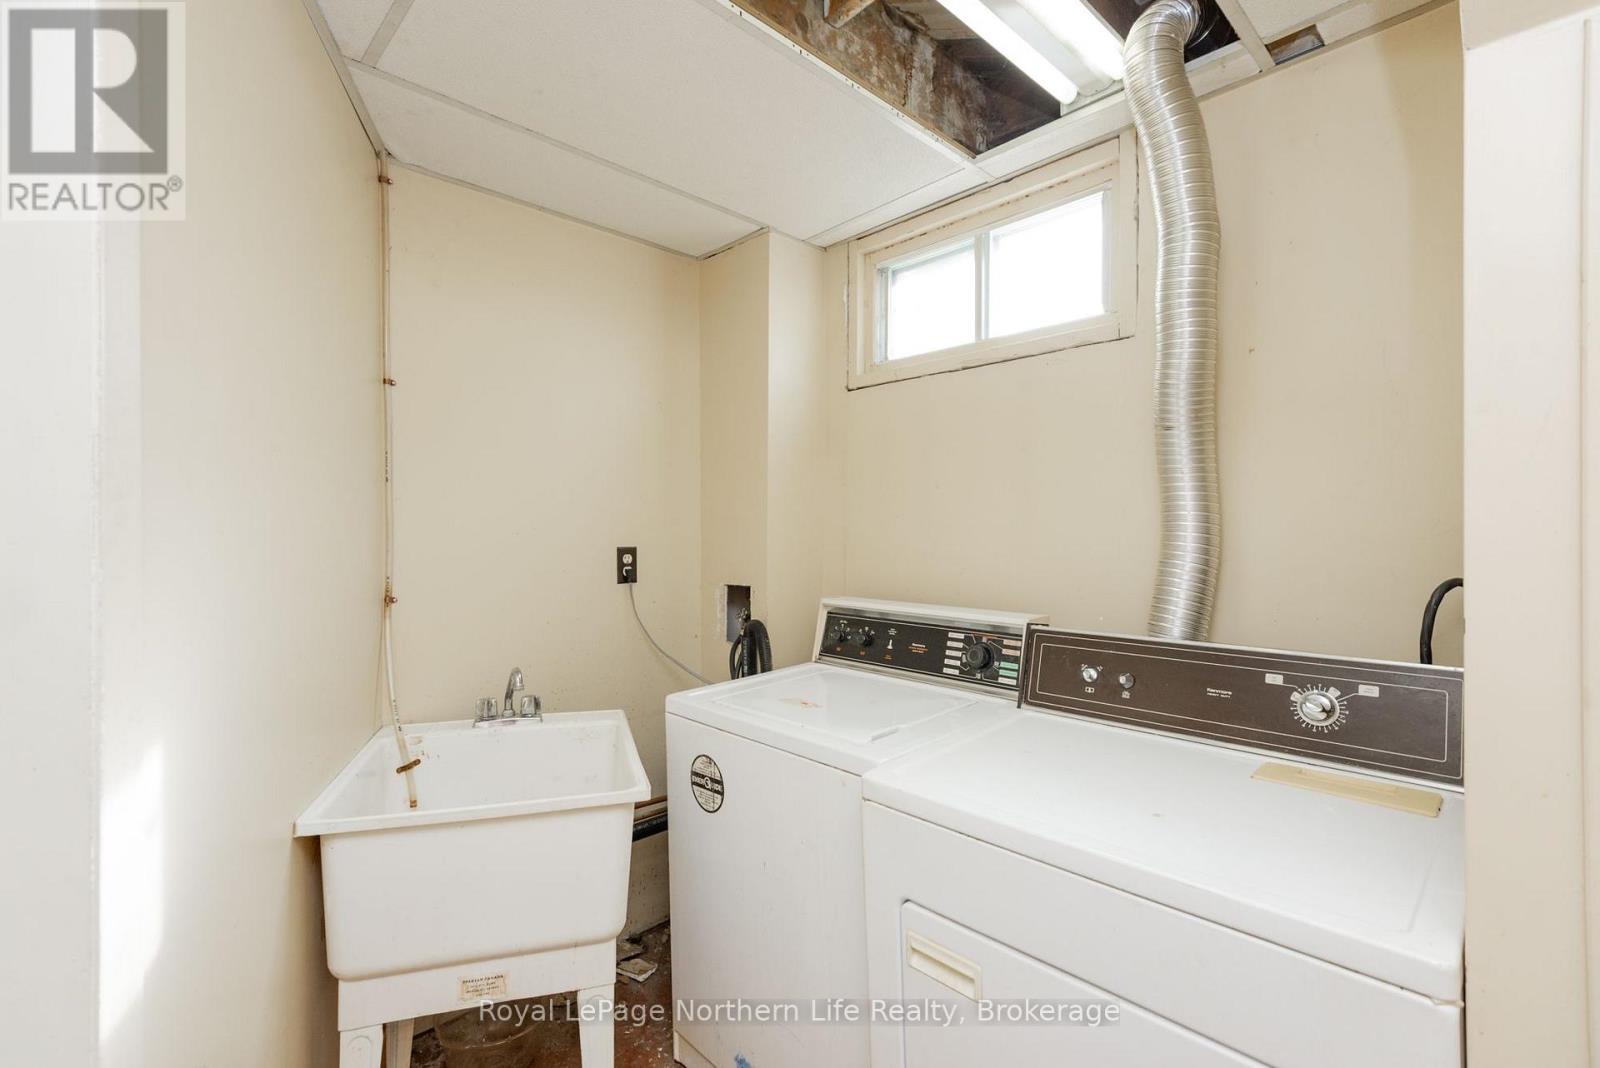
Laundry Room |
2.76 m |
1.39 m |
2.76 m x 1.39 m |
|
Basement |
Utility Room |
2.45 m |
1.5 m |
2.45 m x 1.5 m |
|
Main Level |
Living Room |
3.95 m |
4.01 m |
3.95 m x 4.01 m |
|
Main Level |
Foyer |
3.57 m |
1.3 m |
3.57 m x 1.3 m |
|
Main Level |
Kitchen |
4.97 m |
2.29 m |
4.97 m x 2.29 m |
|
Main Level |
Bedroom |
3.7 m |
2.93 m |
3.7 m x 2.93 m |
|
Main Level |
Bedroom 2 |
3.32 m |
3.0302 m |
3.32 m x 3.0302 m |
|
Main Level |
Bedroom 3 |
3.02 m |
2.85 m |
3.02 m x 2.85 m |
Utilities
|
Cable
|
Installed |
|
Electricity
|
Installed |
|
Sewer
|
Installed |