2 Bedroom
1 Bathroom
500 - 599 ft2
Central Air Conditioning
Forced Air
$2,450 Monthly
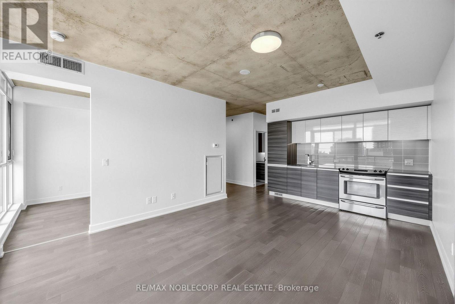
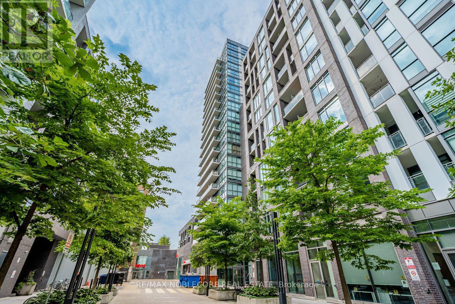
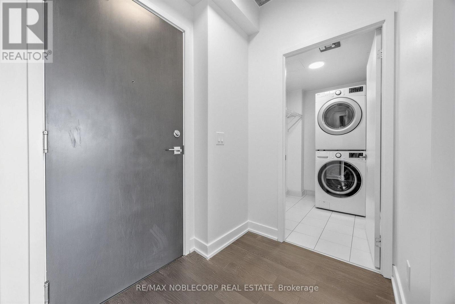
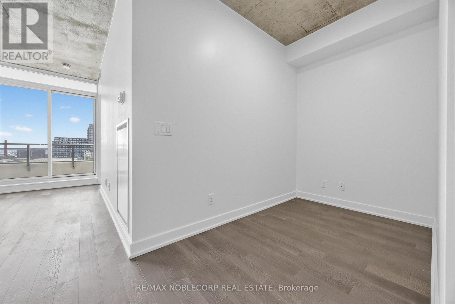
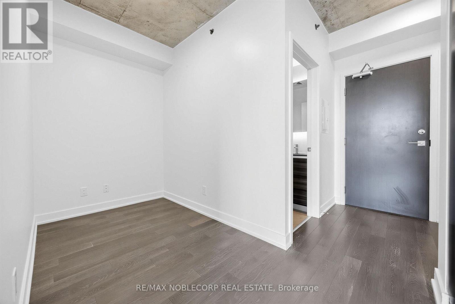
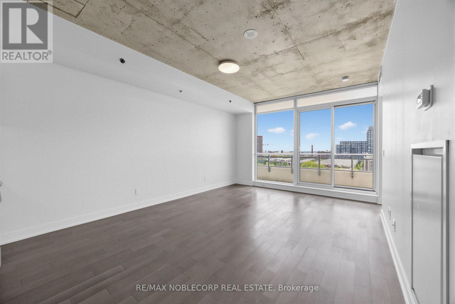
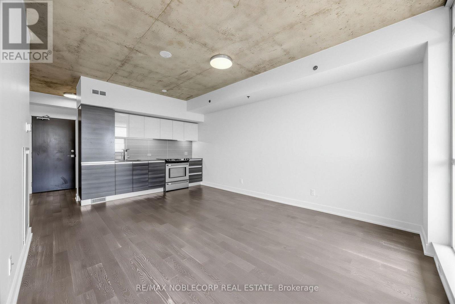
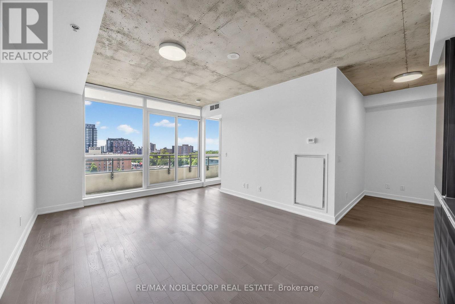
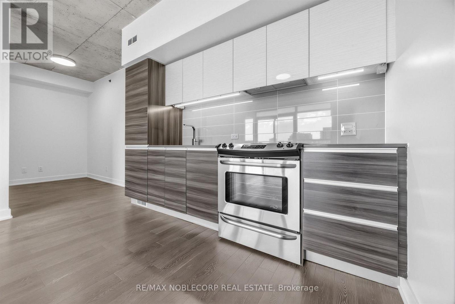
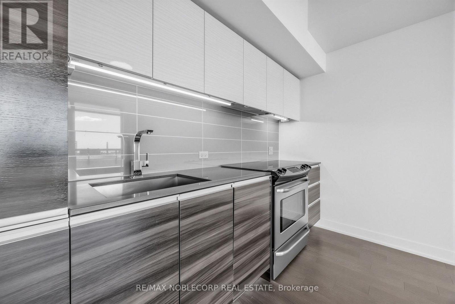
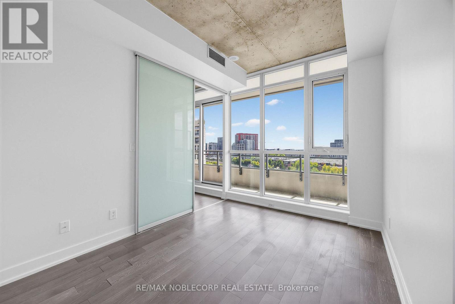
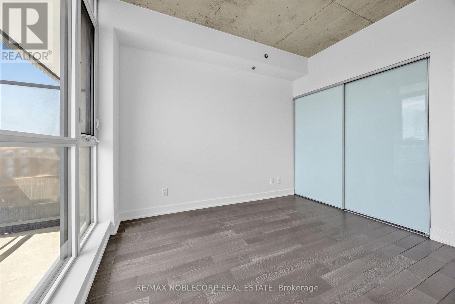
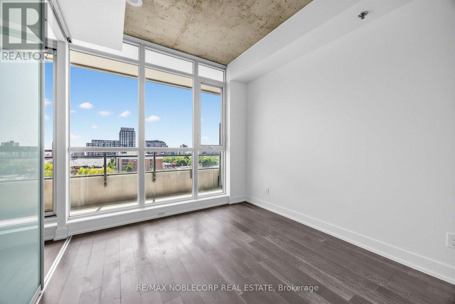
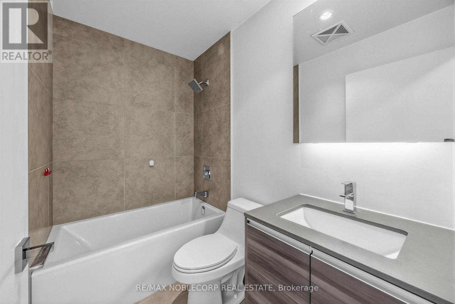
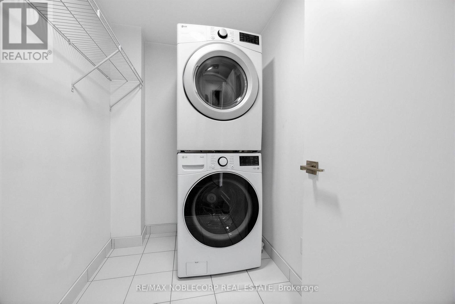
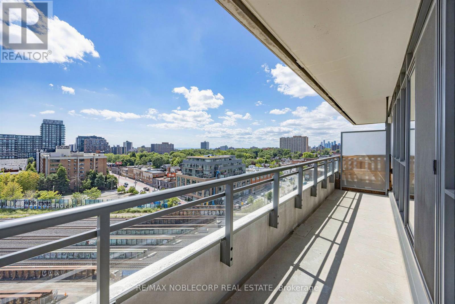
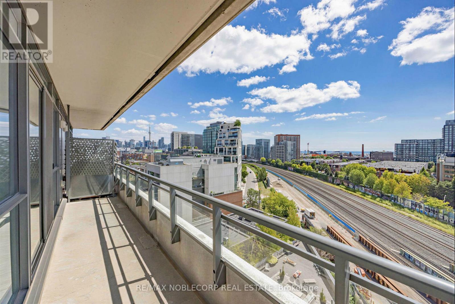
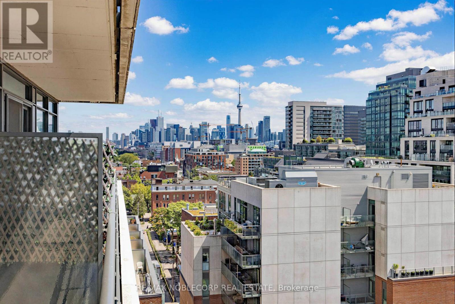
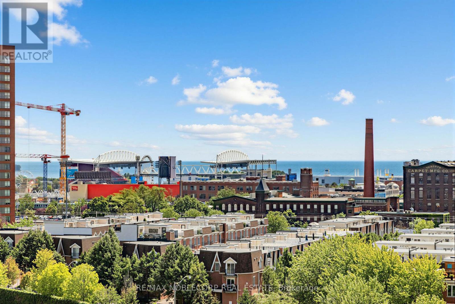
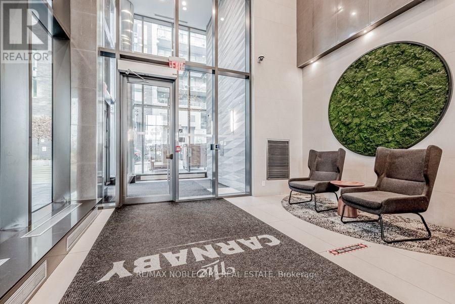
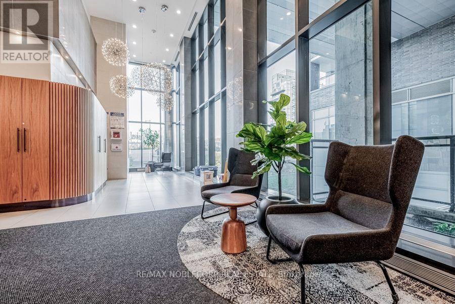
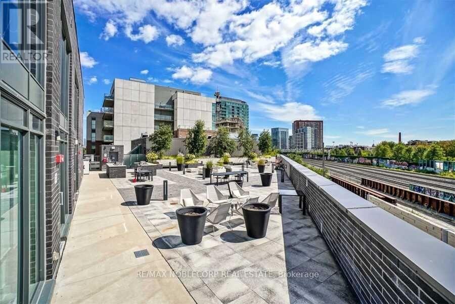
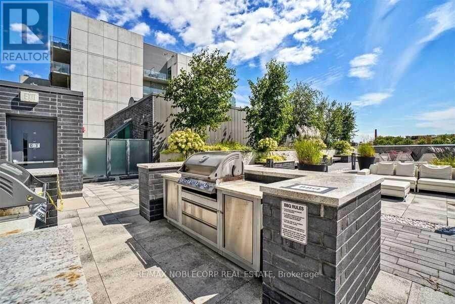
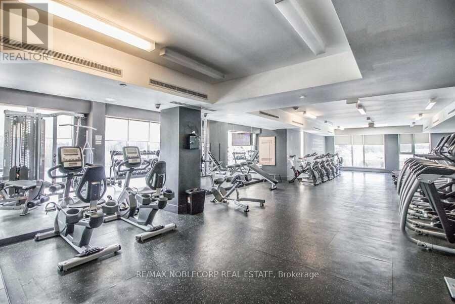
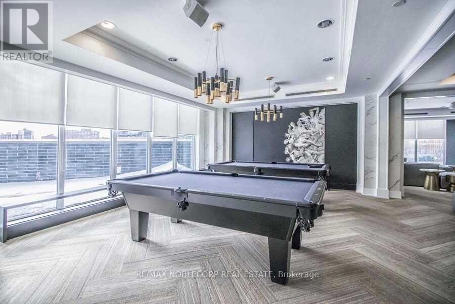
Welcome to The Carnaby Condos! This freshly painted, stylish 1-bedroom plus den, 1-bathroom suite offers a bright, functional square layout with no wasted space, maximizing every square foot. Filled with tons of natural light, this south-facing unit features unobstructed views of Downtown Toronto, the CN Tower, and Lake Ontario.The spacious open-concept living and dining area features modern finishes and a well-designed kitchen, while the large walk-in closet/laundry room offers plenty of storage and added functionality. The locker is located just down the hall on the same floor, providing easy access whenever needed. Ideally situated in the heart of Queen Street West, you're just minutes from Trinity Bellwoods Park, TTC, groceries, restaurants, cafés, and more. Building amenities include a fully equipped gym, large party room with terrace, and 24-hour concierge. (id:61194)
Property Details
|
MLS® Number
|
C13696510 |
|
Property Type
|
Single Family |
|
Community Name
|
Little Portugal |
|
Community Features
|
Pets Allowed With Restrictions |
|
Features
|
Balcony, Carpet Free |
Building
|
Bathroom Total
|
1 |
|
Bedrooms Above Ground
|
1 |
|
Bedrooms Below Ground
|
1 |
|
Bedrooms Total
|
2 |
|
Amenities
|
Storage - Locker |
|
Basement Type
|
None |
|
Cooling Type
|
Central Air Conditioning |
|
Exterior Finish
|
Brick, Concrete |
|
Flooring Type
|
Laminate |
|
Heating Fuel
|
Natural Gas |
|
Heating Type
|
Forced Air |
|
Size Interior
|
500 - 599 Ft2 |
|
Type
|
Apartment |
Parking
Land
Rooms
| Level |
Type |
Length |
Width |
Dimensions |
|
Main Level |
Living Room |
5.18 m |
3.81 m |
5.18 m x 3.81 m |
|
Main Level |
Dining Room |
5.18 m |
3.81 m |
5.18 m x 3.81 m |
|
Main Level |
Bedroom |
3.2 m |
2.74 m |
3.2 m x 2.74 m |
|
Main Level |
Den |
1.73 m |
2.82 m |
1.73 m x 2.82 m |