2 Bedroom
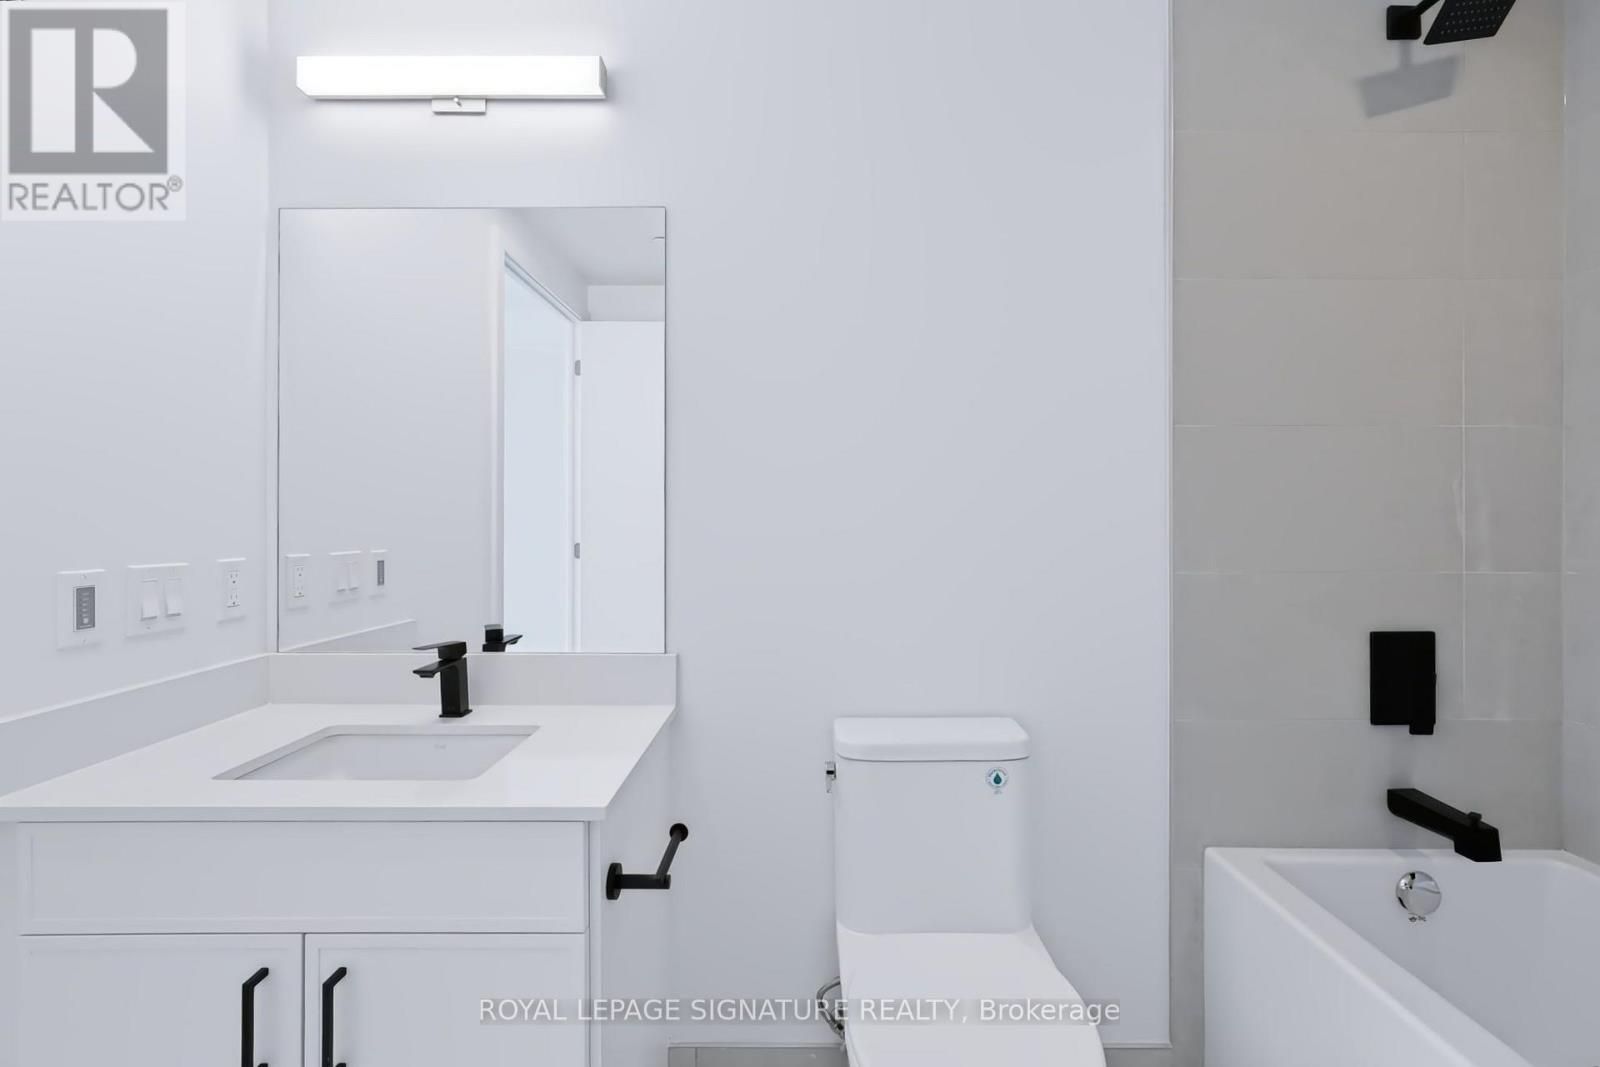
2 Bathroom
600 - 699 ft2
Central Air Conditioning
Forced Air
$2,600 Monthly
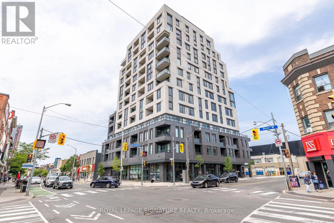
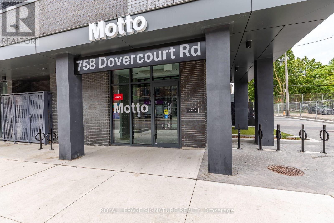
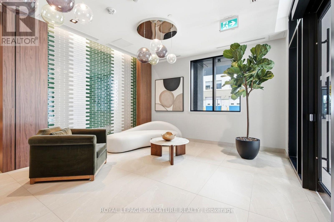
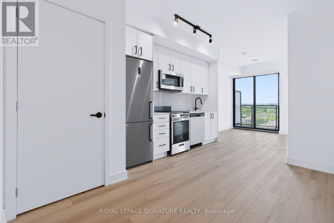
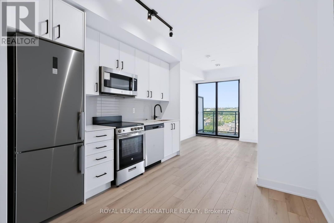
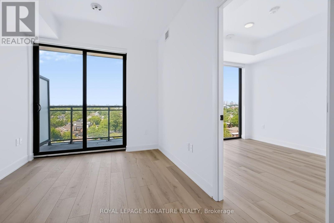
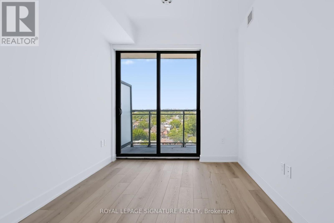
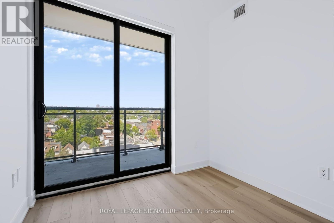
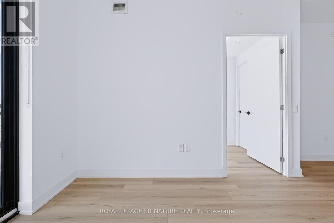
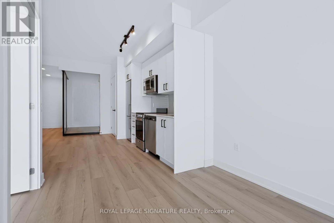
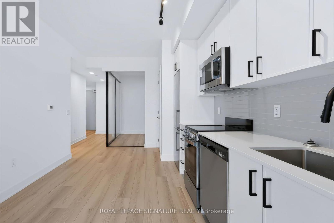
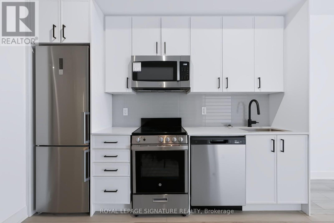
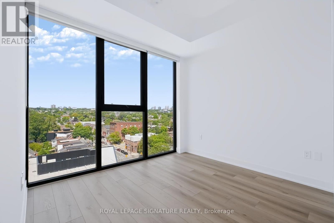
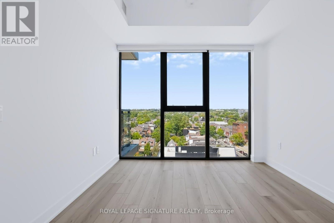
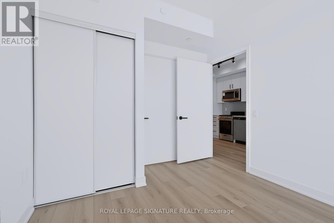
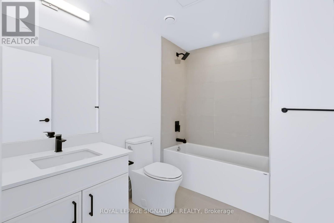
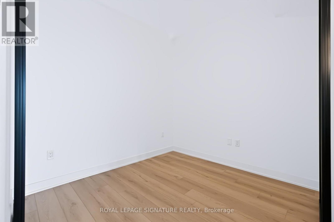

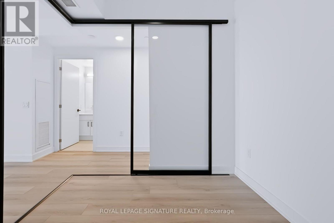
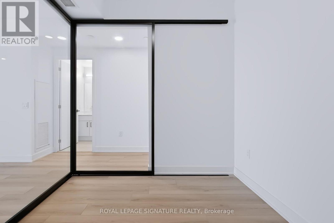
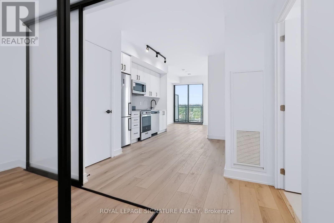
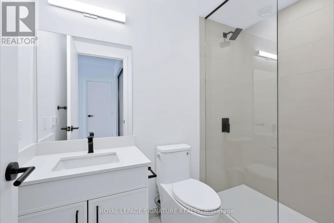
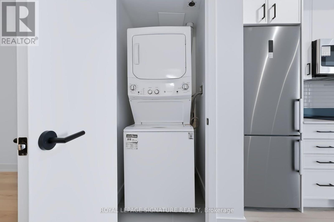
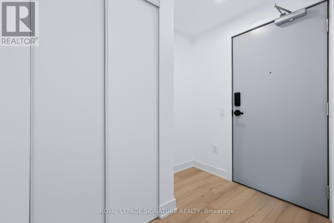
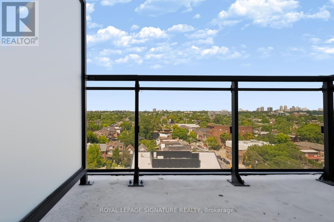
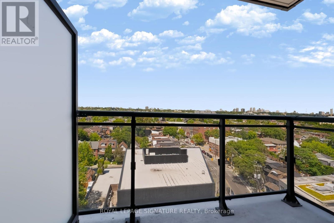
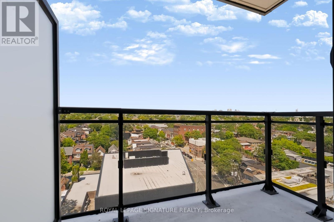
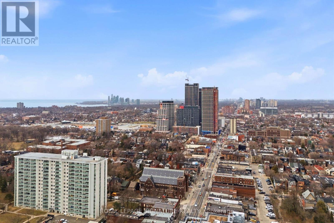
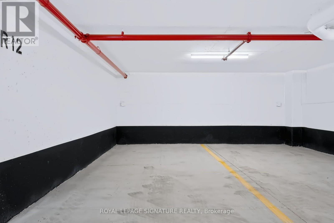
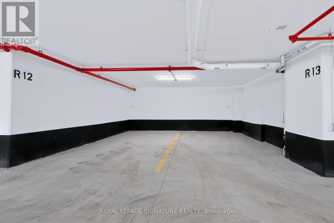
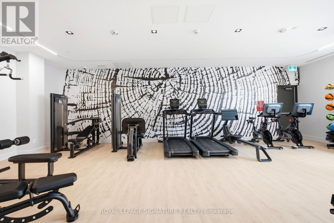
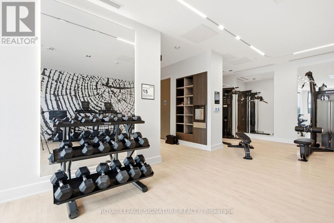
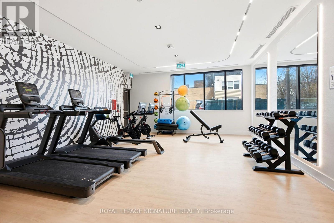
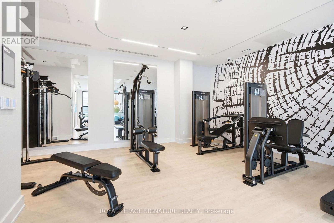
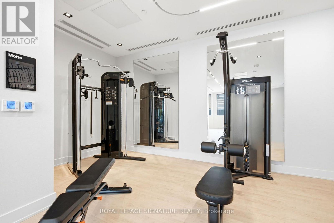
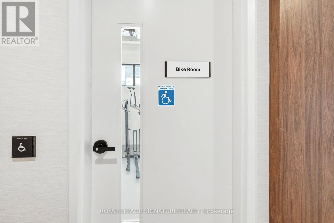
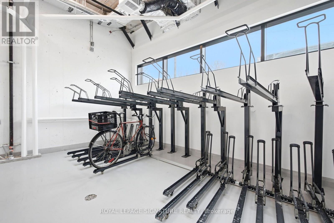
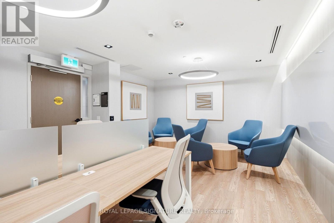
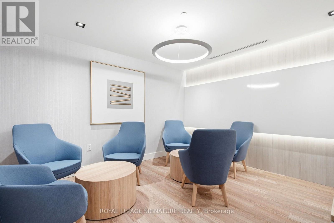
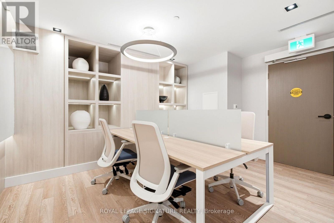
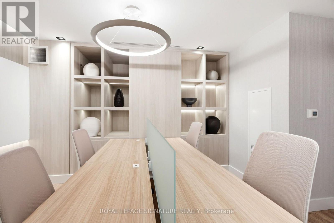
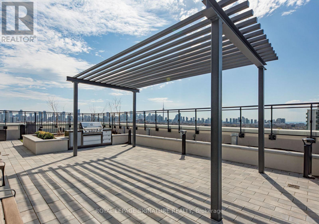
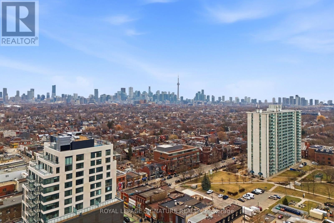
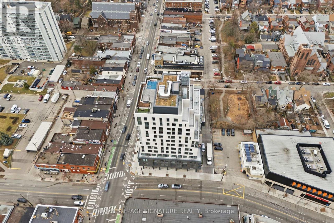
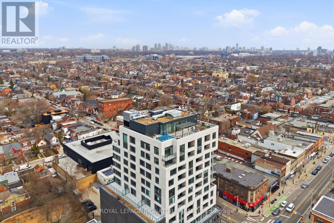
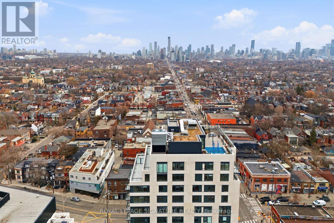
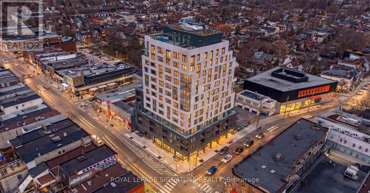
Welcome To Motto Condos! Brand-New, Never-Lived-In 1 Bedroom + Den (WITH DOOR) Suite In One Of Toronto's Most Vibrant West End Communities. Bright &Functional Open Concept Layout Featuring 9' Ceilings, Large Windows, Custom Blinds, Upgraded Flooring, Contemporary Finishes & A Modern Kitchen With Stainless Steel Appliances. Spacious Den With Good Space Perfect For A Home Office Or 2ND Bedroom. Primary Bedroom Offers A Private Ensuite, Large Closet & Plenty Of Natural Light. Carpet-Free Throughout. Enjoy A Private Balcony, Ensuite Laundry & 1 Underground Parking Space. Exceptional Building Amenities Include A Fully Equipped Fitness Centre, Rooftop Terrace With BBQs & Outdoor Seating, Co-Working & Meeting Spaces, Children's Play Area, Pet-Friendly Areas & Secure Bike Storage. Unbeatable Location Just Steps To Bloor Subway, UPExpress, Bloor GO, Ossington, Parks, Cafés, Restaurants, Boutique Shopping & Entertainment. Experience Modern Urban Living In One Of Toronto's Newest & Most Exciting Condo Communities. (id:61194)
Property Details
|
MLS® Number
|
W13684632 |
|
Property Type
|
Single Family |
|
Community Name
|
Dovercourt-Wallace Emerson-Junction |
|
Amenities Near By
|
Hospital, Park, Public Transit, Schools |
|
Community Features
|
Pets Allowed With Restrictions |
|
Equipment Type
|
Heat Pump |
|
Features
|
Elevator, Balcony, Carpet Free, In Suite Laundry |
|
Parking Space Total
|
1 |
|
Rental Equipment Type
|
Heat Pump |
|
View Type
|
View, City View |
Building
|
Bathroom Total
|
2 |
|
Bedrooms Above Ground
|
1 |
|
Bedrooms Below Ground
|
1 |
|
Bedrooms Total
|
2 |
|
Amenities
|
Exercise Centre |
|
Appliances
|
Oven - Built-in, Range, Dishwasher, Dryer, Microwave, Stove, Washer, Window Coverings, Refrigerator |
|
Basement Type
|
None |
|
Cooling Type
|
Central Air Conditioning |
|
Exterior Finish
|
Brick |
|
Flooring Type
|
Laminate |
|
Foundation Type
|
Concrete |
|
Heating Fuel
|
Natural Gas |
|
Heating Type
|
Forced Air |
|
Size Interior
|
600 - 699 Ft2 |
|
Type
|
Apartment |
Parking
Land
|
Acreage
|
No |
|
Land Amenities
|
Hospital, Park, Public Transit, Schools |
Rooms
| Level |
Type |
Length |
Width |
Dimensions |
|
Flat |
Bedroom |
|
|
Measurements not available |
|
Flat |
Living Room |
2.59 m |
3.44 m |
2.59 m x 3.44 m |
|
Flat |
Kitchen |
3.14 m |
4.36 m |
3.14 m x 4.36 m |
|
Flat |
Dining Room |
3.14 m |
4.36 m |
3.14 m x 4.36 m |
|
Flat |
Primary Bedroom |
3.11 m |
2.77 m |
3.11 m x 2.77 m |
|
Flat |
Den |
2.07 m |
2.04 m |
2.07 m x 2.04 m |
|
Flat |
Bathroom |
|
|
Measurements not available |
|
Flat |
Laundry Room |
|
|
Measurements not available |