2 Bedroom
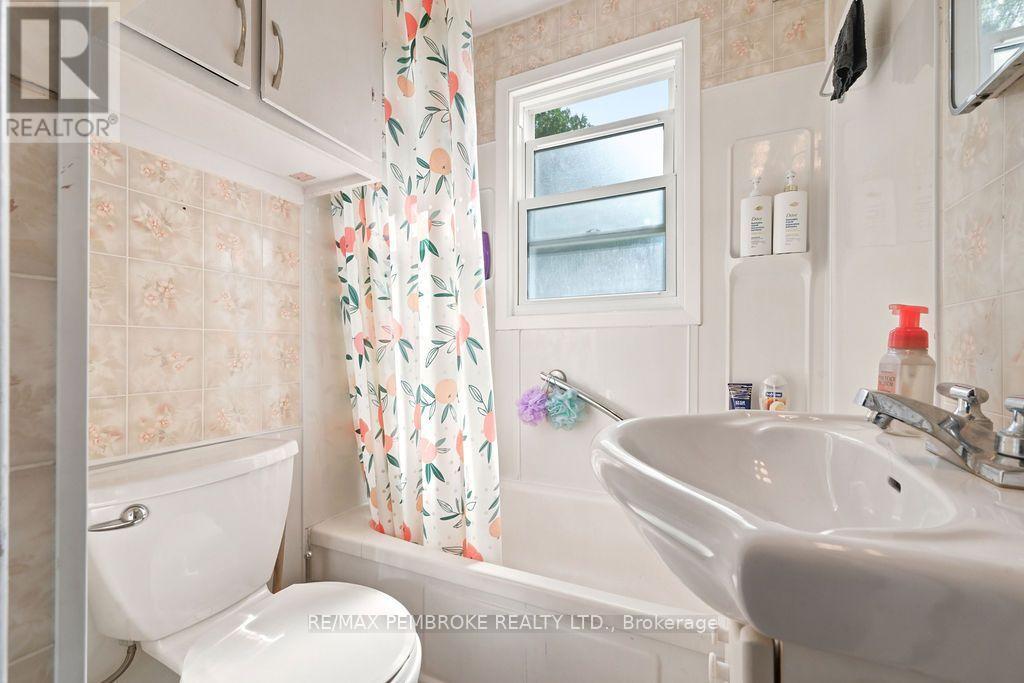
1 Bathroom
0 - 699 ft2
Bungalow
Central Air Conditioning
Forced Air
$339,500
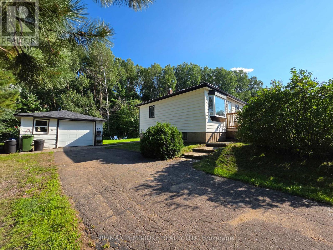
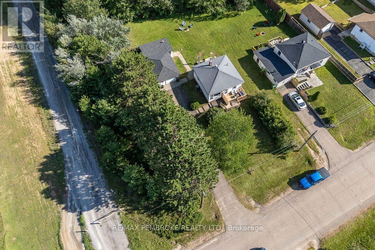
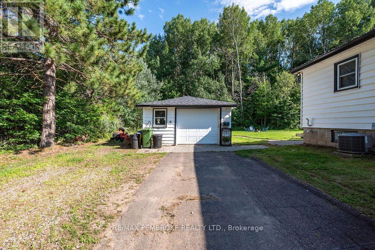
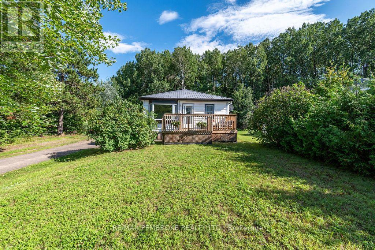
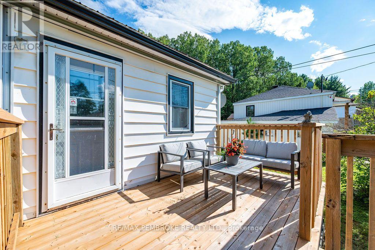
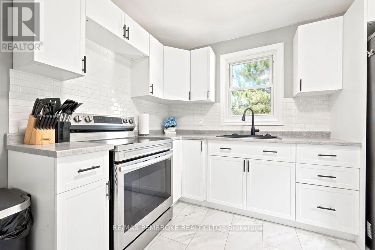
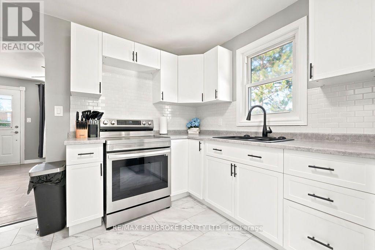
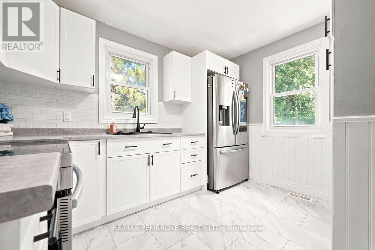
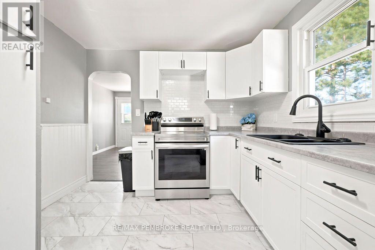
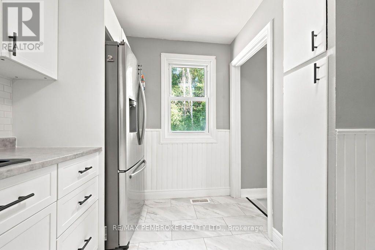
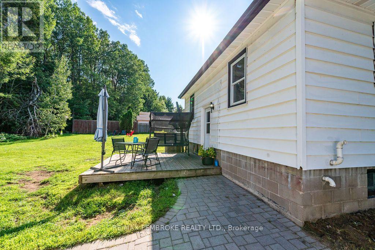
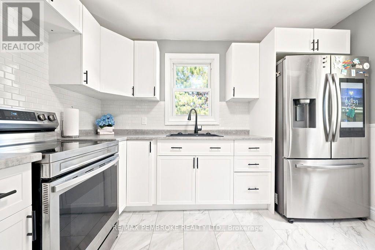
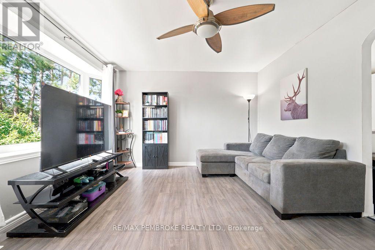
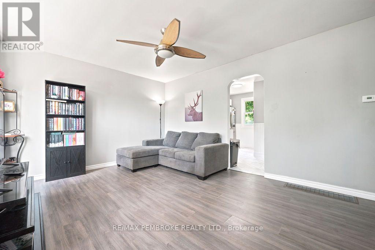
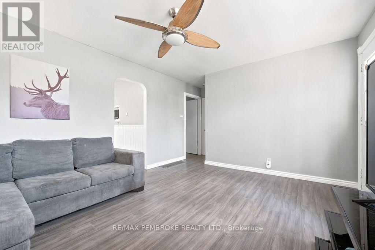
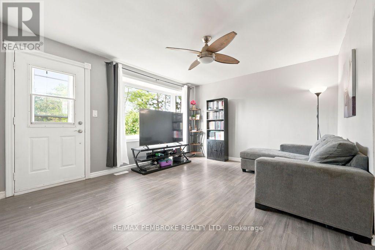
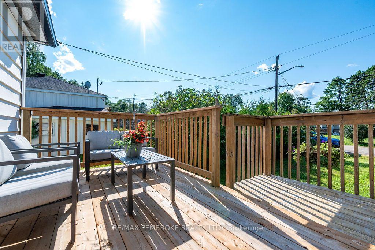
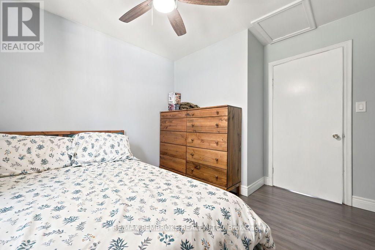
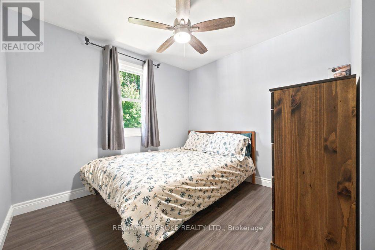
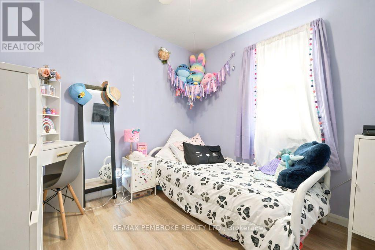
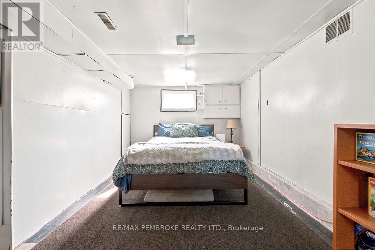
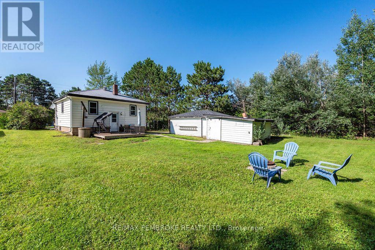
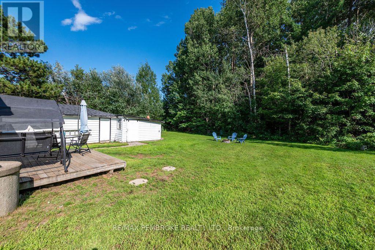
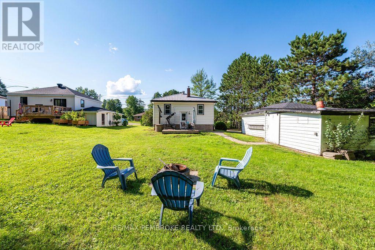
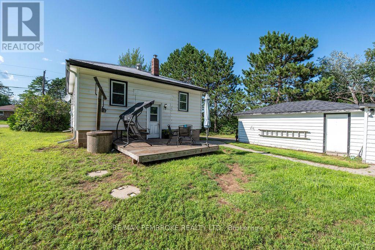
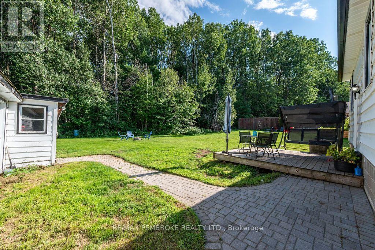
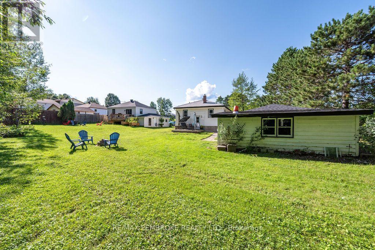
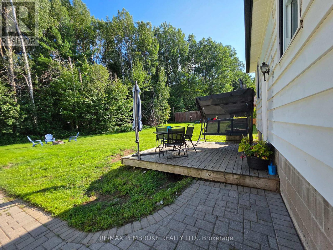
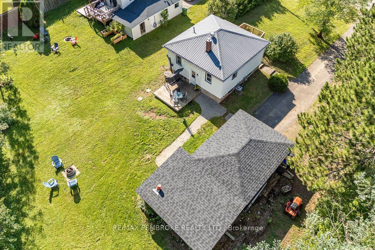
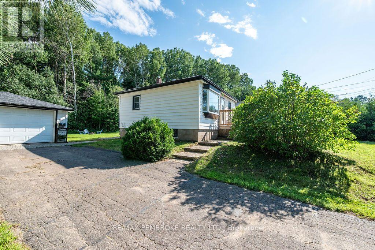
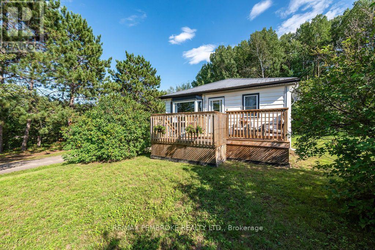
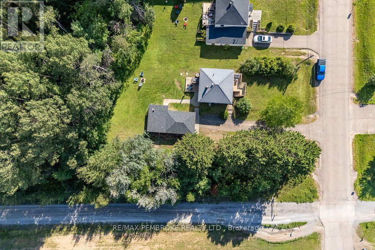
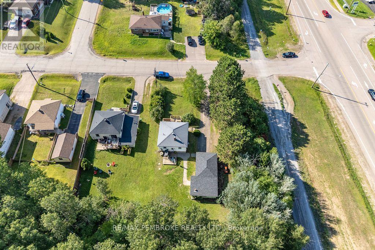
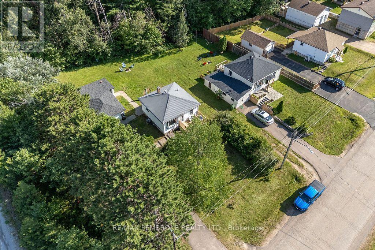
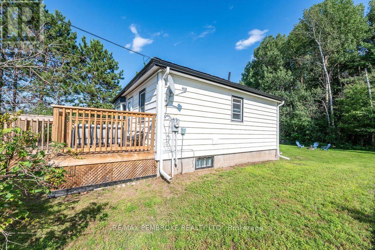
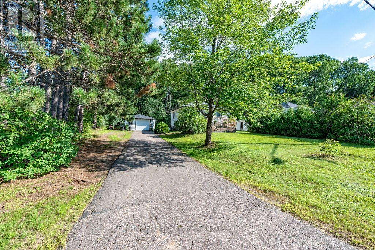
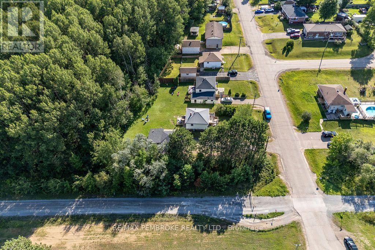
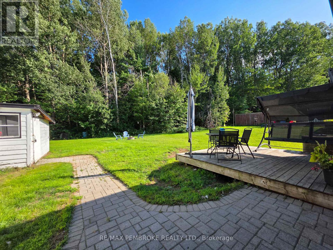
Set on a quiet street on the fringe of our vibrant town center. 1 New Street offers the perfect blend of rural charm and everyday convenience, just a short walk to local favourites like Timmies, OV Coffee & Starbucks. Next to the Algonquin Trail for walking, biking, ATV or snowmobiles, for an easy commute to Garrison Petawawa, CNL, shopping and beaches. From the moment you arrive, you'll appreciate the lovely curb appeal and lots of paved parking in a mature neighbourhood. Step inside to find a bright new kitchen complete with appliances-ideal for busy mornings and access to a sun deck for casual weekend BBQs. The main floor features two comfortable bedrooms and updates include most windows (2010), central air (2010), and economical gas furnace (2021) for your comfort & enjoyment. Livingroom that is flooded with natural light from the bay window leads to an intimate deck creating an inviting space, the perfect setting to unwind with a book, enjoy your morning coffee, or entertain guests while taking in surroundings. A semi-private back yard space continues to impress with lots of playspace with a view of the bush and an over-sized detached garage (21' x 15'5") paired with a dedicated workshop area (13'9" x 19'7") with updated electrical. A dream space for hobbyists, woodworkers, or extra vehicle and gear storage. Complete with municipal water, natural gas, Bell Fibre Internet and a upgraded septic system (tank and weeping bed replaced circa 2008), metal roof & eavestroughing; this home offers peace of mind alongside fantastic long-term value. Whether you're a first-time homebuyer looking to plant roots or posted in, this is your opportunity in a prime location . Add this Petawawa home to the top of your tour list! (id:61194)
Property Details
|
MLS® Number
|
X13676172 |
|
Property Type
|
Single Family |
|
Community Name
|
520 - Petawawa |
|
Parking Space Total
|
5 |
|
Structure
|
Deck, Patio(s), Workshop |
Building
|
Bathroom Total
|
1 |
|
Bedrooms Above Ground
|
2 |
|
Bedrooms Total
|
2 |
|
Appliances
|
Water Heater, Dryer, Garage Door Opener, Microwave, Stove, Washer, Refrigerator |
|
Architectural Style
|
Bungalow |
|
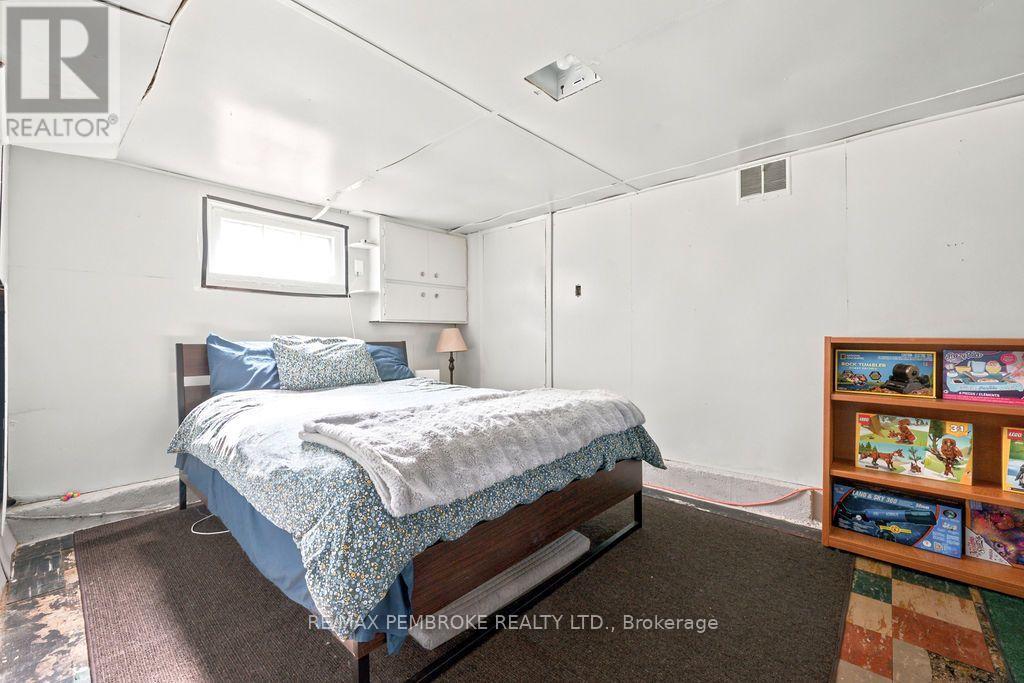
Basement Development
|
Partially Finished |
|
Basement Type
|
Full (partially Finished) |
|
Construction Style Attachment
|
Detached |
|
Cooling Type
|
Central Air Conditioning |
|
Exterior Finish
|
Vinyl Siding |
|
Flooring Type
|
Laminate |
|
Foundation Type
|
Block |
|
Heating Fuel
|
Natural Gas |
|
Heating Type
|
Forced Air |
|
Stories Total
|
1 |
|
Size Interior
|
0 - 699 Ft2 |
|
Type
|
House |
|
Utility Water
|
Municipal Water |
Parking
Land
|
Acreage
|
No |
|
Sewer
|
Septic System |
|
Size Depth
|
144 Ft ,8 In |
|
Size Frontage
|
70 Ft |
|
Size Irregular
|
70 X 144.7 Ft |
|
Size Total Text
|
70 X 144.7 Ft|under 1/2 Acre |
|
Zoning Description
|
Residential |
Rooms
| Level |
Type |
Length |
Width |
Dimensions |
|
Second Level |
Bathroom |
1.503 m |
1.489 m |
1.503 m x 1.489 m |
|
Basement |
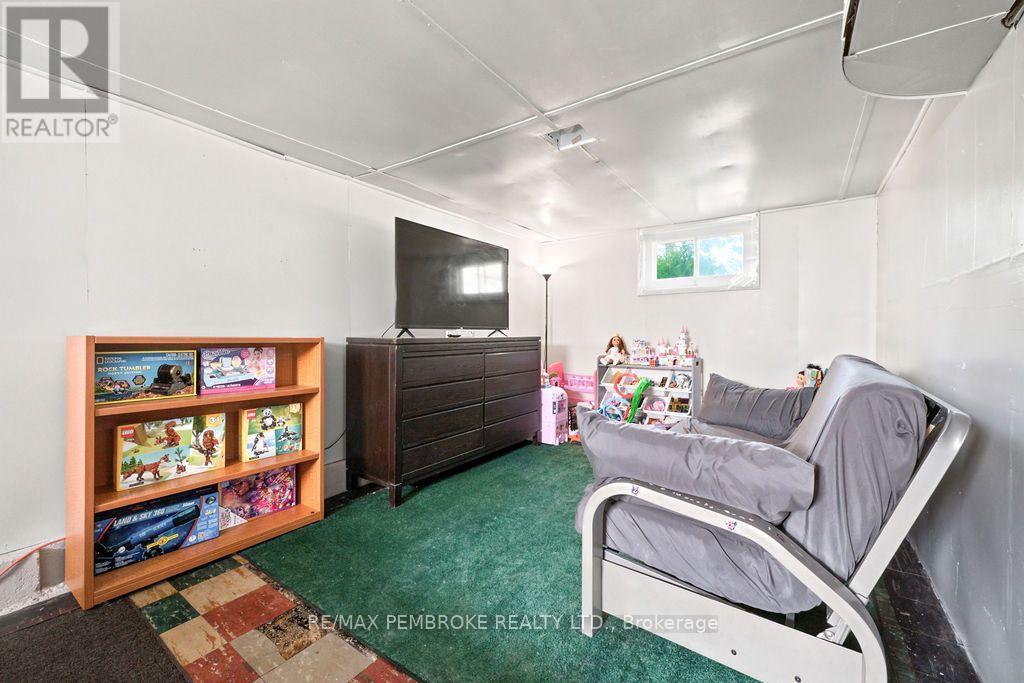
Recreational, Games Room |
6.828 m |
2.914 m |
6.828 m x 2.914 m |
|
Basement |
Utility Room |
3.916 m |
3.04 m |
3.916 m x 3.04 m |
|
Basement |
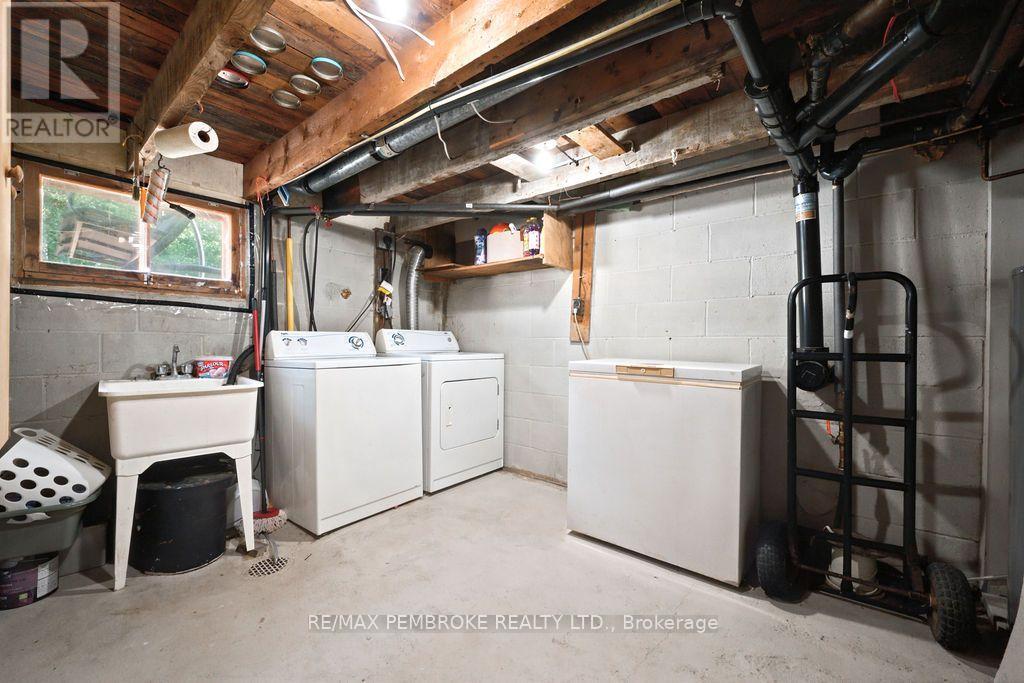
Laundry Room |
2.865 m |
3.28 m |
2.865 m x 3.28 m |
|
Main Level |
Living Room |
4.292 m |
3.647 m |
4.292 m x 3.647 m |
|
Main Level |
Kitchen |
3.373 m |
3.055 m |
3.373 m x 3.055 m |
|
Main Level |
Primary Bedroom |
3.384 m |
2.944 m |
3.384 m x 2.944 m |
|
Main Level |
Bedroom 2 |
2.725 m |
2.712 m |
2.725 m x 2.712 m |
Utilities