4 Bedroom
1 Bathroom
1,193 ft2
Contemporary
Forced Air
$2,200 MonthlyHeat, Water
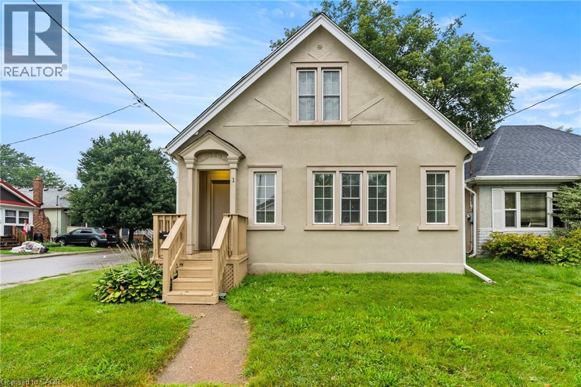
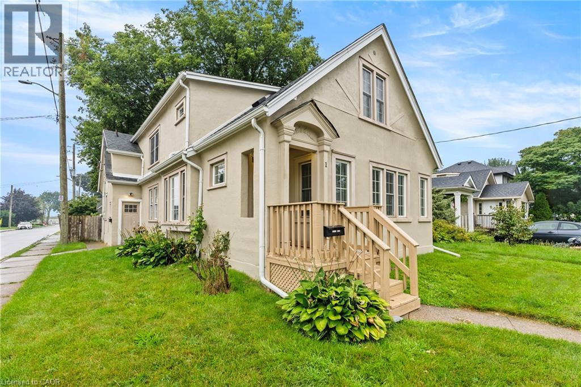
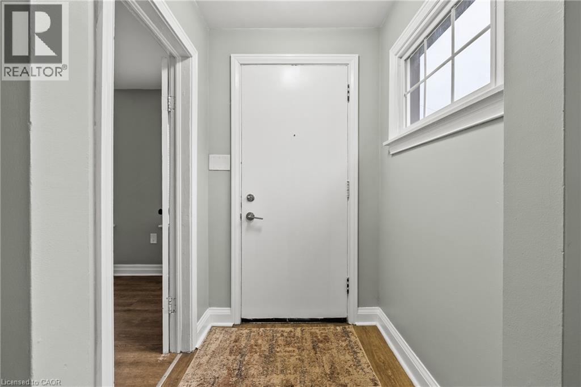
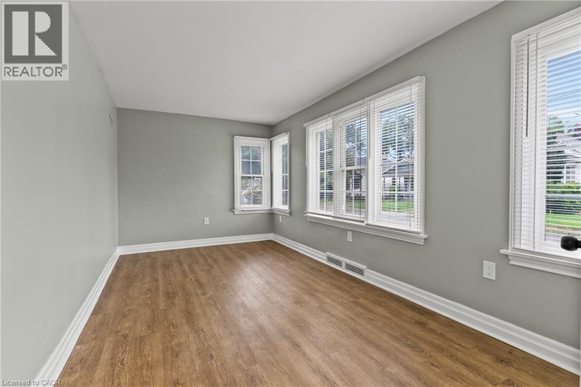
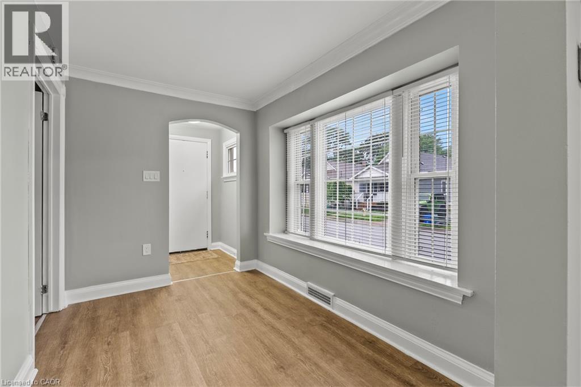
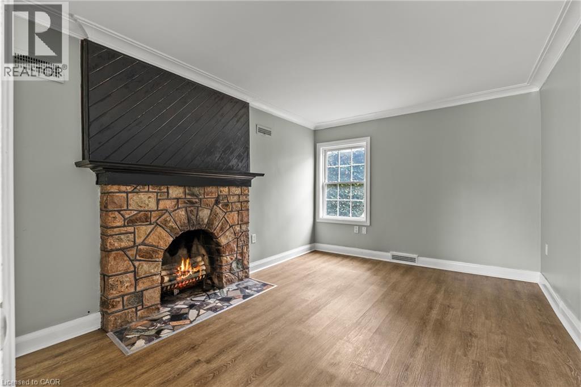
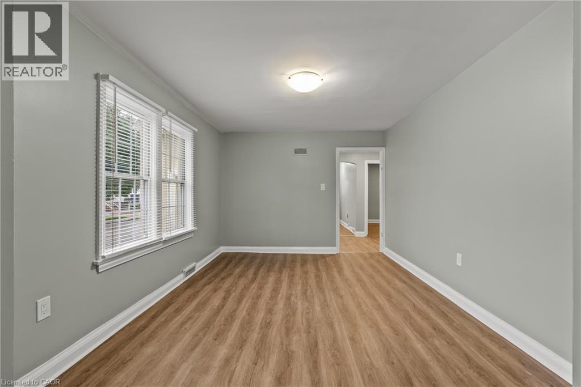
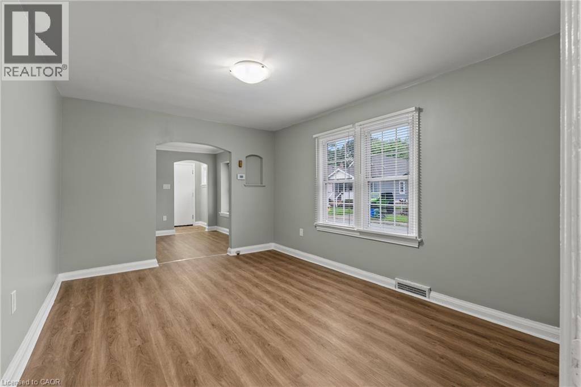
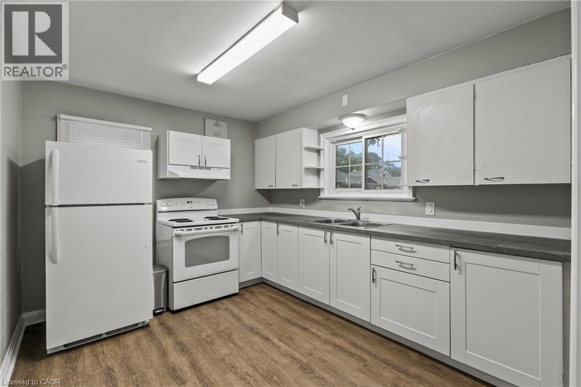
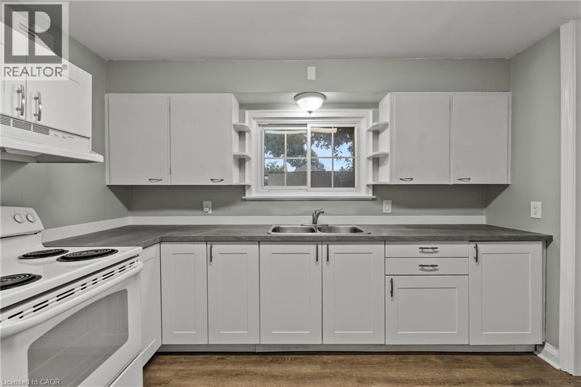
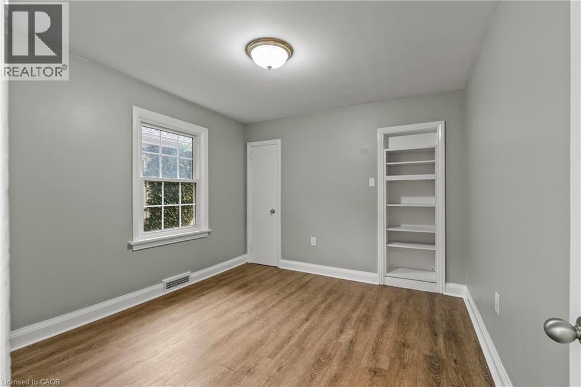
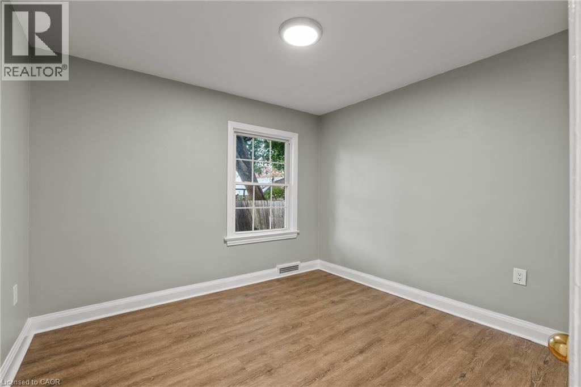
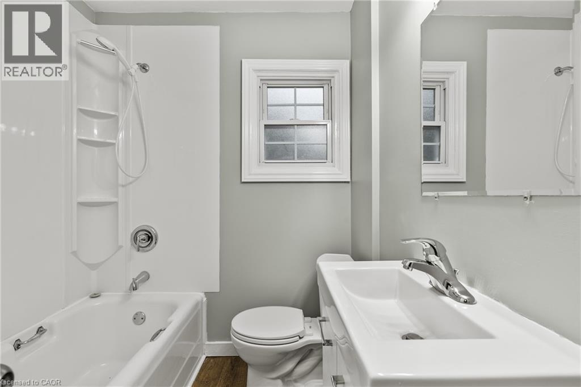
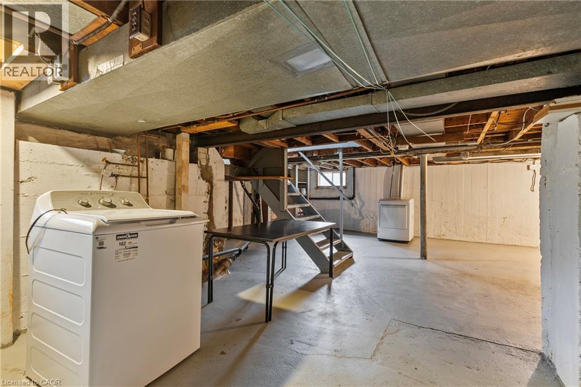
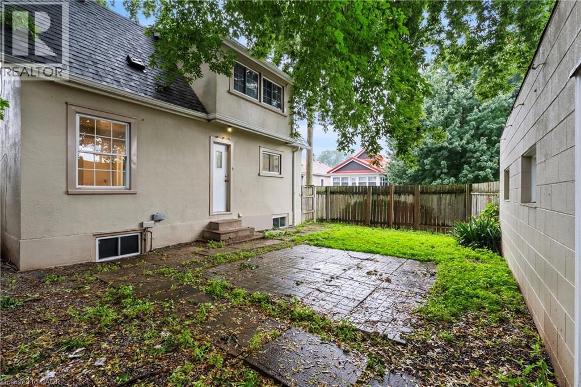
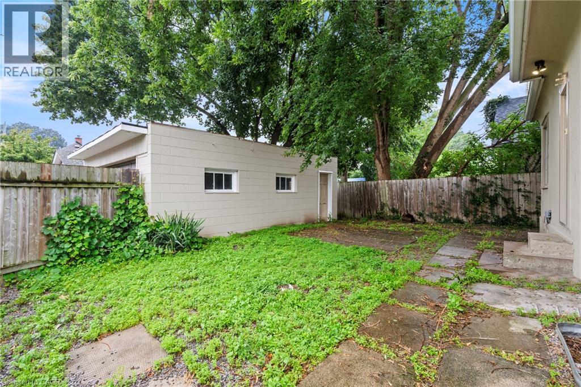
Welcome to the main unit of this classic 1922 duplex, set on a corner lot at Linwood and Kernahan in downtown St. Catharines. Offering 4 bedrooms, a 4-piece bathroom, and nearly 1,200 sq ft of living space, this unit combines character with a practical layout. The living room and separate dining room give you room to spread out, and the kitchen sits conveniently just off the main living space. A private entrance, separate hydro meter, and central air being installed add everyday comfort. Shared laundry is located in the basement, along with storage space. Rent includes heat, water, and one garage parking; tenant pays hydro. Close to public transit, schools, a community centre, and the shops and restaurants of downtown St. Catharines. (id:61194)
Property Details
|
MLS® Number
|
40853755 |
|
Property Type
|
Single Family |
|
Amenities Near By
|
Place Of Worship, Public Transit, Schools, Shopping |
|
Equipment Type
|
Water Heater |
|
Parking Space Total
|
1 |
|
Rental Equipment Type
|
Water Heater |
Building
|
Bathroom Total
|
1 |
|
Bedrooms Above Ground
|
4 |
|
Bedrooms Total
|
4 |
|
Appliances
|
Dryer, Refrigerator, Stove, Washer |
|
Architectural Style
|
Contemporary |
|
Basement Development
|
Unfinished |
|
Basement Type
|
Partial (unfinished) |
|
Constructed Date
|
1922 |
|
Construction Style Attachment
|
Detached |
|
Exterior Finish
|
Stucco |
|
Foundation Type
|
Block |
|
Heating Fuel
|
Natural Gas |
|
Heating Type
|
Forced Air |
|
Stories Total
|
2 |
|
Size Interior
|
1,193 Ft2 |
|
Type
|
House |
|
Utility Water
|
Municipal Water |
Parking
Land
|
Access Type
|
Highway Nearby |
|
Acreage
|
No |
|
Land Amenities
|
Place Of Worship, Public Transit, Schools, Shopping |
|
Sewer
|
Municipal Sewage System |
|
Size Depth
|
105 Ft |
|
Size Frontage
|
35 Ft |
|
Size Total Text
|
Under 1/2 Acre |
|
Zoning Description
|
R2 |
Rooms
| Level |
Type |
Length |
Width |
Dimensions |
|
Main Level |
4pc Bathroom |
|
|
Measurements not available |
|
Main Level |
Bedroom |
|
|
9'3'' x 16'9'' |
|
Main Level |
Bedroom |
|
|
10'7'' x 14'0'' |
|
Main Level |
Bedroom |
|
|
11'4'' x 10'4'' |
|
Main Level |
Bedroom |
|
|
9'9'' x 10'5'' |
|
Main Level |
Kitchen |
|
|
10'1'' x 11'4'' |
|
Main Level |
Living Room |
|
|
14'11'' x 10'8'' |
|
Main Level |
Dining Room |
|
|
10'7'' x 7'2'' |