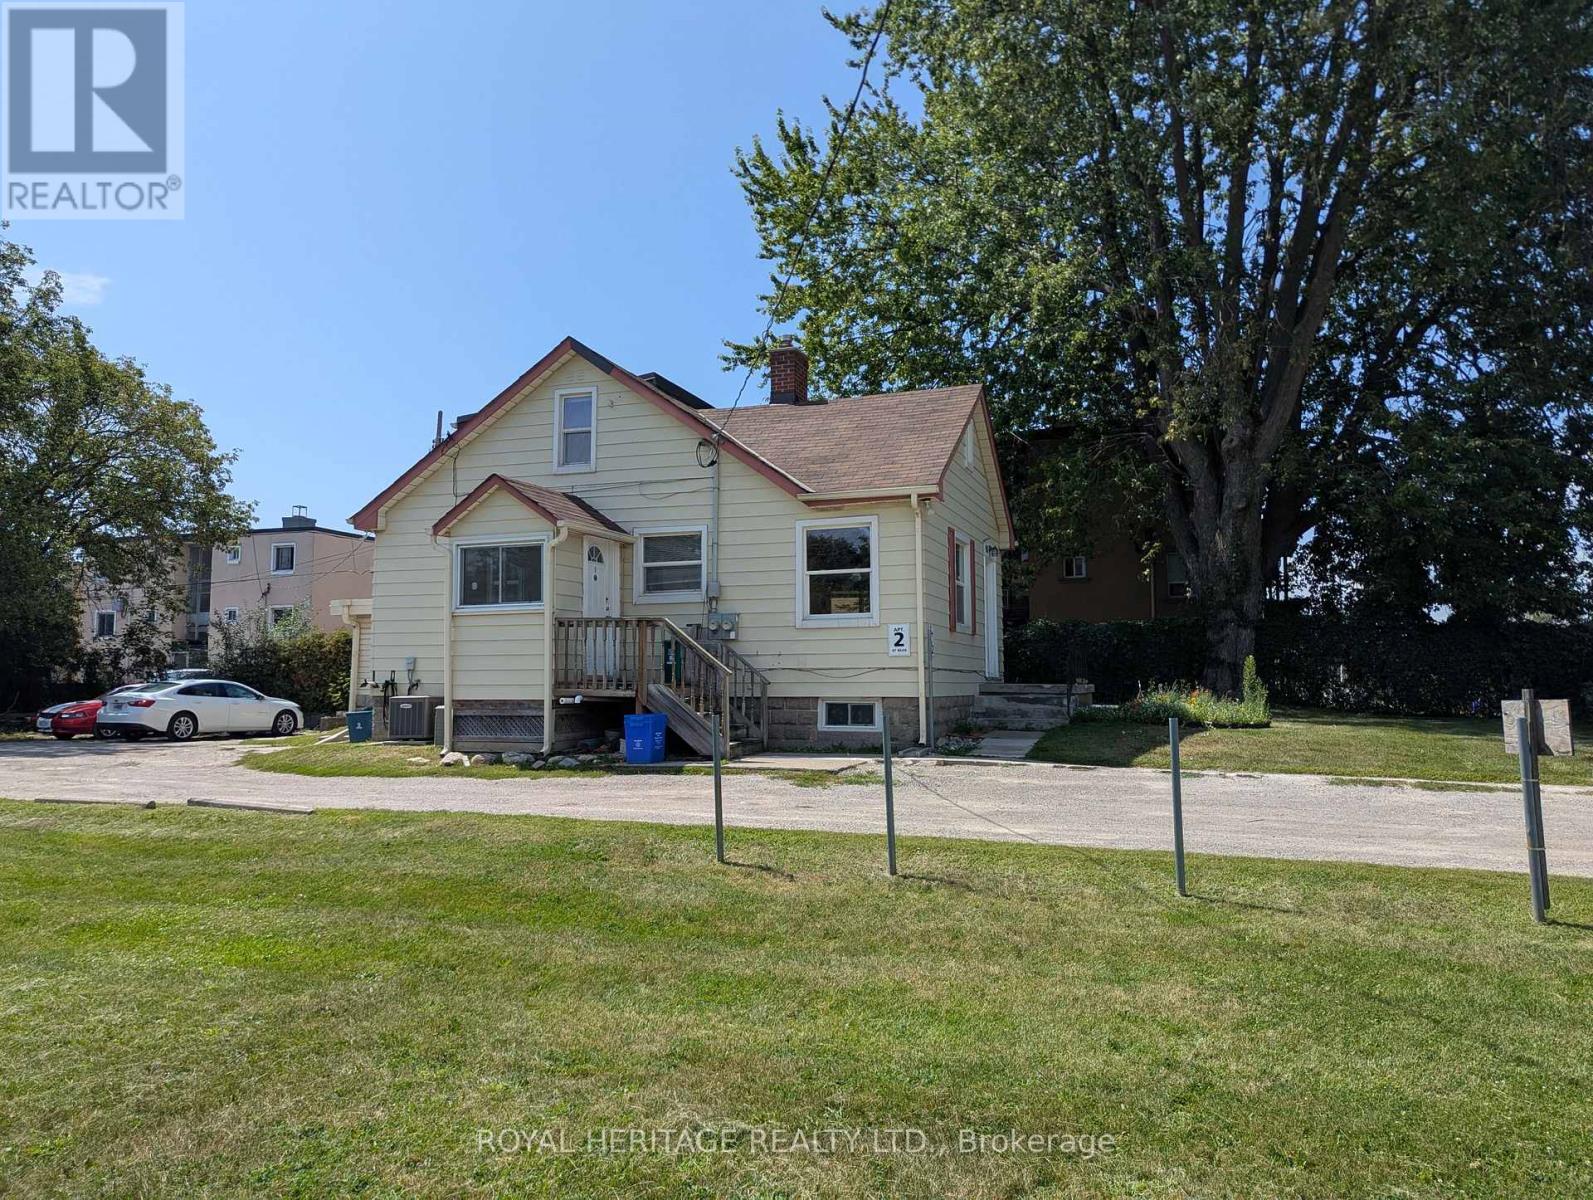
3 Bedroom
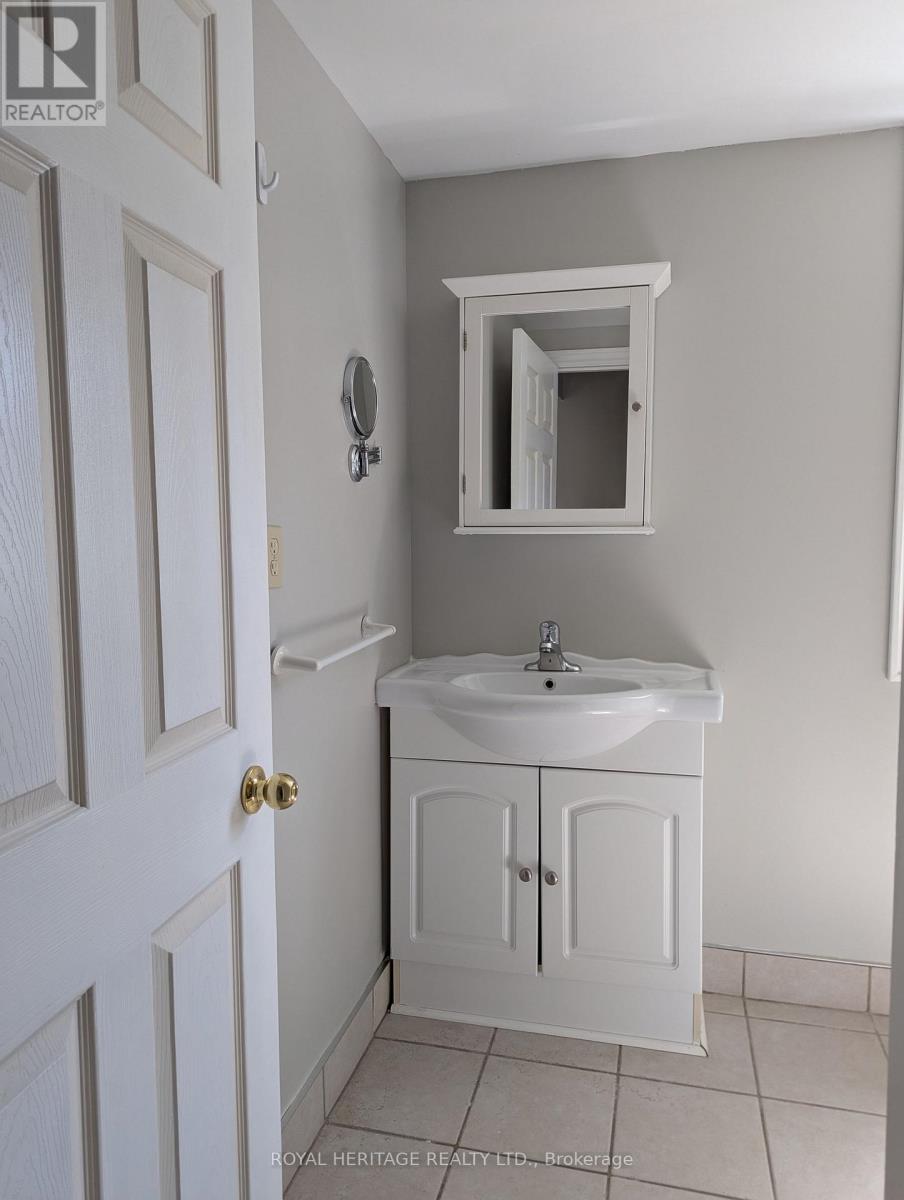
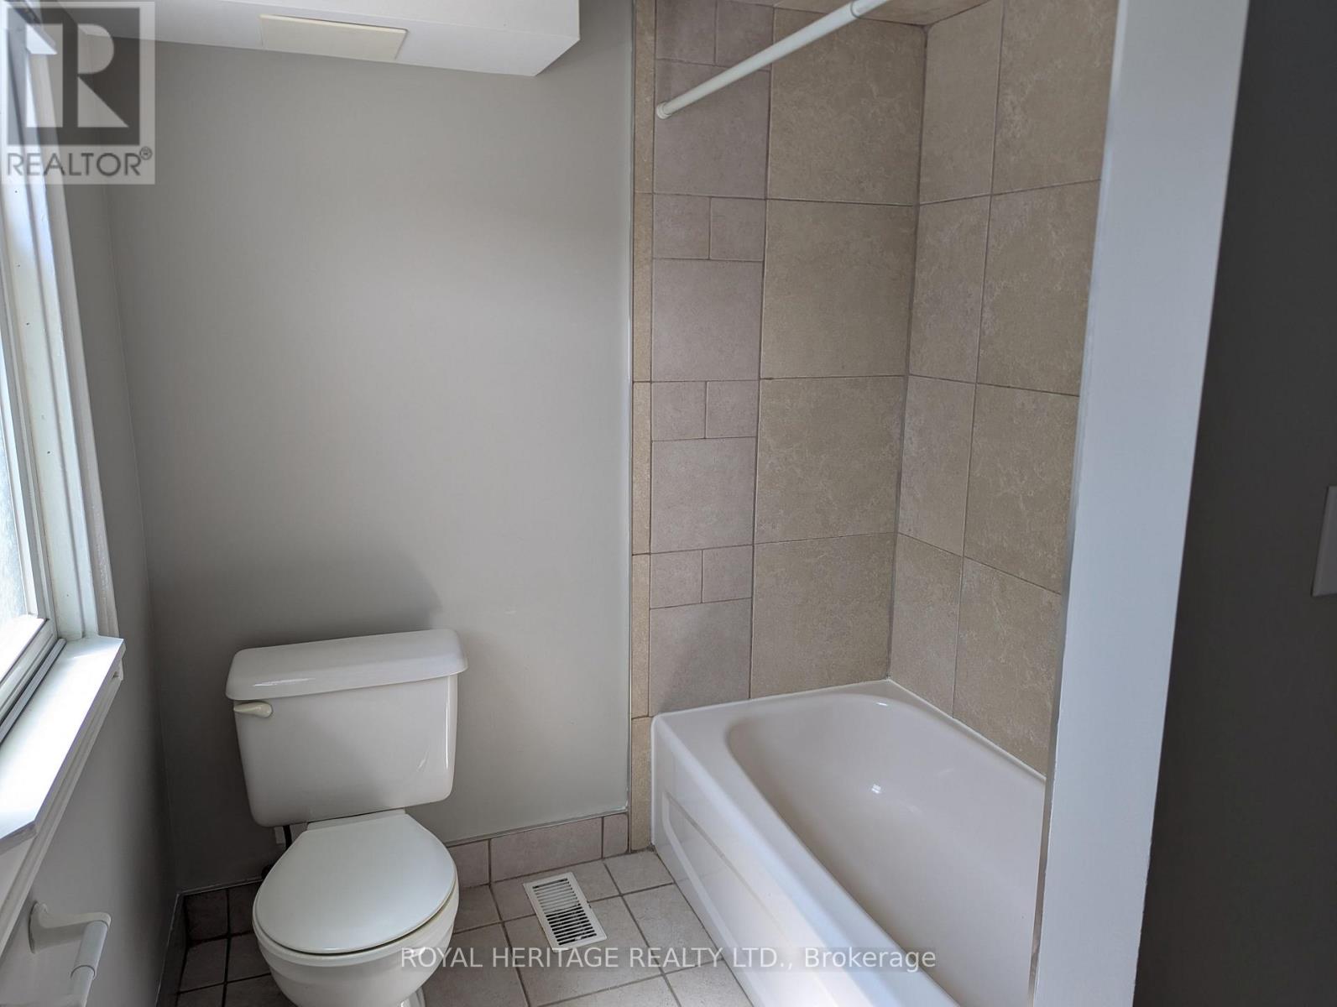
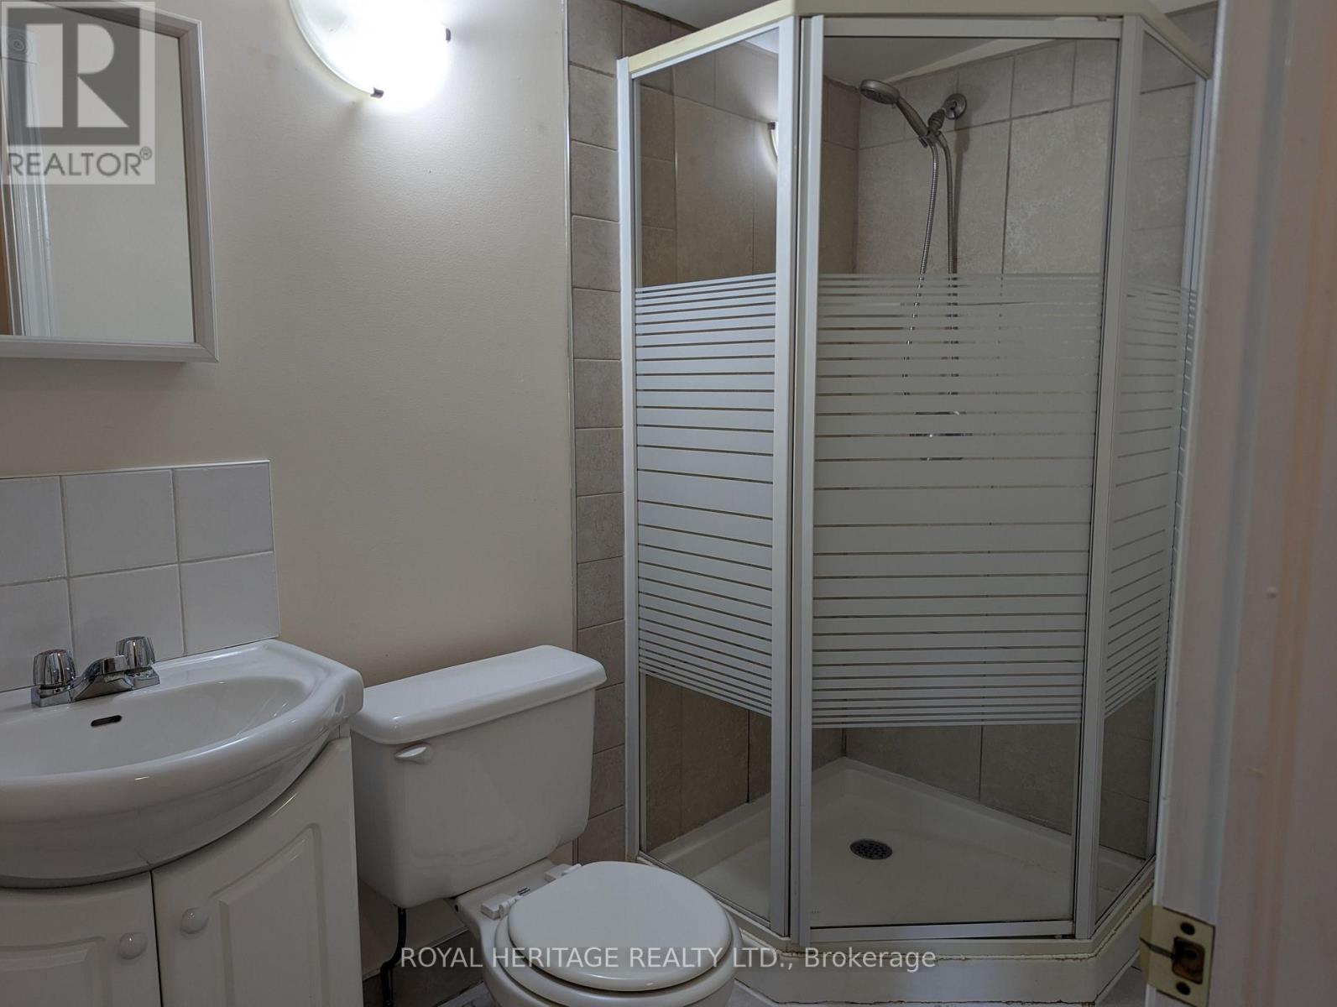
2 Bathroom
1,500 - 2,000 ft2
Central Air Conditioning
Forced Air
$2,495 Monthly
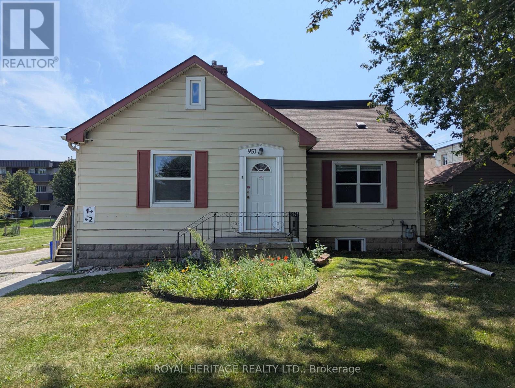
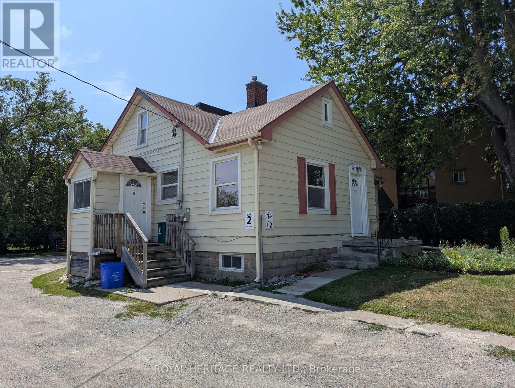
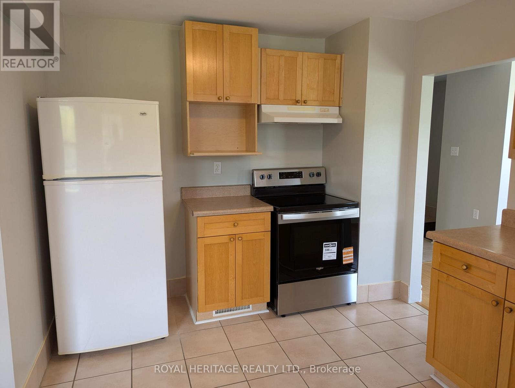
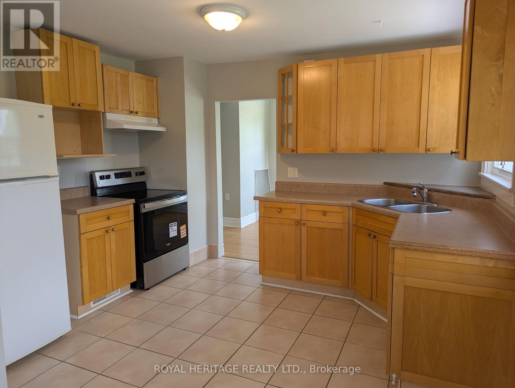
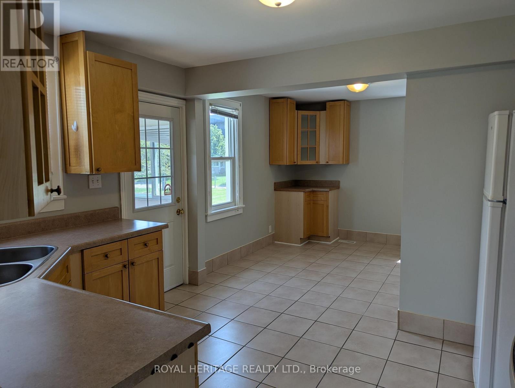
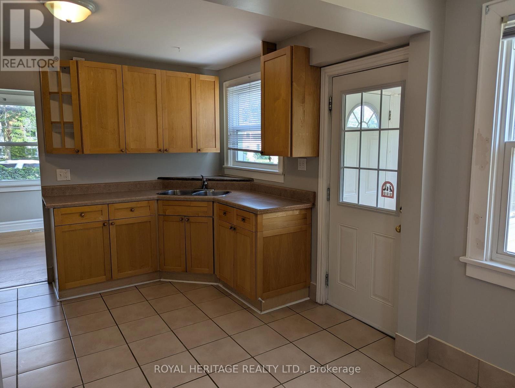
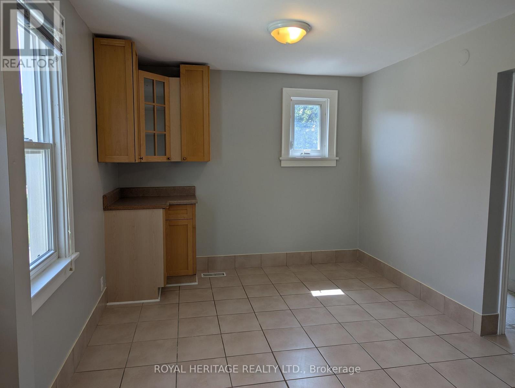
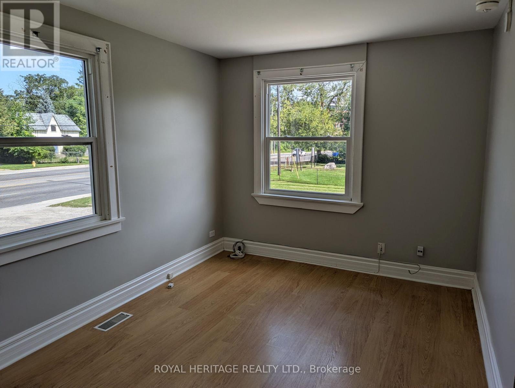
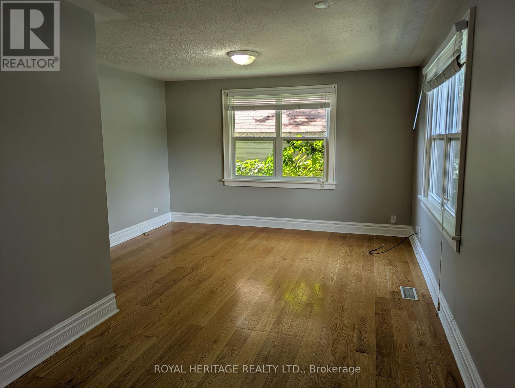
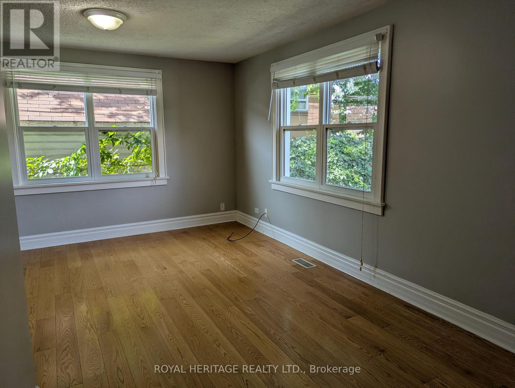
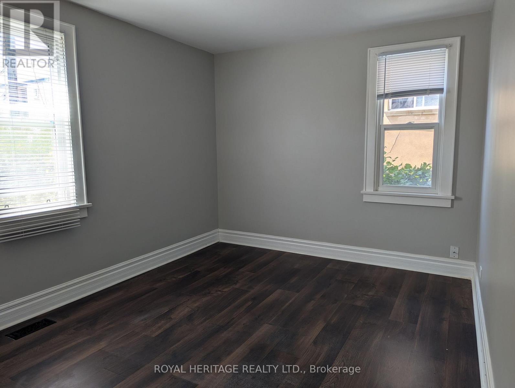
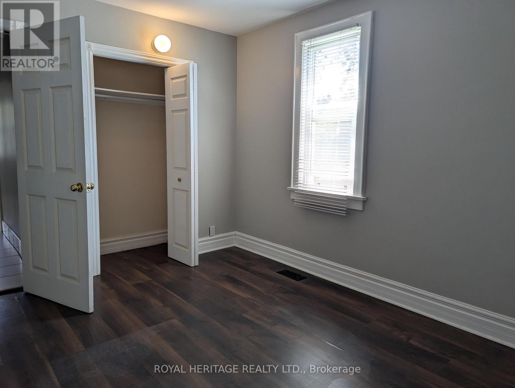
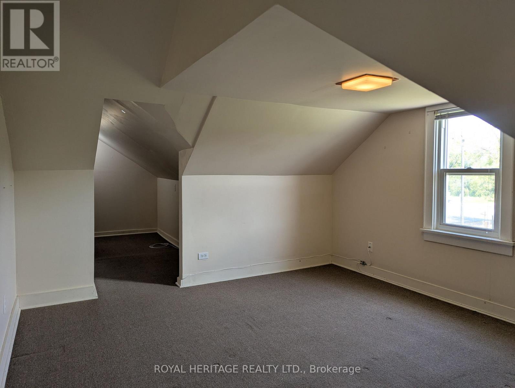
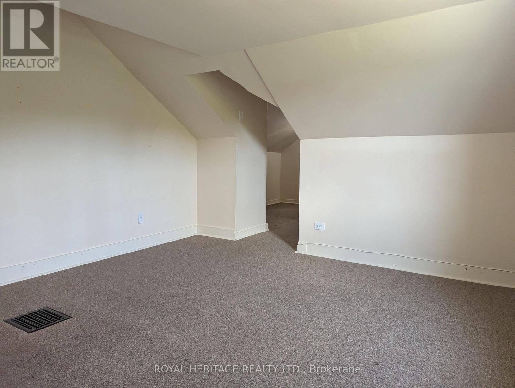
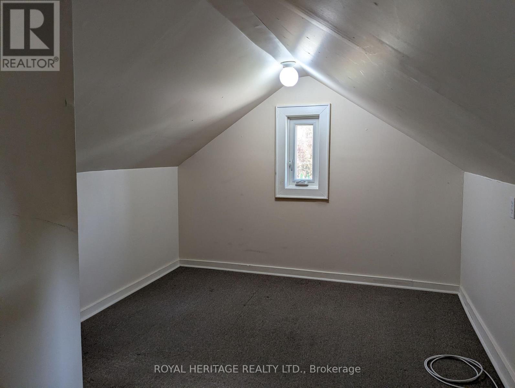
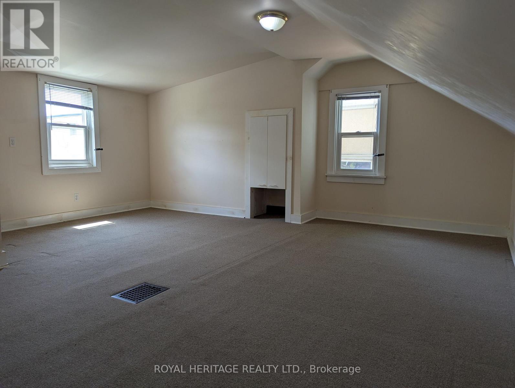
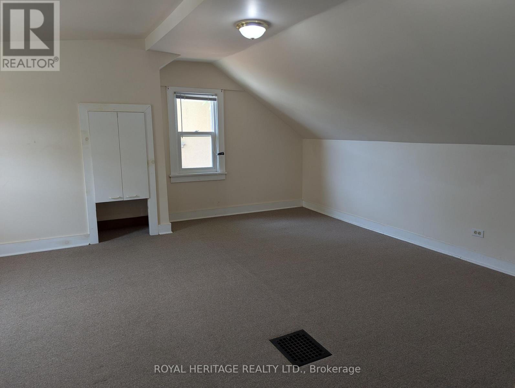
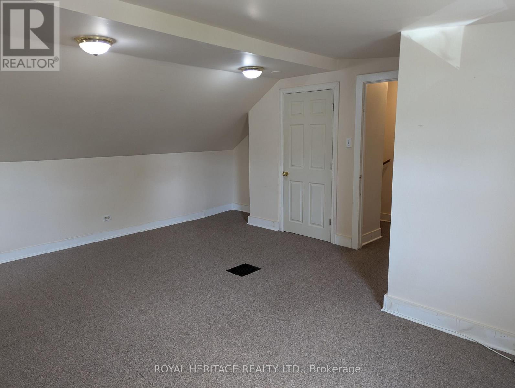
Spacious 3 bedroom main and second floor unit offering over 1,500 sq ft of living space in a convenient Whitby location. This bright and welcoming home features a generous kitchen with new stove and plenty of space for everyday living. The primary bedroom is conveniently located on the main floor, with two additional bedrooms on the second level. Heat and water are included in the rent, along with snow removal and lawn maintenance, making for easy, low-maintenance living. Situated on a large lot with multiple parks within walking distance, public transit just steps away, and schools nearby. Conveniently located close to shopping, restaurants, everyday amenities, and with easy access to major routes. A great opportunity to enjoy the space and comfort of a detached home in a well-established Whitby neighbourhood. (id:61194)
Property Details
|
MLS® Number
|
E13701340 |
|
Property Type
|
Single Family |
|
Community Name
|
Downtown Whitby |
|
Features
|
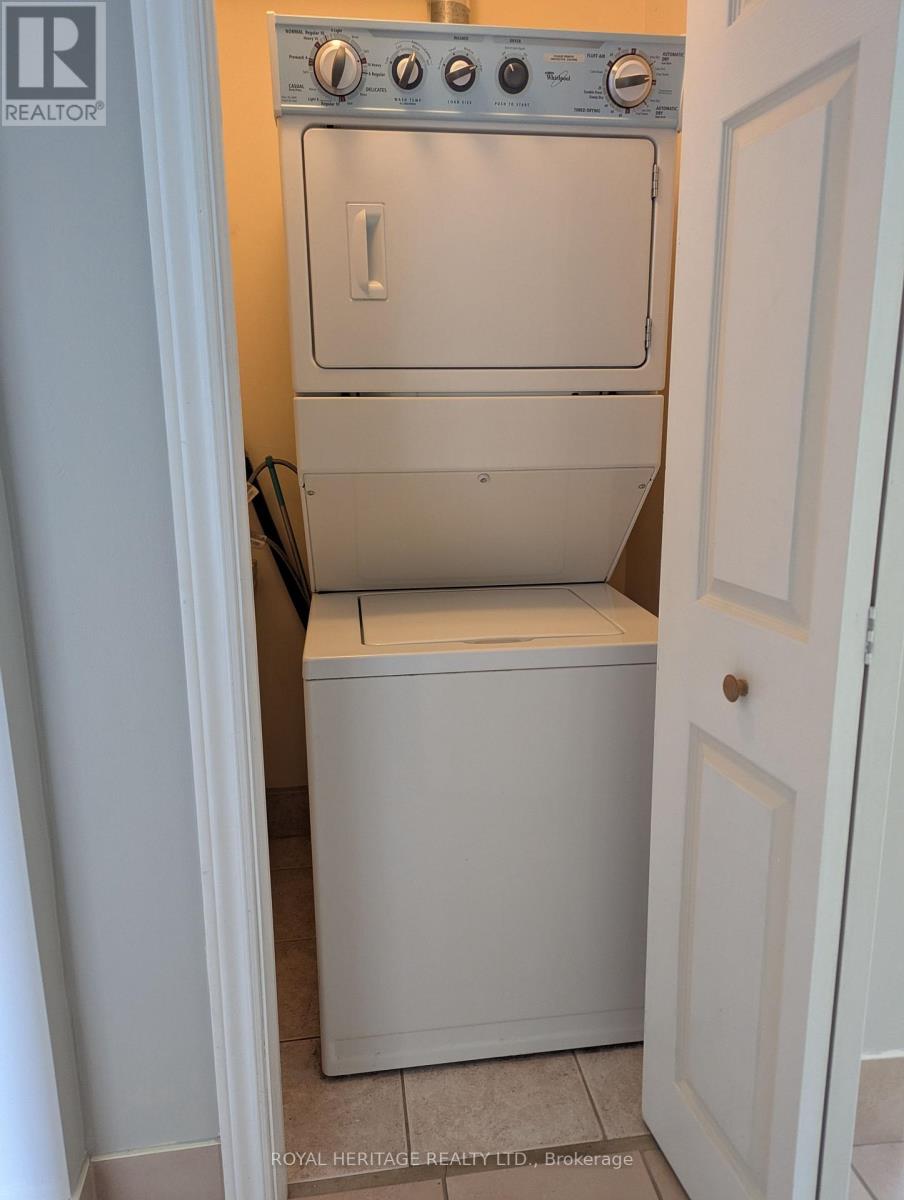
In Suite Laundry |
|
Parking Space Total
|
2 |
|
Structure
|
Porch |
Building
|
Bathroom Total
|
2 |
|
Bedrooms Above Ground
|
3 |
|
Bedrooms Total
|
3 |
|
Amenities
|
Separate Electricity Meters |
|
Basement Features
|
Apartment In Basement |
|
Basement Type
|
N/a |
|
Construction Style Attachment
|
Detached |
|
Cooling Type
|
Central Air Conditioning |
|
Exterior Finish
|
Vinyl Siding |
|
Flooring Type
|
Ceramic, Hardwood, Laminate, Carpeted |
|
Foundation Type
|
Block |
|
Heating Fuel
|
Natural Gas |
|
Heating Type
|
Forced Air |
|
Stories Total
|
2 |
|
Size Interior
|
1,500 - 2,000 Ft2 |
|
Type
|
House |
|
Utility Water
|
Municipal Water |
Parking
Land
|
Acreage
|
No |
|
Sewer
|
Sanitary Sewer |
|
Size Depth
|
150 Ft |
|
Size Frontage
|
102 Ft ,4 In |
|
Size Irregular
|
102.4 X 150 Ft |
|
Size Total Text
|
102.4 X 150 Ft |
Rooms
| Level |
Type |
Length |
Width |
Dimensions |
|
Second Level |
Bedroom 2 |
2.976 m |
3.679 m |
2.976 m x 3.679 m |
|
Third Level |
Bedroom 3 |
4.388 m |
5.376 m |
4.388 m x 5.376 m |
|
Ground Level |
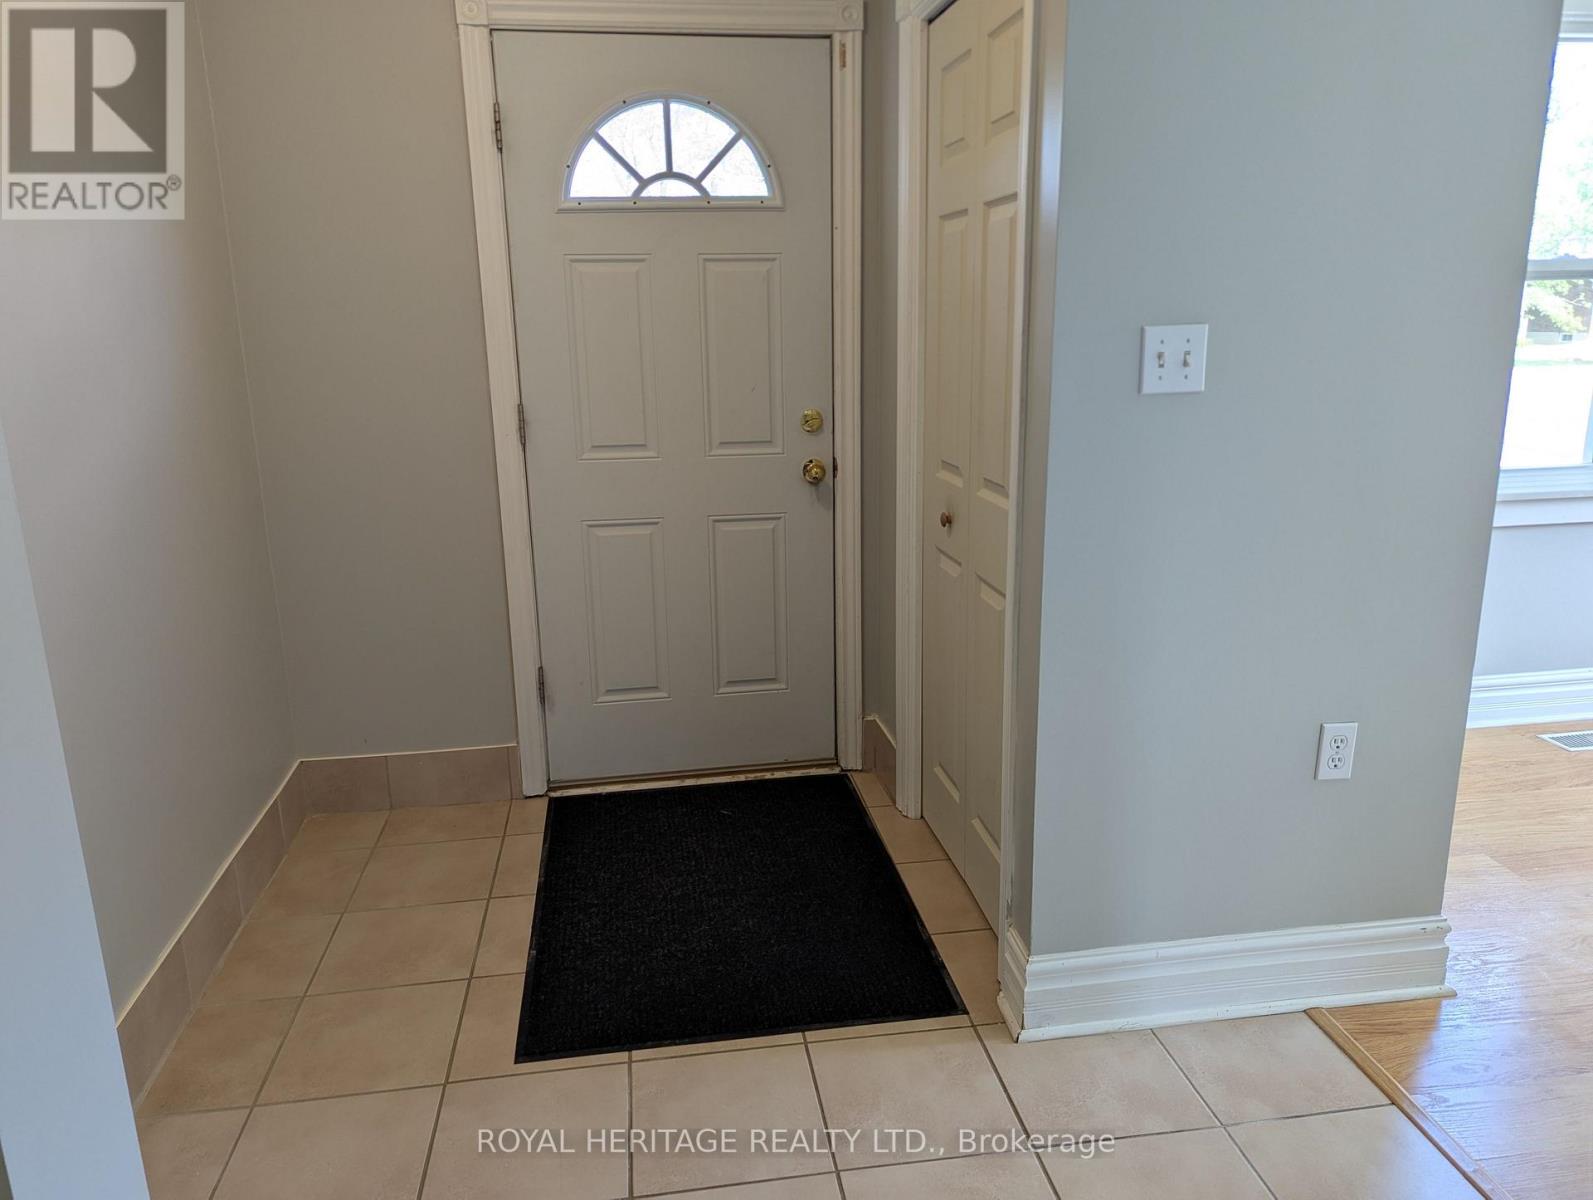
Foyer |
2.905 m |
1.664 m |
2.905 m x 1.664 m |
|
Ground Level |
Living Room |
3.989 m |
4.396 m |
3.989 m x 4.396 m |
|
Ground Level |
Dining Room |
2.834 m |
3.358 m |
2.834 m x 3.358 m |
|
Ground Level |
Kitchen |
5.996 m |
3.358 m |
5.996 m x 3.358 m |
|
Ground Level |
Primary Bedroom |
2.976 m |
3.679 m |
2.976 m x 3.679 m |