3 Bedroom
4 Bathroom
2,000 - 2,500 ft2
Wall Unit
$1,649,000
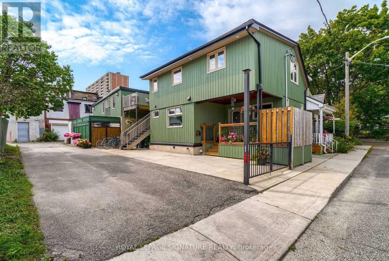
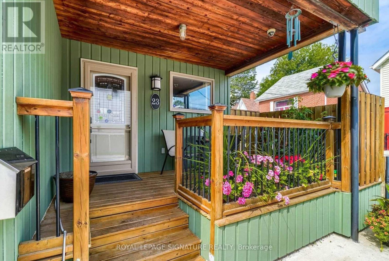
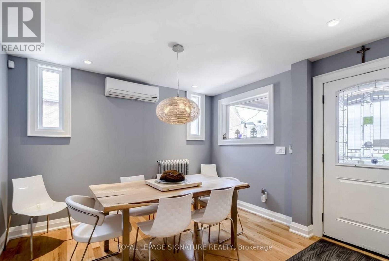
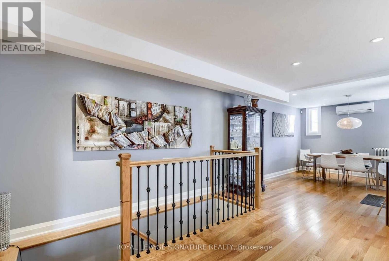
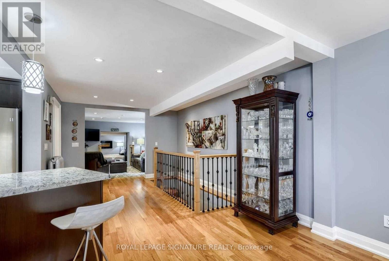
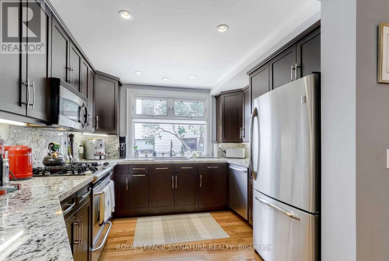
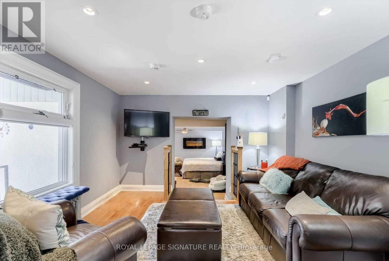
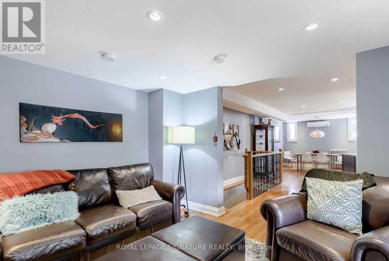
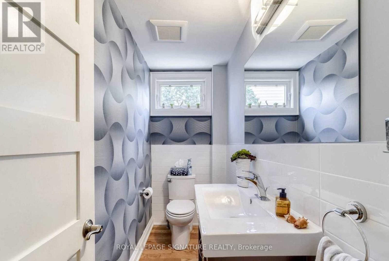
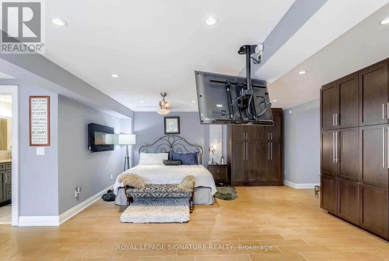
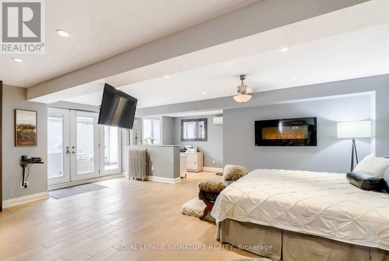
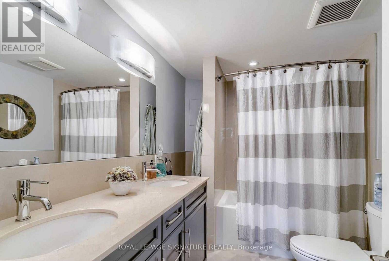
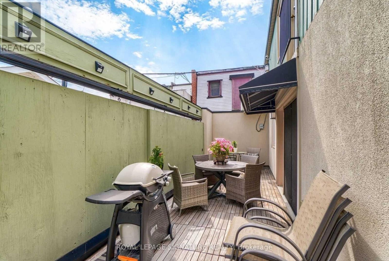
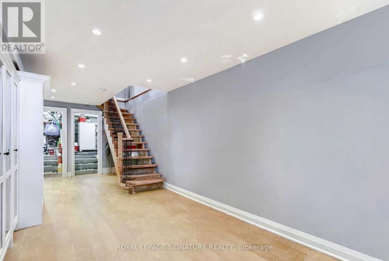
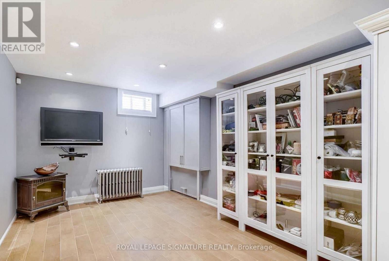
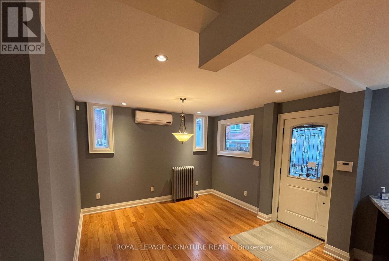
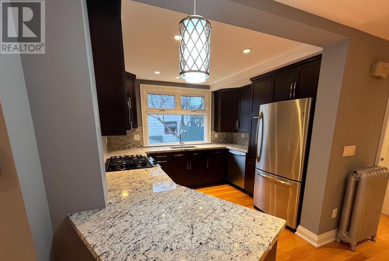
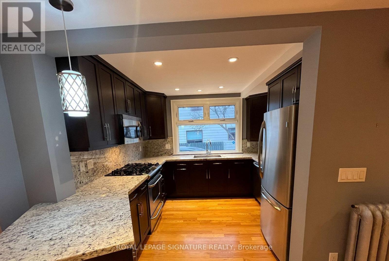
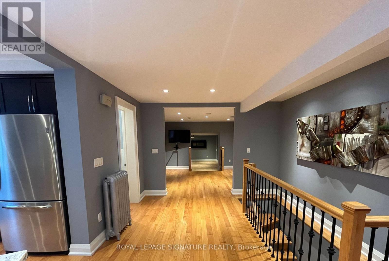
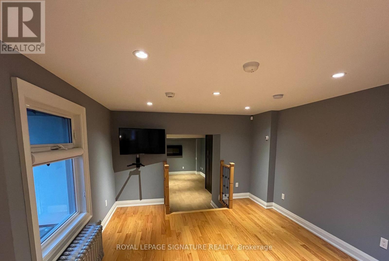
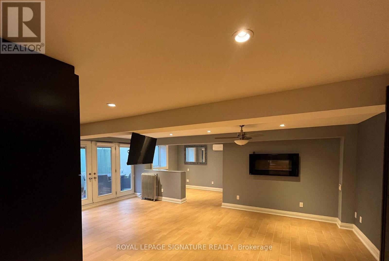
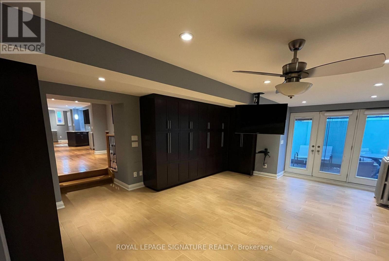
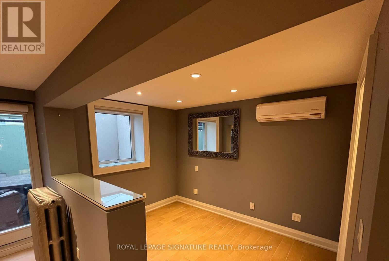
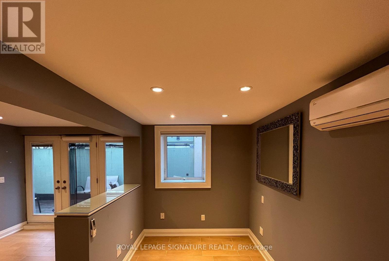
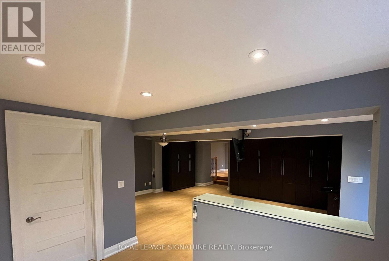
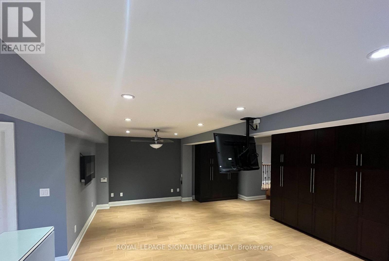
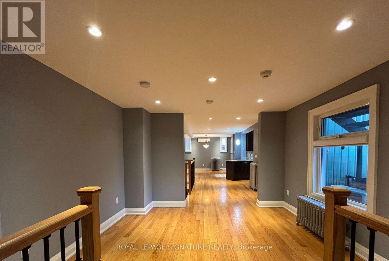
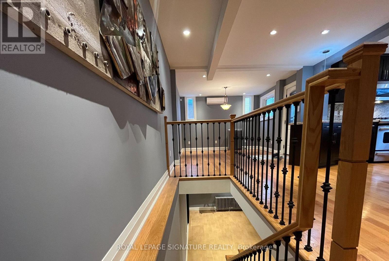
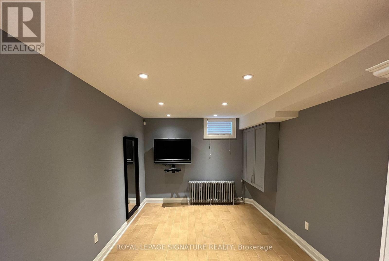
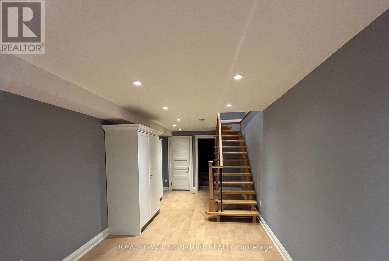
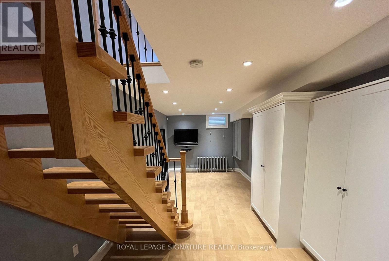
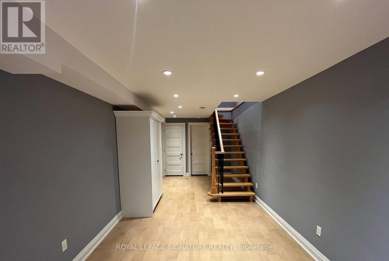
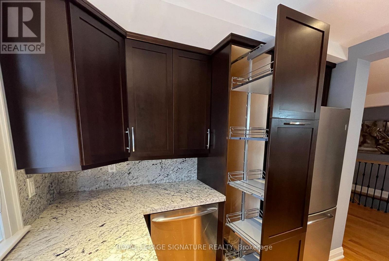
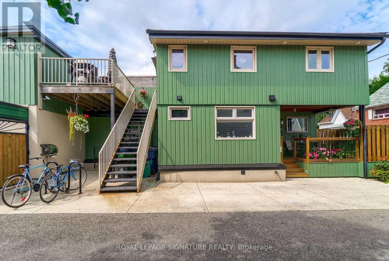
Ideal For An Investor Seeking A Turnkey Triplex Or An End User Looking To Live In One Unit While Renting Out The Rest To Offset Their Mortgage. Excellent Investment Opportunity In The Highly Sought After Queen West Neighbourhood! Beautifully Maintained & Upgraded Triplex Featuring A Renovated Owner's Suite With Hardwood Flooring, Modern Kitchen With Stainless Steel Appliances, Finished Basement, Spacious Primary Bedroom, And Walk-Out To Private Patio. Two Second-Floor Tenant Apartments Offer Separate Entrances, Kitchens, Four-Piece Baths, Open-Concept Living Spaces And Private Patios. Potential To Reconfigure Into Four Units. Located On A Charming, Private Parkdale Cul-De-Sac Just Steps To Queen Street, Dundas West, And Roncesvalles, With Easy Access To Shops, Restaurants, And Transit. (id:61194)
Property Details
|
MLS® Number
|
W13691824 |
|
Property Type
|
Multi-family |
|
Community Name
|
Roncesvalles |
|
Amenities Near By
|
Hospital, Public Transit, Schools |
|
Features
|
Cul-de-sac |
|
Parking Space Total
|
2 |
Building
|
Bathroom Total
|
4 |
|
Bedrooms Above Ground
|
3 |
|
Bedrooms Total
|
3 |
|
Age
|
100+ Years |
|
Basement Development
|
Finished |
|
Basement Type
|
Partial (finished) |
|
Cooling Type
|
Wall Unit |
|
Exterior Finish
|
Stucco, Wood |
|
Flooring Type
|
Hardwood, Ceramic, Porcelain Tile, Parquet |
|
Foundation Type
|
Block |
|
Half Bath Total
|
1 |
|
Heating Fuel
|
Natural Gas |
|
Stories Total
|
2 |
|
Size Interior
|
2,000 - 2,500 Ft2 |
|
Type
|
Triplex |
|
Utility Water
|
Municipal Water |
Parking
Land
|
Acreage
|
No |
|
Land Amenities
|
Hospital, Public Transit, Schools |
|
Sewer
|
Sanitary Sewer |
|
Size Depth
|
70 Ft |
|
Size Frontage
|
36 Ft |
|
Size Irregular
|
36 X 70 Ft |
|
Size Total Text
|
36 X 70 Ft |
Rooms
| Level |
Type |
Length |
Width |
Dimensions |
|
Second Level |
Dining Room |
2.92 m |
2.26 m |
2.92 m x 2.26 m |
|
Second Level |
Kitchen |
2.84 m |
3.1 m |
2.84 m x 3.1 m |
|
Second Level |
Primary Bedroom |
5.56 m |
2.72 m |
5.56 m x 2.72 m |
|
Second Level |
Living Room |
3.63 m |
3.53 m |
3.63 m x 3.53 m |
|
Second Level |
Dining Room |
3.33 m |
3.53 m |
3.33 m x 3.53 m |
|
Second Level |
Kitchen |
2.44 m |
2.87 m |
2.44 m x 2.87 m |
|
Second Level |
Primary Bedroom |
2.92 m |
2.79 m |
2.92 m x 2.79 m |
|
Second Level |
Living Room |
2.08 m |
4.65 m |
2.08 m x 4.65 m |
|
Ground Level |
Living Room |
4.83 m |
3.48 m |
4.83 m x 3.48 m |
|
Ground Level |
Dining Room |
8.28 m |
3.48 m |
8.28 m x 3.48 m |
|
Ground Level |
Kitchen |
3.1 m |
2.72 m |
3.1 m x 2.72 m |
|
Ground Level |
Primary Bedroom |
5.03 m |
6.73 m |
5.03 m x 6.73 m |