2 Bedroom
1 Bathroom
1,000 ft2
Other
Central Air Conditioning
Forced Air
$2,399 Monthly
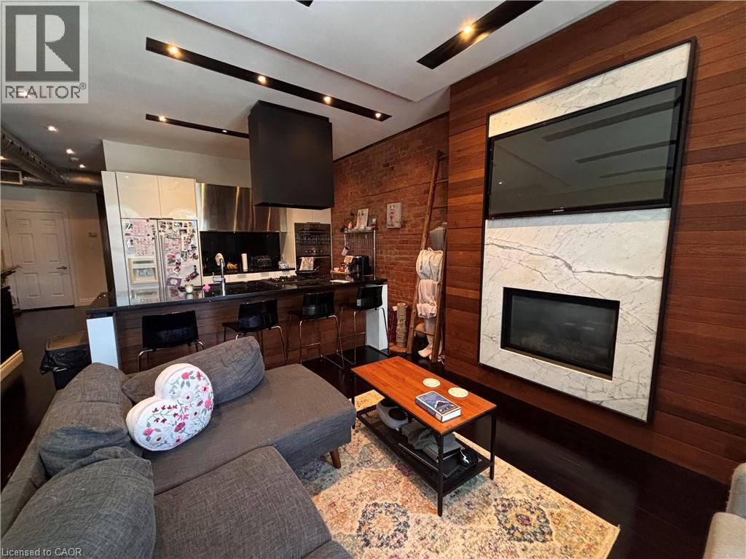
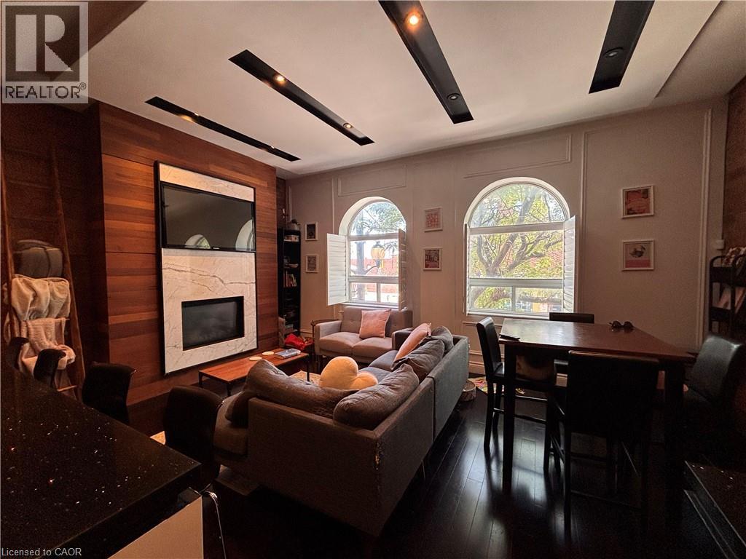
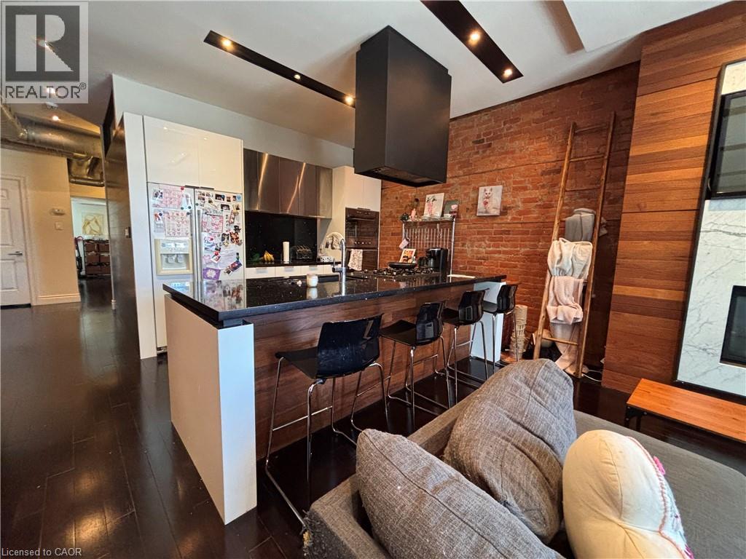
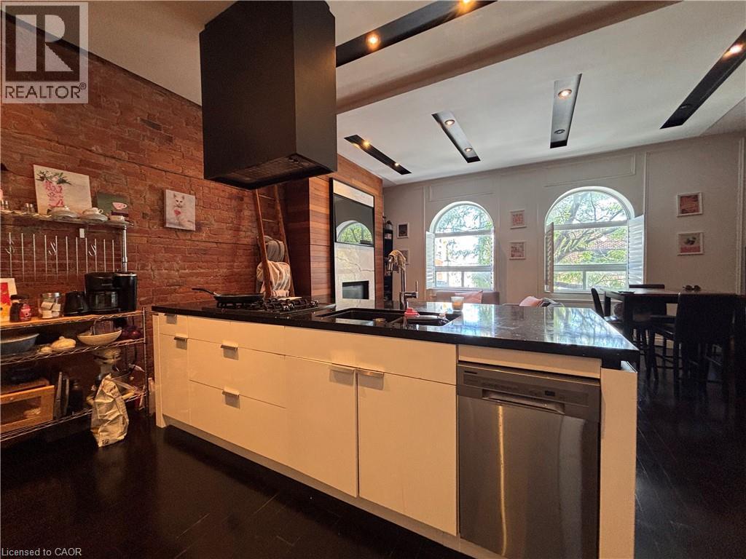
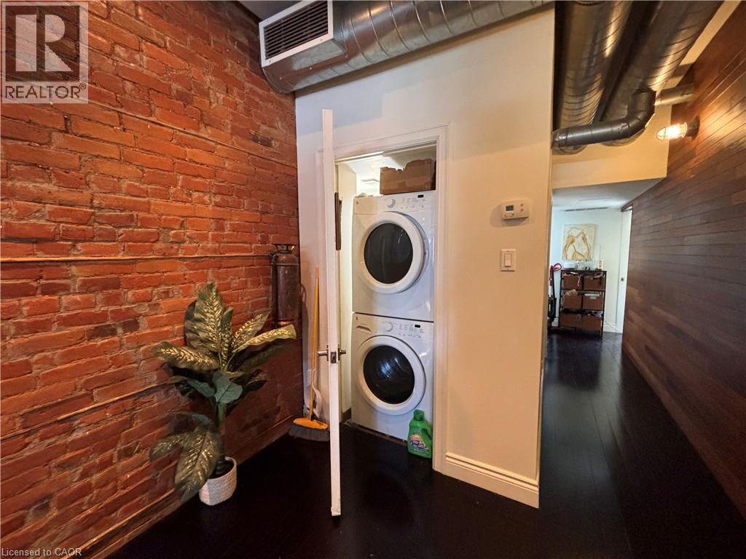
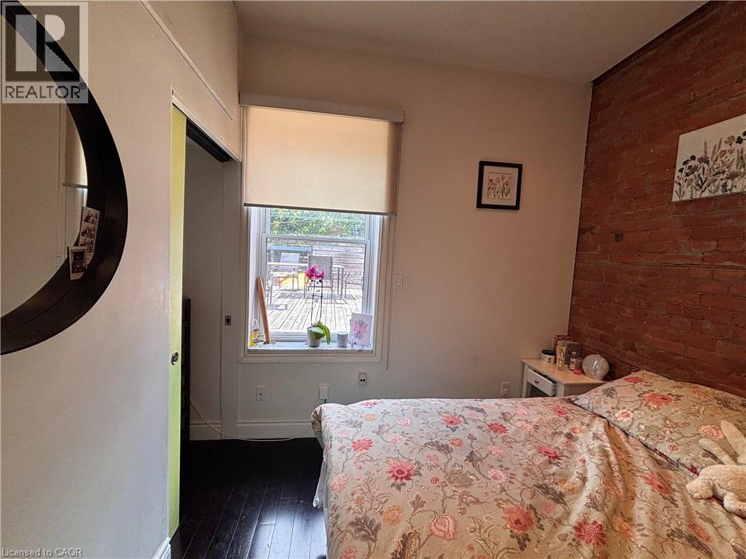
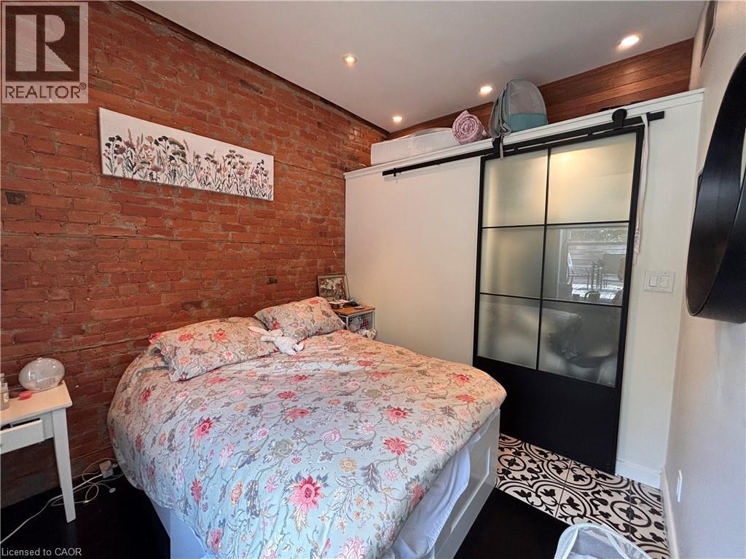
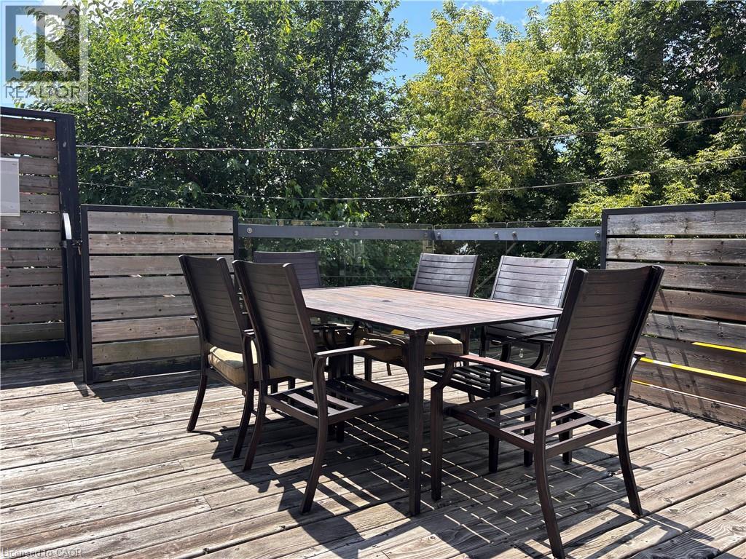
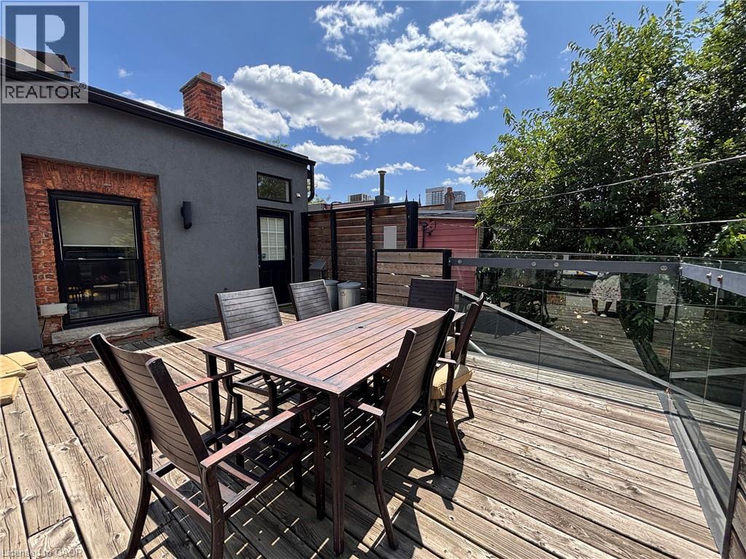
Experience stylish loft living in the heart of vibrant James Street North! This beautifully renovated two-bedroom loft blends modern design with industrial character, featuring exposed brick, oversized windows and an abundance of natural light. The open-concept living space is anchored by a massive stone island—perfect for entertaining—and extends to a private 20' x 20' terrace. With direct street exposure, the versatile layout also offers excellent live/work potential. Surrounded by popular restaurants, cafes, shops and the Hamilton waterfront, and just one block from West Harbour GO Station for an easy Toronto commute. A rare opportunity in one of Hamilton’s most sought-after neighbourhoods! (id:61194)
Property Details
|
MLS® Number
|
40856978 |
|
Property Type
|
Single Family |
Building
|
Bathroom Total
|
1 |
|
Bedrooms Above Ground
|
2 |
|
Bedrooms Total
|
2 |
|
Appliances
|
Dryer, Refrigerator, Washer, Gas Stove(s) |
|
Architectural Style
|
Other |
|
Basement Type
|
None |
|
Construction Style Attachment
|
Attached |
|
Cooling Type
|
Central Air Conditioning |
|
Exterior Finish
|
Brick |
|
Heating Fuel
|
Natural Gas |
|
Heating Type
|
Forced Air |
|
Stories Total
|
2 |
|
Size Interior
|
1,000 Ft2 |
|
Type
|
Apartment |
|
Utility Water
|
Municipal Water |
Parking
Land
|
Acreage
|
No |
|
Sewer
|
Municipal Sewage System |
|
Size Frontage
|
20 Ft |
|
Size Total Text
|
Unknown |
|
Zoning Description
|
H |
Rooms
| Level |
Type |
Length |
Width |
Dimensions |
|
Second Level |
3pc Bathroom |
|
|
Measurements not available |
|
Second Level |
Bedroom |
|
|
13'0'' x 11'0'' |
|
Second Level |
Bedroom |
|
|
13'0'' x 11'0'' |
|
Second Level |
Kitchen |
|
|
10'0'' x 11'0'' |
|
Second Level |
Living Room |
|
|
12'0'' x 18'0'' |